
739 - 1 Concord Cityplace Way Toronto, Ontario M5V 0X3

$2,450 Monthly
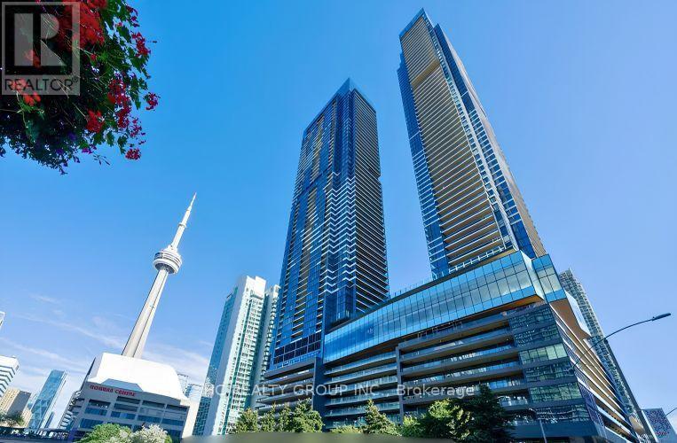
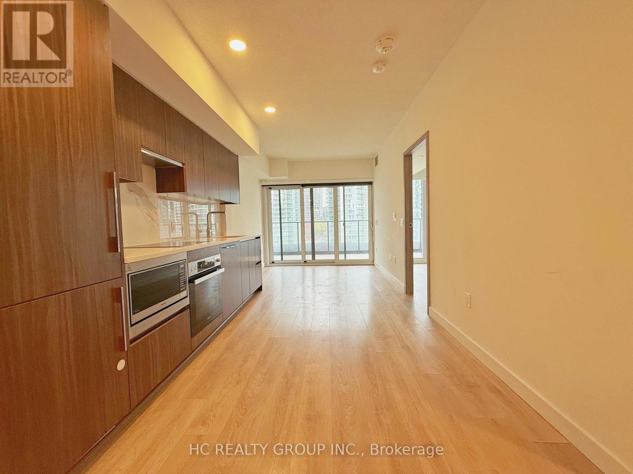
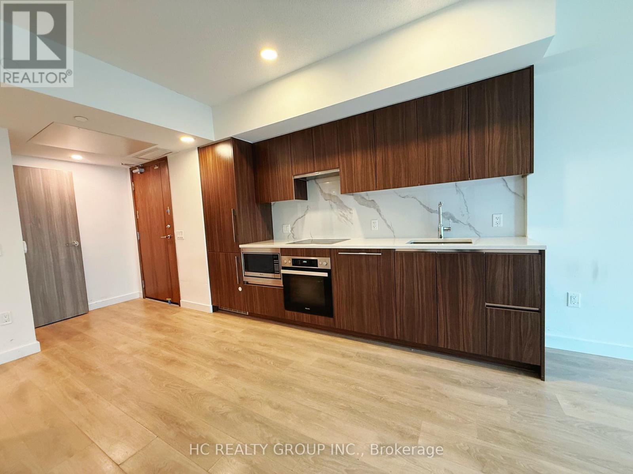
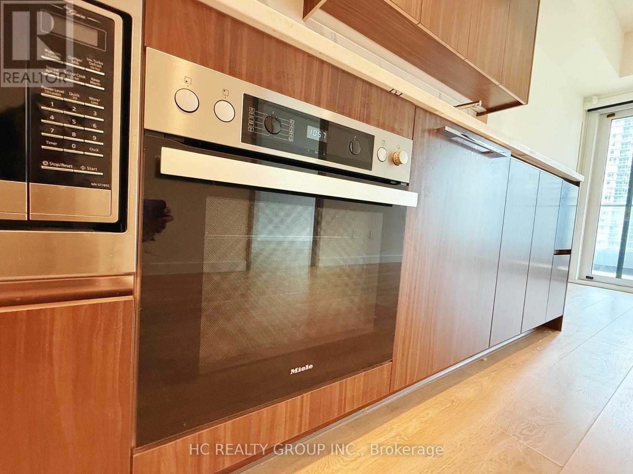
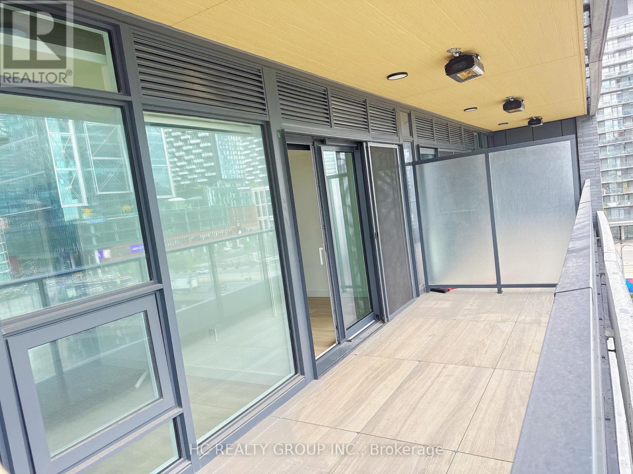
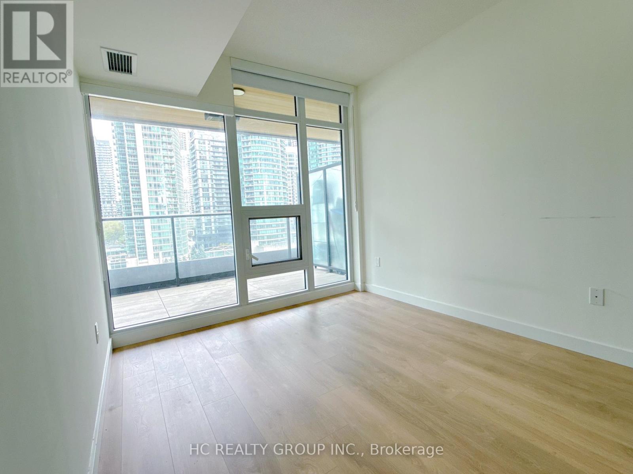
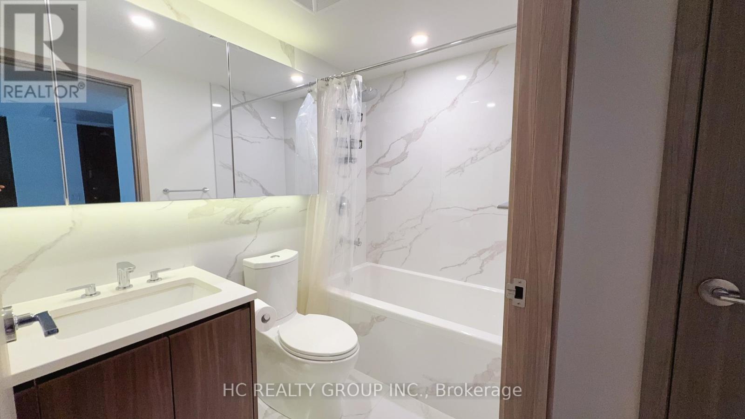
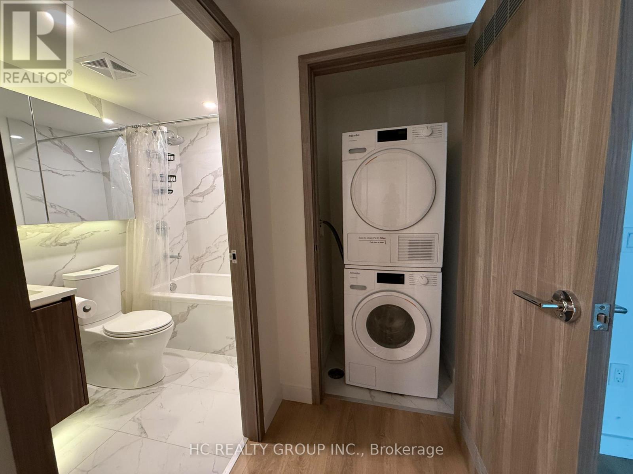
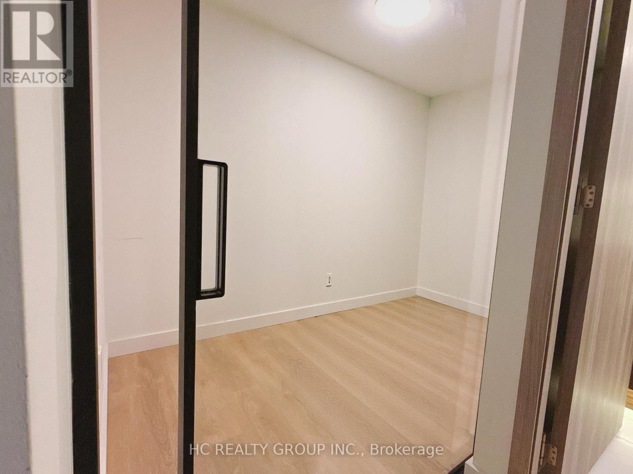
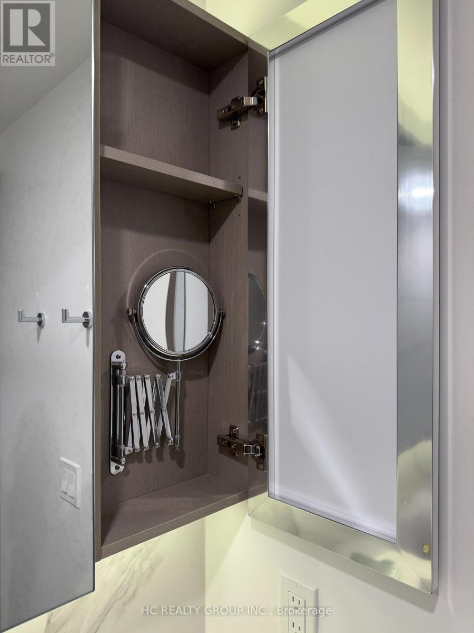
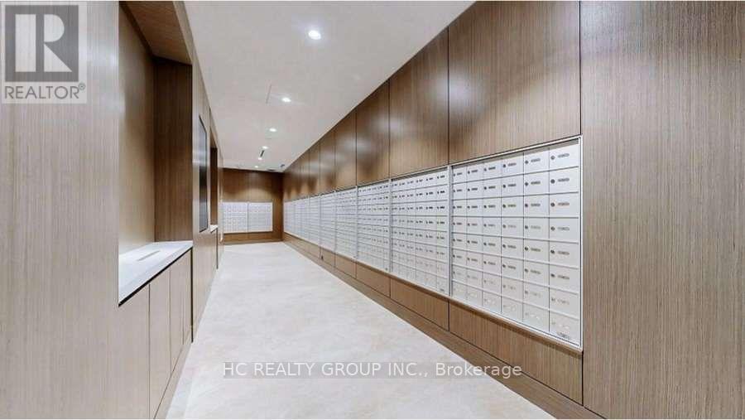
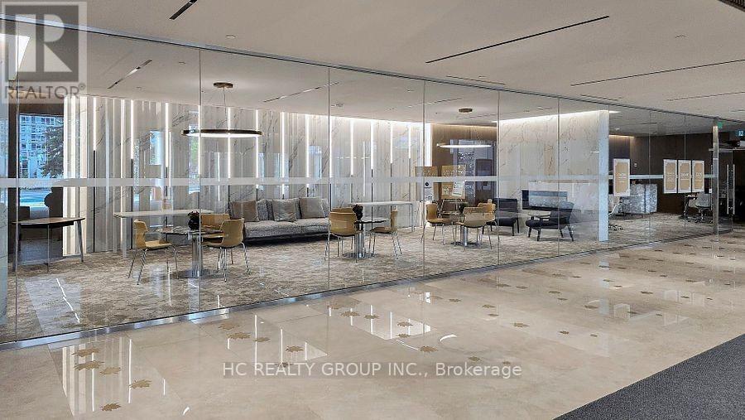
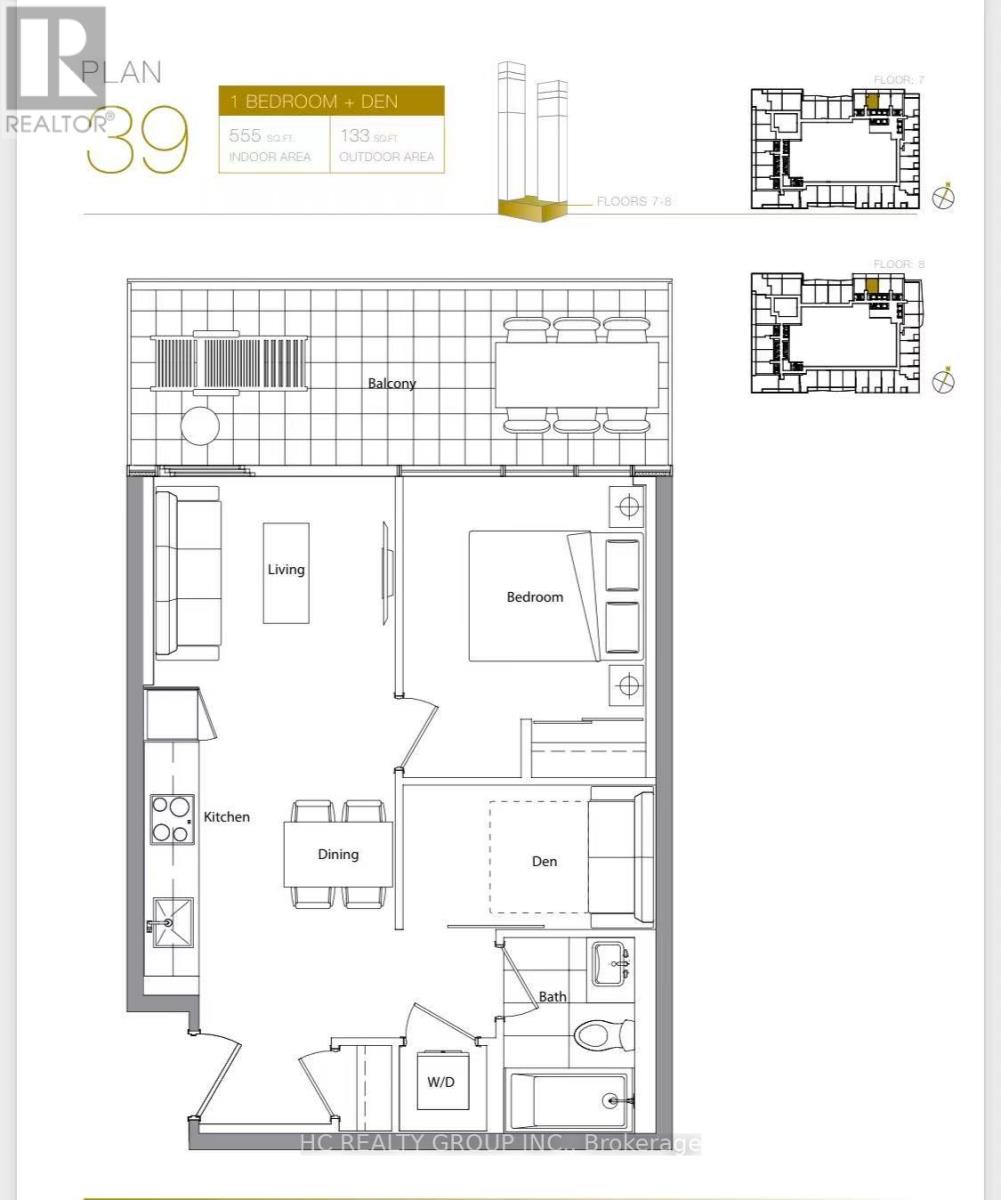
Welcome to Concord Canada House in the heart of Downtown Toronto! This thoughtfully designed 1 Bedroom + Den suite offers 555 sq. ft. of interior living space plus an impressive 133 sq. ft. heated balcony. The separate den features a sliding glass door, providing privacy and flexibility for a home office or study. The functional layout includes an open-concept living and dining area, a modern kitchen with built-in appliances, floor-to-ceiling windows, and convenient ensuite laundry. Both the living room and bedroom offer direct access to the spacious balcony. Enjoy a wide range of building amenities, including an indoor pool, fitness facilities, and concierge service. Steps to the Rogers Centre, CN Tower, waterfront, transit, restaurants, and entertainment, with easy access to Union Station, the Financial District, and the Gardiner Expressway. (id:50787)
Property Details
| MLS® Number | C14089926 |
| Property Type | Single Family |
| Community Name | Waterfront Communities C1 |
| Community Features | Pets Allowed With Restrictions |
| Features | Balcony, Carpet Free, In Suite Laundry |
Building
| Bathroom Total | 1 |
| Bedrooms Above Ground | 1 |
| Bedrooms Below Ground | 1 |
| Bedrooms Total | 2 |
| Age | 0 To 5 Years |
| Amenities | Security/concierge |
| Appliances | Oven - Built-in, Range, Dryer, Oven, Hood Fan, Stove, Washer, Refrigerator |
| Basement Features | Apartment In Basement |
| Basement Type | None, N/a |
| Cooling Type | Central Air Conditioning |
| Exterior Finish | Concrete |
| Fire Protection | Security System |
| Heating Fuel | Electric |
| Heating Type | Forced Air |
| Size Interior | 500 - 599 Sqft |
| Type | Apartment |
Parking
| Underground | |
| Garage |
Land
| Acreage | No |
Rooms
| Level | Type | Length | Width | Dimensions |
|---|

The trademarks REALTOR®, REALTORS®, and the REALTOR® logo are controlled by The Canadian Real Estate Association (CREA) and identify real estate professionals who are members of CREA. The trademarks MLS®, Multiple Listing Service® and the associated logos are owned by The Canadian Real Estate Association (CREA) and identify the quality of services provided by real estate professionals who are members of CREA. The trademark DDF® is owned by The Canadian Real Estate Association (CREA) and identifies CREA's Data Distribution Facility (DDF®)
October 17 2026 12:54:20
Toronto Regional Real Estate Board
Hc Realty Group Inc.