
6 Shady Lane Crescent Markham, Ontario L3T 3W7

$4,500 Monthly
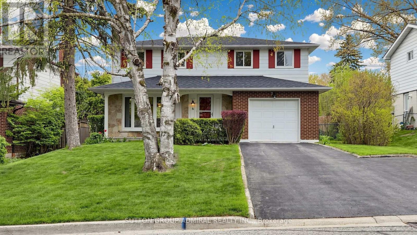
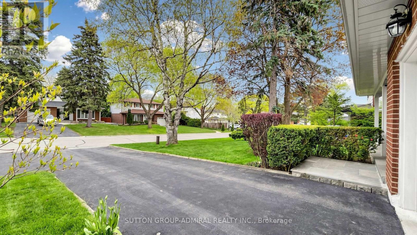
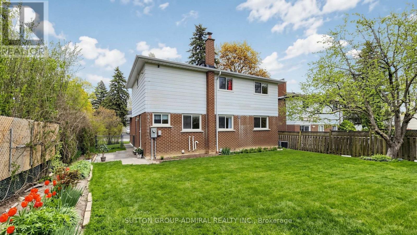
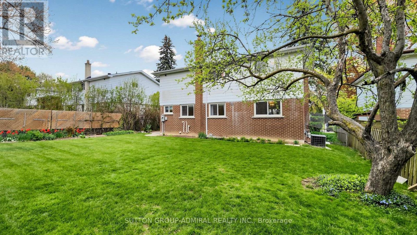
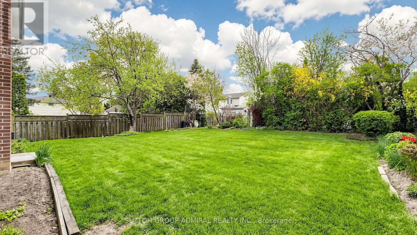
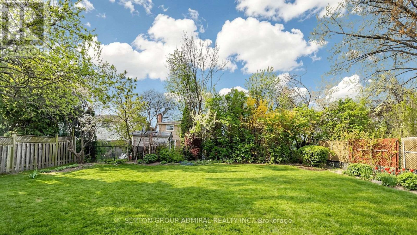
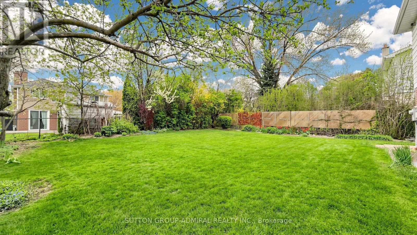
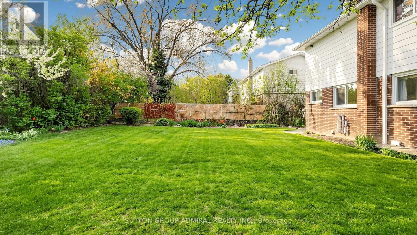
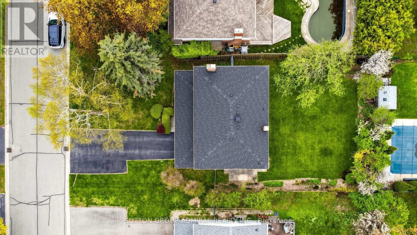
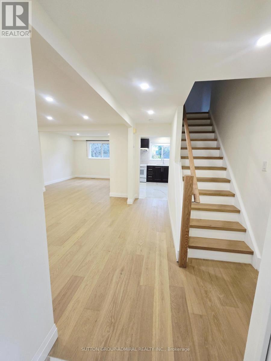
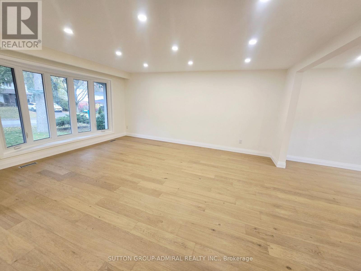
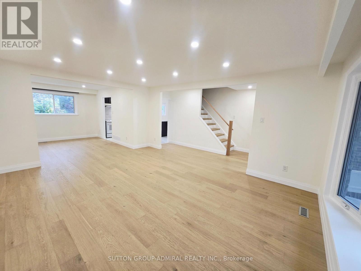
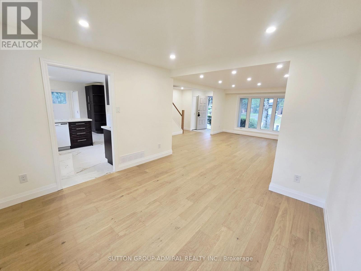
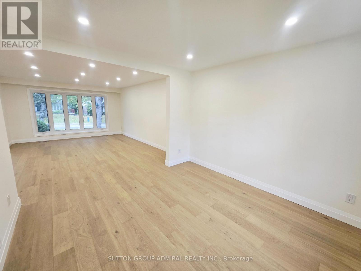
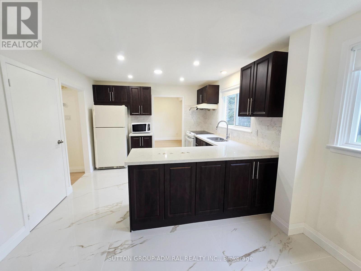
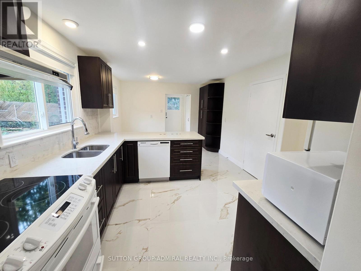
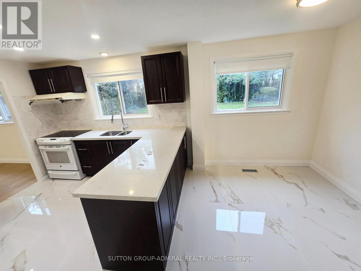
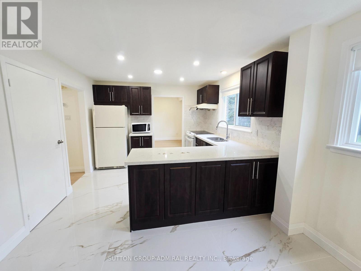
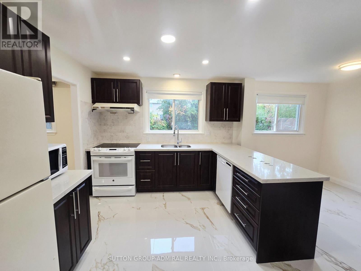
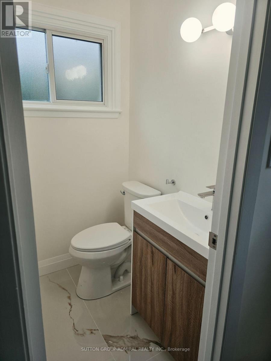
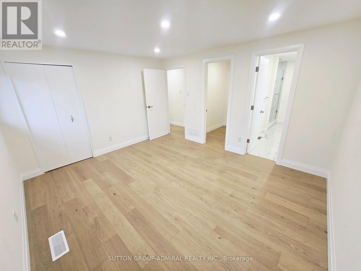
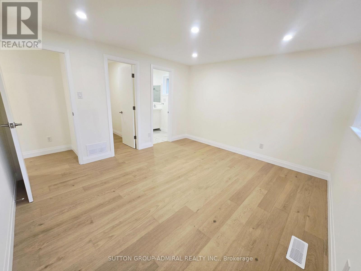
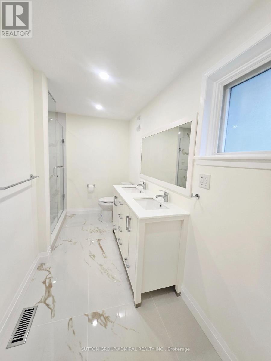
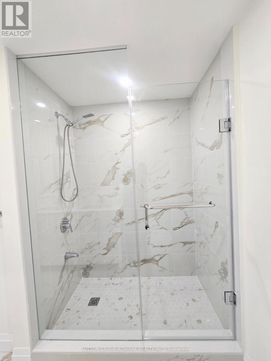
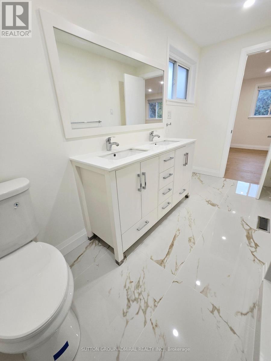
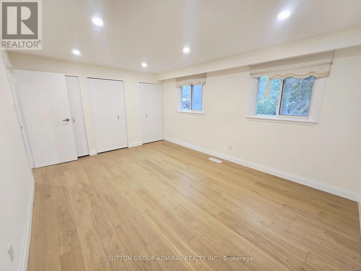
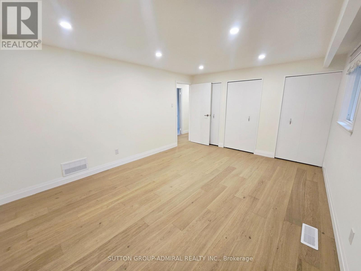
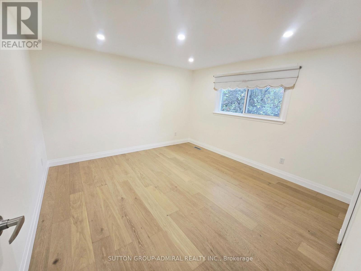
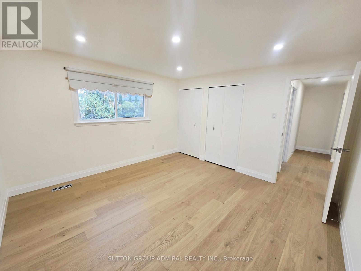
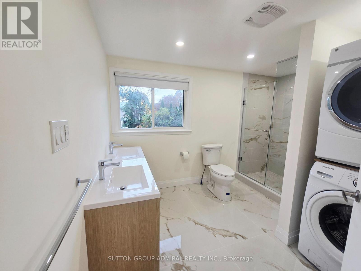
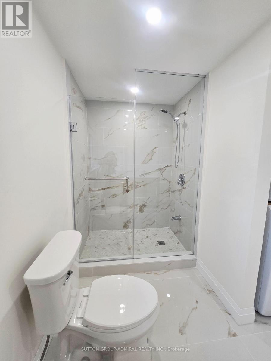
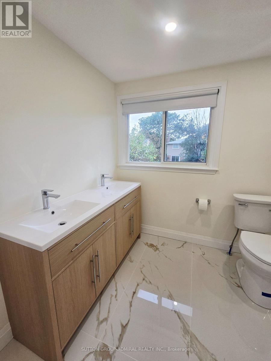
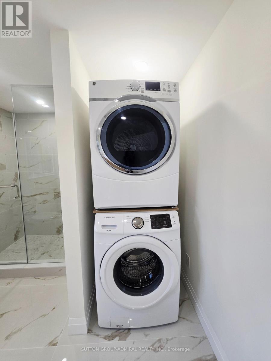
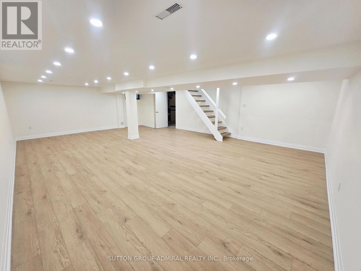
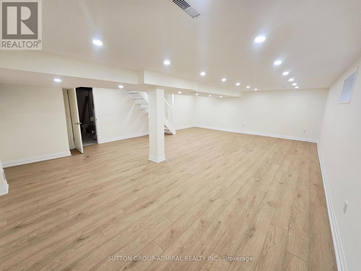
LUXURY LIVING IN THE PRESTIGIOUS ROYAL ORCHARD COMMUNITY! Welcome to this immaculate, move-in-ready, two-storey detached home, ideally situated on a premium west-facing lot in the highly sought-after Royal Orchard community. Enjoy beautiful, sun-filled interiors and stunning sunset views, creating the perfect setting for comfortable, elegant living. Thoughtfully refreshed with new hardwood flooring, smooth ceilings, pot lights, beautifully updated bathrooms, a newly renovated basement, and fresh paint throughout, this exceptional home offers modern finishes and effortless style .Featuring a bright, open-concept layout with spacious principal rooms, this home is designed for both everyday comfort and entertaining. Massive West Facing Garden is perfect for entertaining and ideal for everyday enjoyment for family gatherings. Enjoy the added convenience of second-floor laundry, offering practicality and ease for busy households. The renovated basement provides valuable additional living space, while four-car parking adds exceptional convenience. Experience an outstanding lifestyle in a prestigious, established neighbourhood renowned for its highly ranked schools, beautiful surroundings, and nearby golf course. With convenient access to public transit, major routes, shopping, and everyday amenities, this exceptional location offers the perfect balance of tranquility and connectivity .Turn-key, beautifully presented, and ready to enjoy! An outstanding opportunity to lease a refined home in one of the area's most desirable communities. Simply move in and experience the comfort, convenience, and lifestyle you deserve! (id:50787)
Property Details
| MLS® Number | N14089852 |
| Property Type | Single Family |
| Community Name | Royal Orchard |
| Amenities Near By | Park, Public Transit, Schools, Golf Nearby |
| Community Features | Community Centre |
| Features | Carpet Free |
| Parking Space Total | 4 |
Building
| Bathroom Total | 3 |
| Bedrooms Above Ground | 3 |
| Bedrooms Total | 3 |
| Appliances | Garage Door Opener Remote(s), Dishwasher, Dryer, Hood Fan, Stove, Washer, Refrigerator |
| Basement Development | Finished |
| Basement Type | N/a (finished) |
| Construction Style Attachment | Detached |
| Cooling Type | Central Air Conditioning |
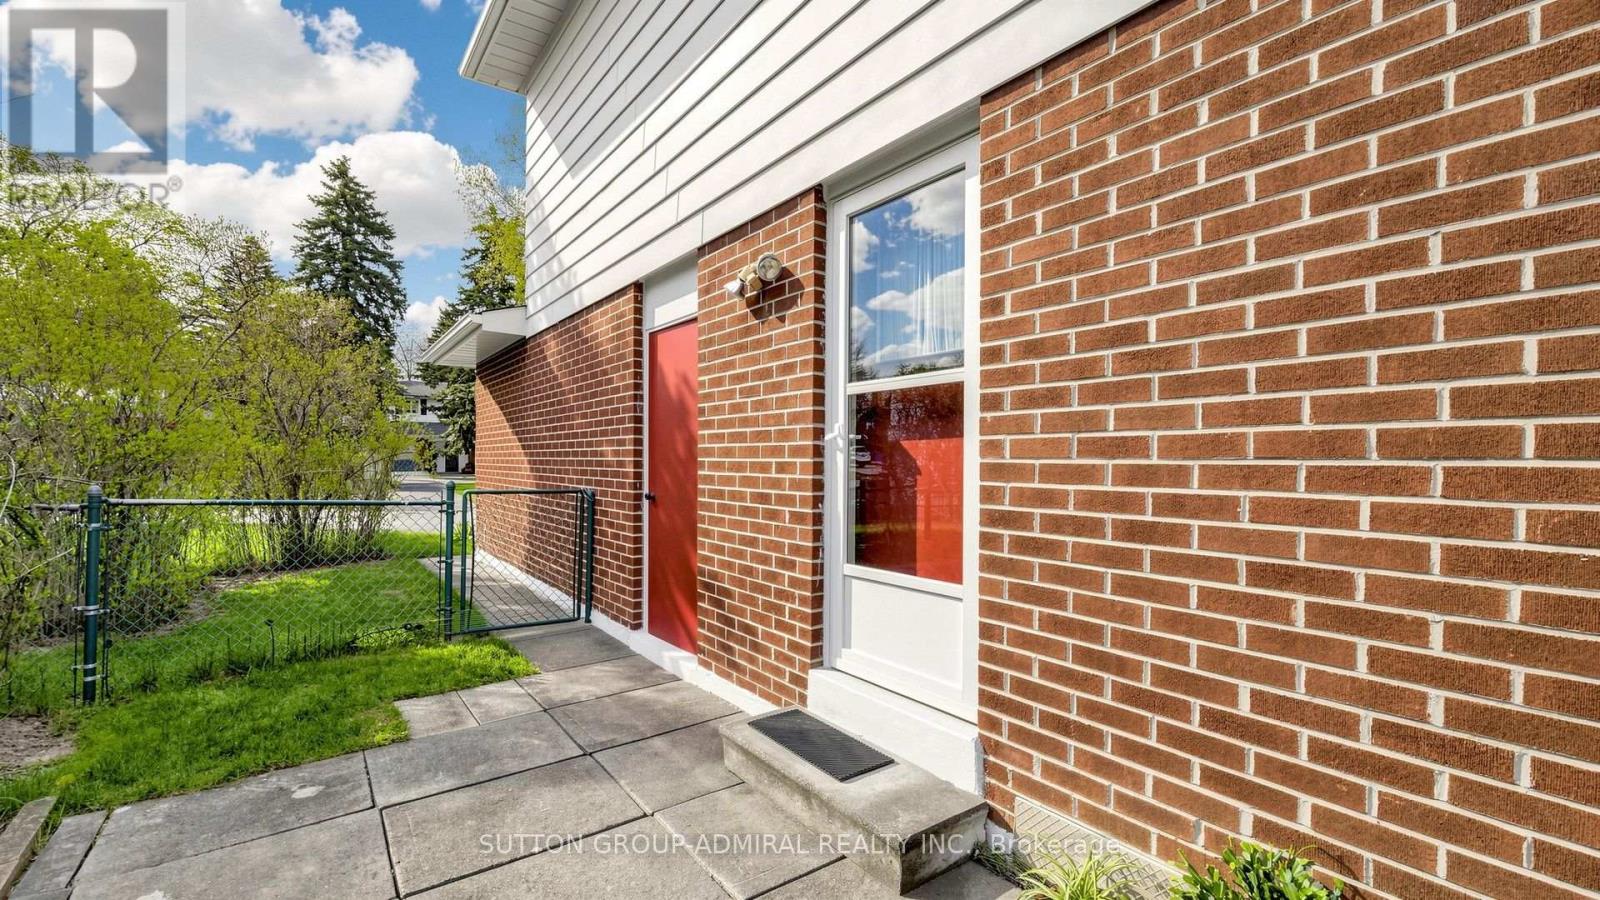
| Exterior Finish | Vinyl Siding, Brick |
| Flooring Type | Hardwood, Tile, Vinyl |
| Foundation Type | Concrete |
| Half Bath Total | 1 |
| Heating Fuel | Natural Gas |
| Heating Type | Forced Air |
| Stories Total | 2 |
| Size Interior | 1,500 - 2,000 Sqft |
| Type | House |
| Utility Water | Municipal Water |
Parking
| Attached Garage | |
| Garage |
Land
| Acreage | No |
| Fence Type | Fenced Yard |
| Land Amenities | Park, Public Transit, Schools, Golf Nearby |
| Sewer | Sanitary Sewer |
| Size Depth | 110 Ft |
| Size Frontage | 55 Ft |
| Size Irregular | 55 X 110 Ft |
| Size Total Text | 55 X 110 Ft |
Rooms
| Level | Type | Length | Width | Dimensions |
|---|---|---|---|---|
| Second Level | Primary Bedroom | 3.98 m | 3.97 m | 3.98 m x 3.97 m |
| Second Level | Bedroom 2 | 4.58 m | 3.98 m | 4.58 m x 3.98 m |
| Second Level | Bedroom 3 | 3.97 m | 3.39 m | 3.97 m x 3.39 m |
| Basement | Recreational, Games Room | 8.25 m | 6.1 m | 8.25 m x 6.1 m |
| Ground Level | Living Room | 8.56 m | 4.58 m | 8.56 m x 4.58 m |
| Ground Level | Dining Room | 8.56 m | 12.04 m | 8.56 m x 12.04 m |
| Ground Level | Kitchen | 5.8 m | 3.08 m | 5.8 m x 3.08 m |
| Ground Level | Eating Area | 5.8 m | 3.08 m | 5.8 m x 3.08 m |

The trademarks REALTOR®, REALTORS®, and the REALTOR® logo are controlled by The Canadian Real Estate Association (CREA) and identify real estate professionals who are members of CREA. The trademarks MLS®, Multiple Listing Service® and the associated logos are owned by The Canadian Real Estate Association (CREA) and identify the quality of services provided by real estate professionals who are members of CREA. The trademark DDF® is owned by The Canadian Real Estate Association (CREA) and identifies CREA's Data Distribution Facility (DDF®)
October 17 2026 05:26:54
Toronto Regional Real Estate Board
Sutton Group-Admiral Realty Inc.