
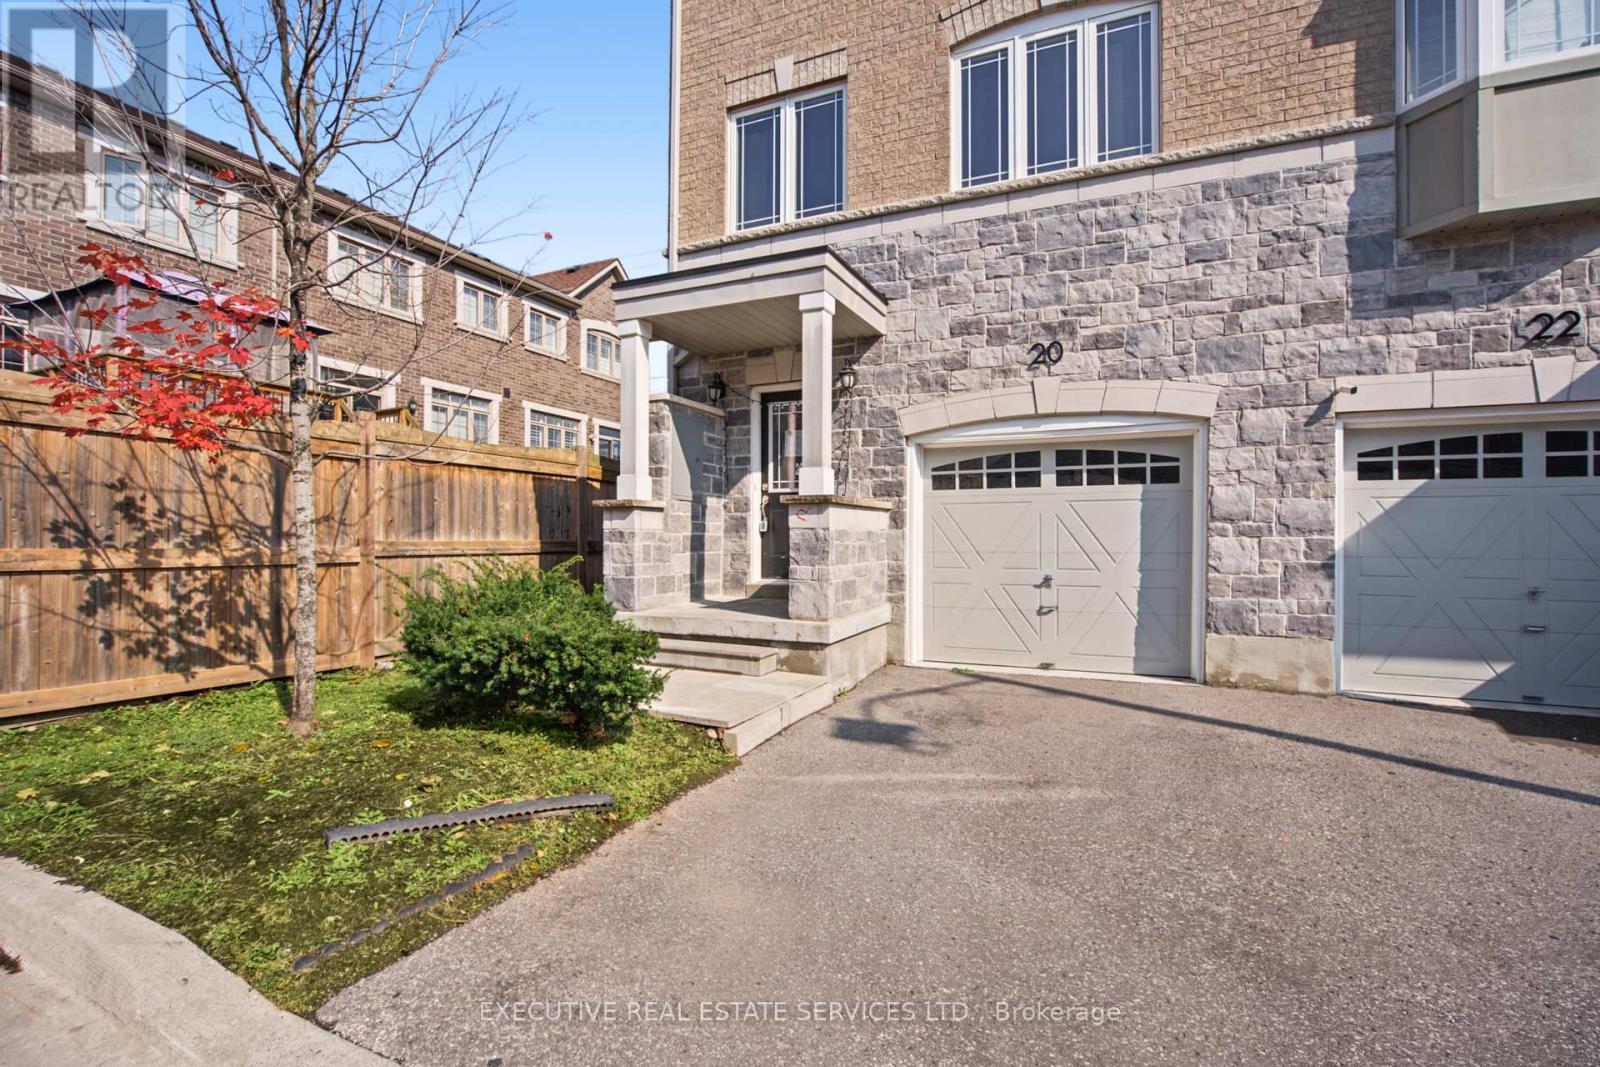
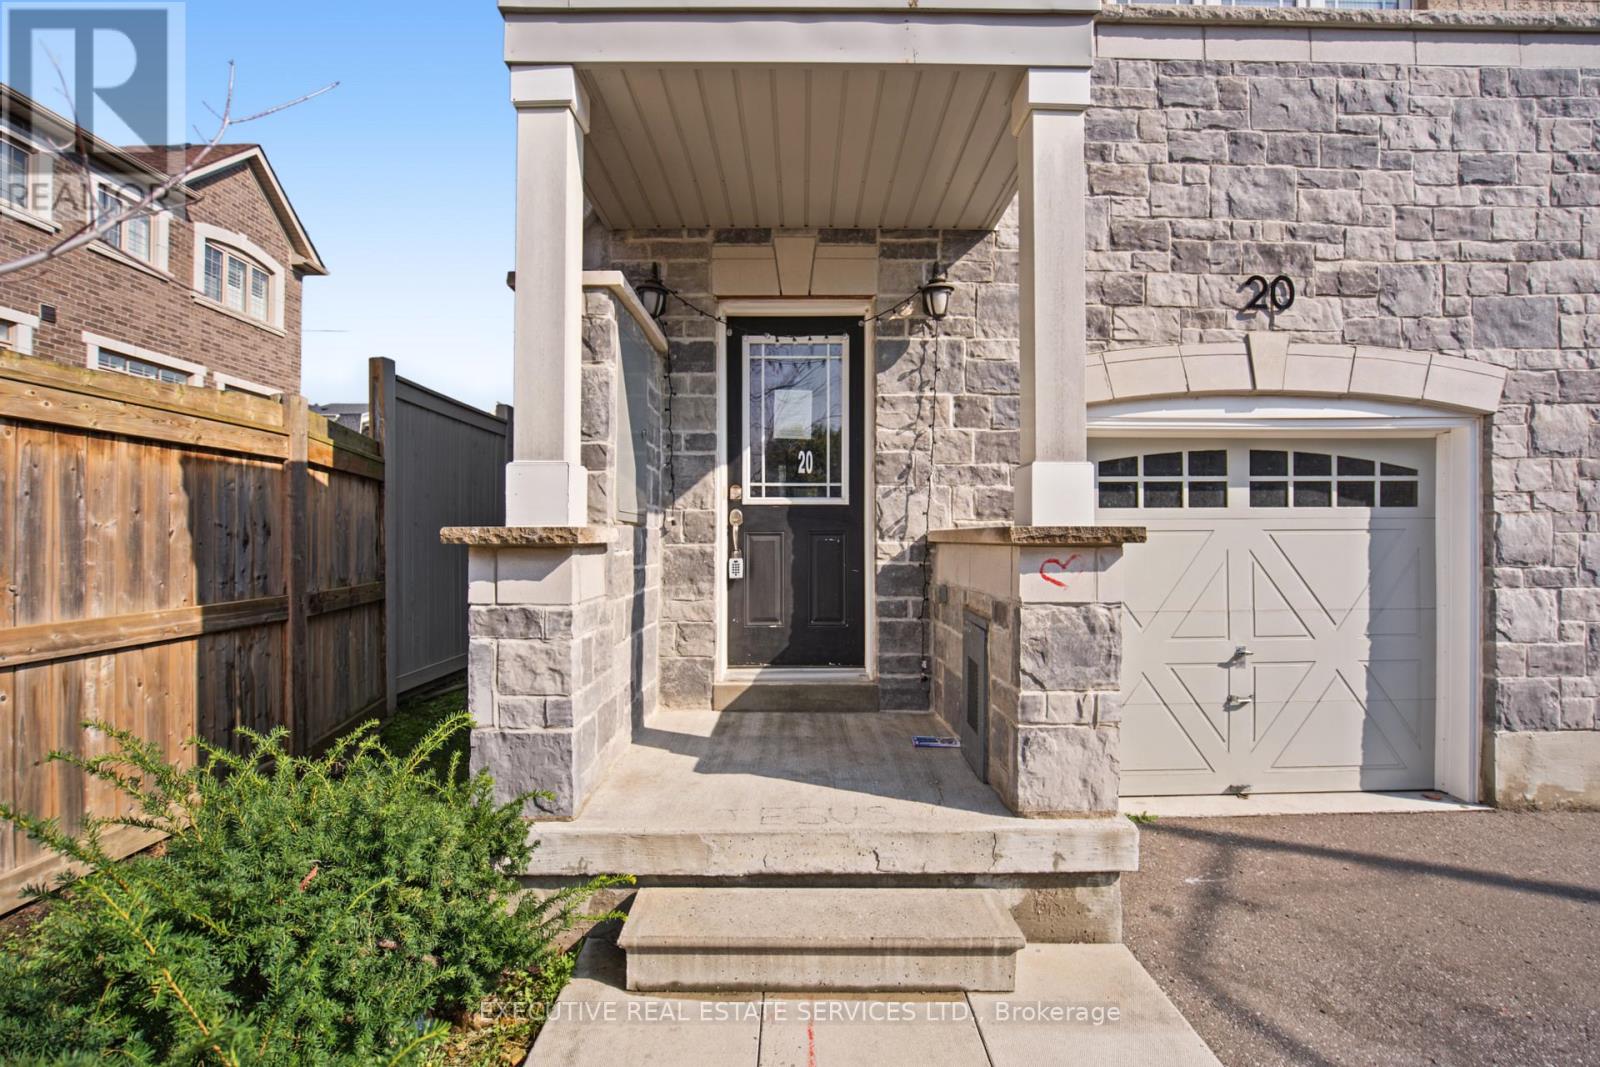
20 Waterstone Way Whitby, Ontario L1M 0M3

$2,900 Monthly
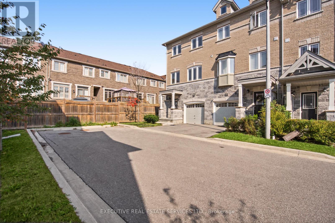
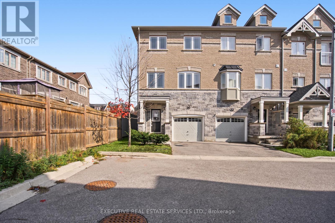
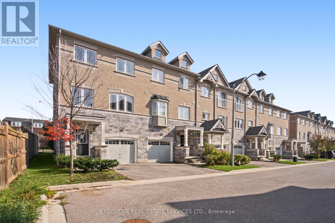
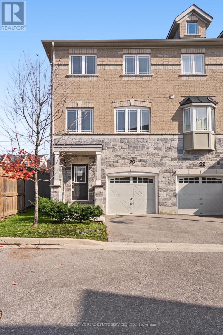
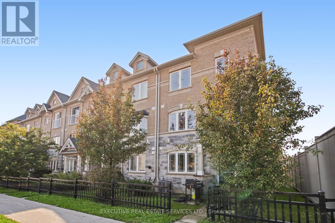
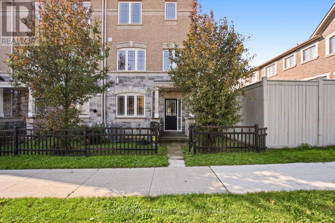
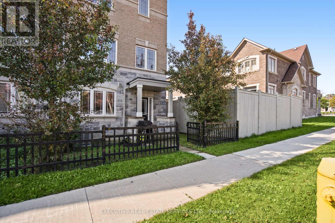
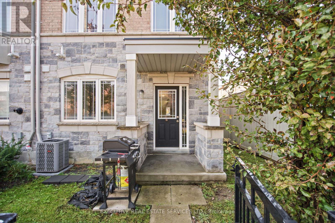
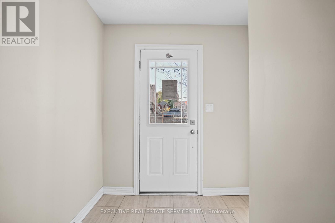
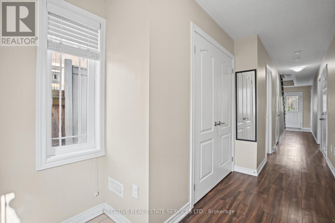
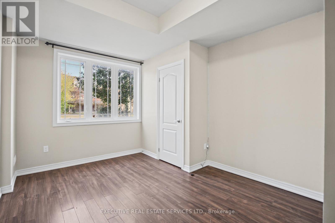
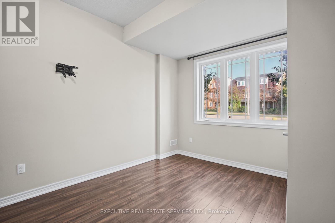
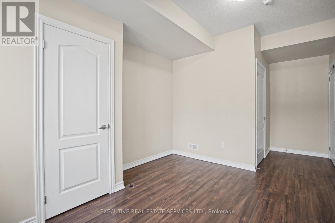
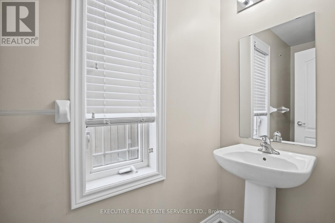
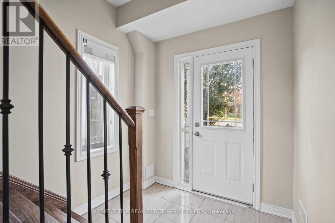
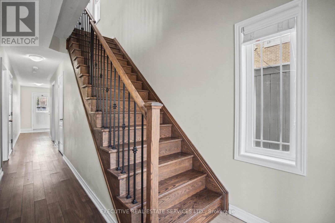
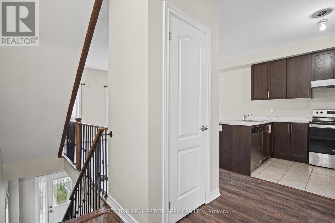
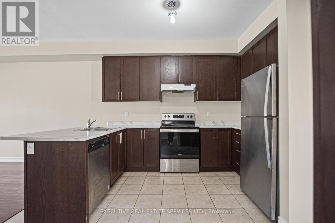
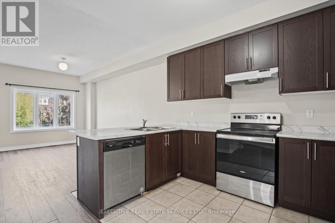
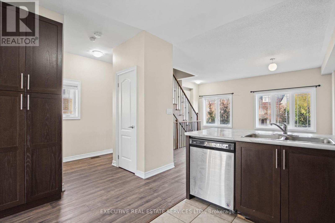
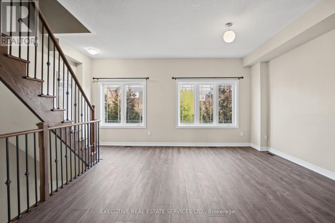
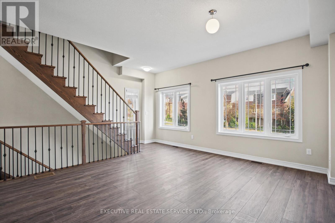
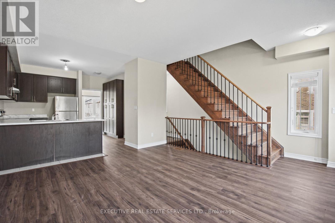
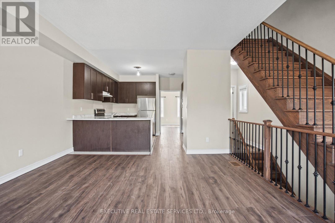
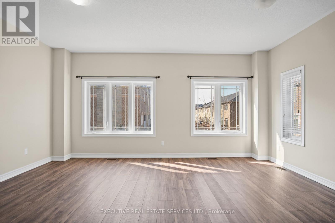
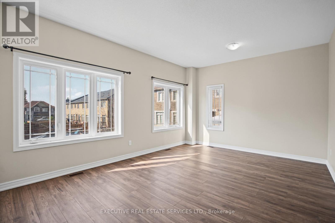
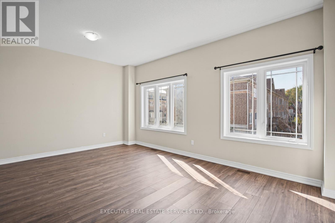
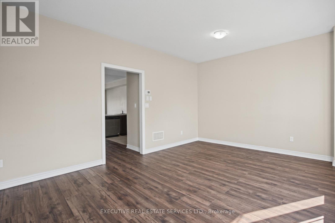
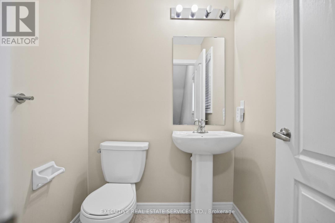
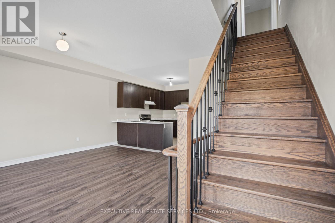
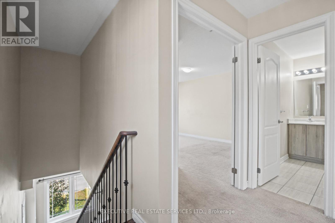
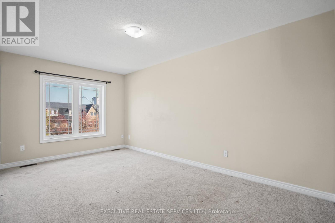
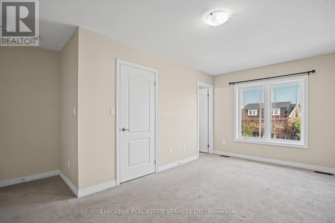
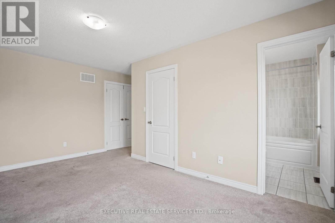
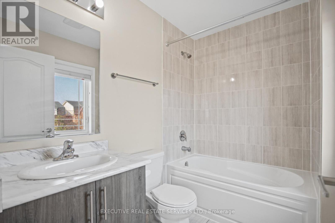
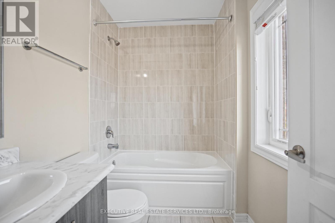
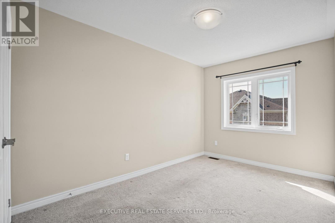
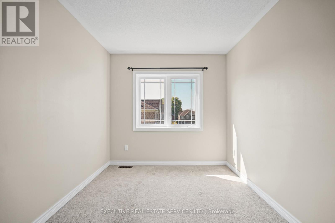
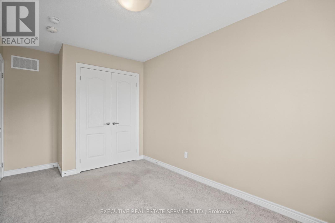
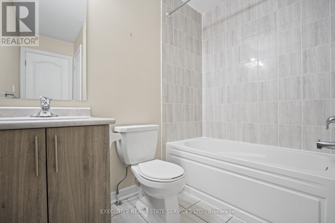
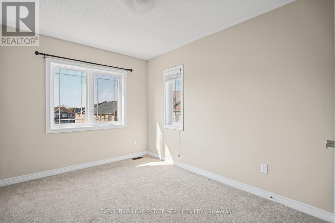
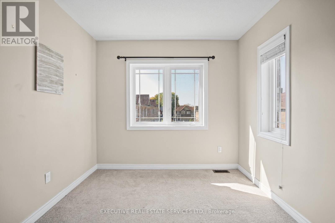
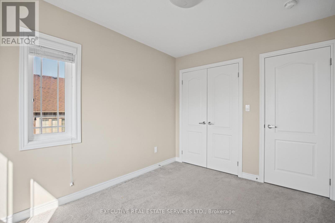
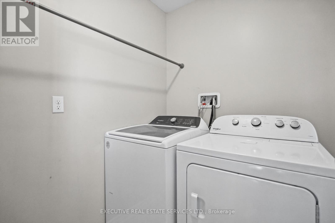
Beautifully upgraded townhome in the desirable Williamsburg community! This bright, open-concept home features 3 bedrooms, 4 bathrooms, a modern kitchen with extended upper cabinets, an elegant oak staircase with custom iron pickets, and direct garage access. The finished walk-out basement offers flexible living space for a family room, home office, or guest suite. Conveniently located near top-rated schools, parks, shopping, highways, and the GO Station, an exceptional opportunity in one of Whitby's most sought-after neighbourhoods.-Please rephrase it. Just make sure that you mention the school district over there. It is a famous school over there. And on top of that, please mention that this is almost close to 2,000 square feet. It's like a three-plus-one bedroom, almost like a four-bedroom and three bathrooms, and it's very spacious. It's a corner unit in one of the most desirable areas in Whitby, available for lease now. (id:50787)
Property Details
| MLS® Number | E14089704 |
| Property Type | Single Family |
| Community Name | Williamsburg |
| Amenities Near By | Park, Public Transit |
| Community Features | Community Centre |
| Features | Level Lot |
| Parking Space Total | 2 |
Building
| Bathroom Total | 4 |
| Bedrooms Above Ground | 3 |
| Bedrooms Below Ground | 1 |
| Bedrooms Total | 4 |
| Age | 6 To 15 Years |
| Basement Development | Finished |
| Basement Features | Walk Out |
| Basement Type | N/a (finished) |
| Construction Style Attachment | Attached |
| Cooling Type | Central Air Conditioning |
| Exterior Finish | Brick |
| Flooring Type | Ceramic, Laminate, Carpeted |
| Foundation Type | Concrete |
| Half Bath Total | 2 |
| Heating Fuel | Natural Gas |
| Heating Type | Forced Air |
| Stories Total | 3 |
| Size Interior | 1,500 - 2,000 Sqft |
| Type | Row / Townhouse |
| Utility Water | Municipal Water |
Parking
| Attached Garage | |
| Garage |
Land
| Acreage | No |
| Land Amenities | Park, Public Transit |
| Sewer | Sanitary Sewer |
Rooms
| Level | Type | Length | Width | Dimensions |
|---|---|---|---|---|
| Second Level | Primary Bedroom | 4.51 m | 4.2 m | 4.51 m x 4.2 m |
| Second Level | Bedroom 2 | 3.44 m | 2.46 m | 3.44 m x 2.46 m |
| Second Level | Bedroom 3 | 3.81 m | 2.71 m | 3.81 m x 2.71 m |
| Main Level | Kitchen | 3.85 m | 3.62 m | 3.85 m x 3.62 m |
| Main Level | Living Room | 5.42 m | 3.72 m | 5.42 m x 3.72 m |
| Main Level | Dining Room | 5.42 m | 3.72 m | 5.42 m x 3.72 m |
| Main Level | Great Room | 4.51 m | 4.2 m | 4.51 m x 4.2 m |
| Ground Level | Office | 3.04 m | 2.92 m | 3.04 m x 2.92 m |
Utilities
| Cable | Available |
| Electricity | Available |
| Sewer | Installed |
https://www.realtor.ca/real-estate/30414417/20-waterstone-way-whitby-williamsburg-williamsburg

The trademarks REALTOR®, REALTORS®, and the REALTOR® logo are controlled by The Canadian Real Estate Association (CREA) and identify real estate professionals who are members of CREA. The trademarks MLS®, Multiple Listing Service® and the associated logos are owned by The Canadian Real Estate Association (CREA) and identify the quality of services provided by real estate professionals who are members of CREA. The trademark DDF® is owned by The Canadian Real Estate Association (CREA) and identifies CREA's Data Distribution Facility (DDF®)
October 17 2026 02:00:45
Toronto Regional Real Estate Board
Executive Real Estate Services Ltd.