
8 Westgate Walk Kitchener, Ontario N2M 2T8

$5,299,999
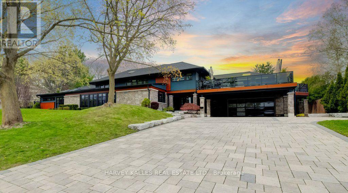
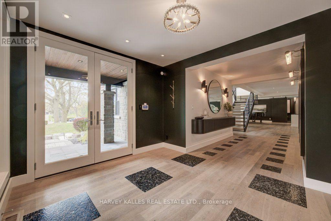
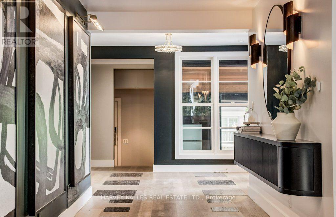
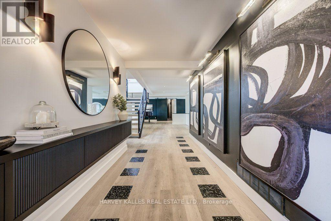
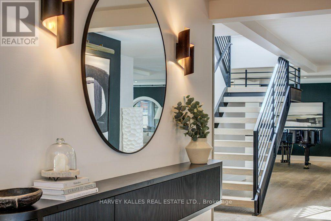
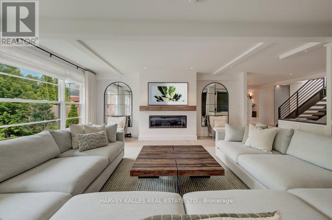
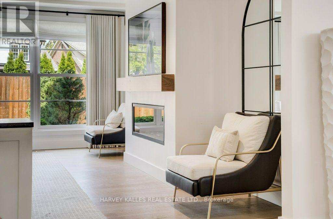
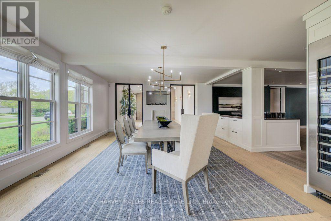
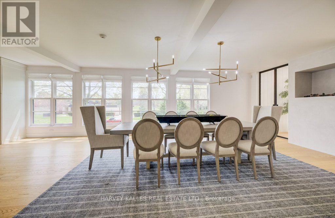
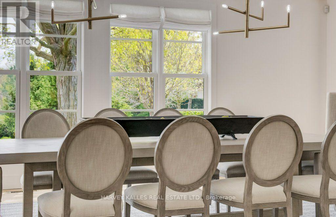
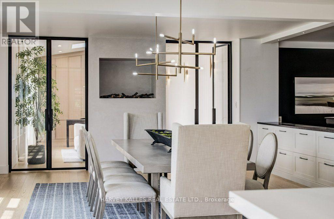
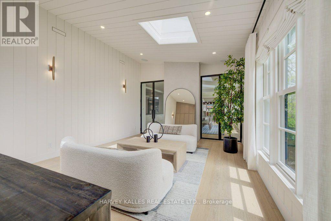
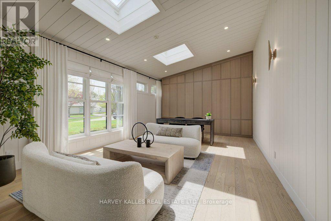
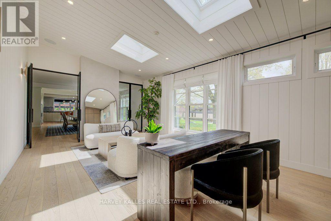
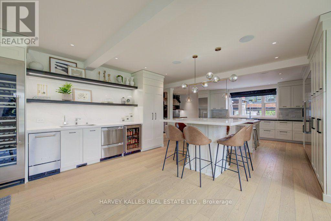
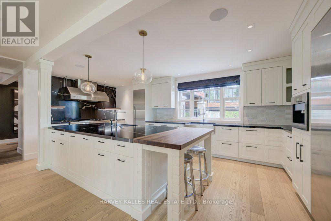
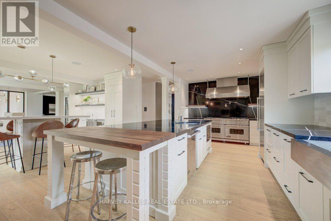
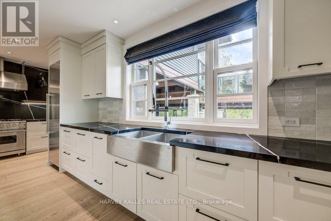
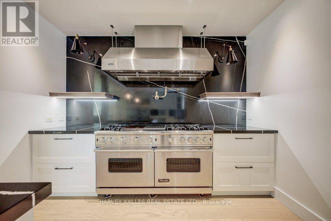
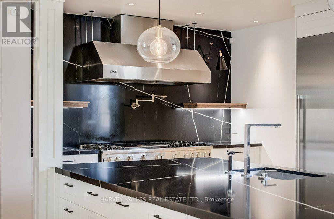
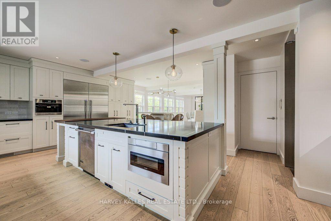
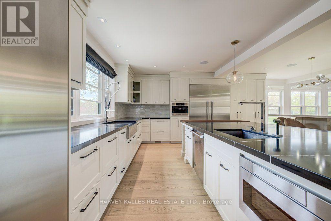
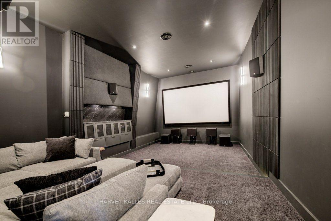
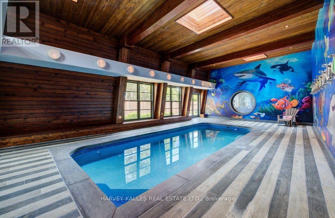
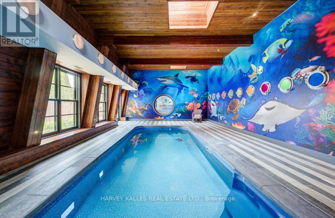
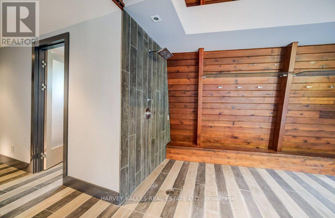
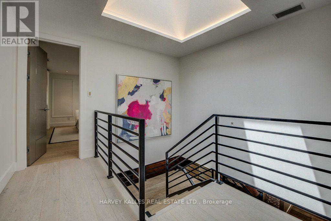
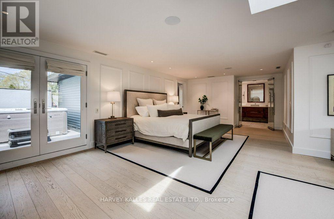
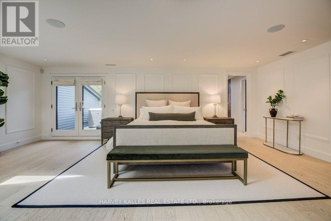
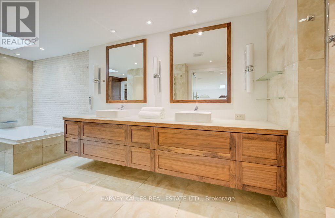
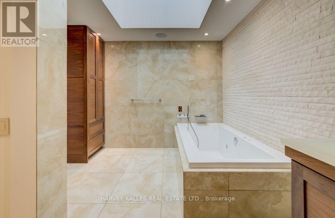
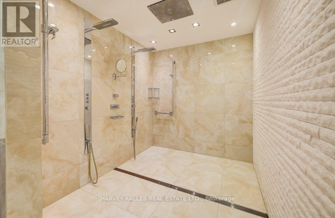
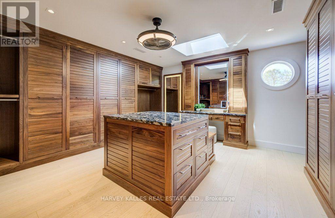
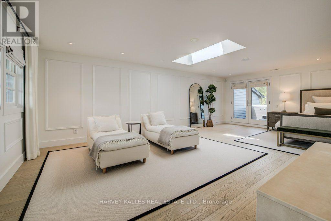
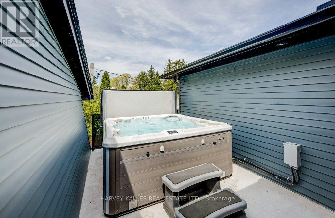
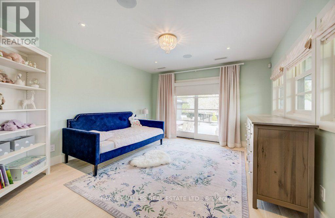
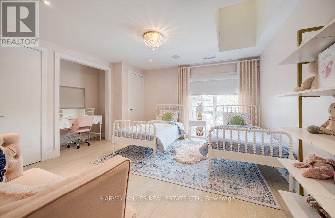
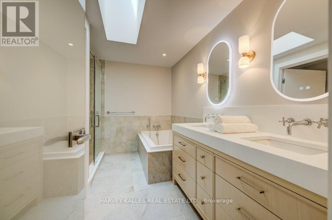
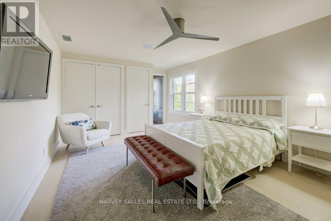
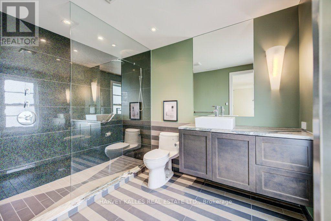
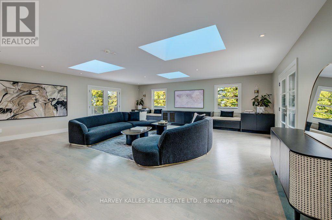
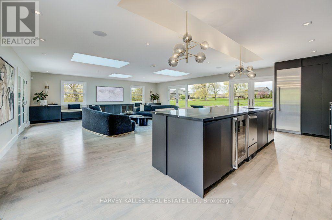
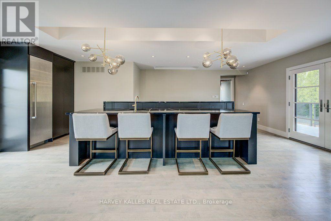
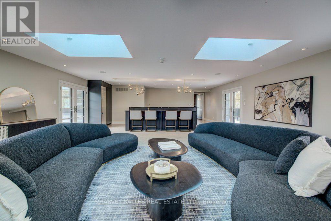
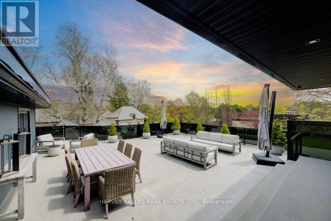
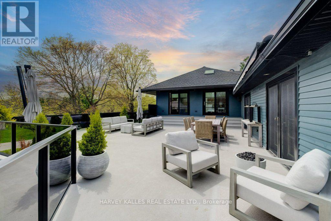
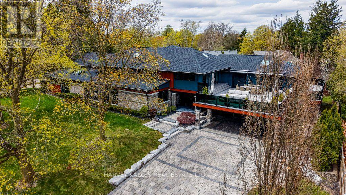
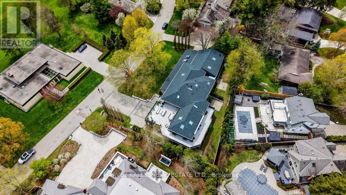
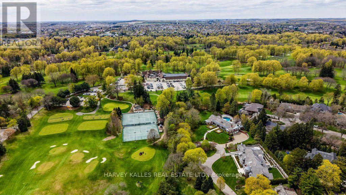
Welcome to 8 Westgate Walk, a remarkable estate in one of Waterloo Region's most prestigious and sought-after neighbourhoods. Offering nearly 10,000 square feet of meticulously designed living space, this exceptional residence combines grand-scale entertaining with the comfort and privacy of a personal retreat. Thoughtfully crafted to balance elegant formal spaces with inviting family gathering areas, the home showcases a refined approach to luxury living. Dual kitchens provide added versatility for hosting and entertaining, while an impressive collection of resort-inspired amenities includes an indoor pool, sauna, fitness studio, private cinema and rooftop terrace overlooking the renowned Westmount Golf & Country Club. Ideally situated just steps from the Club, residents can enjoy a lifestyle centred around golf, tennis, fine dining and the convenience of an exceptional location. Surrounded by mature trees and distinguished estate homes, 8 Westgate Walk offers a rare combination of privacy, craftsmanship and timeless sophistication in an established enclave known for its prestige and enduring appeal. A truly distinctive property offering an extraordinary living experience. The photographs offer just a glimpse of this exceptional home. We invite you to book a private showing and discover all that this stunning property has to offer in person. Please see attached list of comprehensive collection of luxury amenities, sophisticated home systems and custom finishes! (id:50787)
Property Details
| MLS® Number | X14089426 |
| Property Type | Single Family |
| Amenities Near By | Golf Nearby |
| Parking Space Total | 10 |
| Pool Type | Indoor Pool |
Building
| Bathroom Total | 9 |
| Bedrooms Above Ground | 5 |
| Bedrooms Total | 5 |
| Appliances | Water Heater, Dishwasher, Dryer, Garage Door Opener, Microwave, Stove, Washer, Window Coverings, Refrigerator |
| Basement Type | Partial |
| Construction Style Attachment | Detached |
| Cooling Type | Central Air Conditioning |
| Exterior Finish | Stone |
| Fireplace Present | Yes |
| Foundation Type | Concrete |
| Half Bath Total | 5 |
| Heating Fuel | Natural Gas |
| Heating Type | Forced Air |
| Stories Total | 2 |
| Size Interior | 5,000 - 100,000 Sqft |
| Type | House |
| Utility Water | Municipal Water |
Parking
| Garage |
Land
| Acreage | No |
| Land Amenities | Golf Nearby |
| Sewer | Sanitary Sewer |
| Size Depth | 114 Ft ,2 In |
| Size Frontage | 140 Ft |
| Size Irregular | 140 X 114.2 Ft ; 154.67 Ft X 160.27 Ft |
| Size Total Text | 140 X 114.2 Ft ; 154.67 Ft X 160.27 Ft|under 1/2 Acre |
https://www.realtor.ca/real-estate/30414111/8-westgate-walk-kitchener

The trademarks REALTOR®, REALTORS®, and the REALTOR® logo are controlled by The Canadian Real Estate Association (CREA) and identify real estate professionals who are members of CREA. The trademarks MLS®, Multiple Listing Service® and the associated logos are owned by The Canadian Real Estate Association (CREA) and identify the quality of services provided by real estate professionals who are members of CREA. The trademark DDF® is owned by The Canadian Real Estate Association (CREA) and identifies CREA's Data Distribution Facility (DDF®)
October 16 2026 11:37:49
Toronto Regional Real Estate Board
Harvey Kalles Real Estate Ltd.