
1353 Birch Avenue Burlington, Ontario L7S 1J1

$799,000
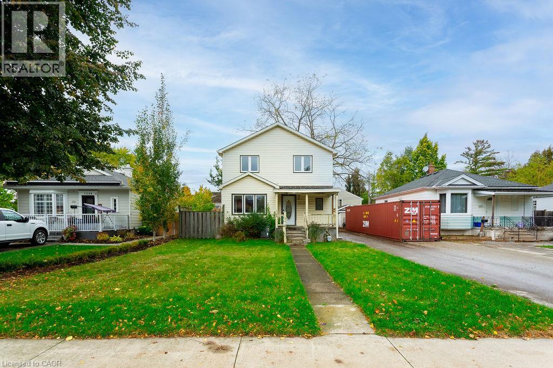
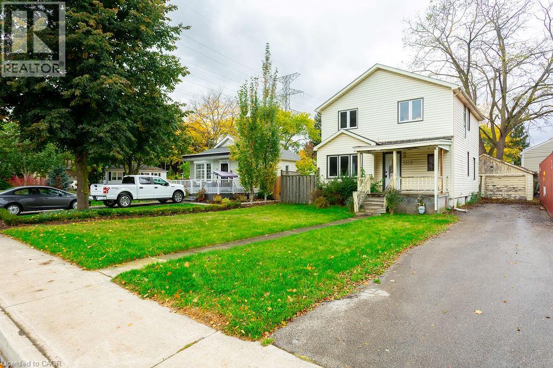
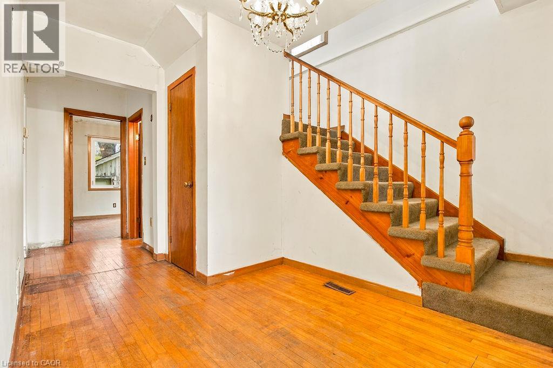
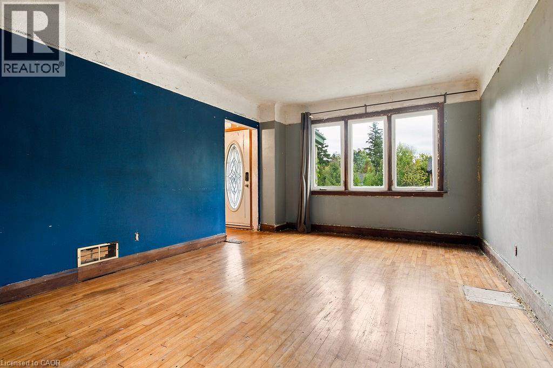
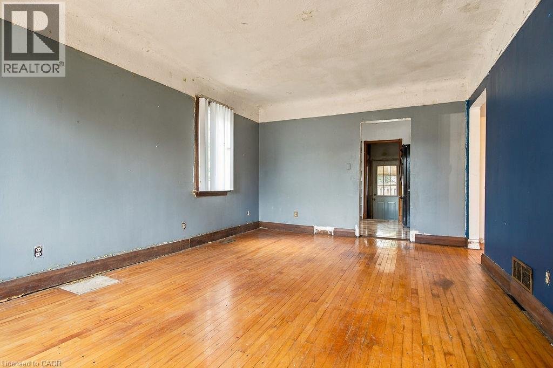
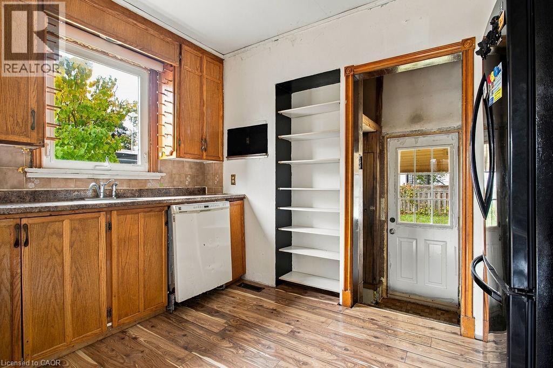
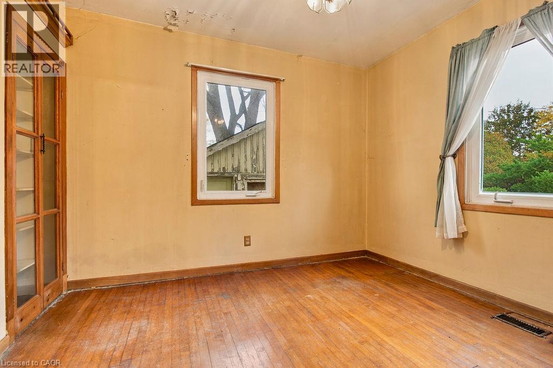
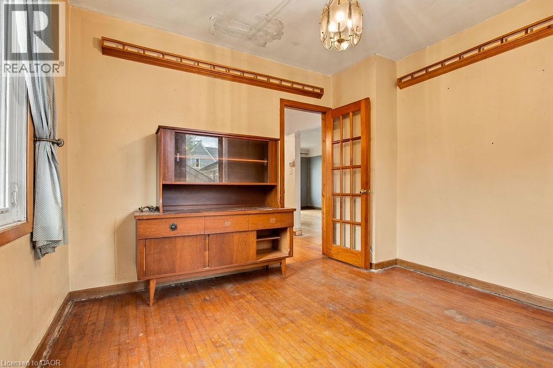
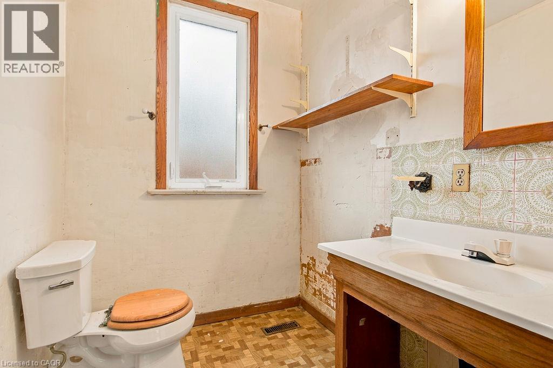
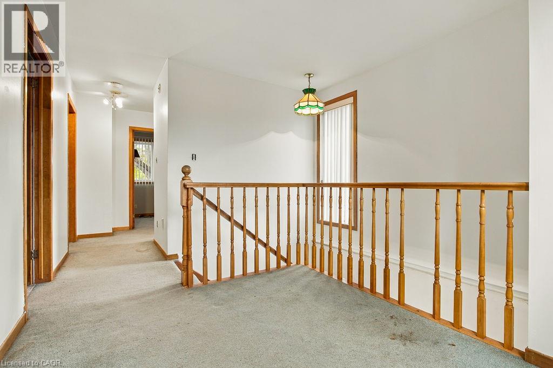
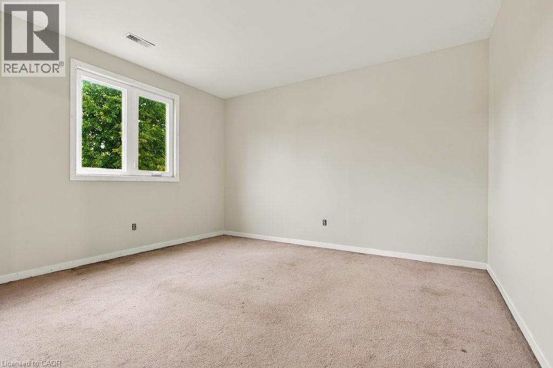
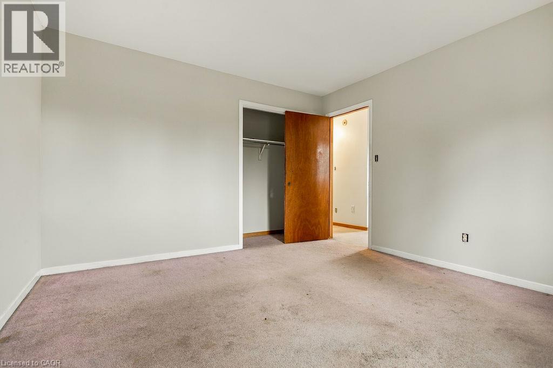
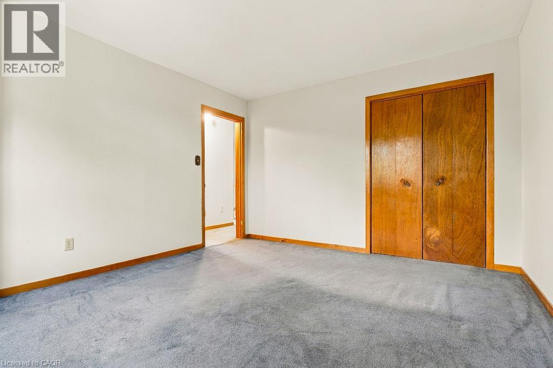
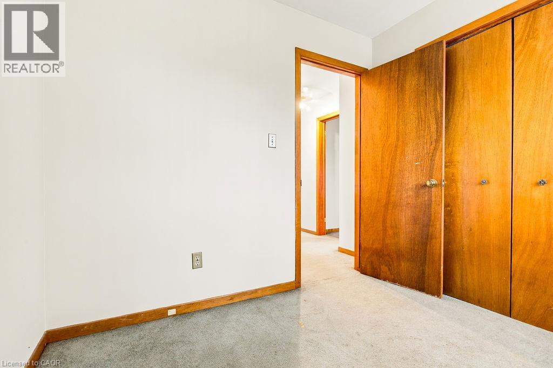
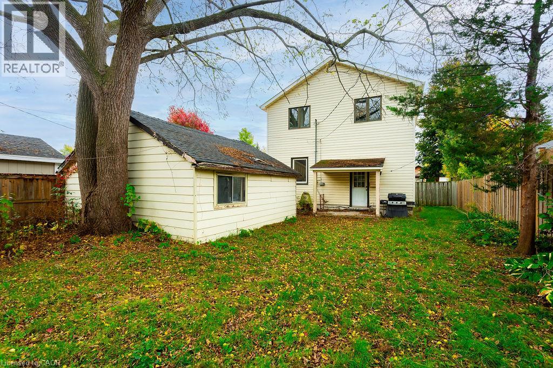
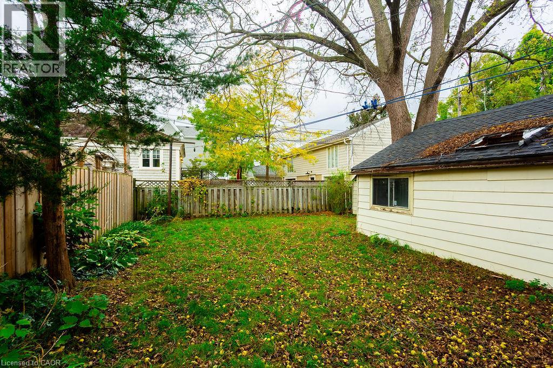
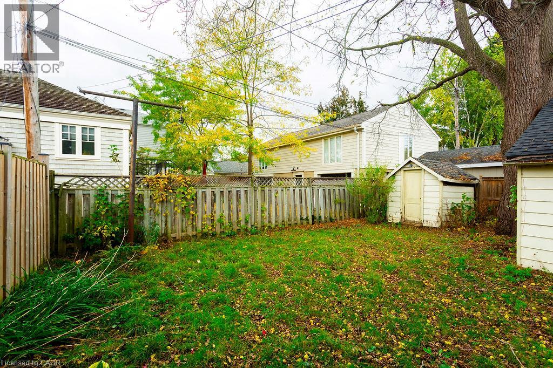
Great opportunity to own a 2-storey detached home in the heart of downtown Burlington. Featuring 3 bedrooms, 2 bathrooms, and a generous 120-ft-deep lot, this property offers excellent potential to renovate, customize, or build your dream home. The private backyard features mature trees, complemented by a detached single-car garage and a long driveway with ample parking. Ideally situated within walking distance to downtown Burlington's shops, cafés, and everyday amenities, and just minutes from Spencer Smith Park and the waterfront. Close to schools, parks, and major highways, this property offers many possibilities for homeowners, renovators, and investors in a highly desirable location. Property being sold in as-is condition. (id:50787)
Property Details
| MLS® Number | 40871669 |
| Property Type | Single Family |
| Amenities Near By | Hospital, Park, Place Of Worship, Playground, Public Transit, Schools, Shopping |
| Community Features | Quiet Area |
| Features | Paved Driveway |
| Parking Space Total | 5 |
| Structure | Shed |
Building
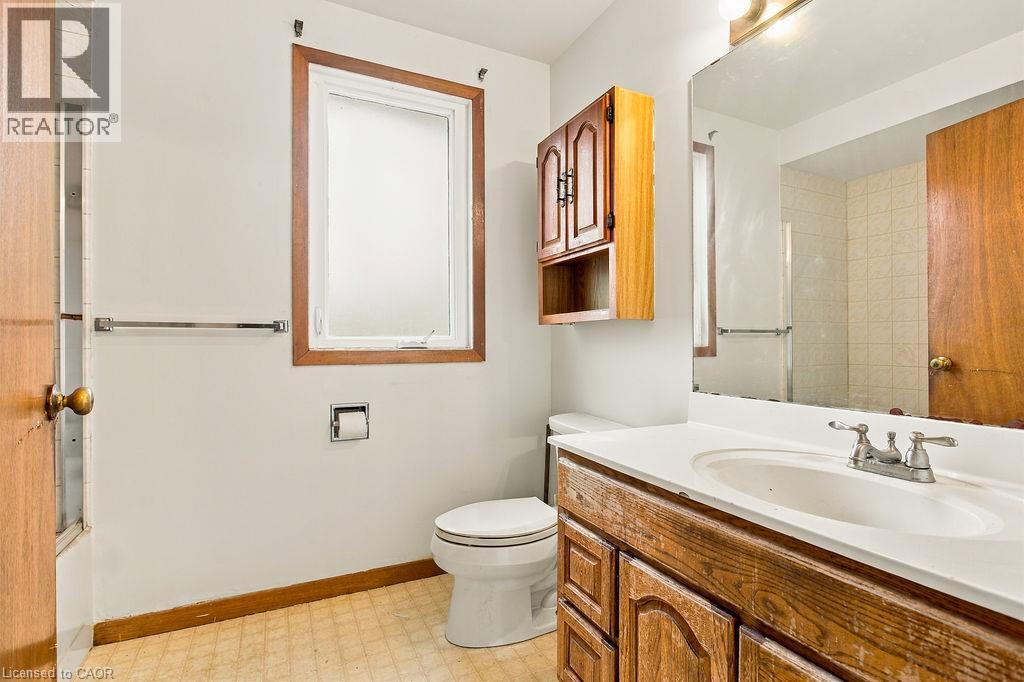
| Bathroom Total | 2 |
| Bedrooms Above Ground | 3 |
| Bedrooms Total | 3 |
| Appliances | Dryer, Refrigerator, Stove, Washer |
| Architectural Style | Other |
| Basement Development | Partially Finished |
| Basement Type | Full (partially Finished) |
| Constructed Date | 1941 |
| Construction Style Attachment | Detached |
| Cooling Type | Central Air Conditioning |
| Exterior Finish | Vinyl Siding |
| Foundation Type | Block |
| Half Bath Total | 1 |
| Heating Fuel | Natural Gas |
| Heating Type | Forced Air |
| Stories Total | 2 |
| Size Interior | 1,440 Sqft |
| Type | House |
| Utility Water | Municipal Water |
Parking
| Detached Garage |
Land
| Access Type | Road Access, Highway Access |
| Acreage | No |
| Land Amenities | Hospital, Park, Place Of Worship, Playground, Public Transit, Schools, Shopping |
| Sewer | Municipal Sewage System |
| Size Depth | 120 Ft |
| Size Frontage | 45 Ft |
| Size Irregular | 0.126 |
| Size Total | 0.126 Ac|under 1/2 Acre |
| Size Total Text | 0.126 Ac|under 1/2 Acre |
| Zoning Description | Drl |
Rooms
| Level | Type | Length | Width | Dimensions |
|---|---|---|---|---|
| Second Level | 4pc Bathroom | Measurements not available | ||
| Second Level | Den | 8'10'' x 7'6'' | ||
| Second Level | Bedroom | 8'7'' x 7'7'' | ||
| Second Level | Bedroom | 12'5'' x 12'0'' | ||
| Second Level | Primary Bedroom | 14'1'' x 11'10'' | ||
| Basement | Other | 24'11'' x 10'10'' | ||
| Main Level | 2pc Bathroom | Measurements not available | ||
| Main Level | Dining Room | 11'10'' x 7'5'' | ||
| Main Level | Kitchen | 11'10'' x 7'5'' | ||
| Main Level | Foyer | 8'9'' x 7'3'' | ||
| Main Level | Living Room | 18'4'' x 11'11'' |
https://www.realtor.ca/real-estate/30414118/1353-birch-avenue-burlington

The trademarks REALTOR®, REALTORS®, and the REALTOR® logo are controlled by The Canadian Real Estate Association (CREA) and identify real estate professionals who are members of CREA. The trademarks MLS®, Multiple Listing Service® and the associated logos are owned by The Canadian Real Estate Association (CREA) and identify the quality of services provided by real estate professionals who are members of CREA. The trademark DDF® is owned by The Canadian Real Estate Association (CREA) and identifies CREA's Data Distribution Facility (DDF®)
October 16 2026 11:41:41
REALTORS® Association of Hamilton-Burlington
RE/MAX Escarpment Realty Inc.