
1044 Cameo Street Pickering, Ontario L1X 0G3

$1,020,000
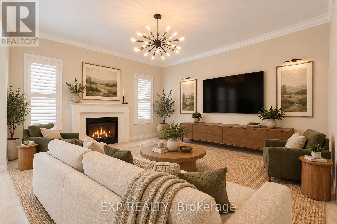
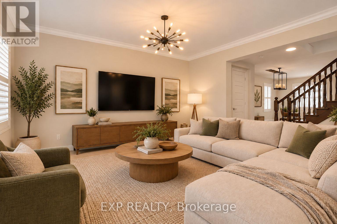
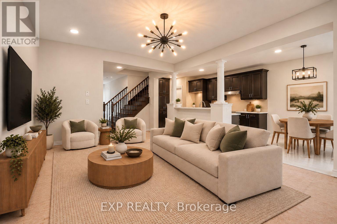
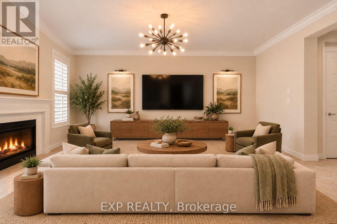
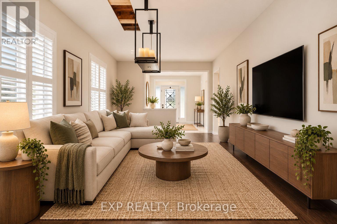
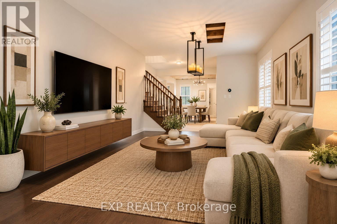
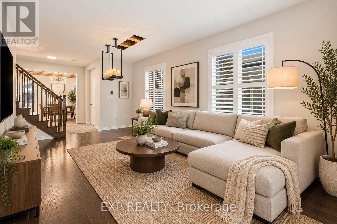
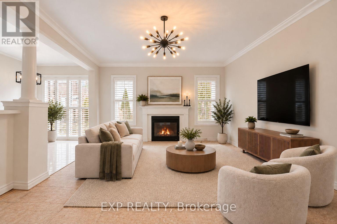
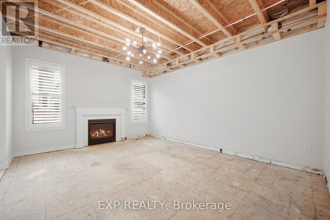
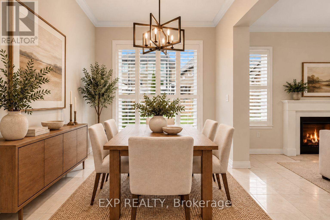
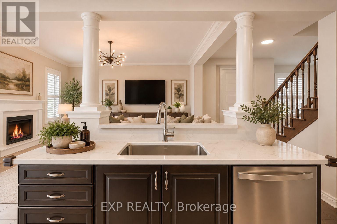
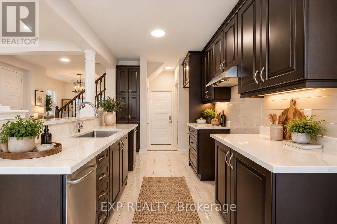
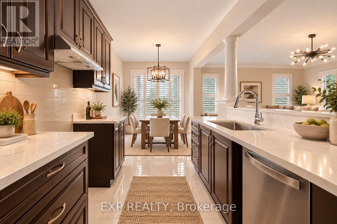
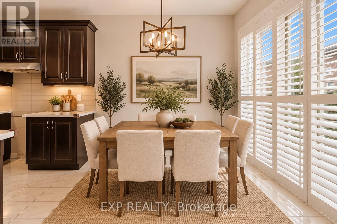
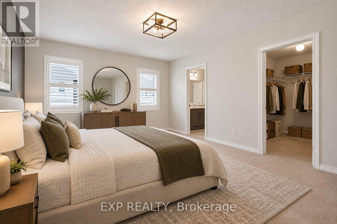
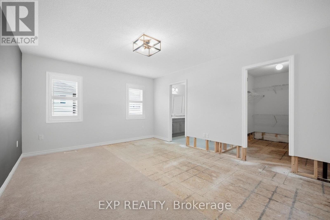
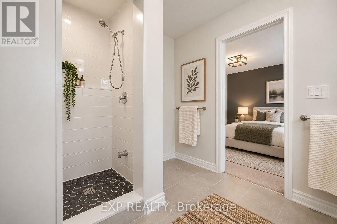
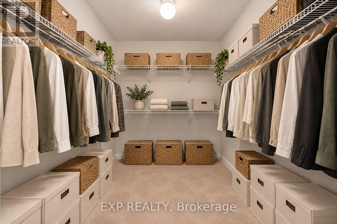
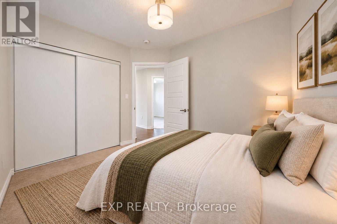
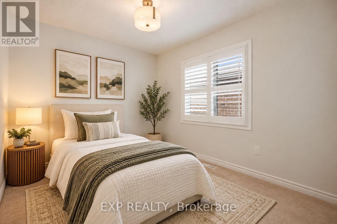
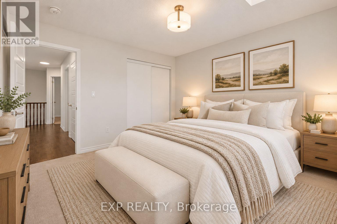
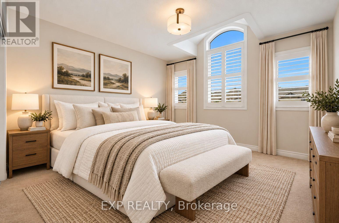
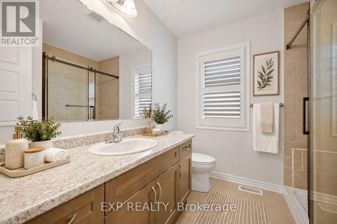
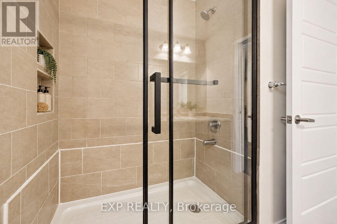
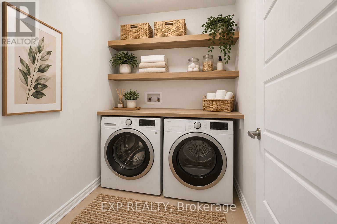
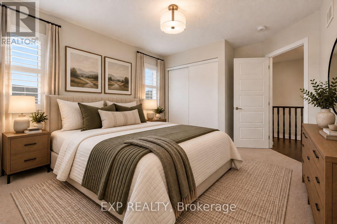
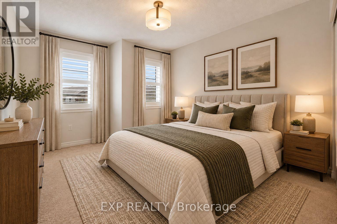
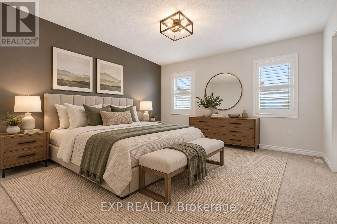
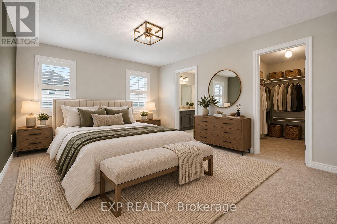
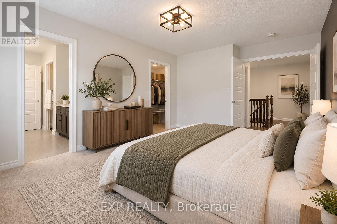
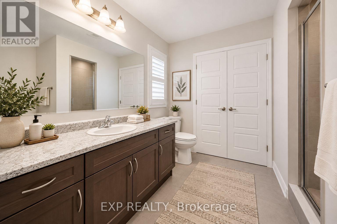
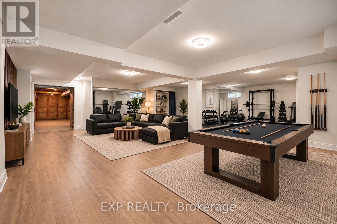
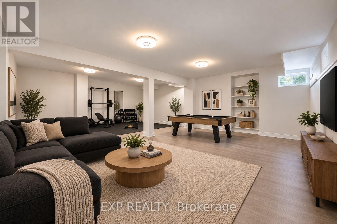
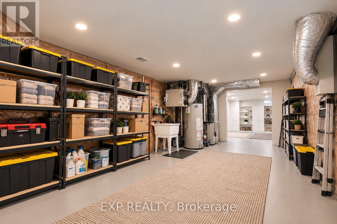
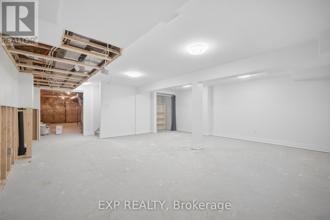
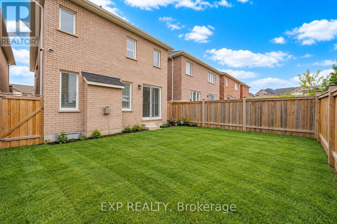
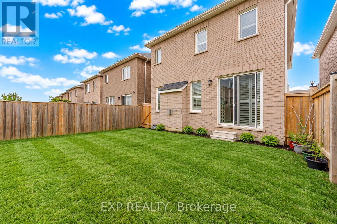
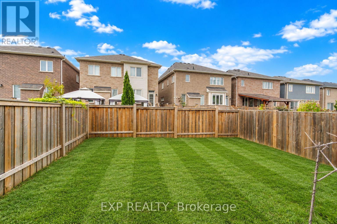
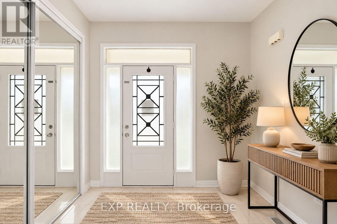
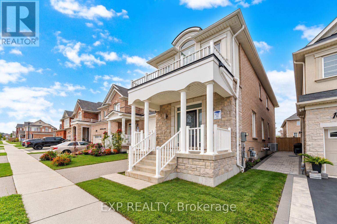
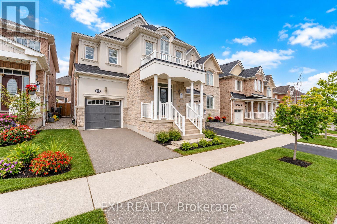
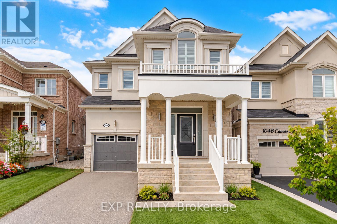
Welcome Home to Your Beautiful 4-Bedroom, 3-Bathroom Detached Mattamy Home Located In Pickering's Highly Sought-After New Seaton Community! This Bright And Spacious Home Features A Functional Open-Concept Layout With 9-Foot Smooth Ceilings, Hardwood Flooring with Upgraded California Shutters Throughout. The Upgraded Kitchen Features Custom Cabinetry, Modern Countertops, An Undermount Sink While The Breakfast Area Offers A Convenient Walkout To The Backyard. The Spacious Family Room Overlooks The Yard And Features A Beautiful Fireplace, Creating The Perfect Space For Relaxing Or Entertaining. Upstairs You'll Find Four Generously Sized Bedrooms, Including A Spacious Primary Retreat With A Walk-In Closet And Private Ensuite, Plus The Convenience Of Second-Floor Laundry. Complete With A Built-In Garage And Ideally Located Close To Parks, Schools, Shopping And Highways 401 And 407 & Mins from the GO Train. This Home Offers The Perfect Combination Of Modern Style, Comfort And Convenience In One Of Pickering's Growing Communities! ****PLEASE NOTE: Home has Been Virtually Staged****. Home Needs Some Light Reno Work. Must See Today. Great Value! (id:50787)
Property Details
| MLS® Number | E14089382 |
| Property Type | Single Family |
| Community Name | Rural Pickering |
| Amenities Near By | Park, Schools |
| Parking Space Total | 2 |
Building
| Bathroom Total | 3 |
| Bedrooms Above Ground | 4 |
| Bedrooms Total | 4 |
| Appliances | Garage Door Opener Remote(s), Water Heater |
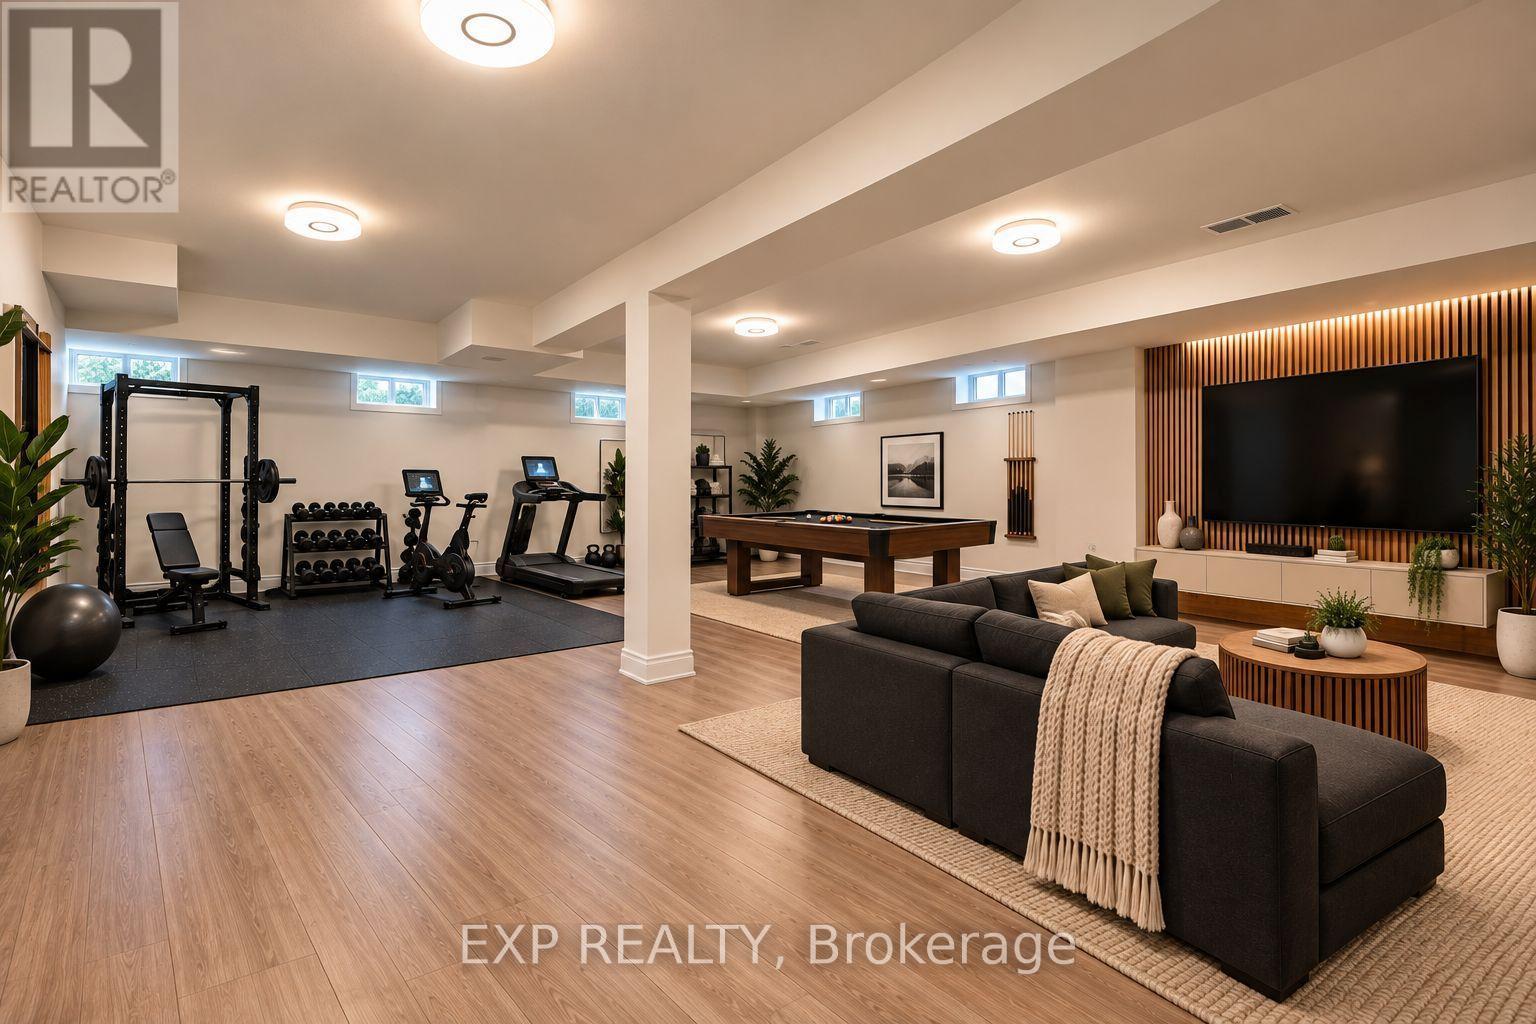
| Basement Development | Partially Finished |
| Basement Type | N/a (partially Finished) |
| Construction Style Attachment | Detached |
| Exterior Finish | Brick |
| Fireplace Present | Yes |
| Fireplace Total | 1 |
| Flooring Type | Hardwood, Ceramic, Carpeted |
| Foundation Type | Concrete |
| Half Bath Total | 1 |
| Heating Fuel | Natural Gas |
| Heating Type | Forced Air |
| Stories Total | 2 |
| Size Interior | 2,000 - 2,500 Sqft |
| Type | House |
| Utility Water | Municipal Water |
Parking
| Garage |
Land
| Acreage | No |
| Fence Type | Fenced Yard |
| Land Amenities | Park, Schools |
| Sewer | Sanitary Sewer |
| Size Depth | 92 Ft ,2 In |
| Size Frontage | 30 Ft |
| Size Irregular | 30 X 92.2 Ft |
| Size Total Text | 30 X 92.2 Ft |
| Zoning Description | Mc1-1 |
Rooms
| Level | Type | Length | Width | Dimensions |
|---|---|---|---|---|
| Second Level | Primary Bedroom | 5.44 m | 3.63 m | 5.44 m x 3.63 m |
| Second Level | Bedroom 2 | 3.66 m | 3.45 m | 3.66 m x 3.45 m |
| Second Level | Bedroom 3 | 3.45 m | 2.9 m | 3.45 m x 2.9 m |
| Second Level | Bedroom 4 | 4.65 m | 3.05 m | 4.65 m x 3.05 m |
| Second Level | Laundry Room | 1.57 m | 1.88 m | 1.57 m x 1.88 m |
| Lower Level | Recreational, Games Room | 6.3 m | 6.65 m | 6.3 m x 6.65 m |
| Main Level | Living Room | 3.5847 m | 3.35 m | 3.5847 m x 3.35 m |
| Main Level | Dining Room | 3.35 m | 2.65 m | 3.35 m x 2.65 m |
| Main Level | Family Room | 4.78 m | 3.99 m | 4.78 m x 3.99 m |
| Main Level | Kitchen | 3.33 m | 2.67 m | 3.33 m x 2.67 m |
| Main Level | Eating Area | 2.71 m | 2.74 m | 2.71 m x 2.74 m |
https://www.realtor.ca/real-estate/30414004/1044-cameo-street-pickering-rural-pickering

The trademarks REALTOR®, REALTORS®, and the REALTOR® logo are controlled by The Canadian Real Estate Association (CREA) and identify real estate professionals who are members of CREA. The trademarks MLS®, Multiple Listing Service® and the associated logos are owned by The Canadian Real Estate Association (CREA) and identify the quality of services provided by real estate professionals who are members of CREA. The trademark DDF® is owned by The Canadian Real Estate Association (CREA) and identifies CREA's Data Distribution Facility (DDF®)
October 16 2026 11:01:05
Toronto Regional Real Estate Board
Exp Realty