
904 - 400 Wellington Street W Toronto, Ontario M5V 0B5

$3,800 Monthly
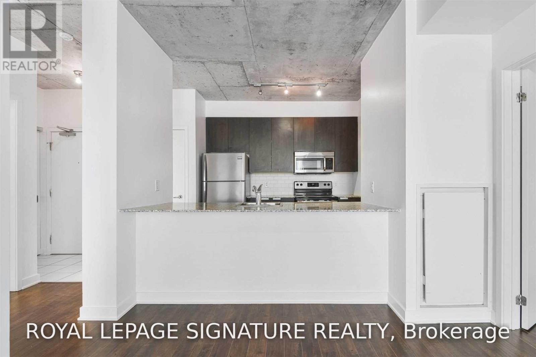
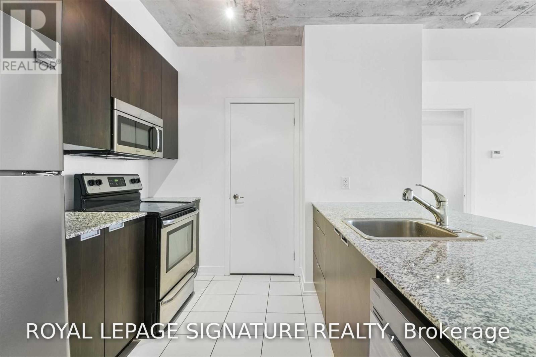
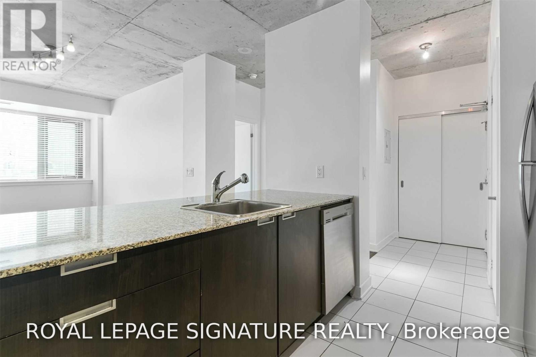
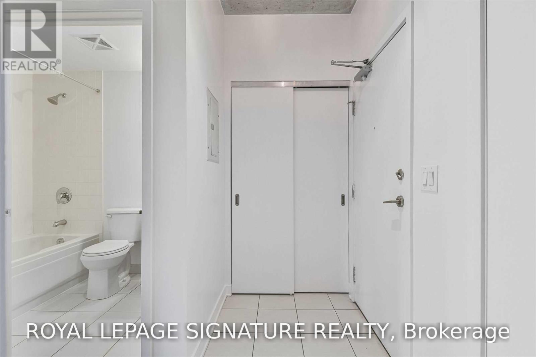
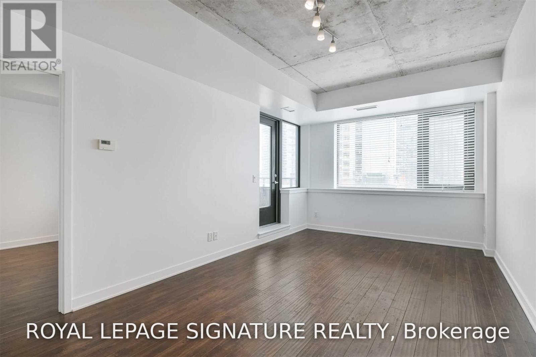
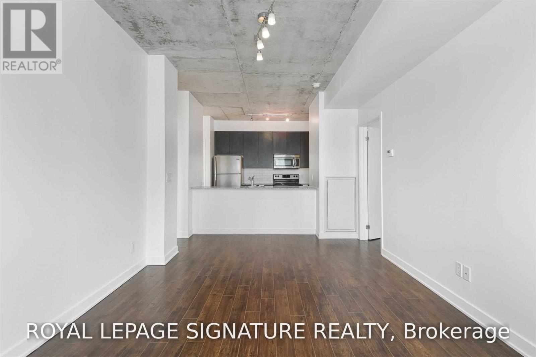
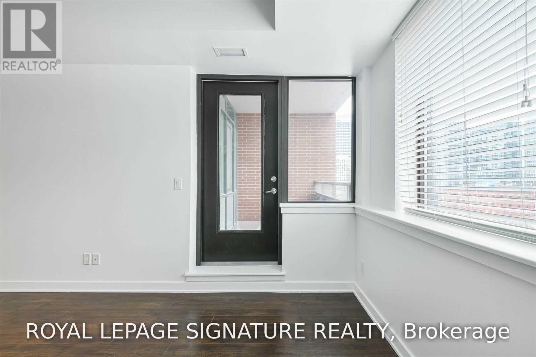
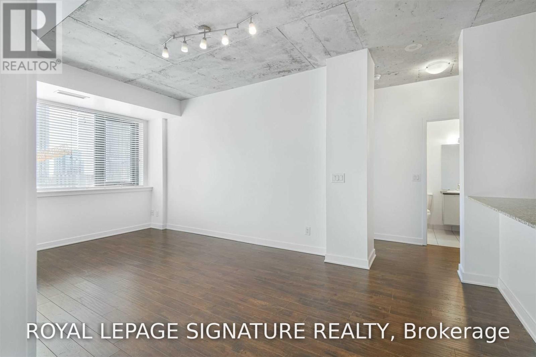
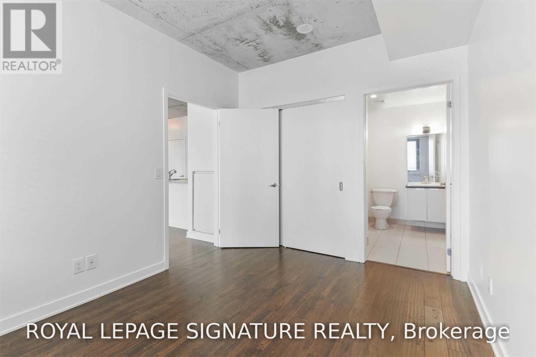
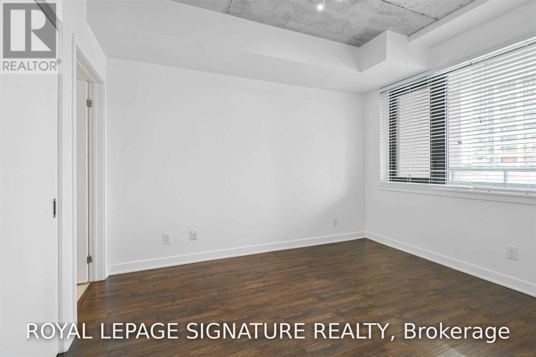
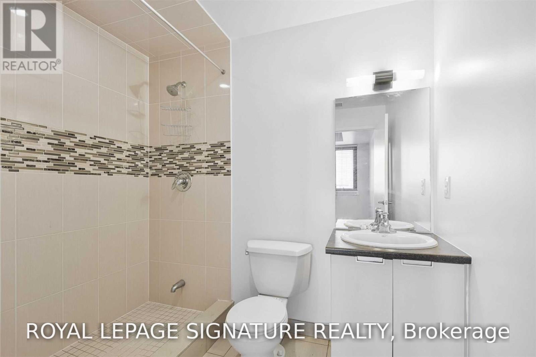
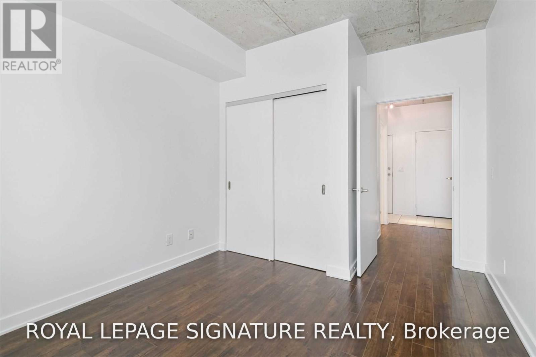
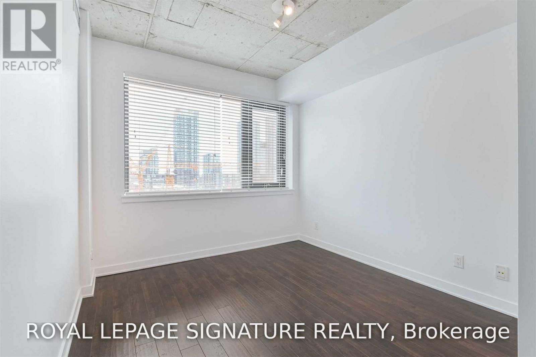
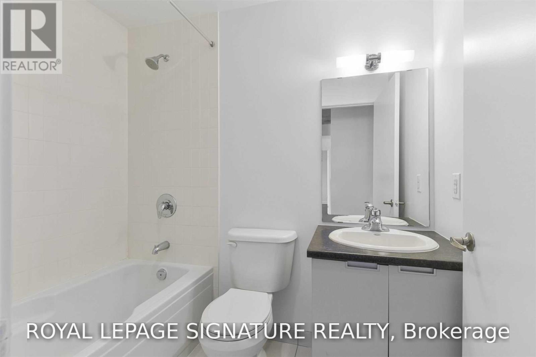
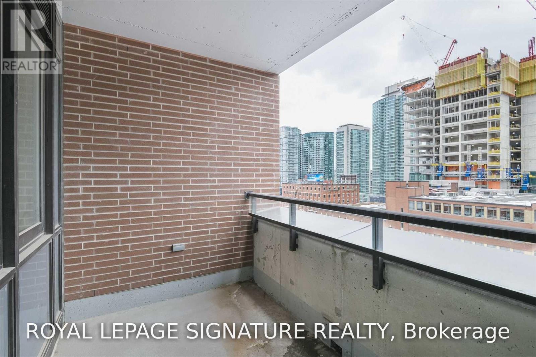
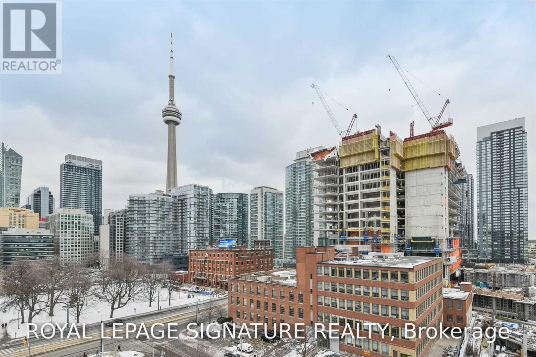
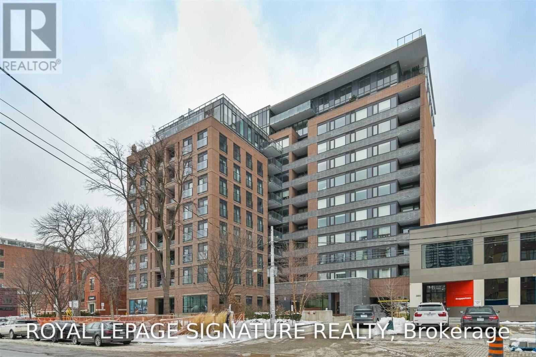
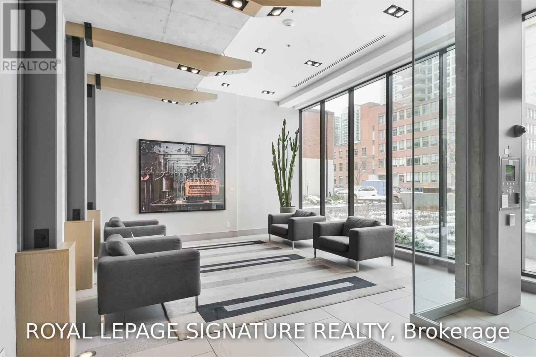
Ideally located right across the street from The Well in one of the hottest neighbourhoods in Toronto, known fondly as Millionaire's Row, this intimate luxury boutique building is the ideal home for professionals who want to be walking distance to King West's restaurants, shopping, services & nightlife. The Well's wide range of casual to fine dining makes it easy for those on the go or working from home to get a quality meal! T.T.C. streetcar access just Steps away. Nearby are a Sobey's, L.C.B.O, major banks, parks and much more. This south-facing 2 bedroom, 2 full bathroom condo has a great layout with a split bedroom configuration, making it ideal for roommates or use the second bedroom as a home office. It also includes 1 underground parking space and 1 storage locker. Available as of December 1st. (id:50787)
Property Details
| MLS® Number | C14089394 |
| Property Type | Single Family |
| Community Name | Waterfront Communities C1 |
| Amenities Near By | Park, Public Transit |
| Community Features | Pets Not Allowed |
| Features | Balcony, Carpet Free, In Suite Laundry |
| Parking Space Total | 1 |
| View Type | City View |
Building
| Bathroom Total | 2 |
| Bedrooms Above Ground | 2 |
| Bedrooms Total | 2 |
| Age | 11 To 15 Years |
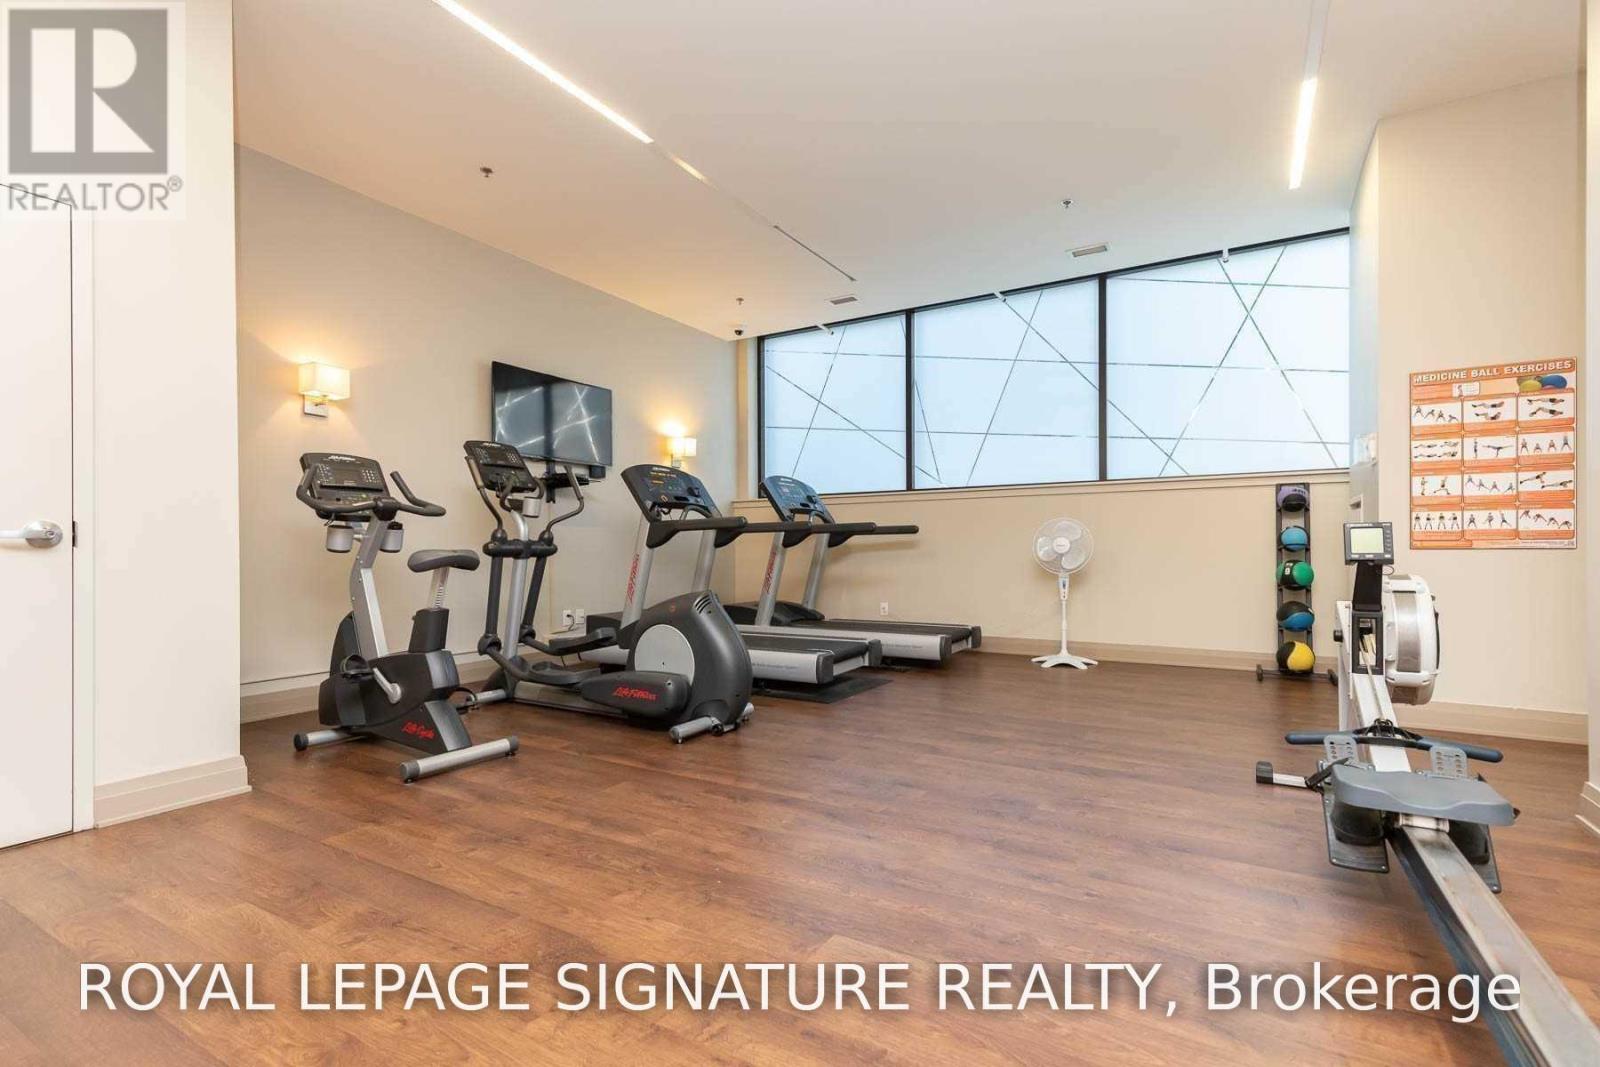
| Amenities | Security/concierge, Exercise Centre, Party Room, Visitor Parking, Separate Heating Controls, Separate Electricity Meters, Storage - Locker |
| Appliances | Dryer, Washer |
| Basement Type | None |
| Cooling Type | Central Air Conditioning |
| Exterior Finish | Brick Facing, Concrete |
| Fire Protection | Security Guard, Smoke Detectors |
| Flooring Type | Hardwood, Tile |
| Foundation Type | Concrete |
| Heating Fuel | Natural Gas |
| Heating Type | Forced Air |
| Size Interior | 800 - 899 Sqft |
| Type | Apartment |
Parking
| Underground | |
| Garage |
Land
| Acreage | No |
| Land Amenities | Park, Public Transit |
Rooms
| Level | Type | Length | Width | Dimensions |
|---|---|---|---|---|
| Flat | Living Room | 3.24 m | 2.74 m | 3.24 m x 2.74 m |
| Flat | Dining Room | 3.24 m | 2.74 m | 3.24 m x 2.74 m |
| Flat | Kitchen | 2.93 m | 2.9 m | 2.93 m x 2.9 m |
| Flat | Primary Bedroom | 3.66 m | 2.99 m | 3.66 m x 2.99 m |
| Flat | Bedroom 2 | 3.26 m | 3.05 m | 3.26 m x 3.05 m |

The trademarks REALTOR®, REALTORS®, and the REALTOR® logo are controlled by The Canadian Real Estate Association (CREA) and identify real estate professionals who are members of CREA. The trademarks MLS®, Multiple Listing Service® and the associated logos are owned by The Canadian Real Estate Association (CREA) and identify the quality of services provided by real estate professionals who are members of CREA. The trademark DDF® is owned by The Canadian Real Estate Association (CREA) and identifies CREA's Data Distribution Facility (DDF®)
October 16 2026 11:00:02
Toronto Regional Real Estate Board
Royal LePage Signature Realty