
3508 - 15 David Salomon Drive Toronto, Ontario M3C 0T2

$3,000 Monthly
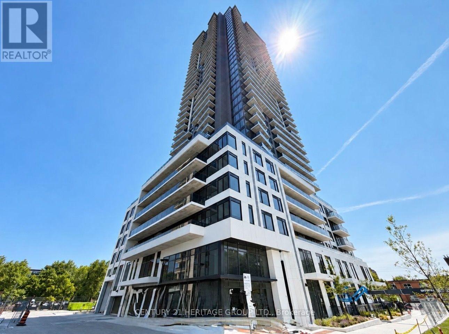
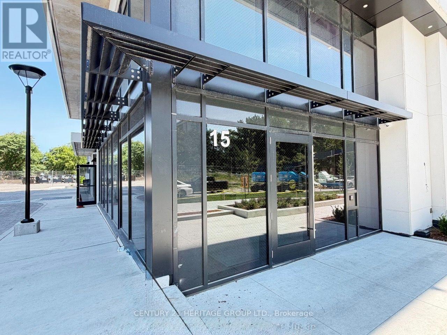
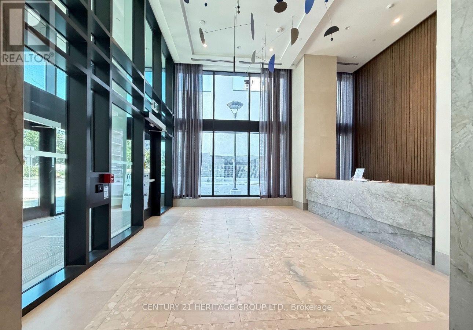
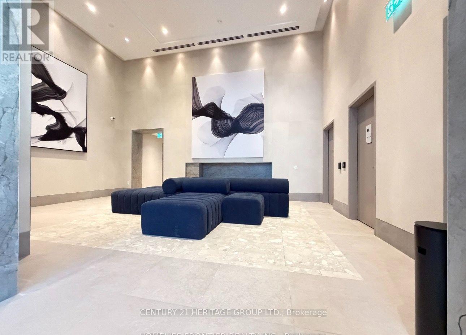
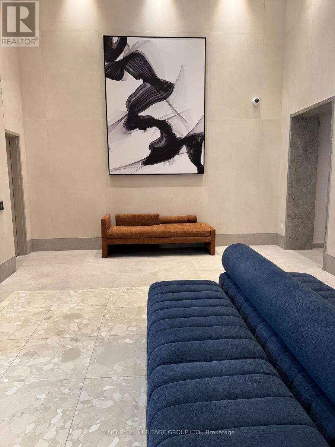
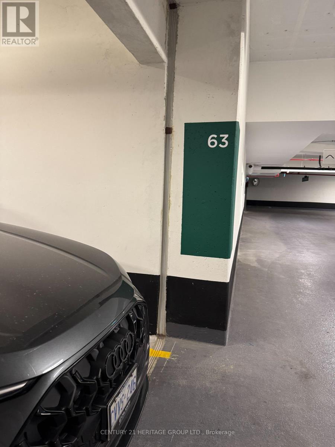
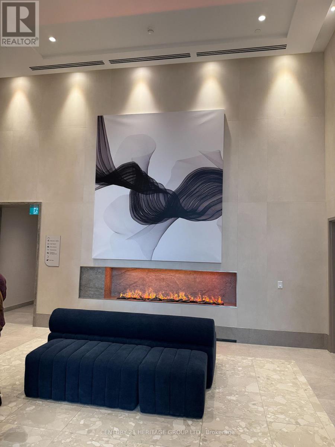
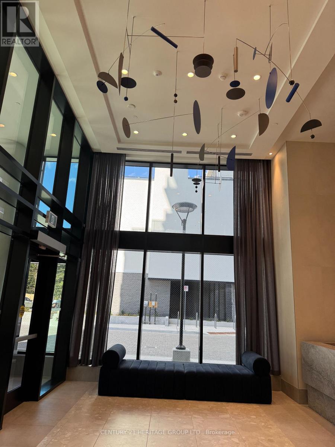
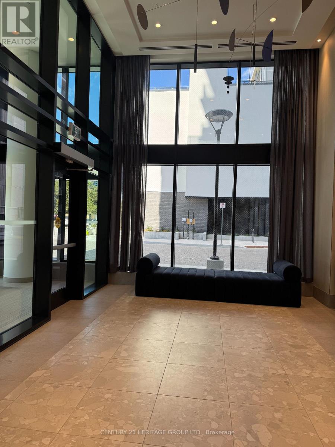
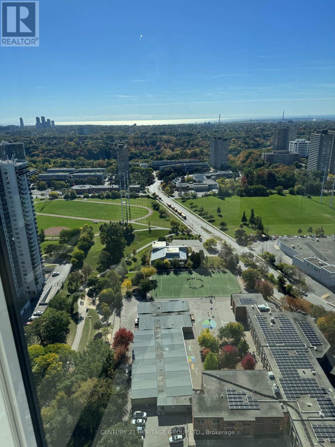
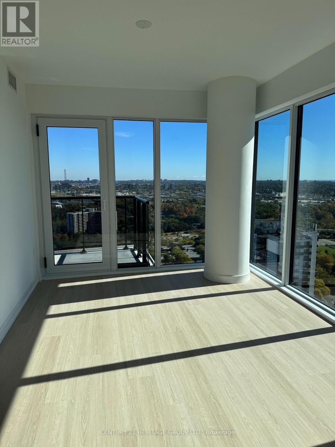
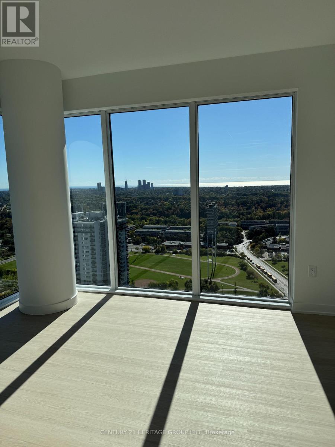
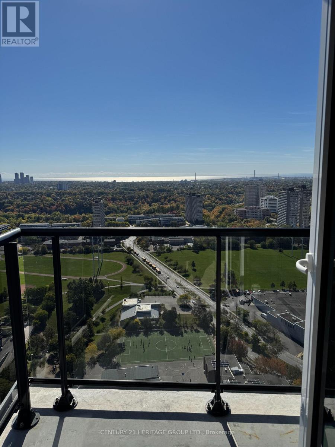
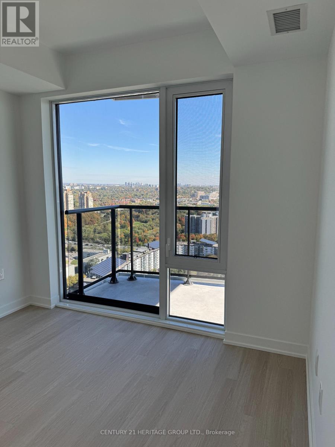
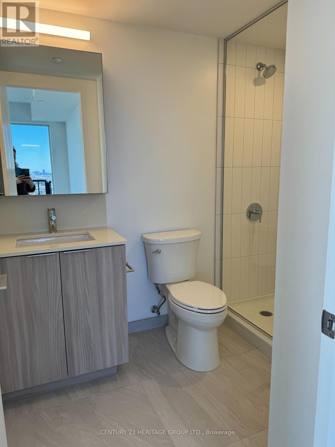
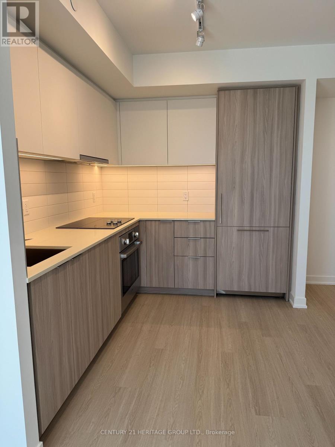
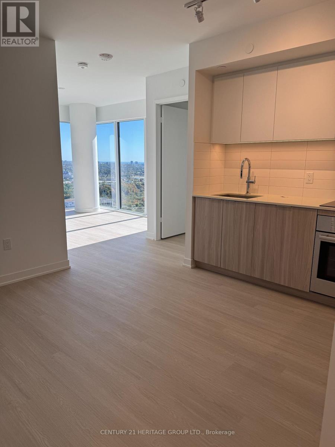
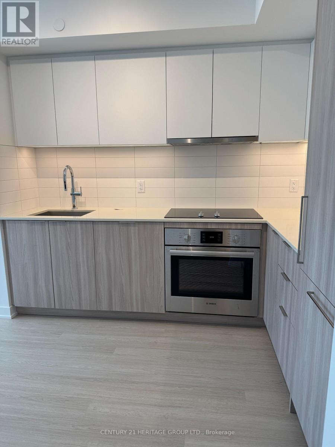
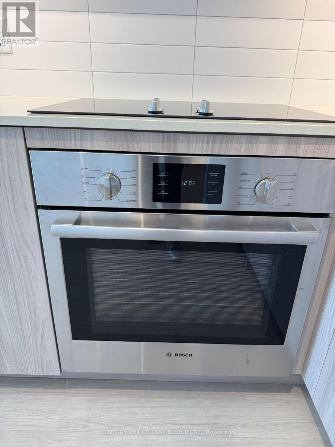
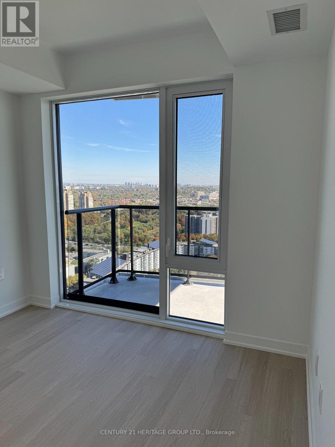
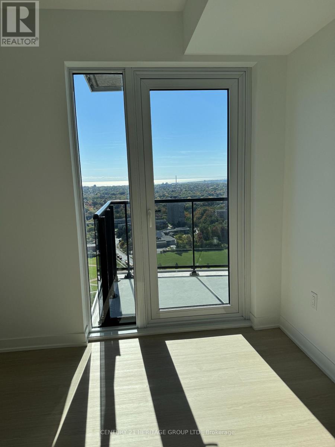
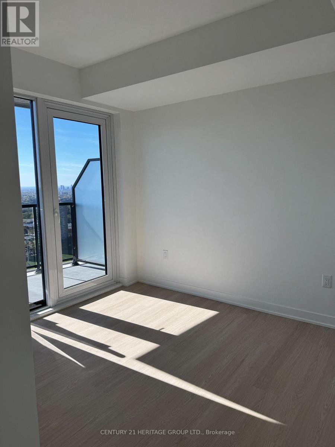
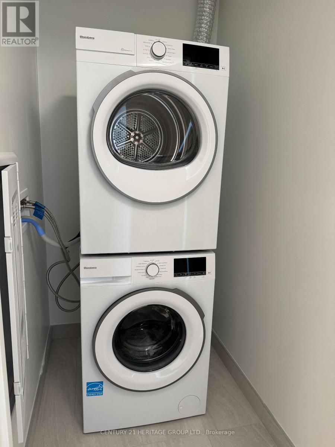
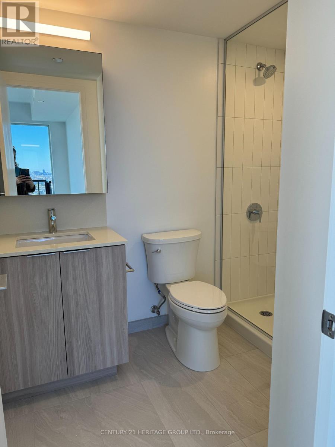
Experience Modern Condo living at Metro Park! This brand-new, never-occupied corner suite offers 803 sq. ft. of beautifully designed interior space, plus 2 bedrooms, 2 bathrooms, and over 125 sq. ft. of balcony. Enjoy desirable South and East exposures, abundant natural light, and unobstructed views. The thoughtfully designed split-bedroom layout provides privacy and comfort, complemented by floor-to-ceiling windows, contemporary flooring, smooth ceilings, and a stylish kitchen with quartz countertops, premium cabinetry, and integrated Bosch appliances. Additional highlights include elegant bathrooms with Kohler fixtures, ensuite laundry, individual climate control, and keyless entry with a $300 Refundable key Deposit. Conveniently located near Don Mills Rd. and Eglinton Ave. E., with easy access to TTC, Eglinton Crosstown LRT, DVP, Highways 401 and 404, shopping, parks, restaurants, and everyday amenities. An excellent opportunity to be the first to call this beautiful suite home. One parking space included. No locker. (id:50787)
Property Details
| MLS® Number | C14089326 |
| Property Type | Single Family |
| Community Name | Flemingdon Park |
| Amenities Near By | Public Transit, Schools |
| Community Features | Pets Allowed With Restrictions |
| Features | Carpet Free |
| Parking Space Total | 1 |
| Structure | Patio(s) |
| View Type | View |
Building
| Bathroom Total | 2 |
| Bedrooms Above Ground | 2 |
| Bedrooms Total | 2 |
| Age | New Building |
| Amenities | Recreation Centre, Exercise Centre, Party Room, Security/concierge |
| Basement Type | None |
| Cooling Type | Central Air Conditioning |
| Exterior Finish | Concrete |
| Flooring Type | Vinyl |
| Foundation Type | Concrete |
| Heating Fuel | Natural Gas |
| Heating Type | Forced Air |
| Size Interior | 800 - 899 Sqft |
| Type | Apartment |
Parking
| Underground | |
| Garage |
Land
| Acreage | No |
| Land Amenities | Public Transit, Schools |
Rooms
| Level | Type | Length | Width | Dimensions |
|---|---|---|---|---|
| Flat | Living Room | 3.07 m | 3 m | 3.07 m x 3 m |
| Flat | Dining Room | 3.18 m | 2.9 m | 3.18 m x 2.9 m |
| Flat | Kitchen | 3.18 m | 2.9 m | 3.18 m x 2.9 m |
| Flat | Primary Bedroom | 3.18 m | 2.87 m | 3.18 m x 2.87 m |
| Flat | Bedroom 2 | 3 m | 2.69 m | 3 m x 2.69 m |

The trademarks REALTOR®, REALTORS®, and the REALTOR® logo are controlled by The Canadian Real Estate Association (CREA) and identify real estate professionals who are members of CREA. The trademarks MLS®, Multiple Listing Service® and the associated logos are owned by The Canadian Real Estate Association (CREA) and identify the quality of services provided by real estate professionals who are members of CREA. The trademark DDF® is owned by The Canadian Real Estate Association (CREA) and identifies CREA's Data Distribution Facility (DDF®)
October 17 2026 02:54:32
Toronto Regional Real Estate Board
Century 21 Heritage Group Ltd.