
57 Cutting Drive Elora, Ontario N0B 1S0

$1,099,900
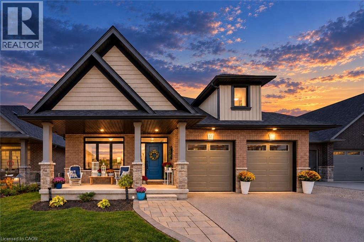
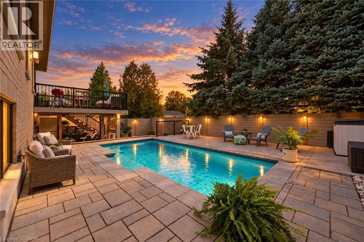
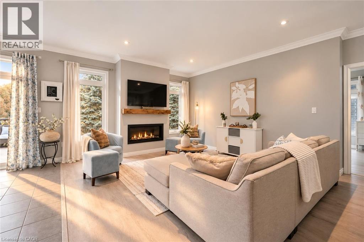
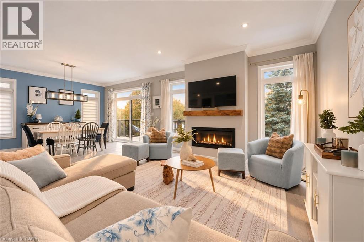
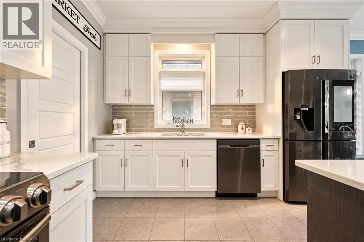
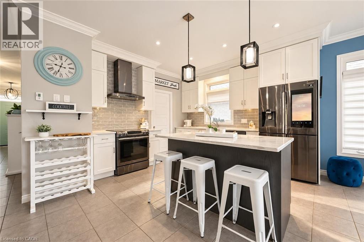
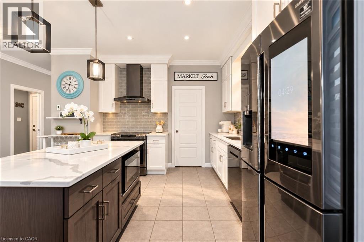
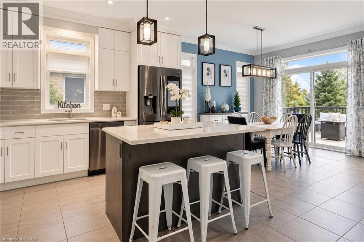
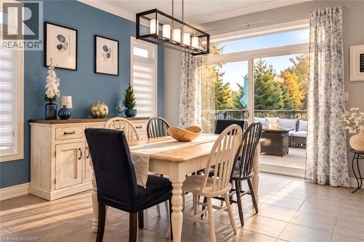
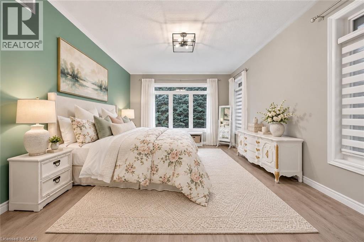
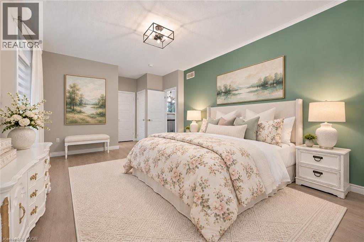
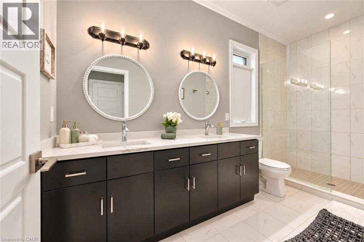
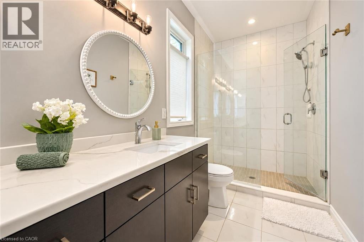
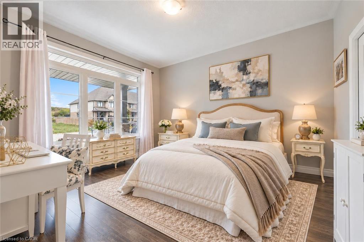
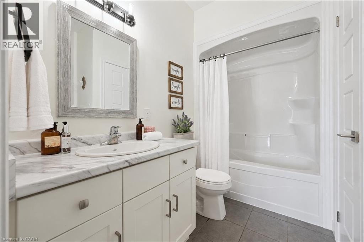
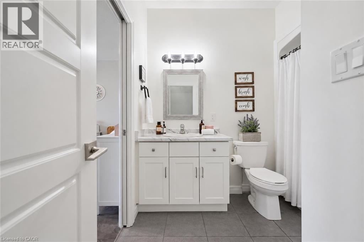
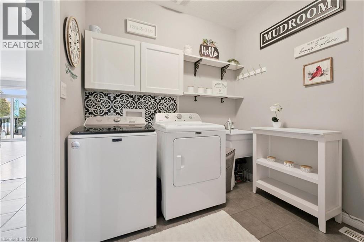
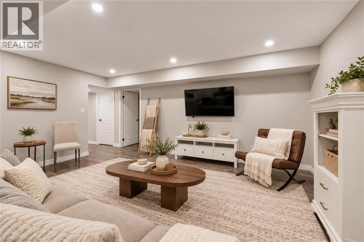
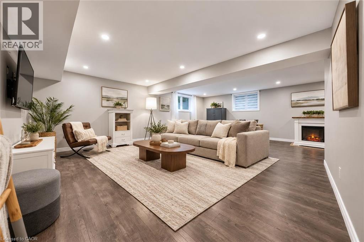
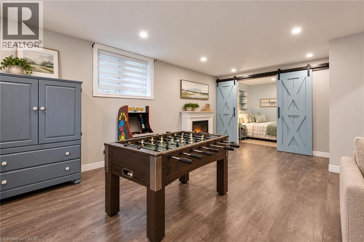
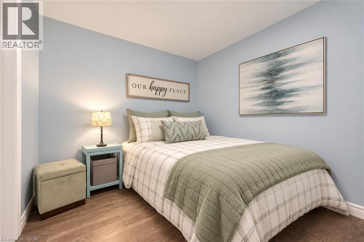
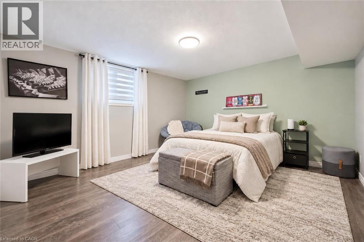
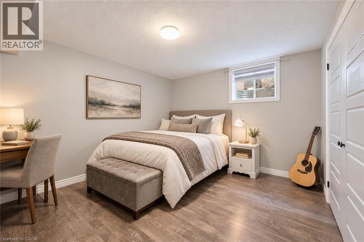
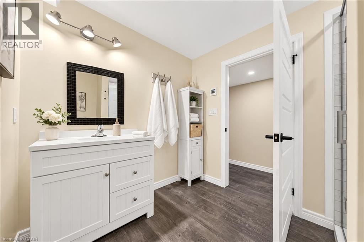
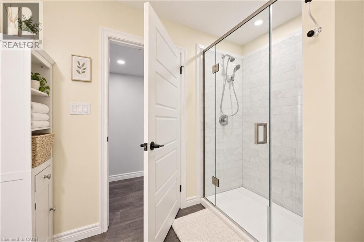
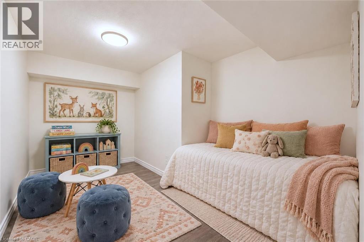
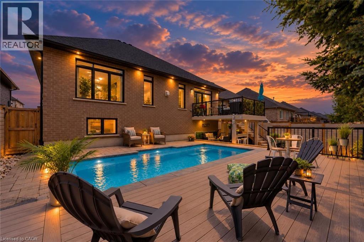
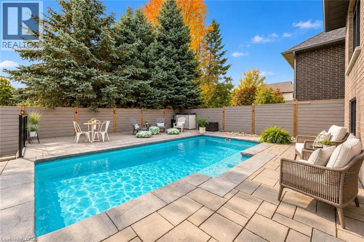
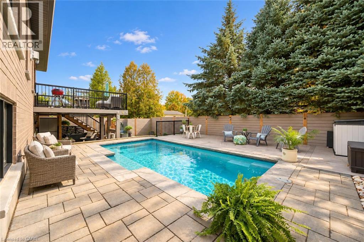
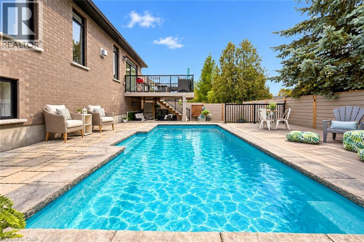
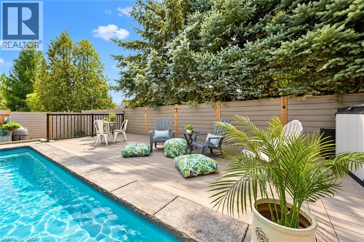
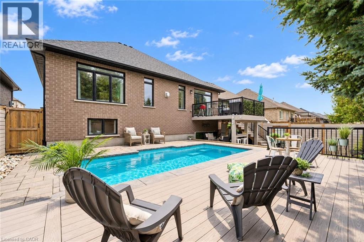
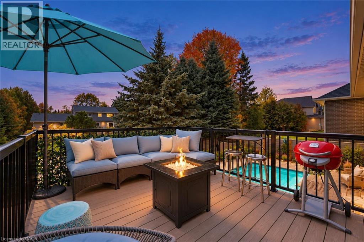
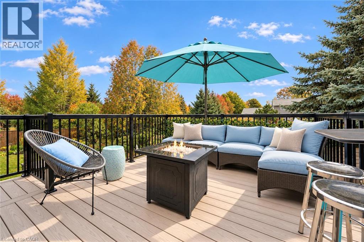
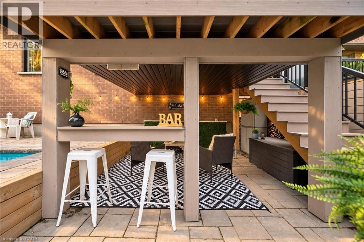
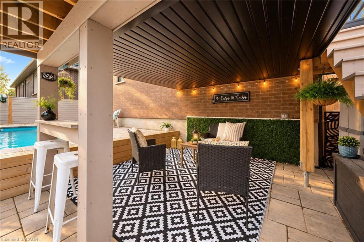
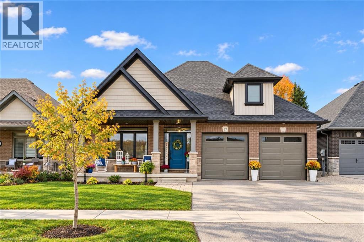
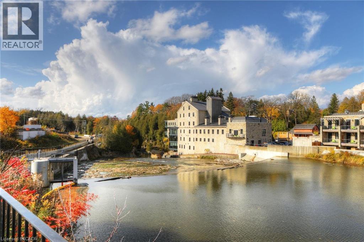
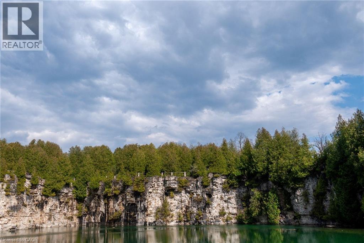
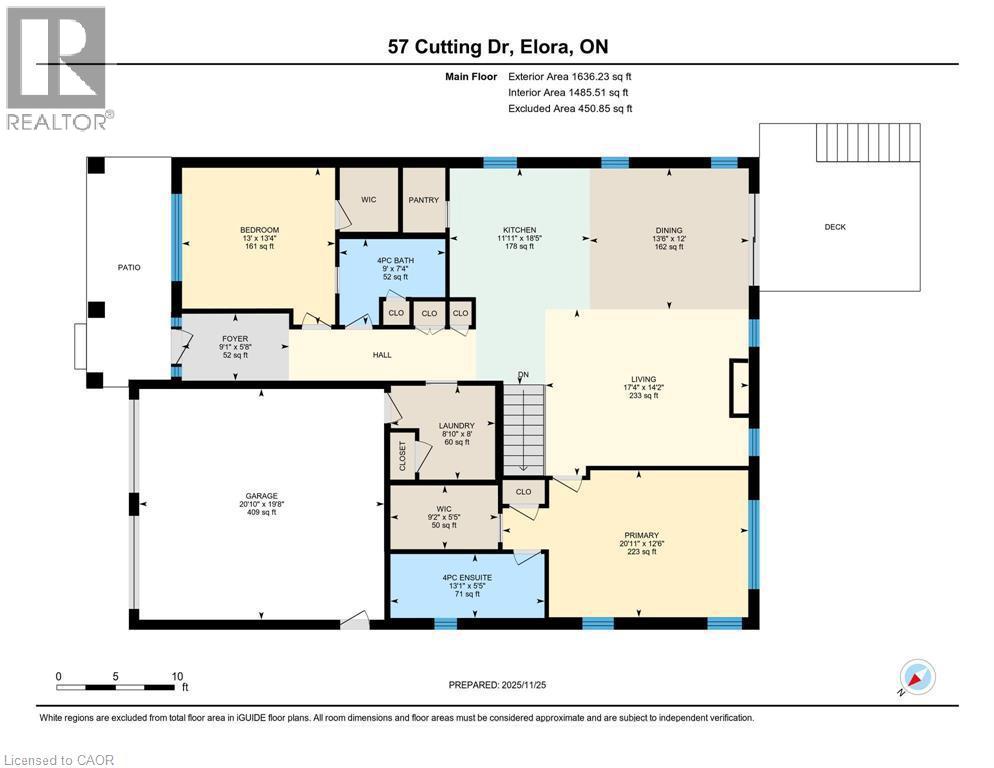
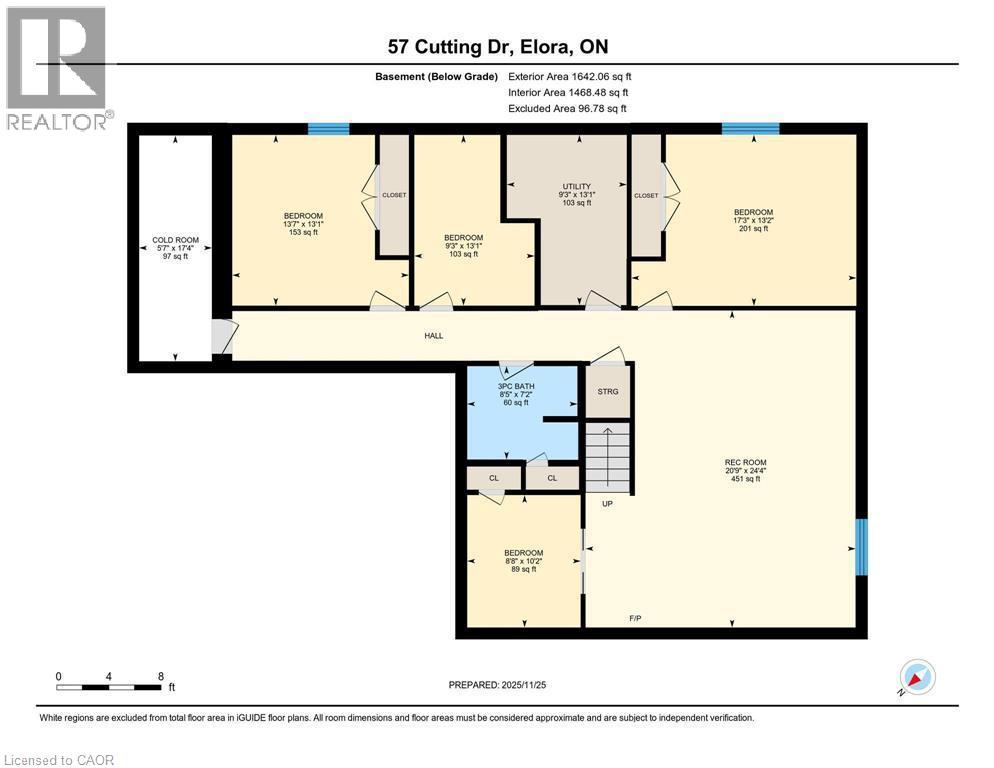
Stunning custom-built luxury bungalow offering 4 bdrms, over 3000sqft of finished living space, bright lookout bsmt W/in-law potential & backyard oasis all nestled in the town of Elora! Thoughtfully designed in collaboration with an interior designer, every finish has been carefully selected to create a home that exudes sophistication & warmth. Step into spectacular backyard where hardscaping, composite privacy fencing & mature trees create a peaceful retreat. Designed W/low-maintenance in mind you can spend less time on upkeep & more time enjoying this outdoor space. Lounge by the 12' x 24' heated saltwater pool surrounded by stone patios W/lots of space for relaxing & entertaining. Elevated deck is perfect for BBQs & cocktails while covered patio below offers charming outdoor bar & lounge area. Inside an open-concept layout is designed for entertaining & everyday comfort. Living room W/fireplace, rustic wood mantel & expansive windows. Custom kitchen W/white cabinetry, quartz counters, premium S/S appliances & centre island W/breakfast bar seating. Adjoining dining area is surrounded by oversized windows & offers access to elevated deck creating effortless indoor-outdoor living. Primary bdrm W/large windows overlooking mature trees, W/I closet & ensuite W/dbl vanity & tiled W/I glass shower. A 2nd bdrm offers ensuite access to the main bathroom making it ideal for guests or home office. Main-floor laundry completes this level. Prof. finished lookout bsmt offers add'l 1485sqft of finished living space. Large windows make the lower level feel open & welcoming. Rec room offers perfect setting for movies, family gatherings or games area W/fireplace. There are 2 bdrms, 3pc bath & 2 add'l flexible spaces ideal for playroom, hobby room, gym or office. W/its large layout & potential for future sep walk up entrance, this level offers exciting possibilities for an in-law suite. Enjoy nearby trails or spend wknds exploring Elora Gorge, shops, cafes & restaurants of downtown (id:50787)
Property Details
| MLS® Number | 40871459 |
| Property Type | Single Family |
| Amenities Near By | Golf Nearby, Hospital, Park, Place Of Worship, Playground, Public Transit, Schools, Shopping |
| Community Features | Community Centre, School Bus |
| Equipment Type | Water Heater |
| Features | Paved Driveway |
| Parking Space Total | 4 |
| Pool Type | Inground Pool |
| Rental Equipment Type | Water Heater |
Building
| Bathroom Total | 3 |
| Bedrooms Above Ground | 2 |
| Bedrooms Below Ground | 2 |
| Bedrooms Total | 4 |
| Appliances | Dishwasher, Microwave, Refrigerator, Stove, Water Softener, Hood Fan |
| Architectural Style | Bungalow |
| Basement Development | Finished |
| Basement Type | Full (finished) |
| Constructed Date | 2020 |
| Construction Style Attachment | Detached |
| Cooling Type | Central Air Conditioning |
| Exterior Finish | Brick |
| Fireplace Present | Yes |
| Fireplace Total | 2 |
| Foundation Type | Poured Concrete |
| Heating Fuel | Natural Gas |
| Heating Type | Forced Air |
| Stories Total | 1 |
| Size Interior | 3,106 Sqft |
| Type | House |
| Utility Water | Municipal Water |
Parking
| Attached Garage |
Land
| Acreage | No |
| Fence Type | Fence |
| Land Amenities | Golf Nearby, Hospital, Park, Place Of Worship, Playground, Public Transit, Schools, Shopping |
| Sewer | Municipal Sewage System |
| Size Depth | 105 Ft |
| Size Frontage | 49 Ft |
| Size Total Text | Under 1/2 Acre |
| Zoning Description | R2.58.7 |
Rooms
| Level | Type | Length | Width | Dimensions |
|---|---|---|---|---|
| Basement | Cold Room | 17'4'' x 5'7'' | ||
| Basement | Utility Room | 13'1'' x 9'3'' | ||
| Basement | 3pc Bathroom | Measurements not available | ||
| Basement | Studio | 10'2'' x 8'8'' | ||
| Basement | Den | 13'1'' x 9'3'' | ||
| Basement | Bedroom | 17'3'' x 13'2'' | ||
| Basement | Bedroom | 13'7'' x 13'1'' | ||
| Basement | Recreation Room | 24'4'' x 20'9'' | ||
| Main Level | Foyer | 9'1'' x 5'8'' | ||
| Main Level | Laundry Room | 8'10'' x 8'0'' | ||
| Main Level | 4pc Bathroom | Measurements not available | ||
| Main Level | Bedroom | 13'4'' x 13'0'' | ||
| Main Level | 4pc Ensuite Bath | Measurements not available | ||
| Main Level | Primary Bedroom | 20'11'' x 12'6'' | ||
| Main Level | Living Room | 17'4'' x 14'2'' | ||
| Main Level | Dining Room | 13'6'' x 12'0'' | ||
| Main Level | Kitchen | 18'5'' x 11'11'' |
https://www.realtor.ca/real-estate/30413664/57-cutting-drive-elora

The trademarks REALTOR®, REALTORS®, and the REALTOR® logo are controlled by The Canadian Real Estate Association (CREA) and identify real estate professionals who are members of CREA. The trademarks MLS®, Multiple Listing Service® and the associated logos are owned by The Canadian Real Estate Association (CREA) and identify the quality of services provided by real estate professionals who are members of CREA. The trademark DDF® is owned by The Canadian Real Estate Association (CREA) and identifies CREA's Data Distribution Facility (DDF®)
October 17 2026 08:29:16
REALTORS® Association of Hamilton-Burlington
RE/MAX Real Estate Centre Inc.