
3018 Trulls Road Clarington, Ontario L1E 2L1

$799,900
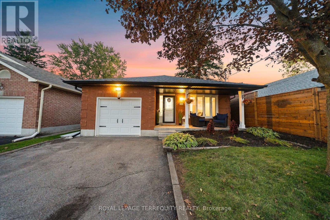
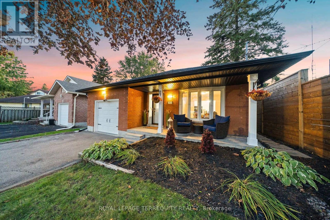
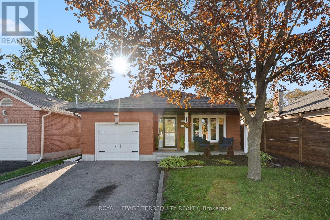
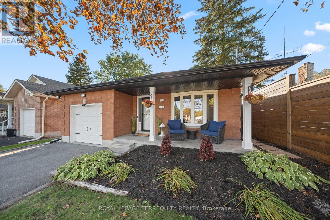
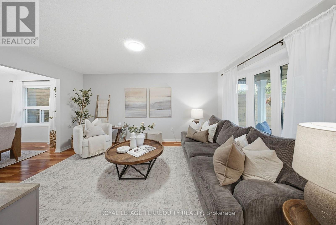
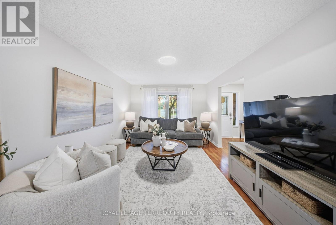
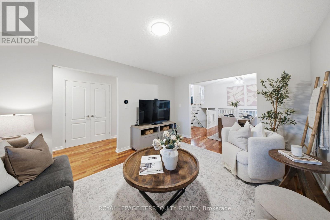
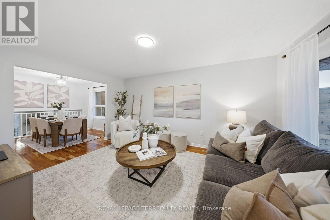
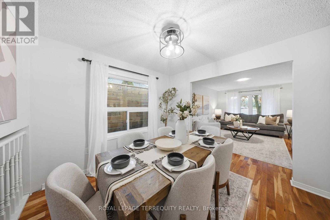
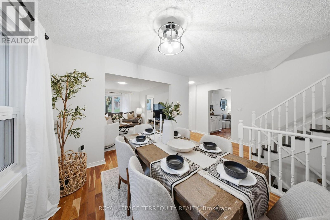
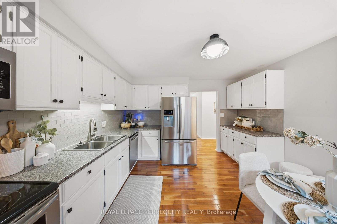
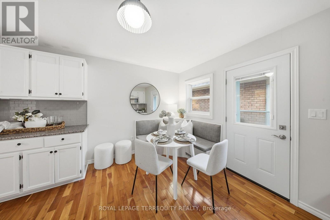
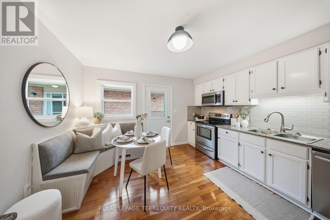
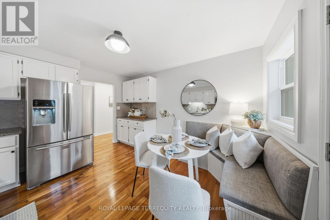
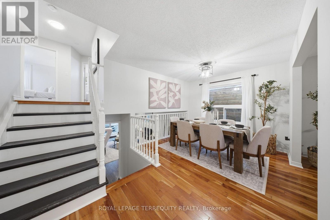
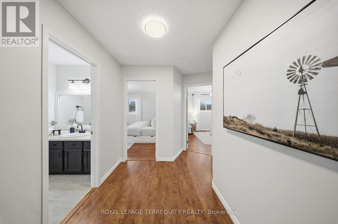
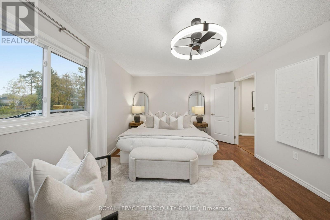
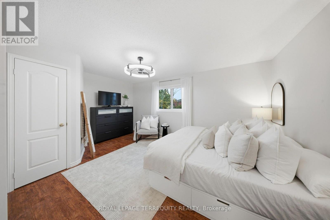
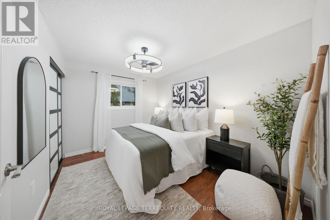
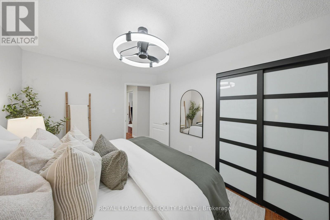
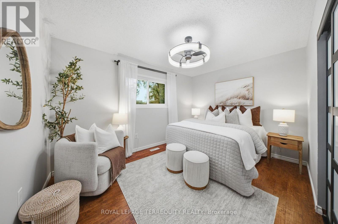
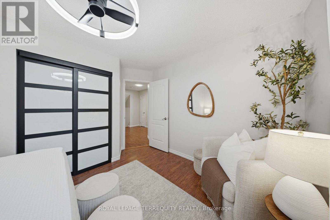
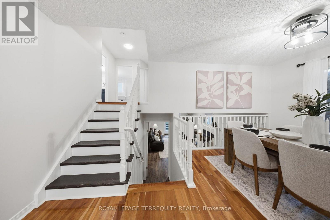
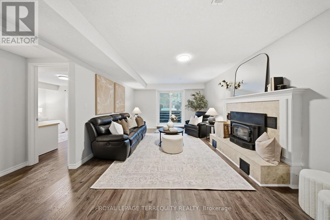
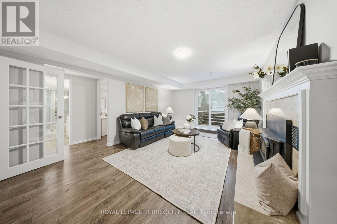
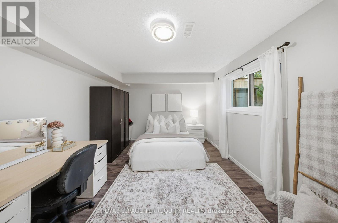
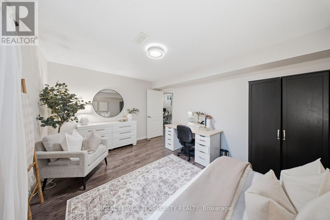
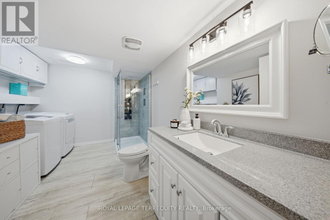
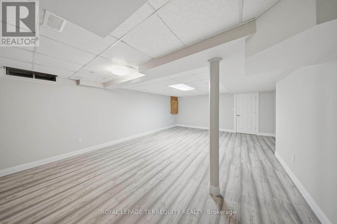
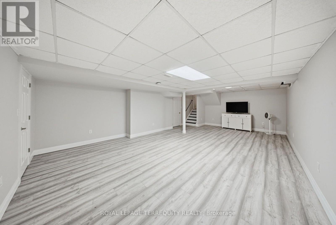
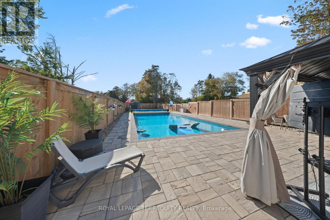
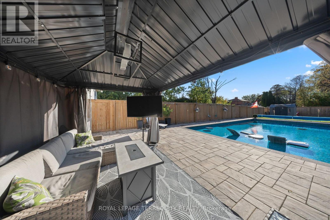
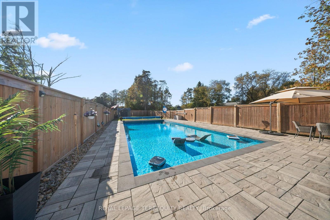
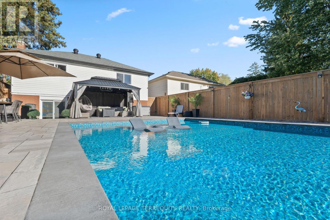
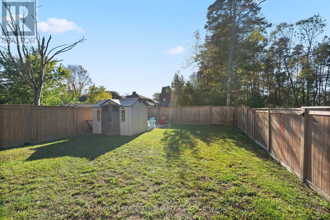
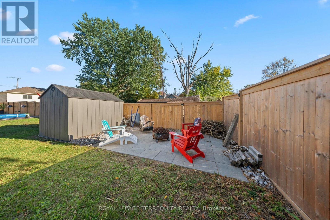
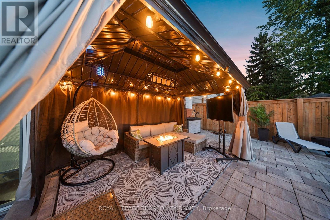
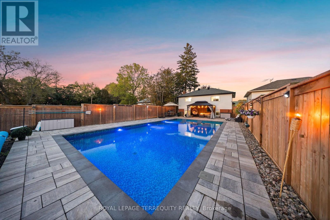
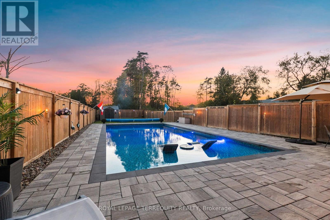
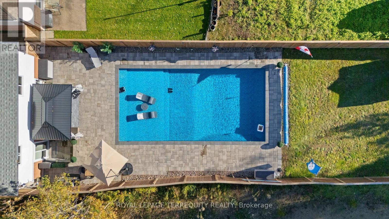
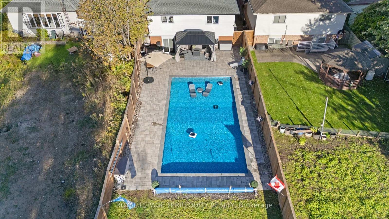
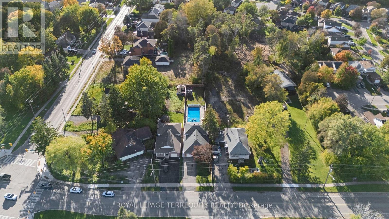
Welcome to the highly desirable Courtice community, where spacious living meets a backyard oasis that might have you wishing Christmas would take its sweet time getting here! Situated on a rarely offered oversized lot, this beautifully maintained 4-level backsplit offers space, functionality, and a lifestyle that's hard to find. Finished from top to bottom, the home welcomes you with multiple living areas and convenient interior access to the single-car garage. The bright, open-concept living room features hardwood flooring and a large bay window, overlooking a spacious dining room perfect for entertaining. The eat-in kitchen offers ample storage and a separate entrance with easy backyard access. The generous primary bedroom features a large window and walk-in closet, while three additional bedrooms offer plenty of natural light, with double closets in two. On the lower level, cozy up in the family room with a wood-burning fireplace and walkout to your private backyard retreat. Need more space? The finished basement offers a large recreation area and additional storage. But as much as there is to love inside, the backyard truly steals the show! Set on an exceptionally spacious lot, this outdoor oasis was made for summer days, entertaining, and making memories. Enjoy your impressive 20 x 40 ft inground saltwater pool, complete with VOS steps, sun ledge, and fully automated Pentair equipment and salt system (August 2023). Whether hosting pool parties or enjoying a quiet afternoon in the sun, this is a space you'll never want to leave. Recent updates include roof (approx. 2020), furnace (September 2026), windows (October 2026), Groundworks drainage system (July 2026), fresh paint throughout (October 2026), and basement flooring and trim (October 2026). A home with room to grow, spaces to gather, and a backyard that feels like your own private getaway. (id:50787)
Property Details
| MLS® Number | E14089050 |
| Property Type | Single Family |
| Community Name | Courtice |
| Amenities Near By | Park, Place Of Worship, Public Transit, Schools |
| Community Features | Community Centre |
| Parking Space Total | 5 |
| Pool Features | Salt Water Pool |
| Pool Type | Inground Pool |
| Structure | Patio(s), Porch, Shed |
Building
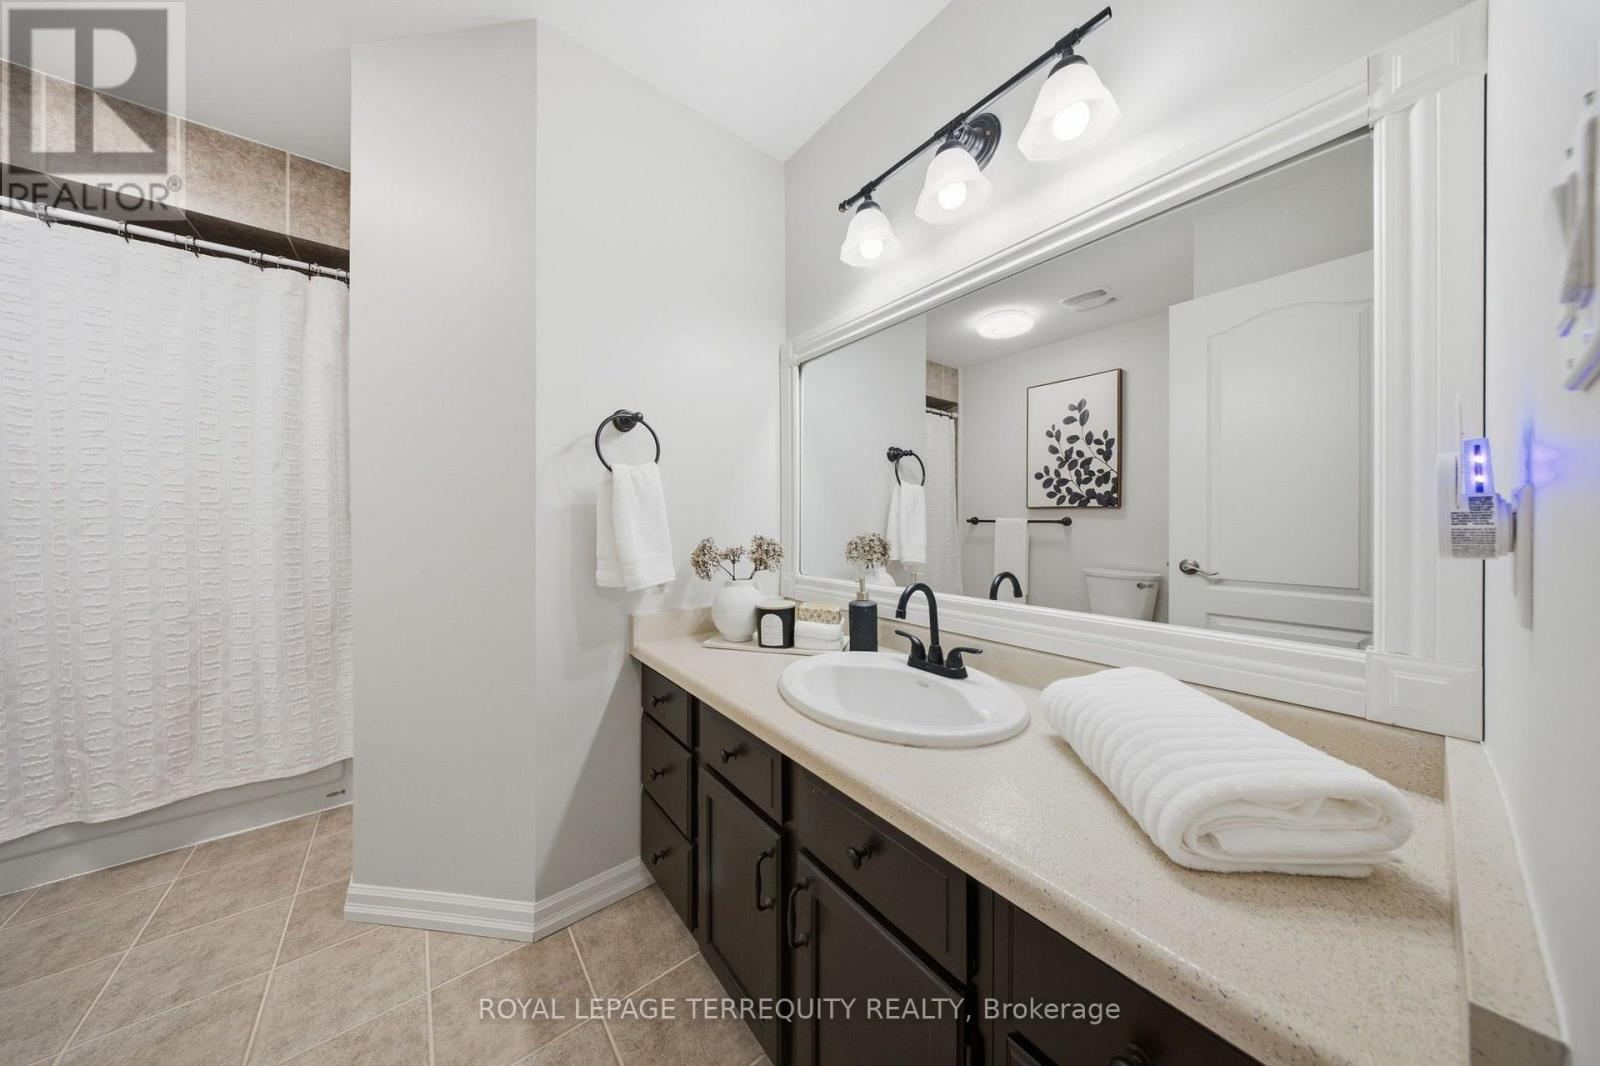
| Bathroom Total | 2 |
| Bedrooms Above Ground | 4 |
| Bedrooms Total | 4 |
| Amenities | Fireplace(s) |
| Appliances | Garage Door Opener Remote(s), Water Heater, Dishwasher, Dryer, Garage Door Opener, Stove, Washer, Refrigerator |
| Basement Development | Finished |
| Basement Features | Walk Out, Separate Entrance |
| Basement Type | N/a (finished), N/a, N/a |
| Construction Style Attachment | Detached |
| Construction Style Split Level | Backsplit |
| Cooling Type | Central Air Conditioning |
| Exterior Finish | Brick, Vinyl Siding |
| Fireplace Present | Yes |
| Fireplace Total | 1 |
| Flooring Type | Hardwood, Laminate |
| Foundation Type | Unknown |
| Heating Fuel | Natural Gas |
| Heating Type | Forced Air |
| Size Interior | 1,100 - 1,500 Sqft |
| Type | House |
| Utility Water | Municipal Water |
Parking
| Attached Garage | |
| Garage |
Land
| Acreage | No |
| Fence Type | Fully Fenced, Fenced Yard |
| Land Amenities | Park, Place Of Worship, Public Transit, Schools |
| Landscape Features | Landscaped |
| Sewer | Sanitary Sewer |
| Size Depth | 206 Ft |
| Size Frontage | 39 Ft ,4 In |
| Size Irregular | 39.4 X 206 Ft |
| Size Total Text | 39.4 X 206 Ft |
Rooms
| Level | Type | Length | Width | Dimensions |
|---|---|---|---|---|
| Basement | Recreational, Games Room | 5.09 m | 7.95 m | 5.09 m x 7.95 m |
| Lower Level | Bedroom 4 | 4.86 m | 3.38 m | 4.86 m x 3.38 m |
| Lower Level | Family Room | 3.88 m | 6.34 m | 3.88 m x 6.34 m |
| Main Level | Living Room | 3.4 m | 5.1 m | 3.4 m x 5.1 m |
| Main Level | Dining Room | 4.84 m | 3.04 m | 4.84 m x 3.04 m |
| Main Level | Kitchen | 3.89 m | 3.66 m | 3.89 m x 3.66 m |
| Upper Level | Primary Bedroom | 5.04 m | 3.6 m | 5.04 m x 3.6 m |
| Upper Level | Bedroom 2 | 4.16 m | 3.4 m | 4.16 m x 3.4 m |
| Upper Level | Bedroom 3 | 3.8 m | 2.7 m | 3.8 m x 2.7 m |
https://www.realtor.ca/real-estate/30413425/3018-trulls-road-clarington-courtice-courtice

The trademarks REALTOR®, REALTORS®, and the REALTOR® logo are controlled by The Canadian Real Estate Association (CREA) and identify real estate professionals who are members of CREA. The trademarks MLS®, Multiple Listing Service® and the associated logos are owned by The Canadian Real Estate Association (CREA) and identify the quality of services provided by real estate professionals who are members of CREA. The trademark DDF® is owned by The Canadian Real Estate Association (CREA) and identifies CREA's Data Distribution Facility (DDF®)
October 16 2026 09:32:04
Toronto Regional Real Estate Board
Royal LePage Terrequity Realty