
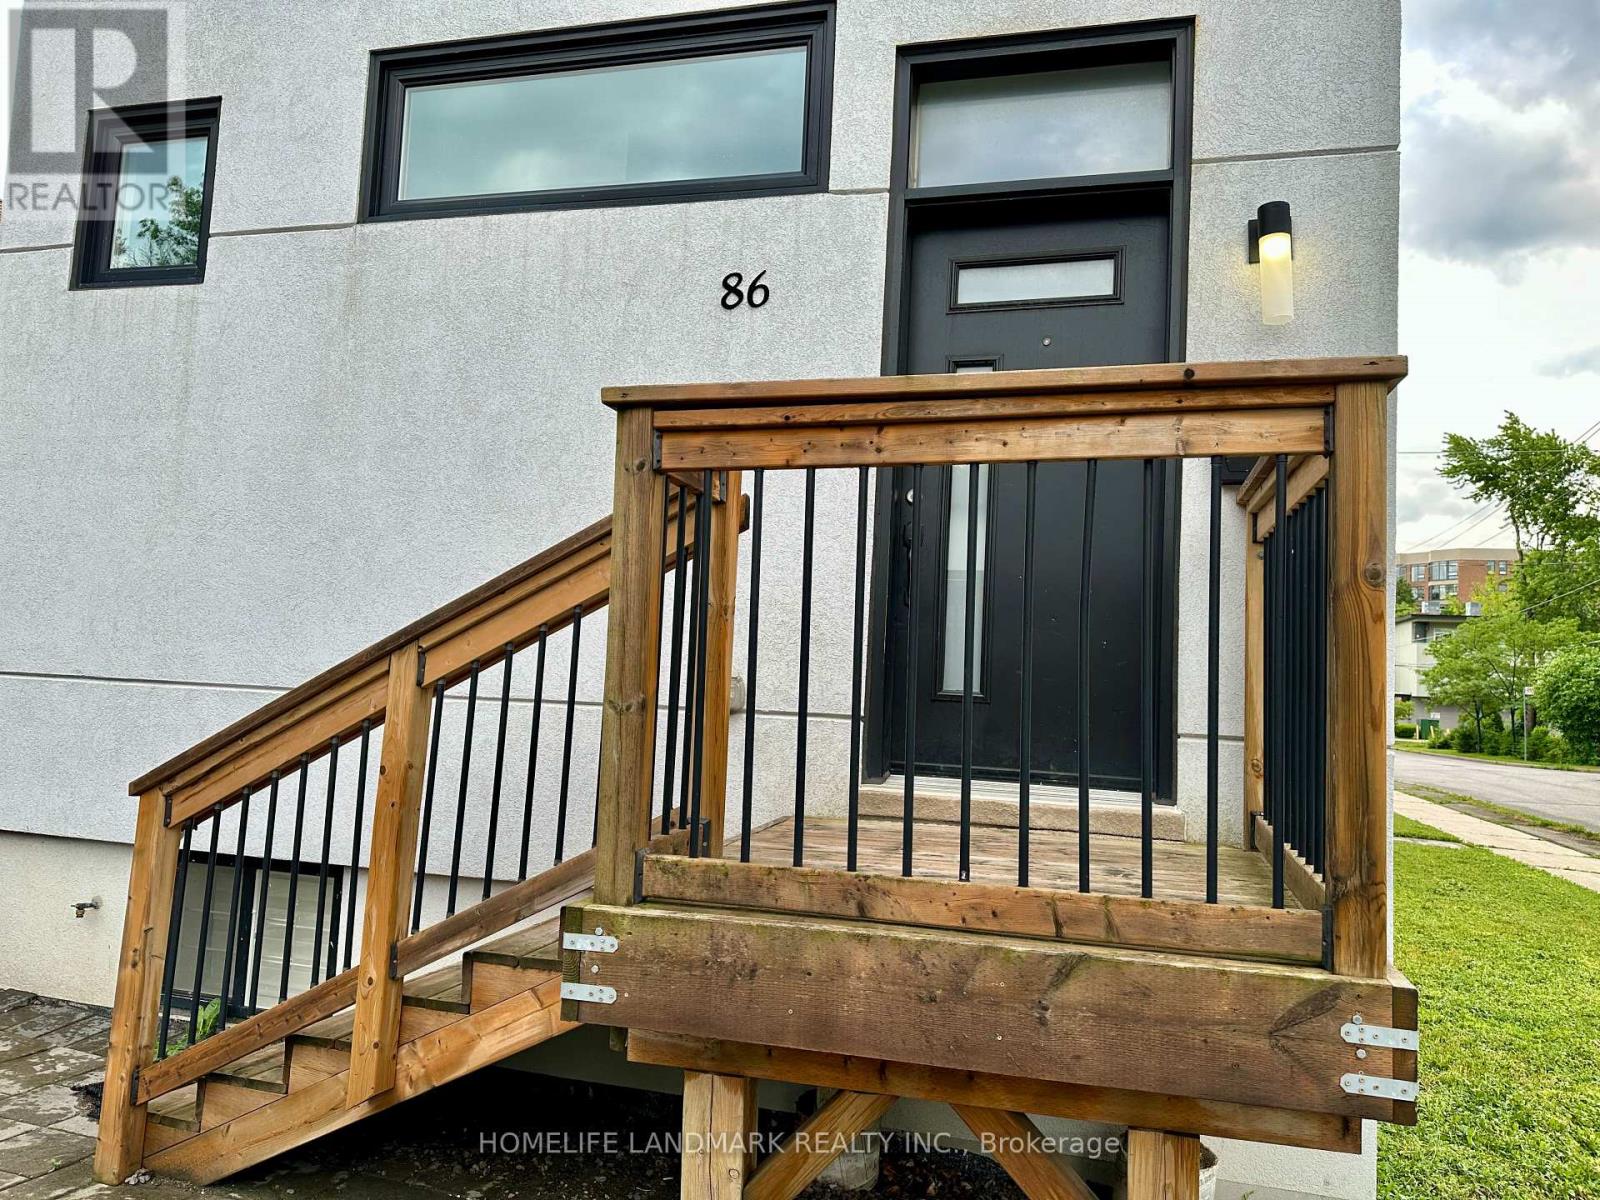
86 Pemberton Avenue Toronto, Ontario M2M 1Y5

$2,400 Monthly
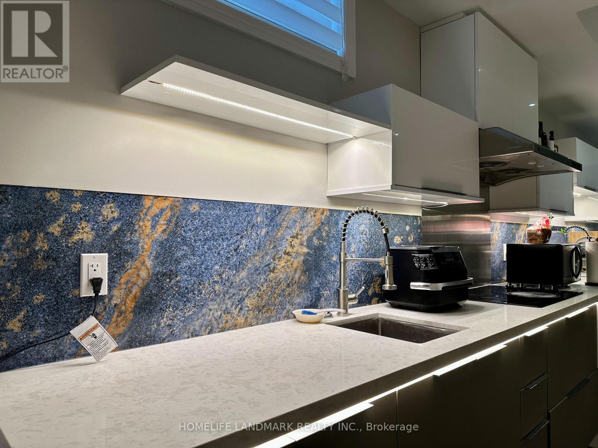
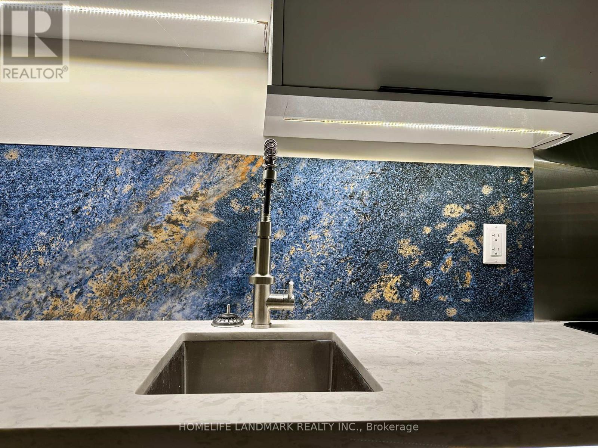
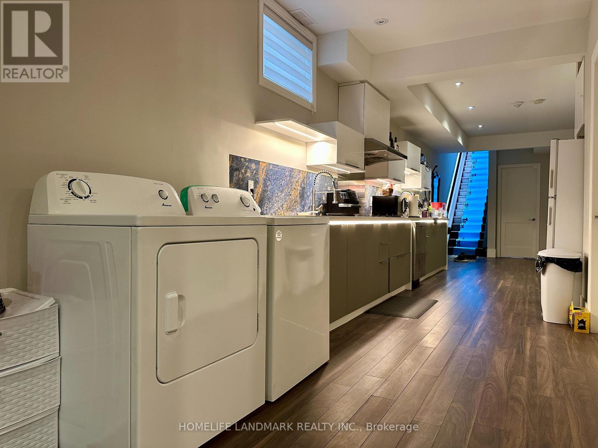
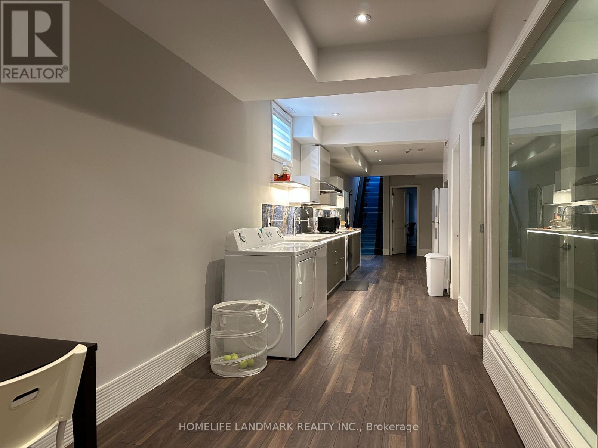
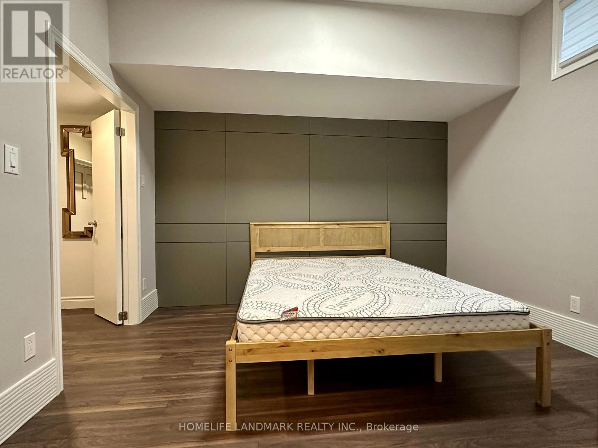
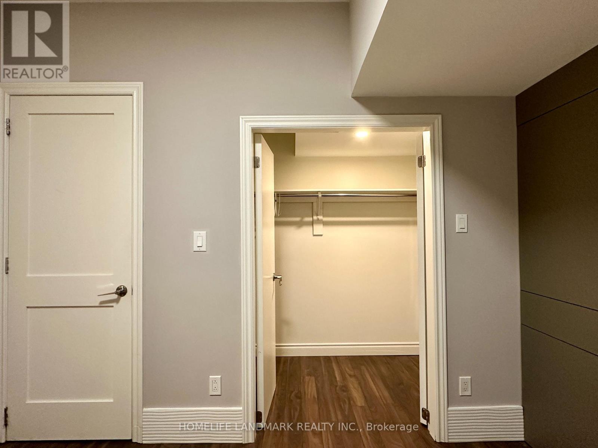
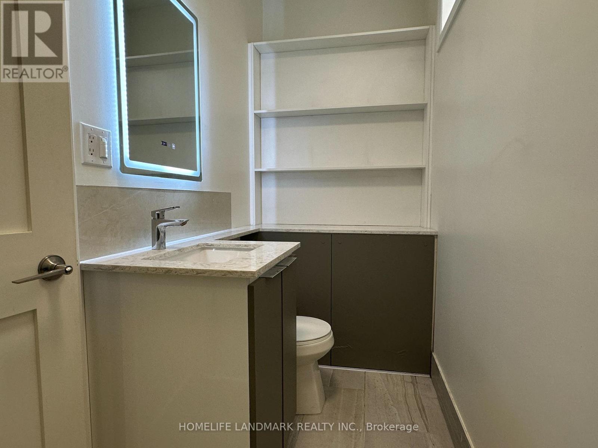
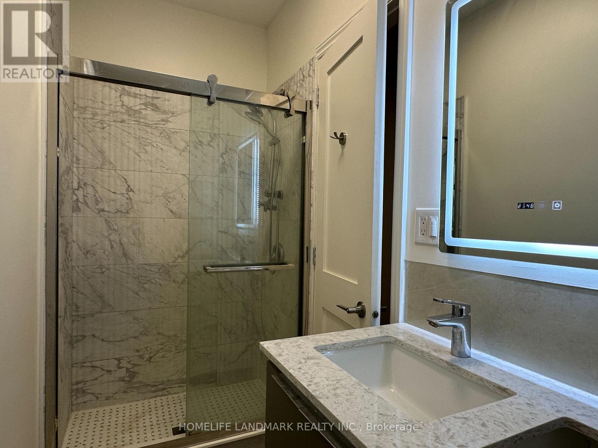
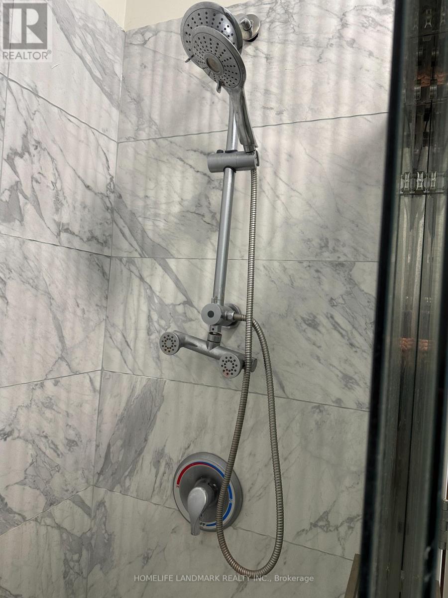
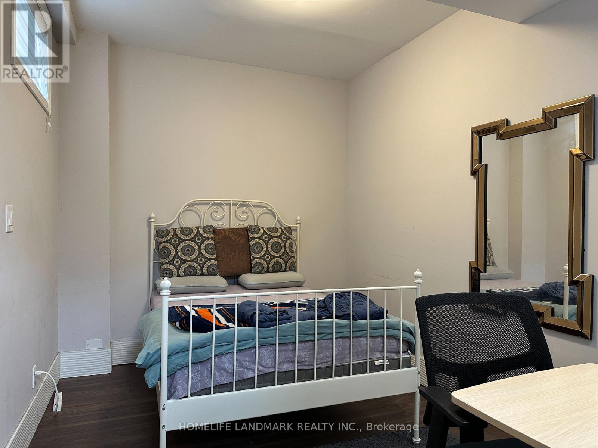
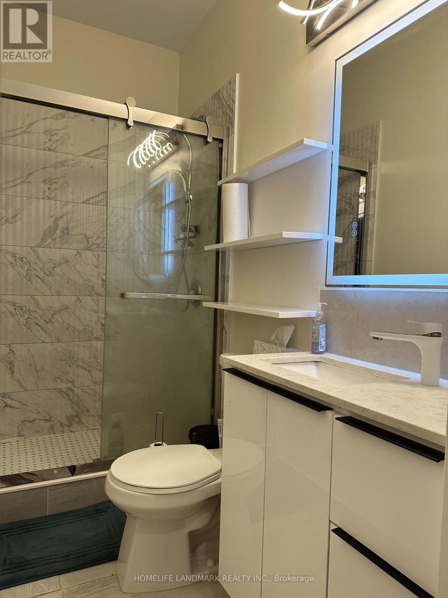
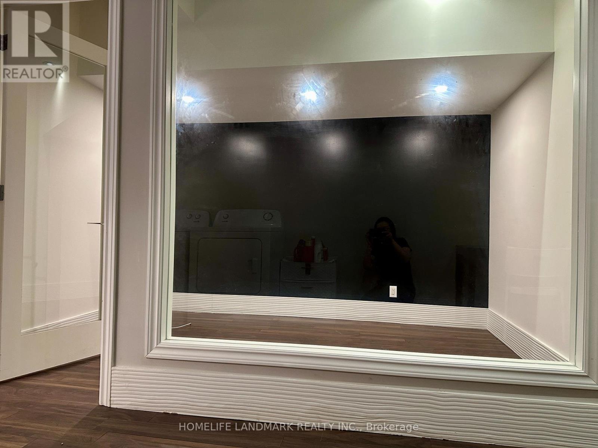
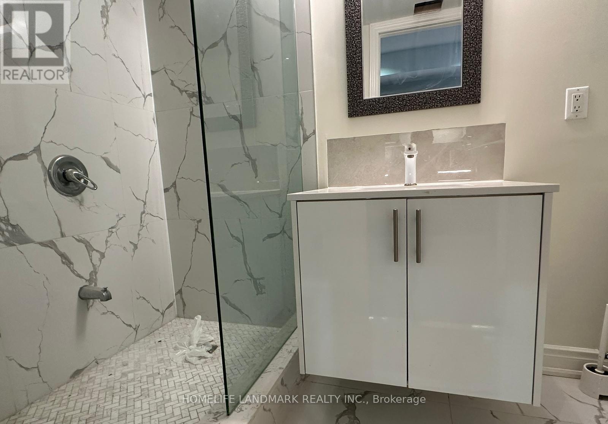
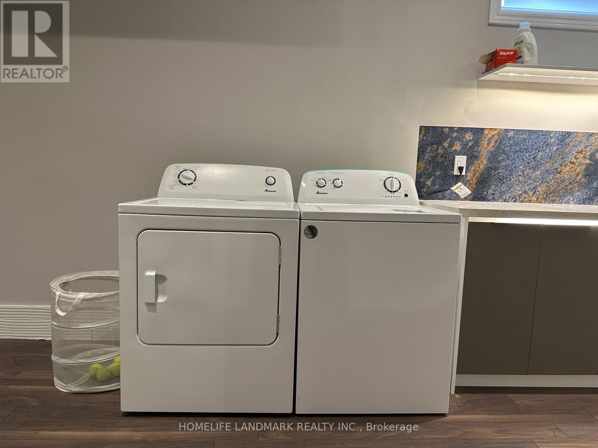
Spacious and Bright 2-Bedroom + Den Basement Suite at 86 Pemberton Ave. Located in a newer, premium home, this beautifully maintained lower-level suite features sleek finishes, a contemporary design, and impressive 9-foot ceilings with pot lights that create a bright, stylish, and airy living space. The highly functional layout offers two generously sized bedrooms, each featuring its own walk-in closet and private ensuite bathroom, plus a large separate den ideal for a home office, study, or guest room. An additional 3-piece bathroom provides excellent convenience for guests. At the heart of the suite, an open-concept living room and modern kitchen create an inviting space perfect for everyday living and entertaining. Perfectly situated just steps from Finch Subway Station, TTC bus routes, grocery stores, shopping, and diverse restaurants, commuting and daily errands couldn't be easier. You are also just minutes away from Highways 401 and 404, offering rapid access across the GTA. This is an exceptional opportunity for professionals, students, or a small family seeking a modern, transit-friendly home in one of North York's most vibrant and convenient neighbourhoods. Flexible lease options are welcome: while a standard long-term lease is preferred, a shorter-term lease of 6 to 8 months or more will be gladly considered for the right applicant. One parking space is available for an additional $100/month. Internet is not included. No pets and non-smokers preferred. (id:50787)
Property Details
| MLS® Number | C14088814 |
| Property Type | Single Family |
| Community Name | Newtonbrook East |
| Features | Carpet Free, In Suite Laundry |
| Parking Space Total | 1 |
Building
| Bathroom Total | 3 |
| Bedrooms Above Ground | 2 |
| Bedrooms Below Ground | 1 |
| Bedrooms Total | 3 |
| Basement Development | Finished |
| Basement Features | Apartment In Basement |
| Basement Type | N/a (finished), N/a |
| Cooling Type | Central Air Conditioning |
| Exterior Finish | Brick |
| Foundation Type | Concrete |
| Heating Fuel | Natural Gas |
| Heating Type | Forced Air |
| Stories Total | 2 |
| Size Interior | 2,500 - 3,000 Sqft |
| Type | Other |
| Utility Water | Municipal Water |
Parking
| Detached Garage | |
| No Garage |
Land
| Acreage | No |
| Sewer | Sanitary Sewer |
| Size Depth | 176 Ft |
| Size Frontage | 25 Ft |
| Size Irregular | 25 X 176 Ft |
| Size Total Text | 25 X 176 Ft |

The trademarks REALTOR®, REALTORS®, and the REALTOR® logo are controlled by The Canadian Real Estate Association (CREA) and identify real estate professionals who are members of CREA. The trademarks MLS®, Multiple Listing Service® and the associated logos are owned by The Canadian Real Estate Association (CREA) and identify the quality of services provided by real estate professionals who are members of CREA. The trademark DDF® is owned by The Canadian Real Estate Association (CREA) and identifies CREA's Data Distribution Facility (DDF®)
October 16 2026 09:01:34
Toronto Regional Real Estate Board
Homelife Landmark Realty Inc.