
195 Whitby Shores Greenway Whitby, Ontario L1N 9P6

$1,389,900
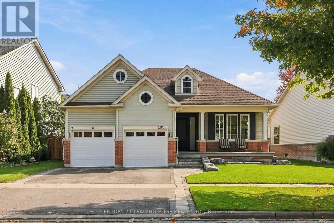
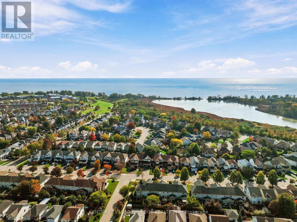
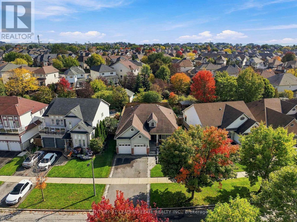
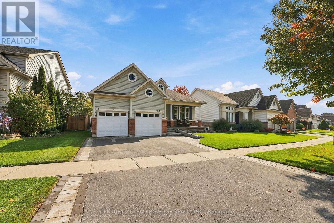
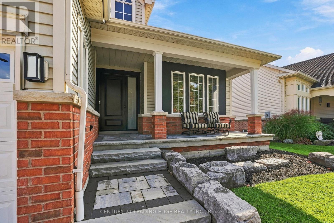
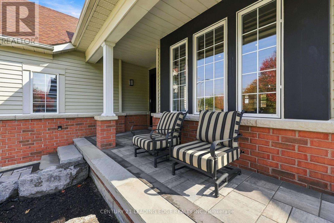
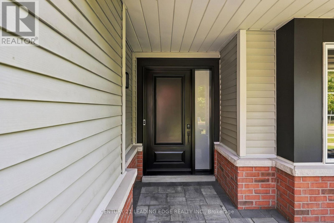
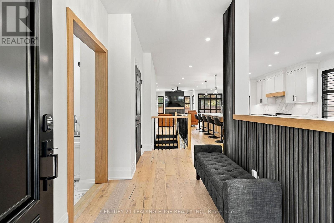
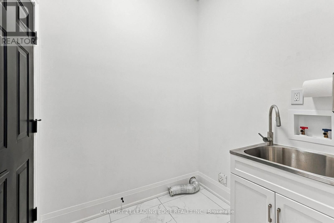
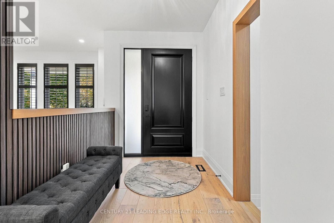
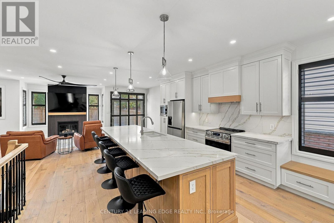
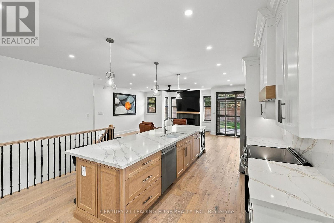
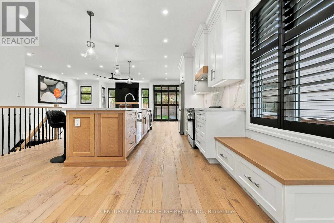
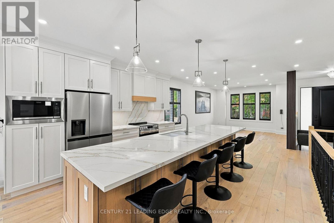
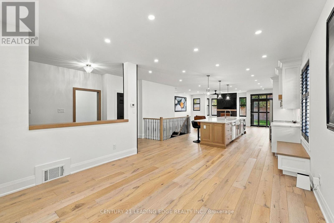
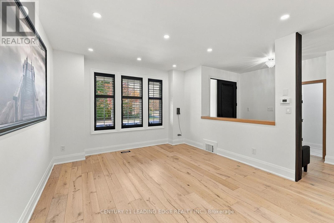
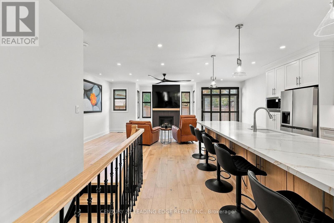
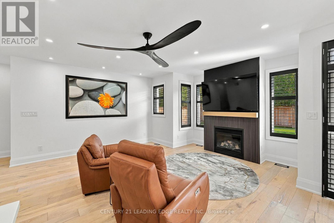
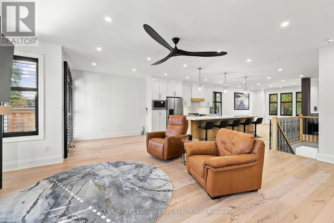
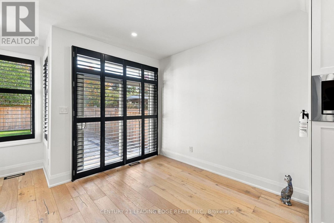
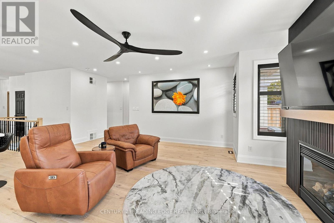
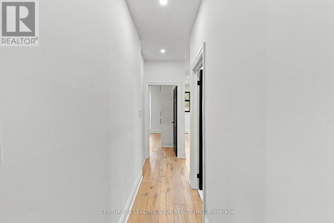
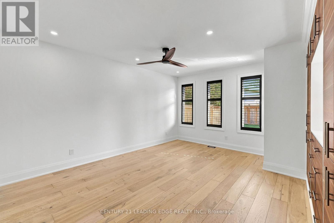
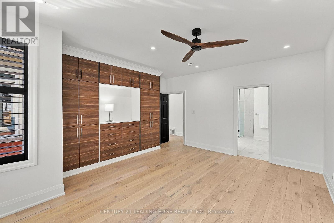
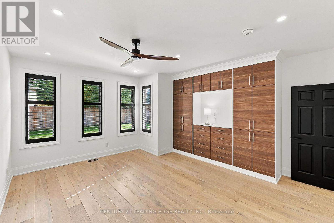
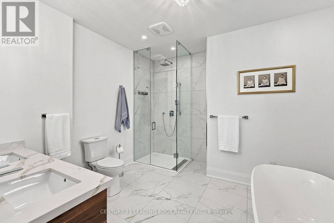
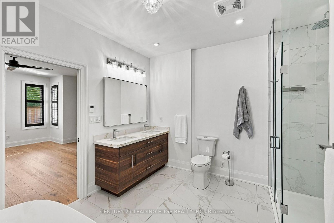
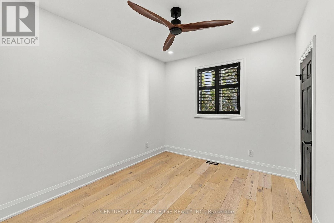
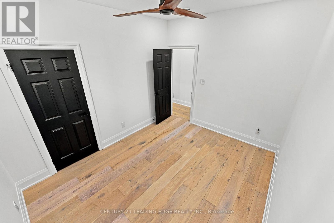
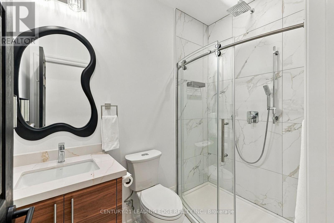
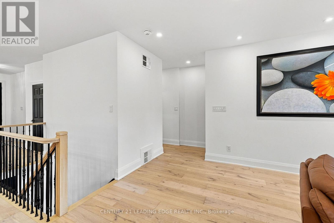
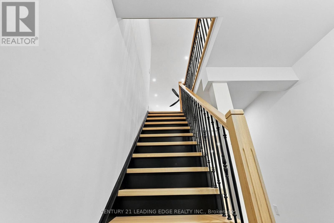
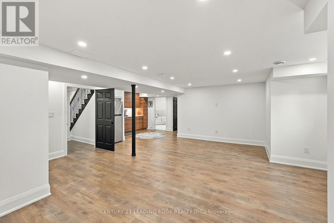
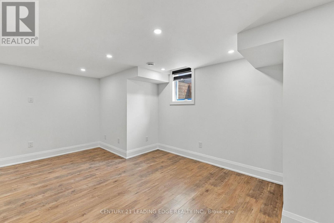
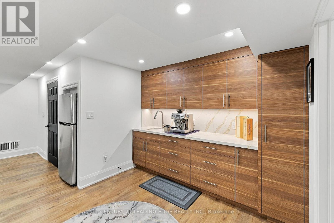
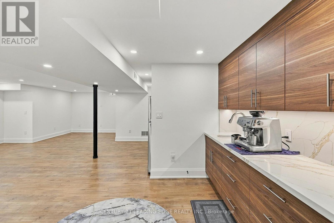
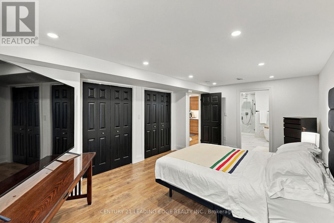
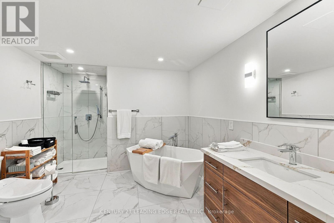
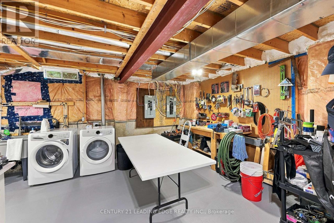
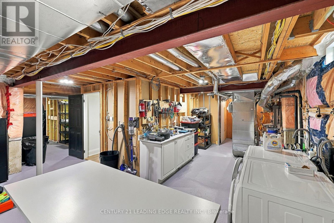
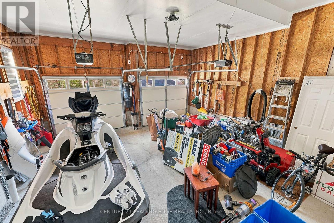
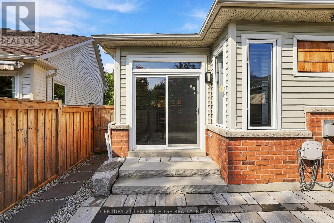
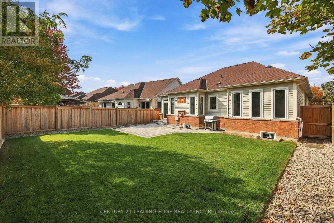
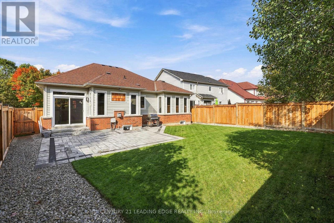
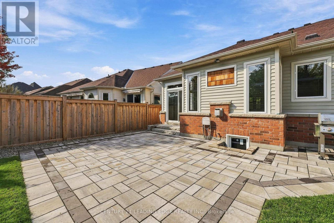
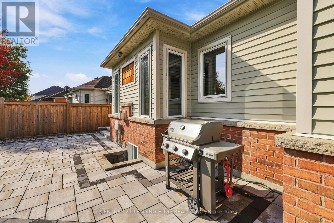
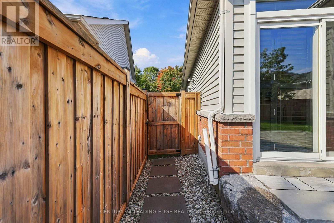
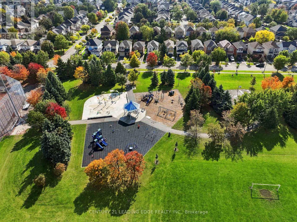
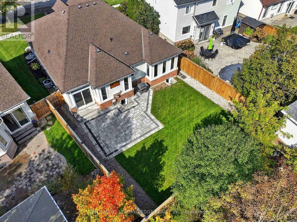
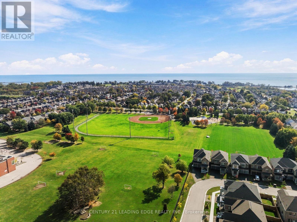
Stunning Bungalow Extensively Customized From Top To Bottom On A Premium Lot Across From Conservation In Desirable Whitby Shores! Showcasing Gorgeous Wide-Plank Hardwood Flooring, Impressive Craftsmanship And A Sophisticated Modern Design With Warm Wood Tones And Striking Black Accents. The Open-Concept Main Level Features A Bright Front Living Room With Large Windows And California Shutters, And A Showstopping Kitchen With An Oversized Contrasting Centre Island Offering Generous Seating, Breathtaking Quartz Countertops With Elegant Veining And A Matching Full-Height Backsplash, Custom Cabinetry, Stainless Steel Appliances And Soft-Close Drawers. The Inviting Rear Family Room Features A Striking Custom Entertainment Wall With Fireplace And A Walkout To The Backyard. The Primary Bedroom Boasts A Built-In Wall Closet And Luxurious Ensuite With Double Sinks, Glass Shower And Freestanding Tub. A Second Bedroom And Three-Piece Bathroom With Glass Shower Complete The Main Level. Convenient Interior Garage Access Leads To The Main-Floor Laundry Room. The Beautifully Finished Basement Offers An Expansive Recreation Area, Custom Bar, Additional Bedroom With Double Closets, Four-Piece Bathroom With Freestanding Tub And Separate Glass Shower, Two Egress Windows And A Second Laundry Room. Enjoy Great Curb Appeal With A Covered Front Sitting Area, Interlocking And A Double-Car Garage Plus Driveway Parking For Four Cars. The Fully Fenced Backyard Features A Large Interlocking Patio And Ample Space For Outdoor Enjoyment. Steps From Whitby's Waterfront, Trails And Parks, With School, GO Transit, Highways 401 And 412 And Everyday Amenities Nearby! A Must-See! (id:50787)
Property Details
| MLS® Number | E14088872 |
| Property Type | Single Family |
| Community Name | Port Whitby |
| Amenities Near By | Park, Public Transit, Marina |
| Community Features | Community Centre |
| Equipment Type | Water Heater, Water Heater - Tankless |
| Features | Conservation/green Belt, Carpet Free |
| Parking Space Total | 6 |
| Rental Equipment Type | Water Heater, Water Heater - Tankless |
| Structure | Porch, Patio(s) |
Building
| Bathroom Total | 3 |
| Bedrooms Above Ground | 2 |
| Bedrooms Below Ground | 1 |
| Bedrooms Total | 3 |
| Amenities | Fireplace(s) |
| Appliances | Central Vacuum, Garage Door Opener Remote(s), Water Heater - Tankless, Dishwasher, Dryer, Garage Door Opener, Microwave, Stove, Washer, Window Coverings, Wine Fridge, Refrigerator |
| Architectural Style | Bungalow |
| Basement Development | Finished |
| Basement Type | Full (finished) |
| Construction Status | Insulation Upgraded |
| Construction Style Attachment | Detached |
| Cooling Type | Central Air Conditioning |
| Exterior Finish | Brick, Vinyl Siding |
| Fireplace Present | Yes |
| Fireplace Total | 1 |
| Flooring Type | Hardwood, Laminate |
| Foundation Type | Concrete |
| Heating Fuel | Natural Gas |
| Heating Type | Forced Air |
| Stories Total | 1 |
| Size Interior | 1,500 - 2,000 Sqft |
| Type | House |
| Utility Water | Municipal Water |
Parking
| Attached Garage | |
| Garage |
Land
| Acreage | No |
| Fence Type | Fenced Yard |
| Land Amenities | Park, Public Transit, Marina |
| Landscape Features | Landscaped |
| Sewer | Sanitary Sewer |
| Size Depth | 115 Ft |
| Size Frontage | 57 Ft ,6 In |
| Size Irregular | 57.5 X 115 Ft |
| Size Total Text | 57.5 X 115 Ft |
Rooms
| Level | Type | Length | Width | Dimensions |
|---|---|---|---|---|
| Basement | Recreational, Games Room | 5.46 m | 6.74 m | 5.46 m x 6.74 m |
| Basement | Bedroom 3 | 5.76 m | 3.39 m | 5.76 m x 3.39 m |
| Basement | Utility Room | 11.92 m | 9.48 m | 11.92 m x 9.48 m |
| Basement | Other | 3.02 m | 1.07 m | 3.02 m x 1.07 m |
| Main Level | Living Room | 5.33 m | 4.02 m | 5.33 m x 4.02 m |
| Main Level | Family Room | 7.22 m | 4.15 m | 7.22 m x 4.15 m |
| Main Level | Kitchen | 4.48 m | 5.03 m | 4.48 m x 5.03 m |
| Main Level | Primary Bedroom | 4.91 m | 4.69 m | 4.91 m x 4.69 m |
| Main Level | Bedroom 2 | 3.66 m | 3.05 m | 3.66 m x 3.05 m |
| Main Level | Laundry Room | 2.01 m | 1.95 m | 2.01 m x 1.95 m |

The trademarks REALTOR®, REALTORS®, and the REALTOR® logo are controlled by The Canadian Real Estate Association (CREA) and identify real estate professionals who are members of CREA. The trademarks MLS®, Multiple Listing Service® and the associated logos are owned by The Canadian Real Estate Association (CREA) and identify the quality of services provided by real estate professionals who are members of CREA. The trademark DDF® is owned by The Canadian Real Estate Association (CREA) and identifies CREA's Data Distribution Facility (DDF®)
October 16 2026 09:02:38
Toronto Regional Real Estate Board
Century 21 Leading Edge Realty Inc.