
10961 Victoria Square Boulevard Markham, Ontario L6C 1J5

$1,799,000
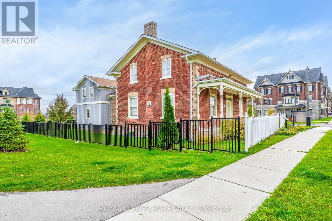
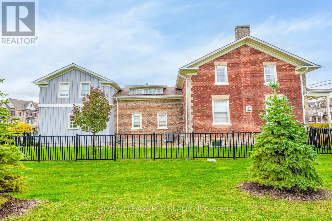
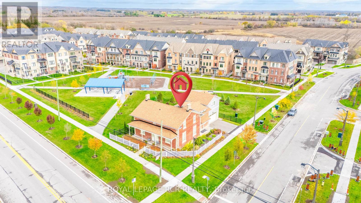
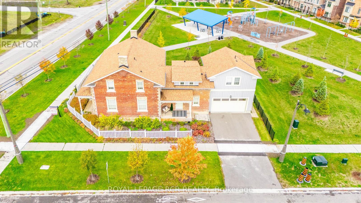
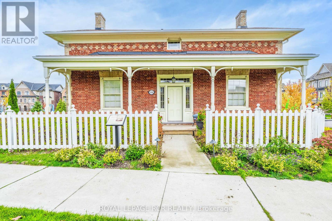
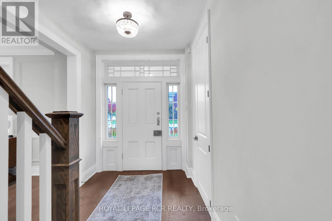
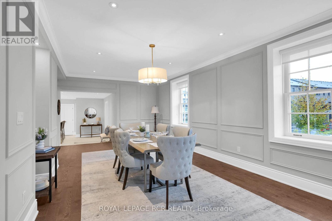
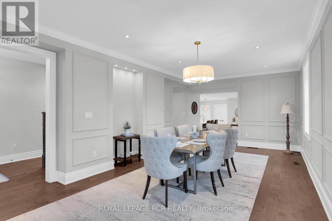
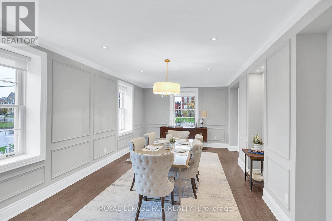
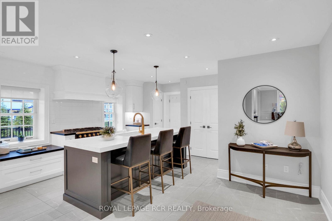
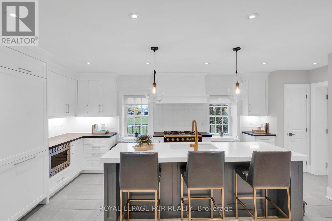
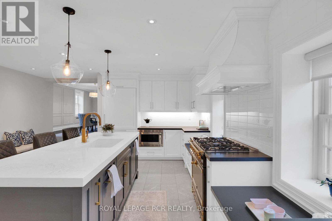
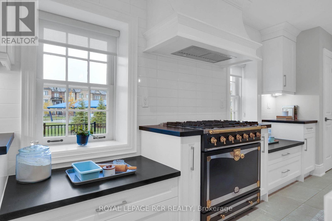
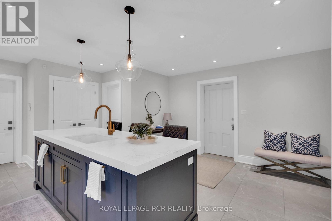
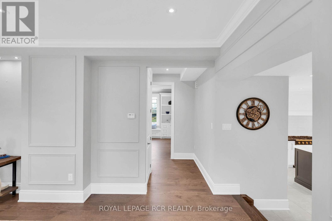
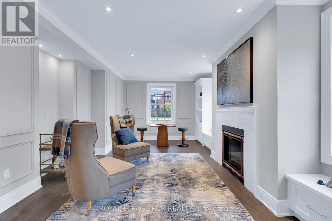
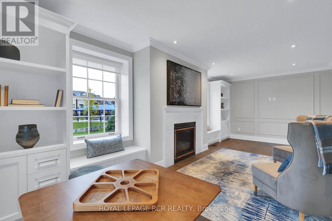
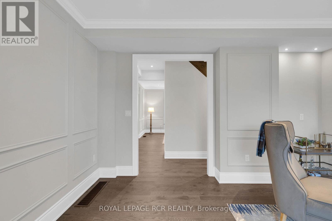
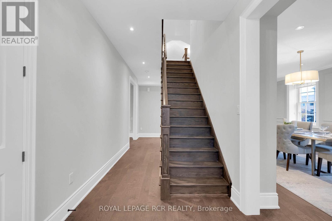
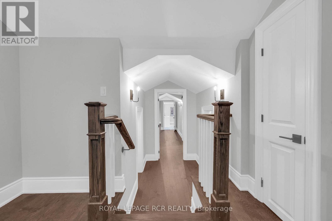
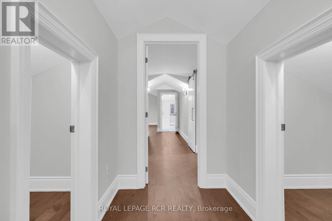
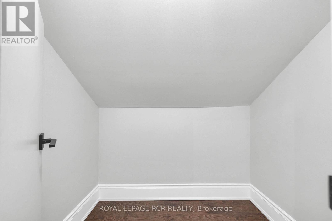
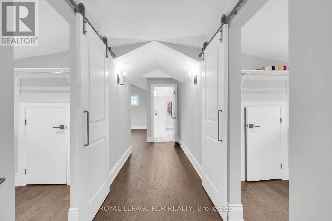
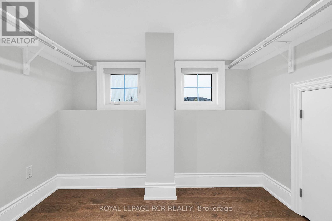
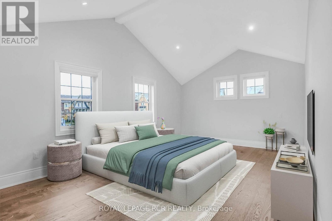
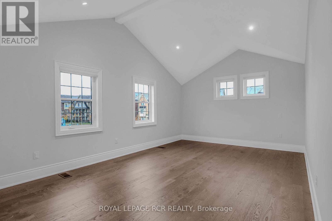
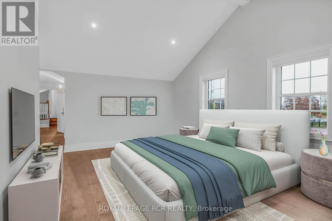
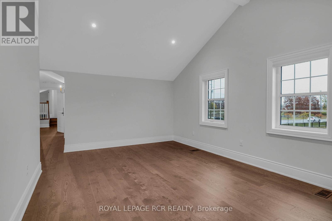
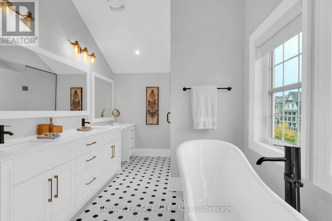
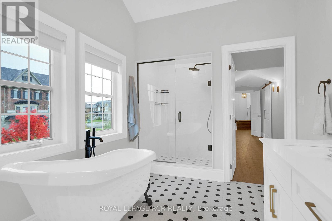
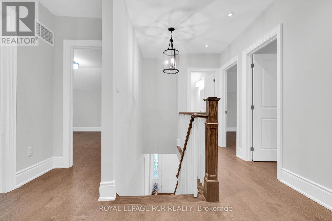
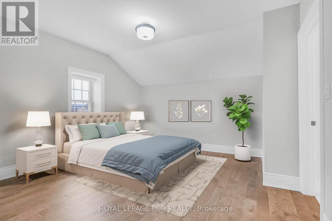
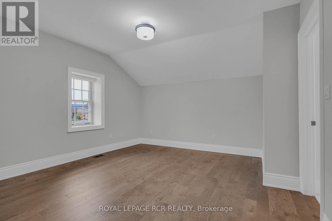
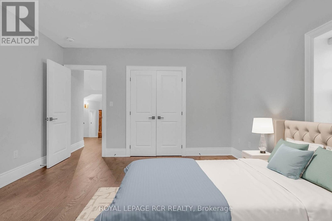
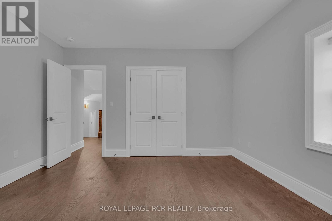
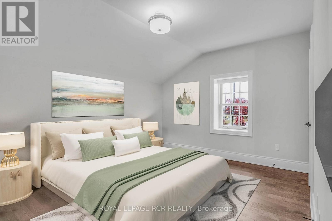
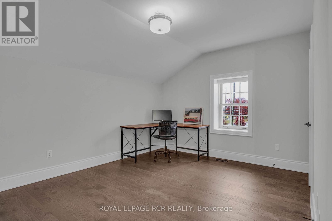
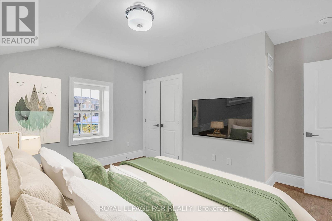
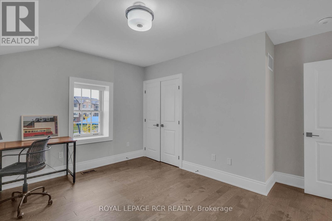
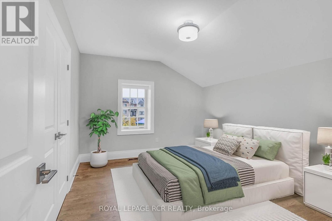
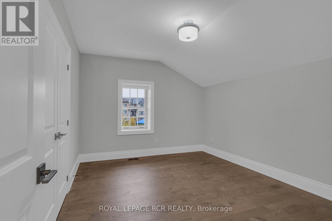
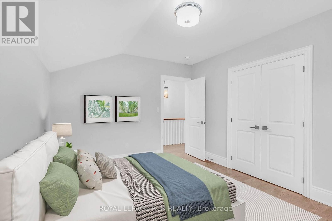
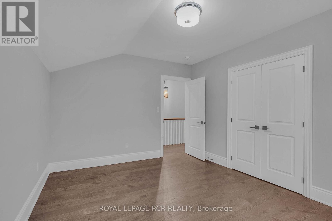
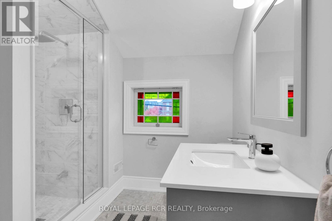
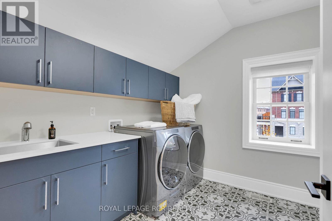
WELCOME to a rare and compelling blend of historic charm and modern luxury at 10961 Victoria Square Blvd. This remarkable heritage property has been thoughtfully reimagined through a complete, ground-up rebuild. The original historic facade has been carefully preserved, while an enitrely new home has been created behind it. The result is a distinctive residence that offers the character of a historic exterior paired with the comfort, functionality, and refined finishes of contemporary design. Step inside and you'll notice the deep window sills and high ceilings right away. Crown moulding, substantial trim and high baseboards throughout add to the charm of days gone by, while plenty of windows fill the home with natural light. Spacious rooms offer comfortable retreats with abundant storage and charming arthitectural nooks. The eat-in kitchen is the true hub of the home - a chef-inspired, light-filled space overlooking the park. Equipped with all the bells and whistles, including dedicated baking stations, it is the perfect place for family and friends to naturally gather. Out front, a white picket fence and excellent curb appeal make a warm first impression. The neighbourhood is welcoming and family-friendly. Victoria Square Public School is just a short walk away, and amenities including Costco, Parks, and the Victoria Square community centre are only minutes from your door. Quick access to Highway 404 and nearby YRT routes makes commuting easy. Right behind the home, a park extends your outdoor space and gives children the perfect place to play. This home offers more than a beautiful residence - it offers a special corner of Victoria Square, thoughtfully brought into the present. (id:50787)
Open House
This property has open houses!
2:00 pm
Ends at:4:00 pm
Property Details
| MLS® Number | N14088850 |
| Property Type | Single Family |
| Community Name | Victoria Square |
| Features | Irregular Lot Size, Flat Site, Lighting, Dry, Carpet Free |
| Parking Space Total | 4 |
| Structure | Porch |
Building
| Bathroom Total | 3 |
| Bedrooms Above Ground | 4 |
| Bedrooms Total | 4 |
| Amenities | Fireplace(s) |
| Appliances | Garage Door Opener Remote(s), Oven - Built-in, Water Heater, Dryer, Range, Washer, Whirlpool, Refrigerator |
| Basement Development | Unfinished |
| Basement Type | N/a (unfinished) |
| Construction Style Attachment | Detached |
| Cooling Type | Central Air Conditioning |
| Exterior Finish | Wood |
| Fireplace Present | Yes |
| Flooring Type | Hardwood |
| Foundation Type | Brick |
| Half Bath Total | 1 |
| Heating Fuel | Natural Gas |
| Heating Type | Forced Air |
| Stories Total | 2 |
| Size Interior | 3,000 - 3,500 Sqft |
| Type | House |
| Utility Water | Municipal Water |
Parking
| Attached Garage | |
| Garage |
Land
| Acreage | No |
| Landscape Features | Landscaped |
| Sewer | Sanitary Sewer |
| Size Depth | 27.41 M |
| Size Frontage | 18.26 M |
| Size Irregular | 18.3 X 27.4 M |
| Size Total Text | 18.3 X 27.4 M |
Rooms
| Level | Type | Length | Width | Dimensions |
|---|---|---|---|---|
| Second Level | Primary Bedroom | 5.79 m | 4.81 m | 5.79 m x 4.81 m |
| Second Level | Bedroom 2 | 4.23 m | 4.13 m | 4.23 m x 4.13 m |
| Second Level | Bedroom 3 | 4.23 m | 3.34 m | 4.23 m x 3.34 m |
| Second Level | Bedroom 4 | 4.51 m | 4.03 m | 4.51 m x 4.03 m |
| Second Level | Bathroom | Measurements not available | ||
| Second Level | Bathroom | Measurements not available | ||
| Main Level | Kitchen | 6.77 m | 5.14 m | 6.77 m x 5.14 m |
| Main Level | Dining Room | 7.58 m | 4 m | 7.58 m x 4 m |
| Main Level | Living Room | 7.58 m | 4.29 m | 7.58 m x 4.29 m |
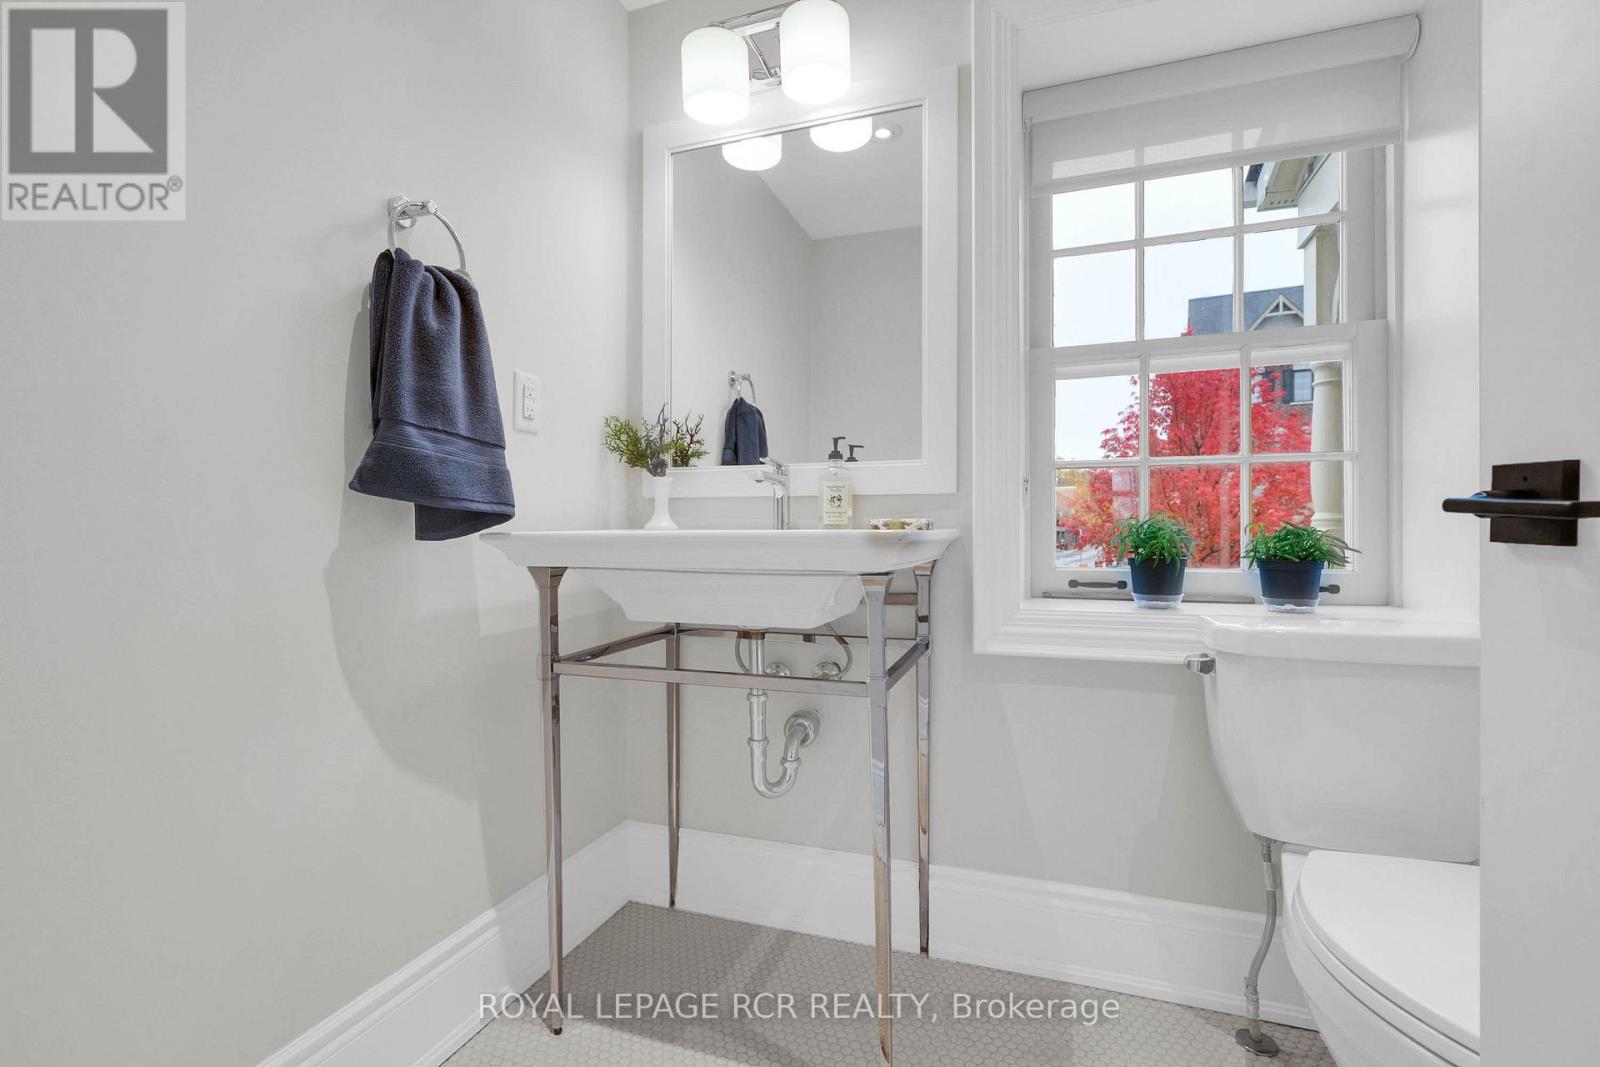
| Main Level | Bathroom | Measurements not available |

The trademarks REALTOR®, REALTORS®, and the REALTOR® logo are controlled by The Canadian Real Estate Association (CREA) and identify real estate professionals who are members of CREA. The trademarks MLS®, Multiple Listing Service® and the associated logos are owned by The Canadian Real Estate Association (CREA) and identify the quality of services provided by real estate professionals who are members of CREA. The trademark DDF® is owned by The Canadian Real Estate Association (CREA) and identifies CREA's Data Distribution Facility (DDF®)
October 16 2026 09:04:17
Toronto Regional Real Estate Board
Royal LePage Rcr Realty