
95 Hudson Drive Vaughan, Ontario L6A 1X4

$1,739,000
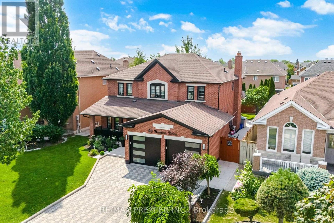
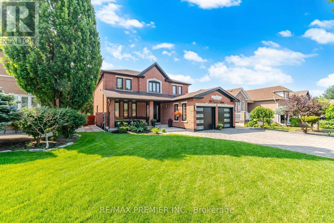
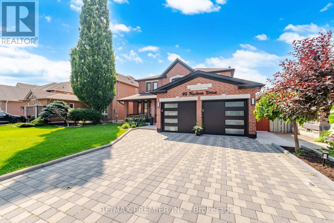
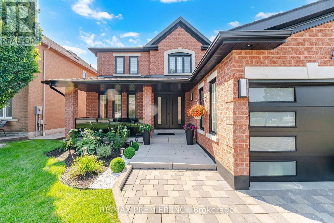
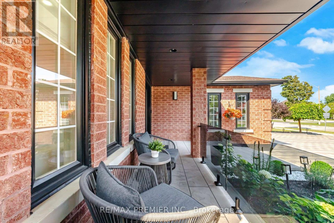
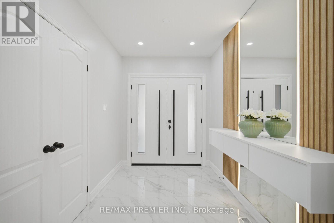
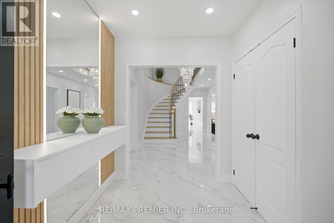
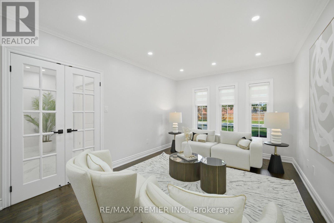
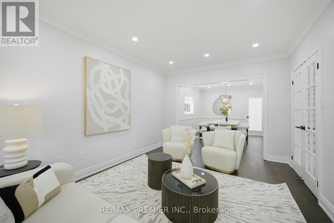
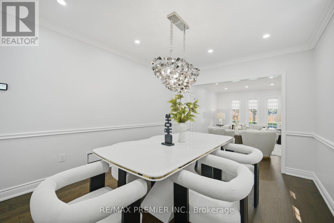
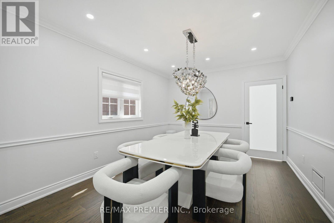
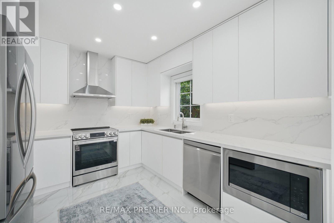
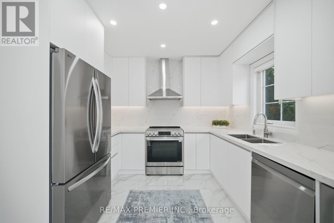
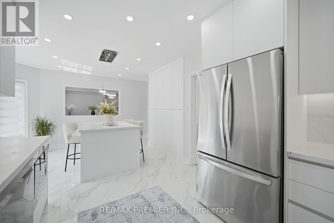
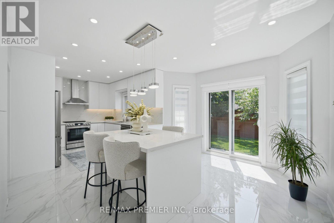
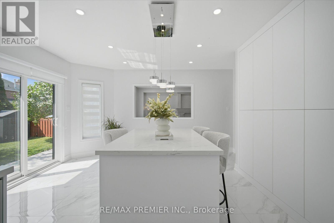
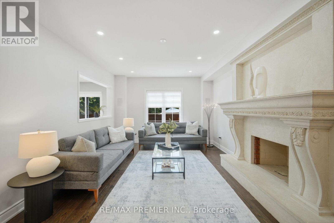
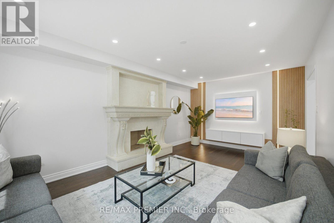
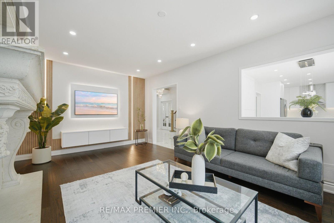
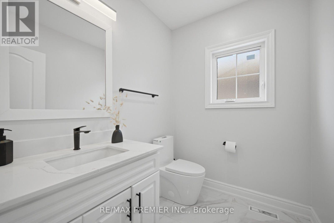
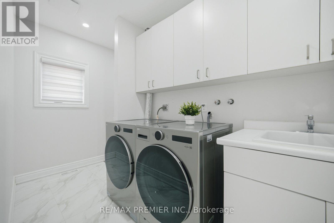
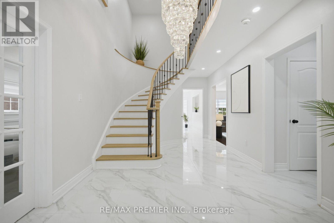
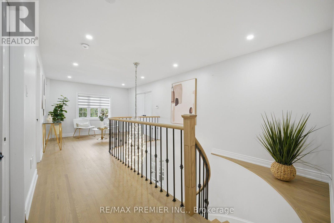
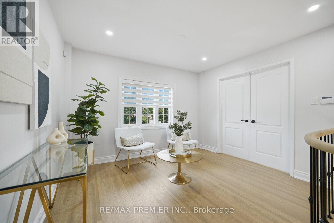
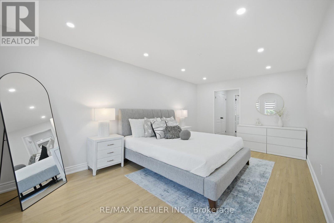
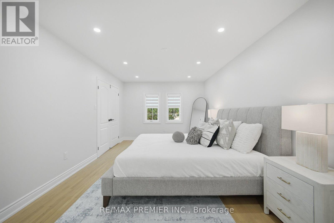
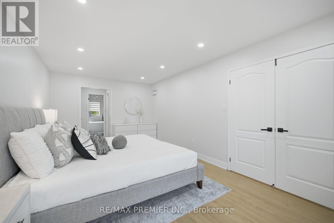
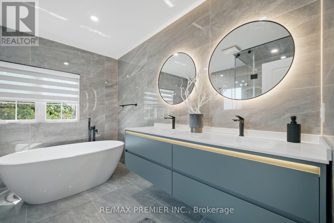
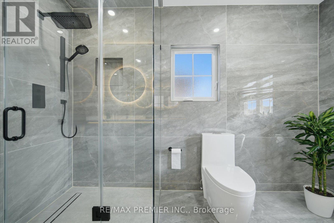
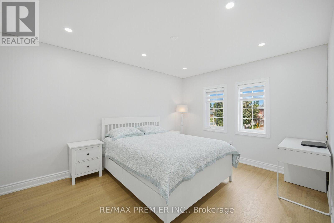
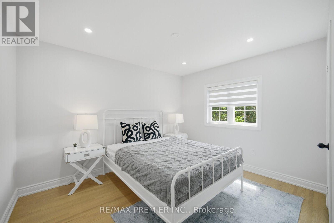
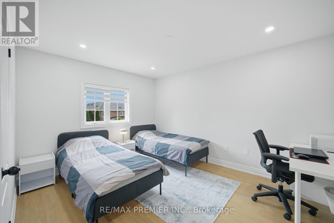
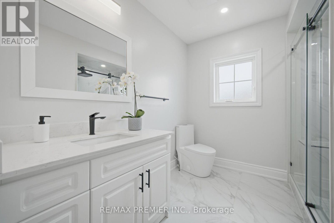
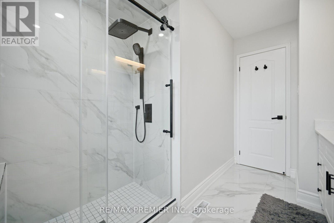
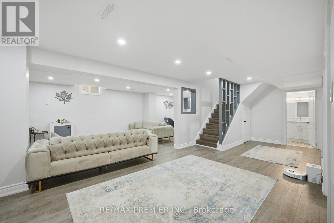
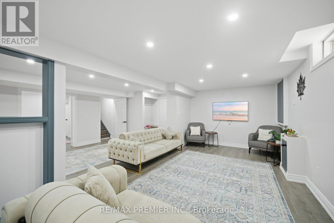
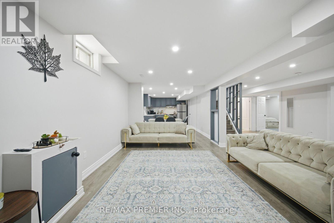
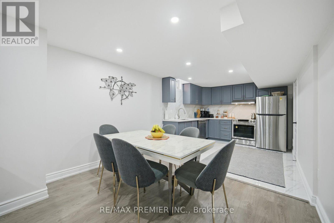
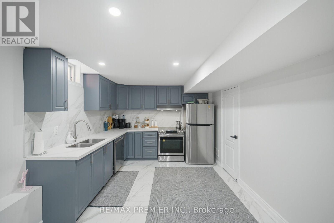
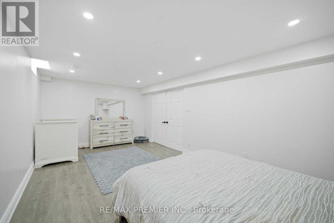
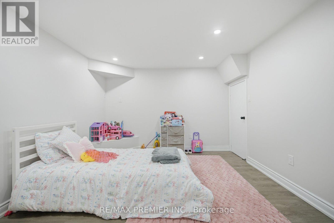
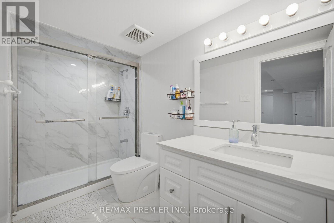
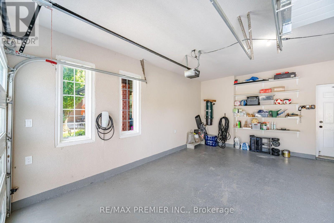
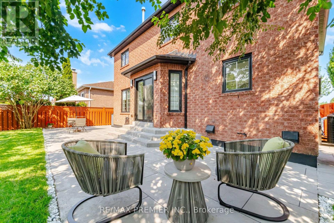
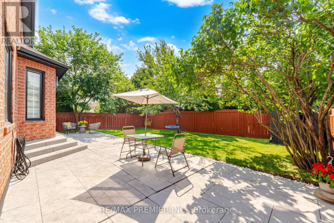
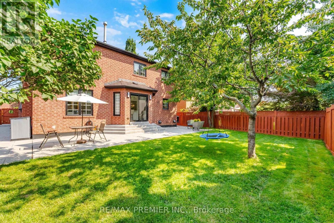
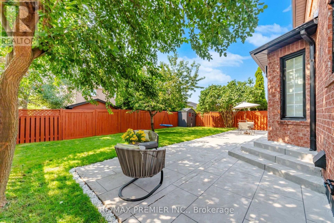
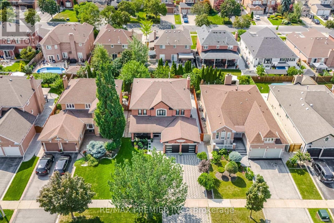
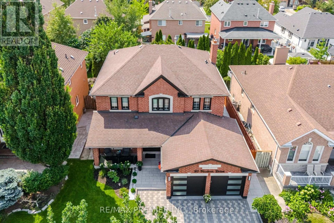
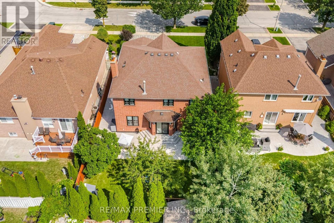
**STUNNING, EXTENSIVELY RENOVATED FAMILY HOME IN A PRIME VAUGHAN LOCATION!** Welcome to 95 Hudson Drive, offering over **4,100 sq. ft. of beautifully finished living space**, exceptional curb appeal, and an impressive list of modern upgrades. This move-in-ready home features 4 spacious bedrooms, elegant living and dining areas, hardwood floors, smooth ceilings, pot lights, and a stunning renovated kitchen with quartz countertops, a centre island, stainless steel appliances, and a sun-filled breakfast area. The luxurious primary suite boasts a 6-piece ensuite and his-and-her closets. **BONUS: Fully finished basement with separate entrance**, featuring 2 generous bedrooms, a full kitchen, bathroom, separate laundry, and spacious living areas-perfect for extended family or multi-generational living. **Thousands spent on recent upgrades**, including renovated kitchen and bathrooms, new furnace, fresh paint, modern lighting, updated doors and hardware, new baseboards, stylish glass-railed porch, concrete walkways, professional landscaping, fencing, new blinds, and an epoxy-finished garage with Tesla EV charger. Beautifully landscaped property with parking for 6 vehicles! **LOCATION IS EVERYTHING!** Just a 5-minute walk to parks, Fortinos, Shoppers Drug Mart, LCBO, restaurants, and everyday essentials. Within a 15-minute walk of Cortellucci Vaughan Hospital, schools, and Canada's Wonderland. Only 5 minutes to Highway 400, with Vaughan Mills, Maple GO Station, and Vaughan Metropolitan Centre Subway just a short drive away. **A RARE COMBINATION OF SPACE, LUXURY, MODERN UPGRADES, AND UNBEATABLE CONVENIENCE. MOVE IN AND ENJOY!** (id:50787)
Property Details
| MLS® Number | N14088868 |
| Property Type | Single Family |
| Community Name | Maple |
| Amenities Near By | Hospital, Park, Schools, Place Of Worship |
| Equipment Type | Water Heater |
| Features | Carpet Free |
| Parking Space Total | 6 |
| Rental Equipment Type | Water Heater |
Building
| Bathroom Total | 4 |
| Bedrooms Above Ground | 4 |
| Bedrooms Below Ground | 2 |
| Bedrooms Total | 6 |
| Appliances | Central Vacuum, Dishwasher, Dryer, Microwave, Hood Fan, Storage Shed, Stove, Washer, Refrigerator |
| Basement Development | Finished |
| Basement Features | Separate Entrance |
| Basement Type | N/a (finished), N/a |
| Construction Style Attachment | Detached |
| Cooling Type | Central Air Conditioning |
| Exterior Finish | Brick |
| Flooring Type | Hardwood, Porcelain Tile, Vinyl |
| Foundation Type | Concrete |
| Half Bath Total | 1 |
| Heating Fuel | Natural Gas |
| Heating Type | Forced Air |
| Stories Total | 2 |
| Size Interior | 2,500 - 3,000 Sqft |
| Type | House |
| Utility Water | Municipal Water |
Parking
| Attached Garage | |
| Garage |
Land
| Acreage | No |
| Land Amenities | Hospital, Park, Schools, Place Of Worship |
| Sewer | Sanitary Sewer |
| Size Depth | 119 Ft ,9 In |
| Size Frontage | 49 Ft ,2 In |
| Size Irregular | 49.2 X 119.8 Ft |
| Size Total Text | 49.2 X 119.8 Ft |
Rooms
| Level | Type | Length | Width | Dimensions |
|---|---|---|---|---|
| Second Level | Bathroom | 3.23 m | 1.6 m | 3.23 m x 1.6 m |
| Second Level | Primary Bedroom | 5.77 m | 3.4 m | 5.77 m x 3.4 m |
| Second Level | Bedroom | 4.2 m | 3.28 m | 4.2 m x 3.28 m |
| Second Level | Bedroom 2 | 3.66 m | 3 m | 3.66 m x 3 m |
| Second Level | Bedroom 3 | 4.094 m | 3.28 m | 4.094 m x 3.28 m |
| Basement | Living Room | 5.54 m | 3.6 m | 5.54 m x 3.6 m |
| Basement | Dining Room | 3.26 m | 2.16 m | 3.26 m x 2.16 m |
| Basement | Bedroom | 6 m | 3.47 m | 6 m x 3.47 m |
| Basement | Bedroom | 3.44 m | 3.4 m | 3.44 m x 3.4 m |
| Basement | Kitchen | 3.56 m | 3.25 m | 3.56 m x 3.25 m |
| Main Level | Living Room | 4.54 m | 3.33 m | 4.54 m x 3.33 m |
| Main Level | Dining Room | 4.13 m | 3.33 m | 4.13 m x 3.33 m |
| Main Level | Family Room | 6.11 m | 3.57 m | 6.11 m x 3.57 m |
| Main Level | Kitchen | 6.58 m | 3.1 m | 6.58 m x 3.1 m |
| Main Level | Laundry Room | 3.5 m | 1.7 m | 3.5 m x 1.7 m |
| Main Level | Partial Bathroom | 2 m | 1.7 m | 2 m x 1.7 m |
https://www.realtor.ca/real-estate/30413228/95-hudson-drive-vaughan-maple-maple

The trademarks REALTOR®, REALTORS®, and the REALTOR® logo are controlled by The Canadian Real Estate Association (CREA) and identify real estate professionals who are members of CREA. The trademarks MLS®, Multiple Listing Service® and the associated logos are owned by The Canadian Real Estate Association (CREA) and identify the quality of services provided by real estate professionals who are members of CREA. The trademark DDF® is owned by The Canadian Real Estate Association (CREA) and identifies CREA's Data Distribution Facility (DDF®)
October 16 2026 09:04:17
Toronto Regional Real Estate Board
RE/MAX Premier Inc.