
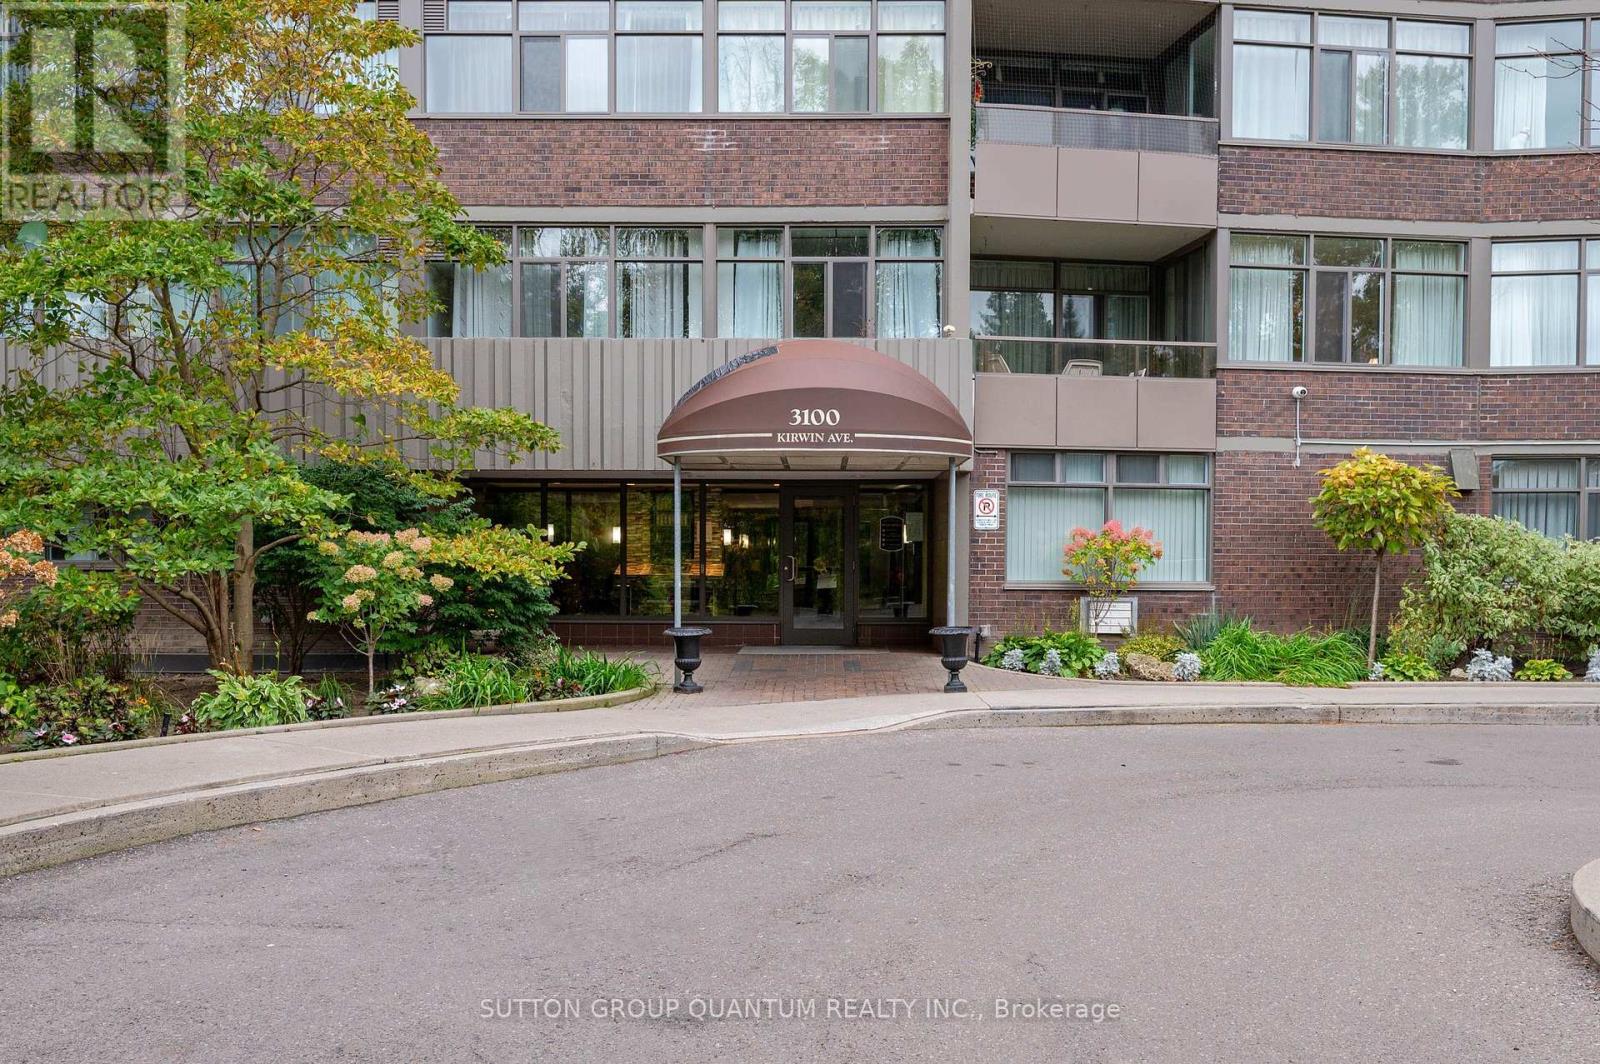
Ph04 - 3100 Kirwin Avenue Mississauga, Ontario L5A 3S6

$529,888Maintenance, Cable TV, Common Area Maintenance, Heat, Electricity, Insurance, Parking, Water
$947.86 Monthly
Maintenance, Cable TV, Common Area Maintenance, Heat, Electricity, Insurance, Parking, Water
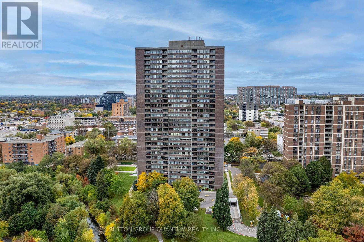
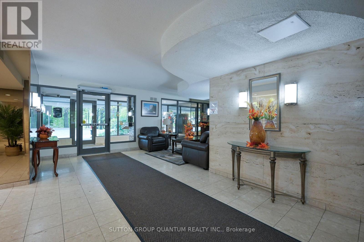
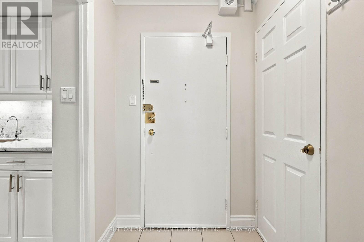
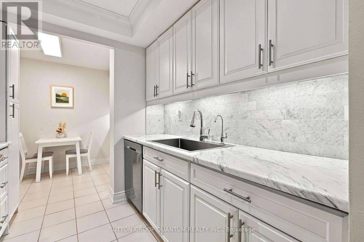
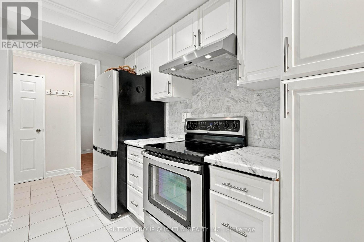
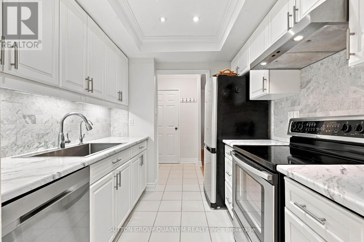
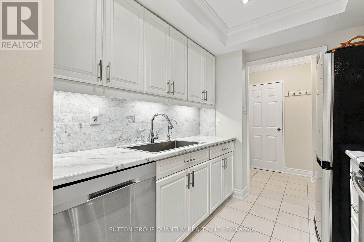
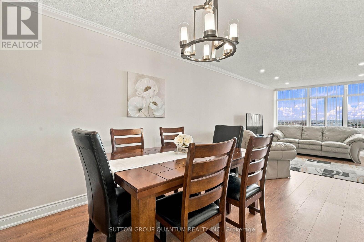
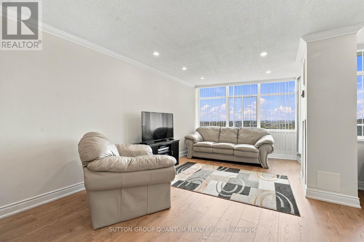
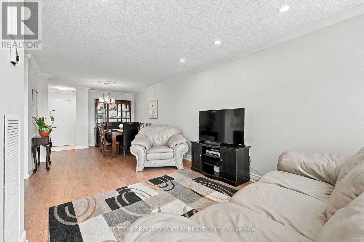
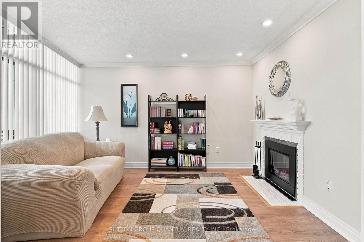
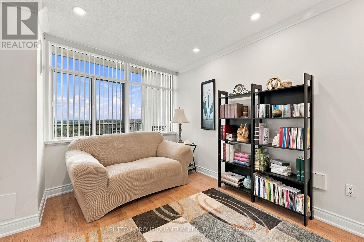
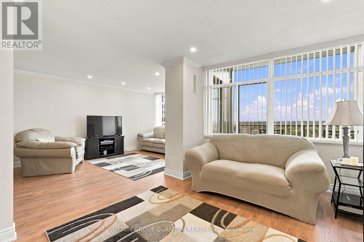
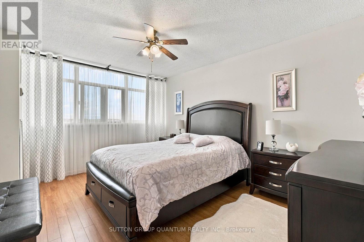
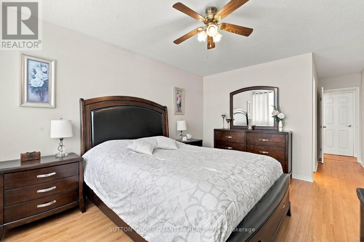
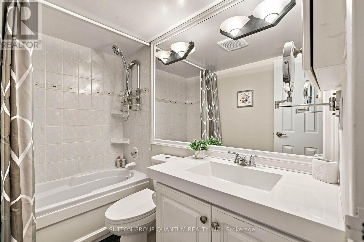
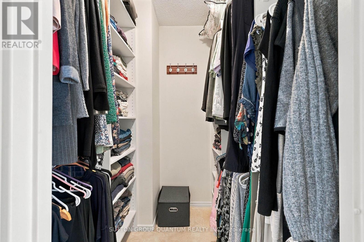
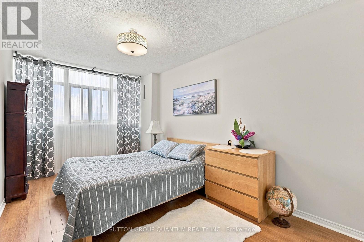
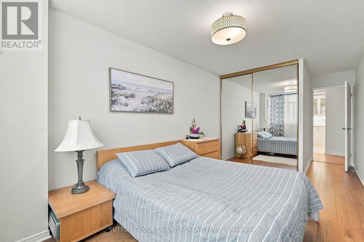
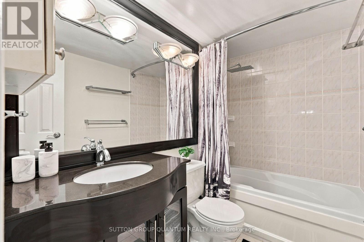
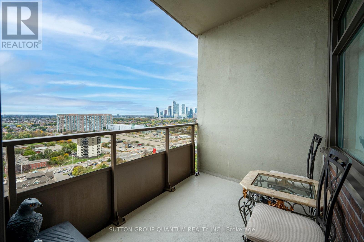
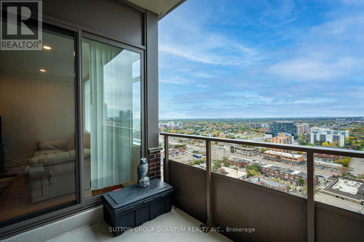
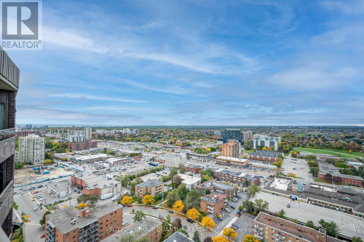
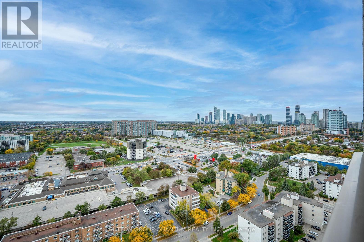
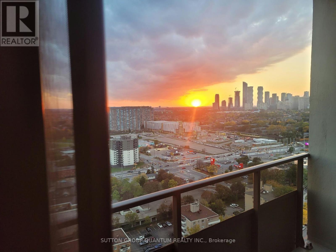
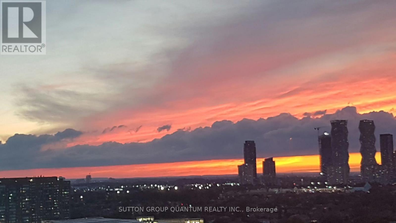
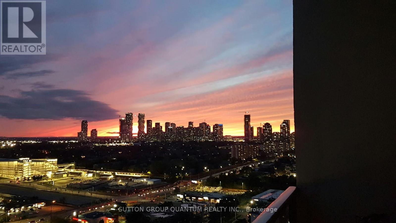
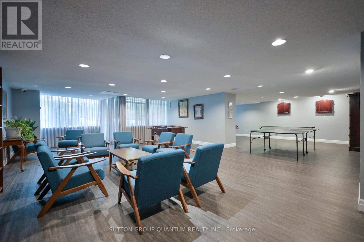
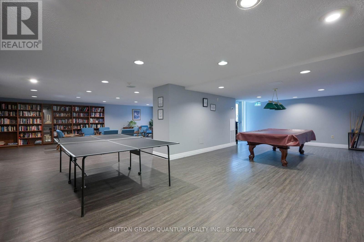
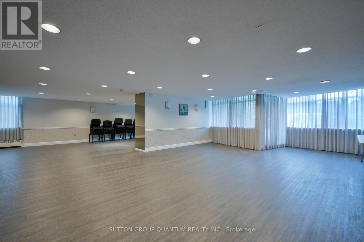
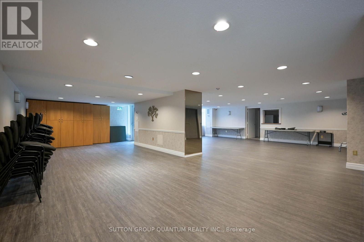
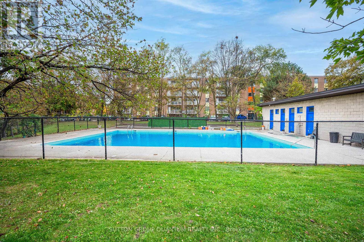
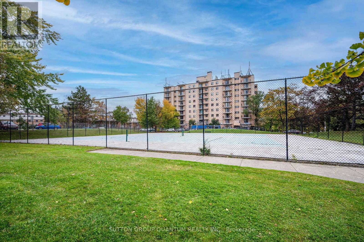
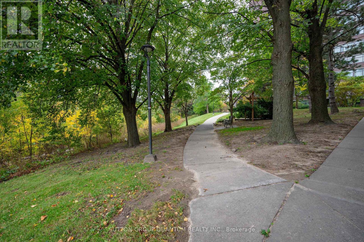
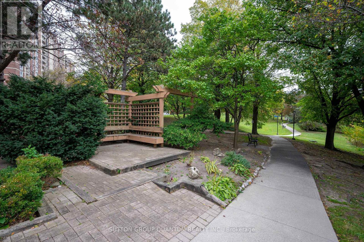
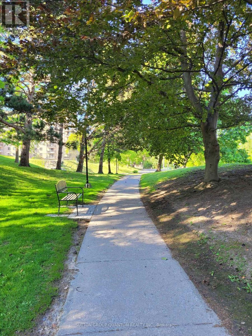
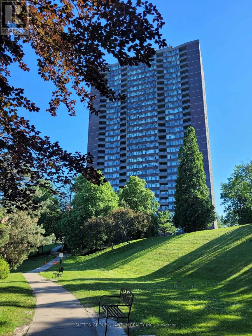
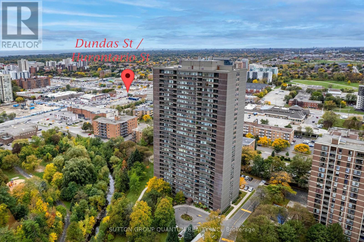
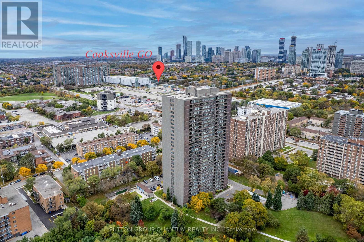
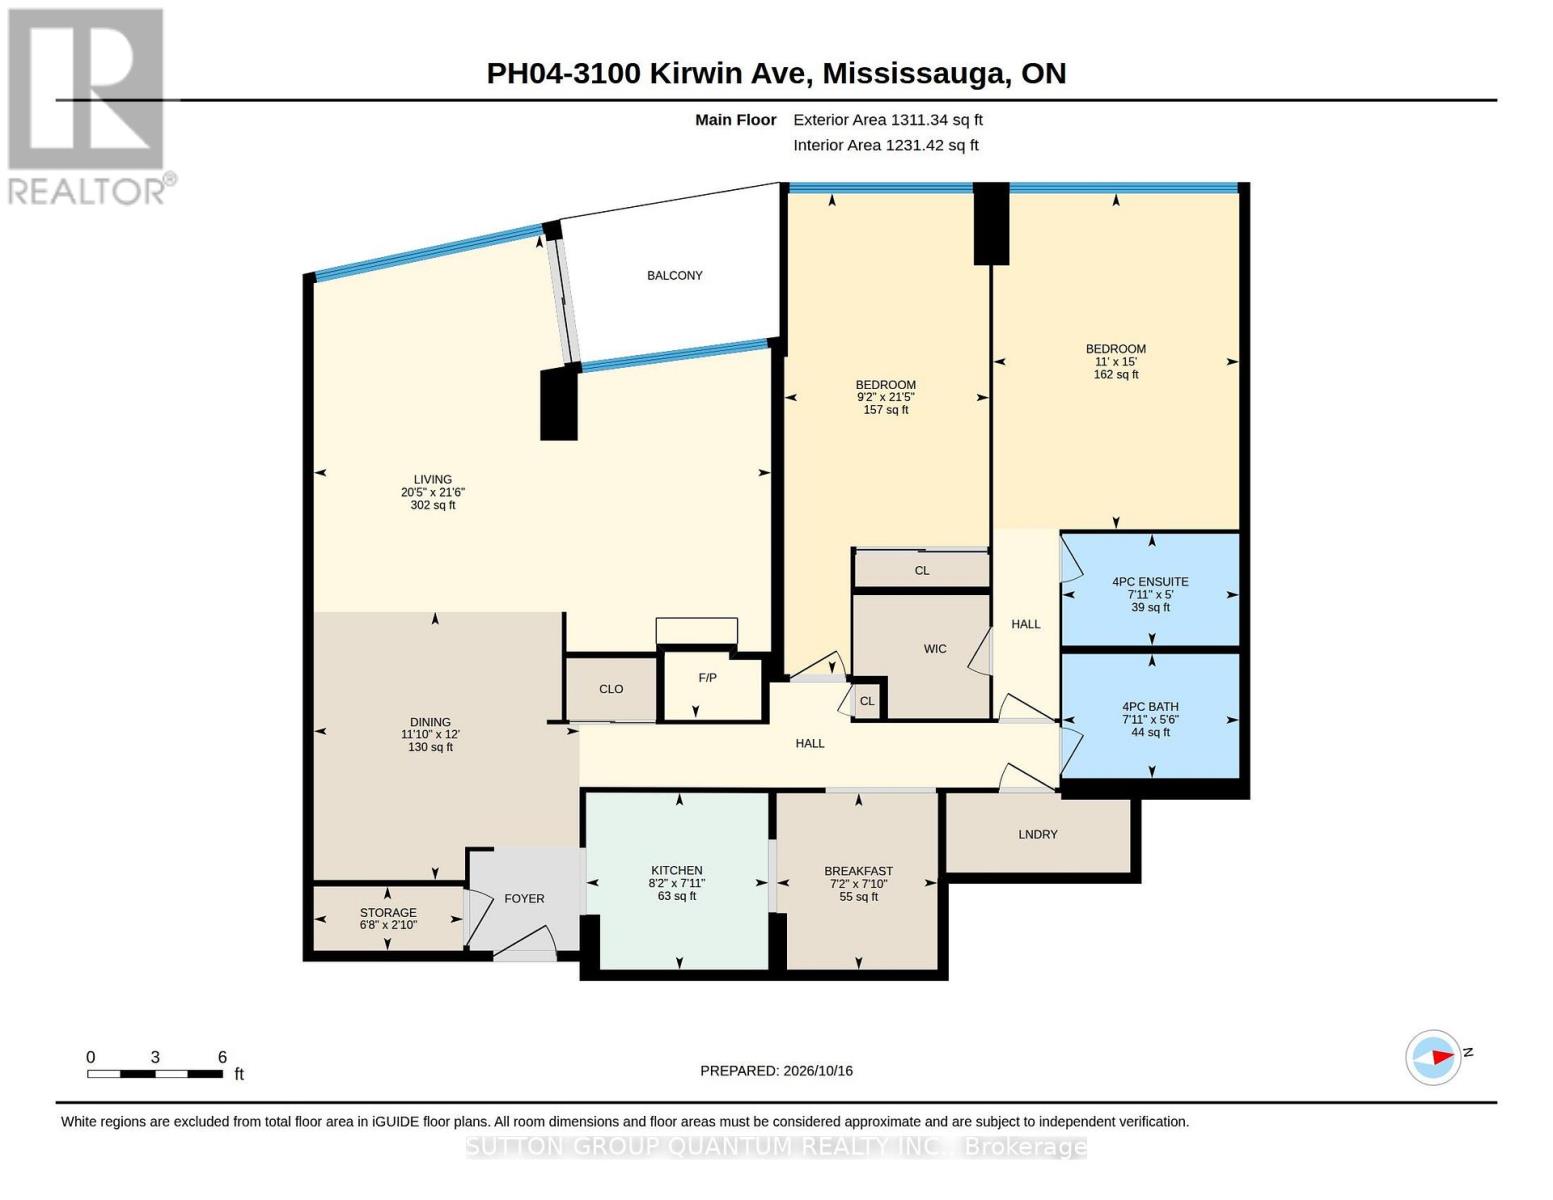
$947.86 MonthlyBeautifully maintained, this is one of the largest units in the building, featuring 2 spacious bedrooms, 2 full baths, and a closed-in den that could serve as a third bedroom. The large living area opens onto a balcony, and there are 2 underground parking spaces, one oversized. The property sits on approximately 4.5 acres of parkland and ravine, with resort-style amenities such as an outdoor pool, tennis courts, party and games rooms, and a BBQ area. Enjoy stunning southwest, unobstructed million-dollar views of sunsets and Lake Ontario from the balcony. Over the past decade, the building has seen extensive renovations, including updates to underground parking, access roads, cabana, lobby, hallways, elevators, balconies, and windows. Ideally located with easy access to public transit, the future Hurontario LRT, Cooksville GO Station, Hwy 403/QEW, and Square One shopping. (id:50787)
Property Details
| MLS® Number | W14088722 |
| Property Type | Single Family |
| Community Name | Cooksville |
| Community Features | Pets Not Allowed |
| Features | Balcony, Carpet Free |
| Parking Space Total | 2 |
Building
| Bathroom Total | 2 |
| Bedrooms Above Ground | 2 |
| Bedrooms Below Ground | 1 |
| Bedrooms Total | 3 |
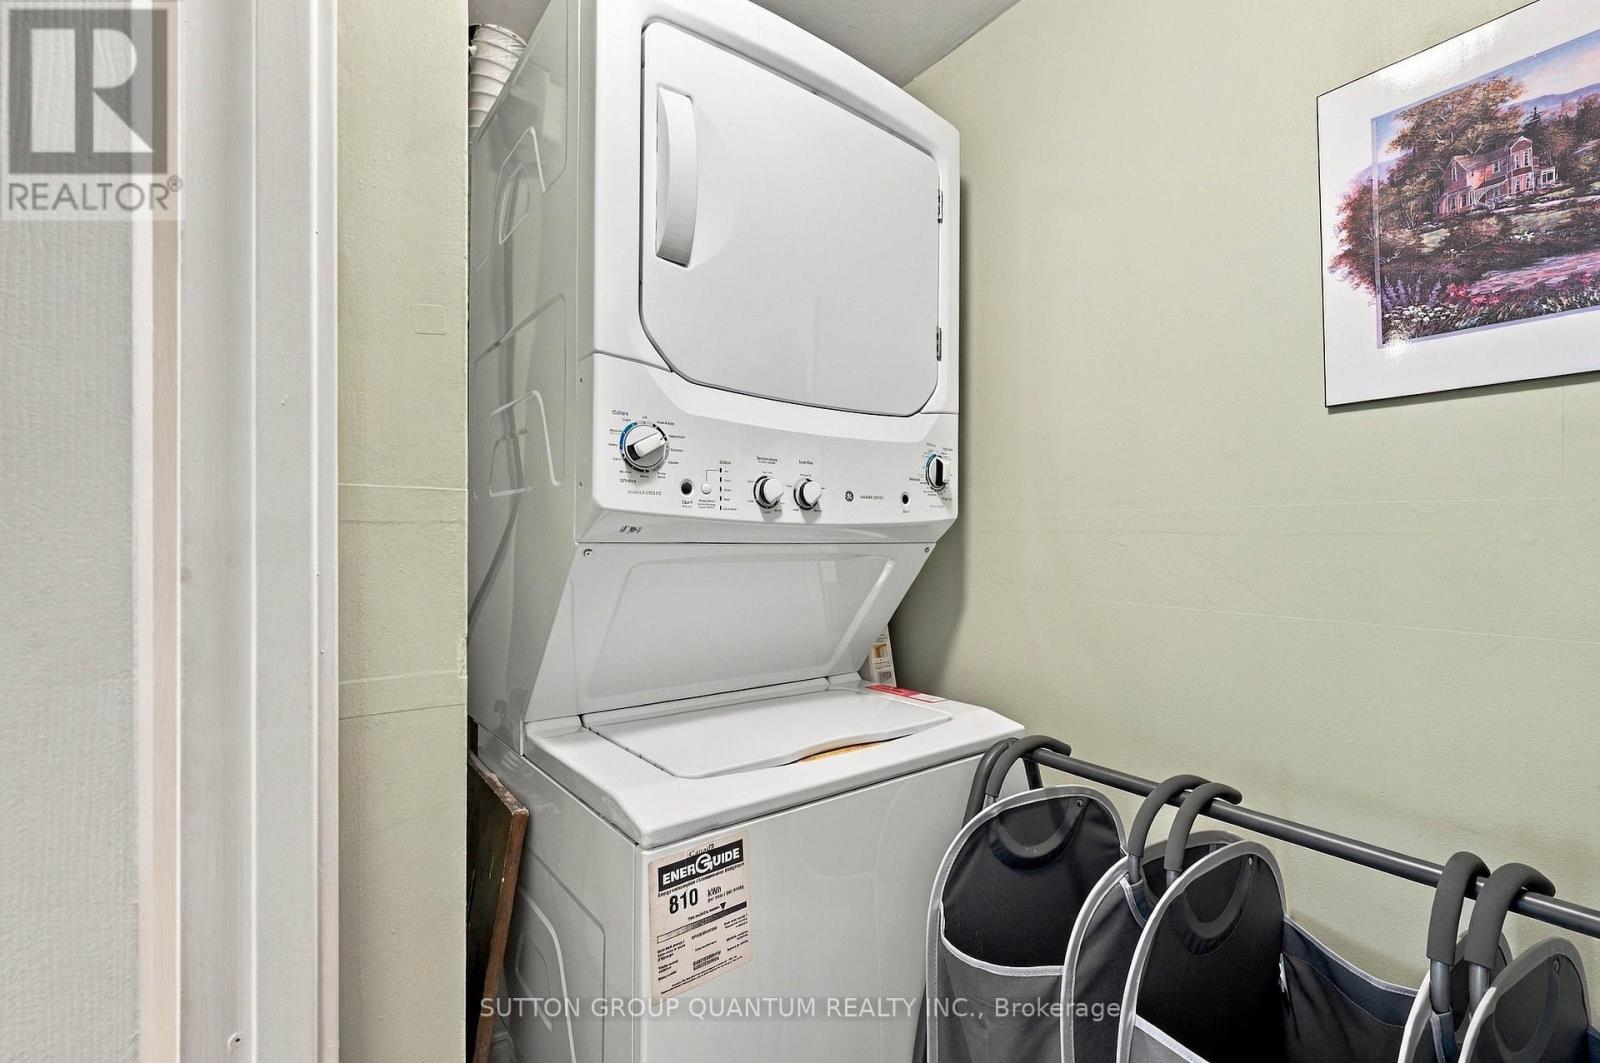
| Appliances | Dishwasher, Dryer, Stove, Washer, Window Coverings, Refrigerator |
| Basement Development | Other, See Remarks |
| Basement Type | N/a (other, See Remarks) |
| Cooling Type | Central Air Conditioning |
| Exterior Finish | Brick |
| Flooring Type | Ceramic, Laminate |
| Heating Fuel | Natural Gas |
| Heating Type | Forced Air |
| Size Interior | 1,200 - 1,399 Sqft |
| Type | Apartment |
Parking
| Underground | |
| Garage |
Land
| Acreage | No |
| Zoning Description | Rm7d5 |
Rooms
| Level | Type | Length | Width | Dimensions |
|---|---|---|---|---|
| Ground Level | Living Room | 6.55 m | 6.22 m | 6.55 m x 6.22 m |
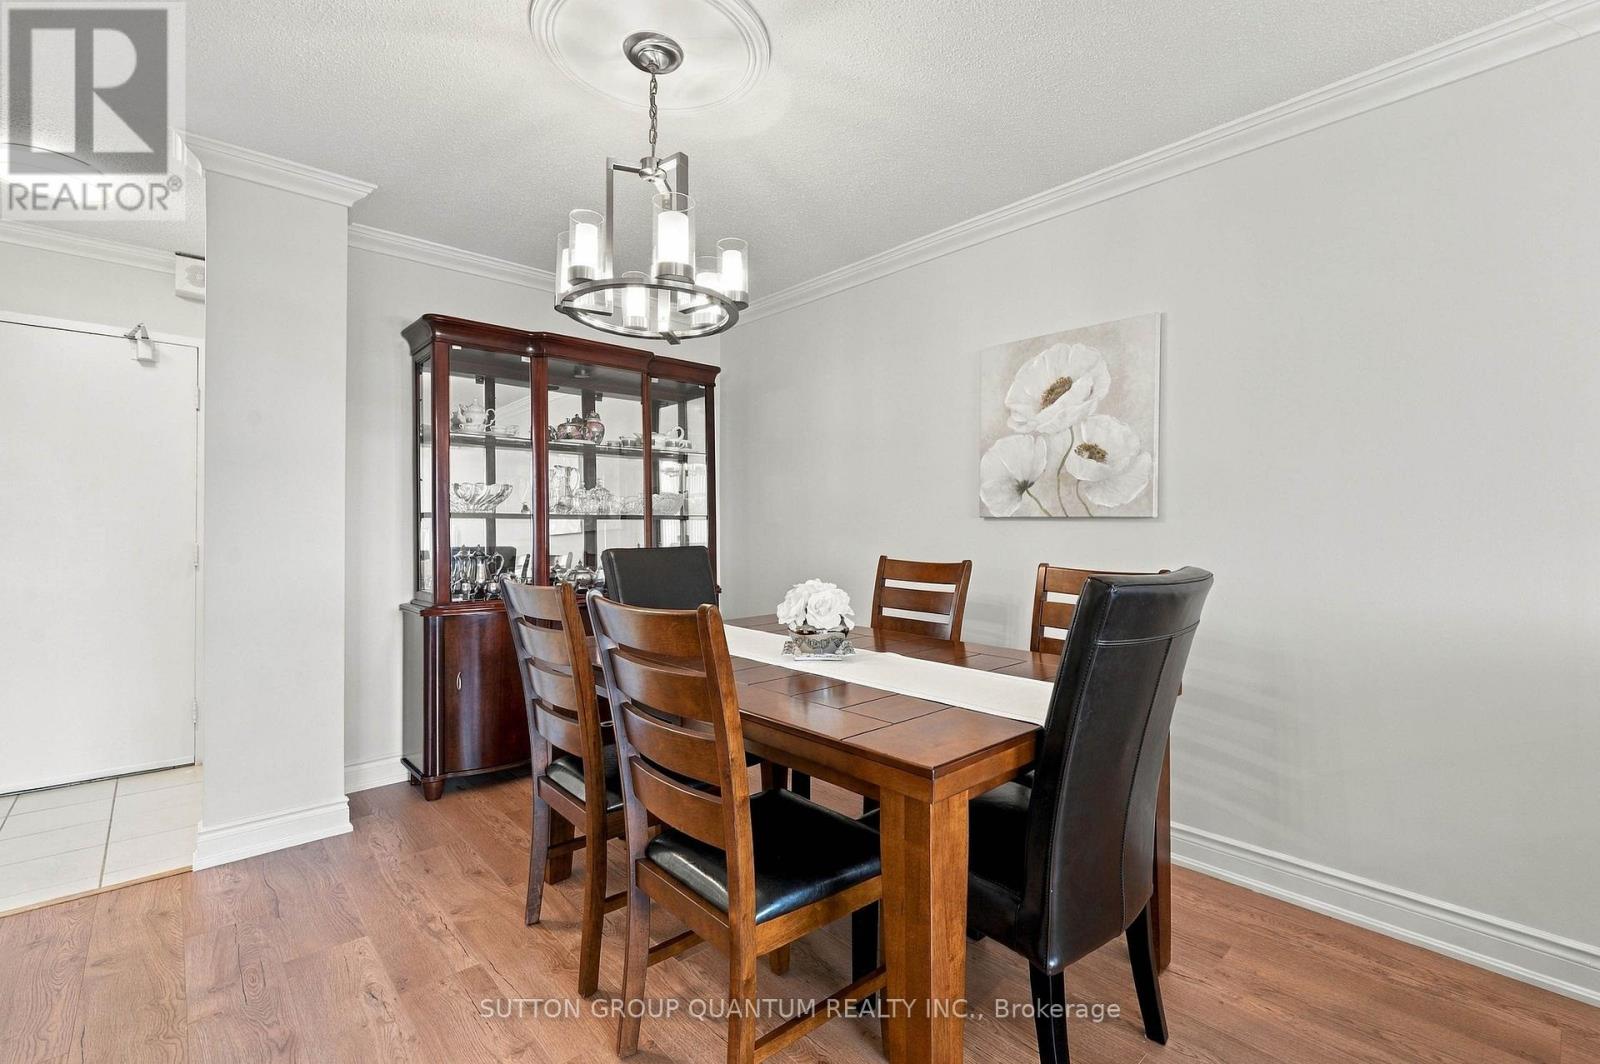
| Ground Level | Dining Room | 3.65 m | 3.61 m | 3.65 m x 3.61 m |
| Ground Level | Kitchen | 2.49 m | 2.41 m | 2.49 m x 2.41 m |
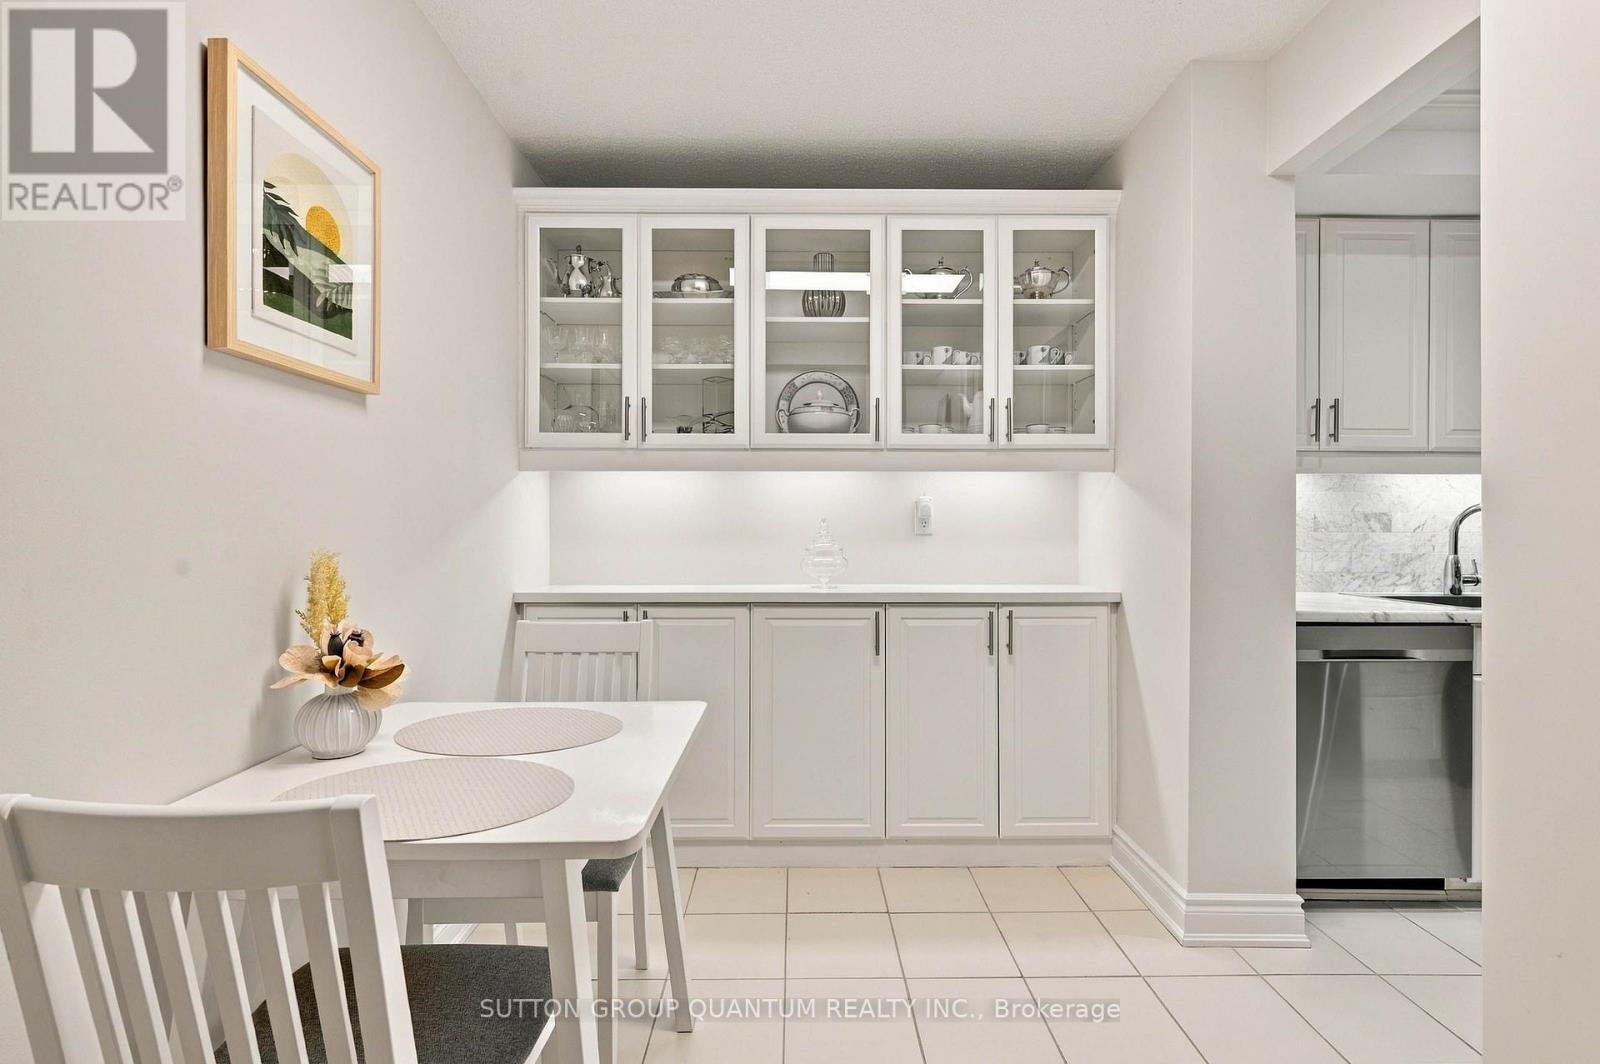
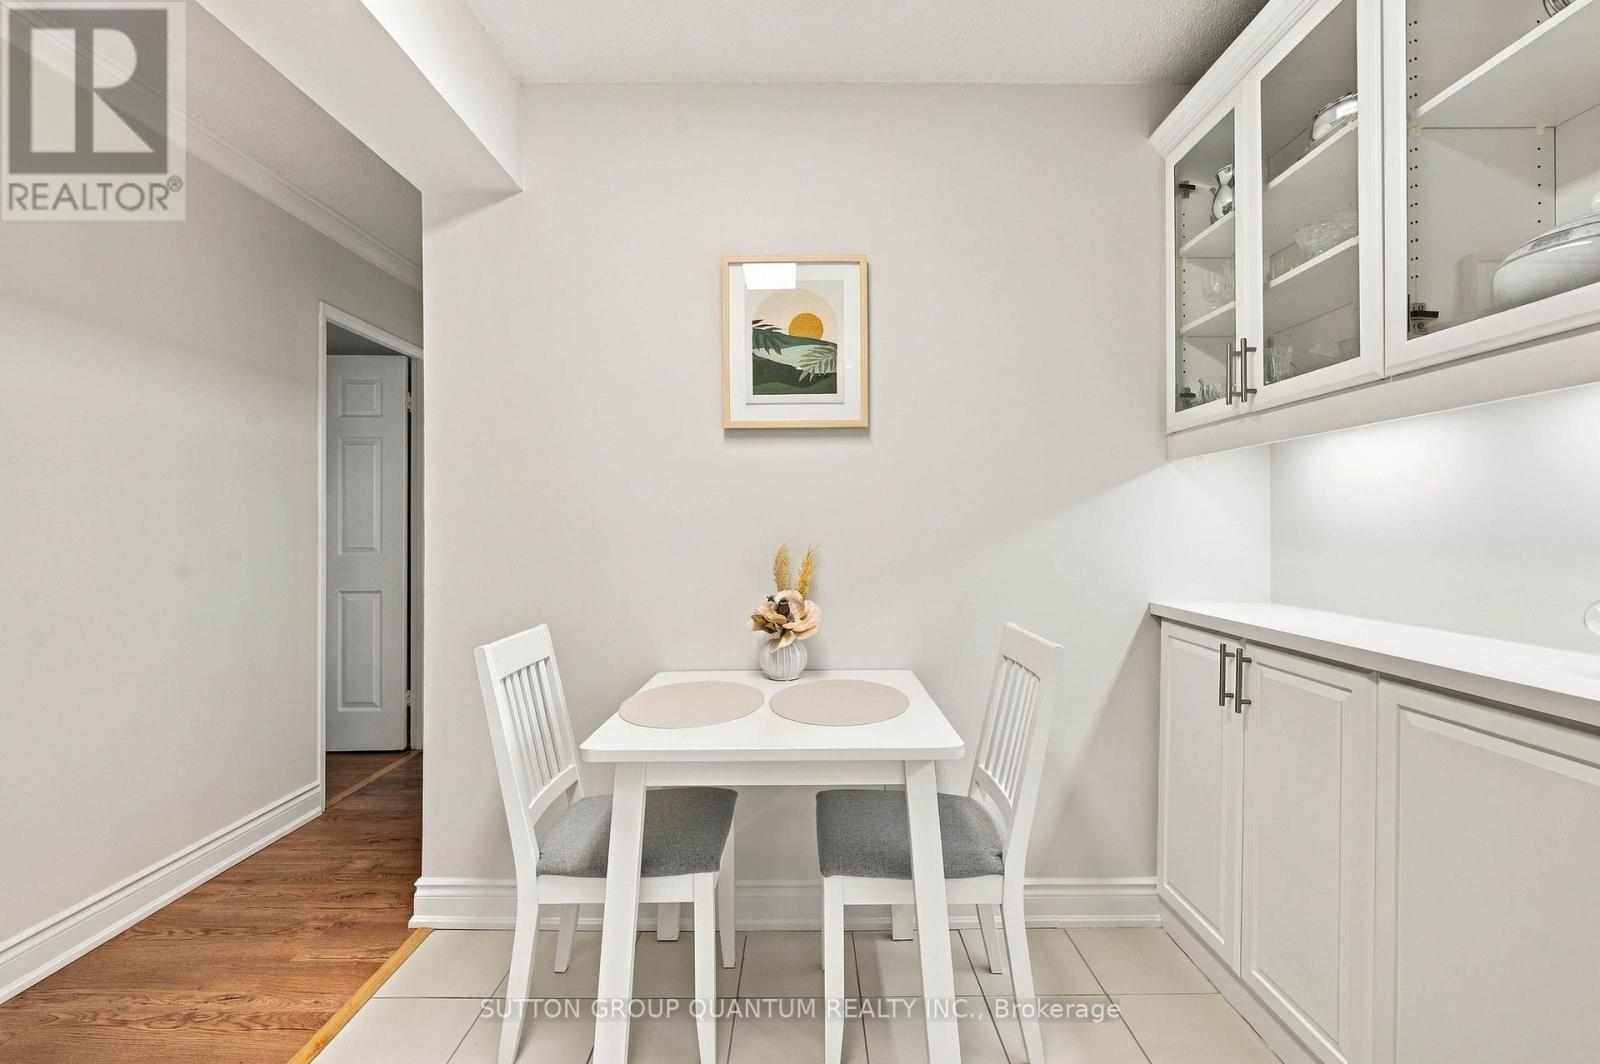
| Ground Level | Eating Area | 2.18 m | 2.38 m | 2.18 m x 2.38 m |
| Ground Level | Primary Bedroom | 6.53 m | 2.79 m | 6.53 m x 2.79 m |
| Ground Level | Bedroom 2 | 4.57 m | 3.35 m | 4.57 m x 3.35 m |
| Ground Level | Storage | 2.03 m | 0.86 m | 2.03 m x 0.86 m |

The trademarks REALTOR®, REALTORS®, and the REALTOR® logo are controlled by The Canadian Real Estate Association (CREA) and identify real estate professionals who are members of CREA. The trademarks MLS®, Multiple Listing Service® and the associated logos are owned by The Canadian Real Estate Association (CREA) and identify the quality of services provided by real estate professionals who are members of CREA. The trademark DDF® is owned by The Canadian Real Estate Association (CREA) and identifies CREA's Data Distribution Facility (DDF®)
October 16 2026 09:07:36
Toronto Regional Real Estate Board
Sutton Group Quantum Realty Inc.