
1613 - 111 St. Clair Avenue W Toronto, Ontario M4V 1N5

$6,000 Monthly
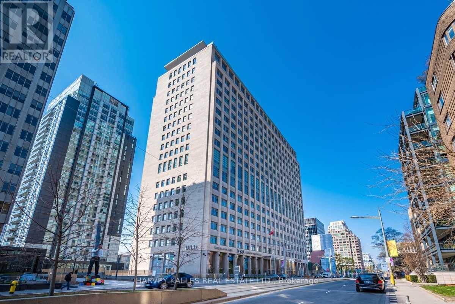
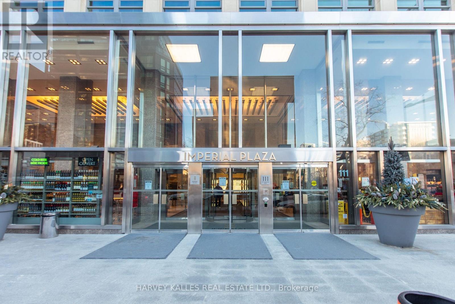
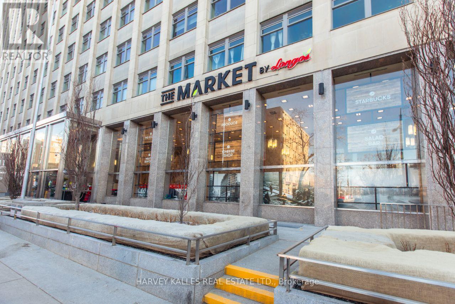
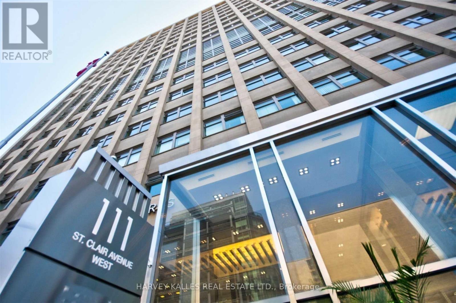
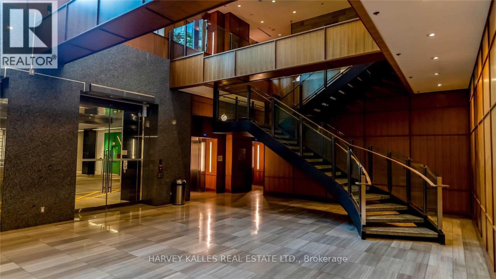
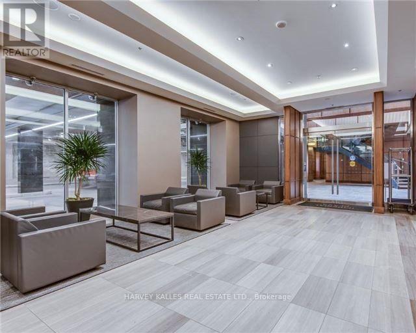
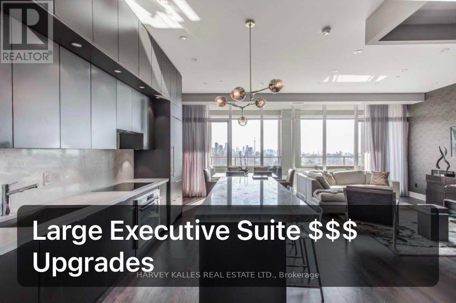
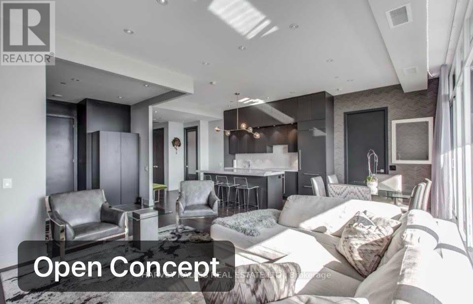
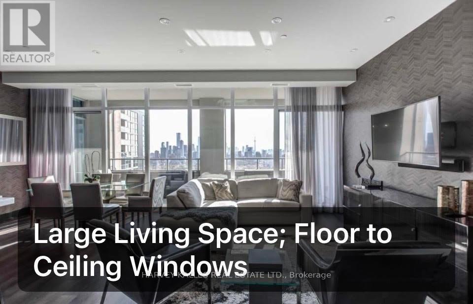
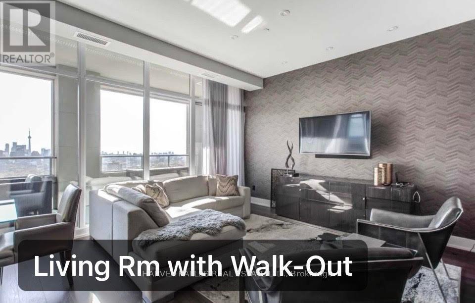
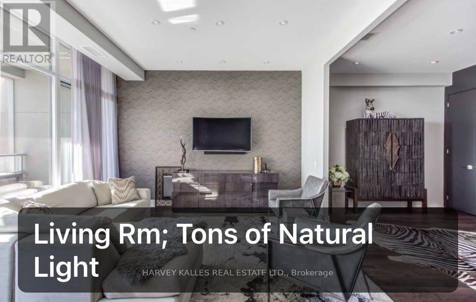
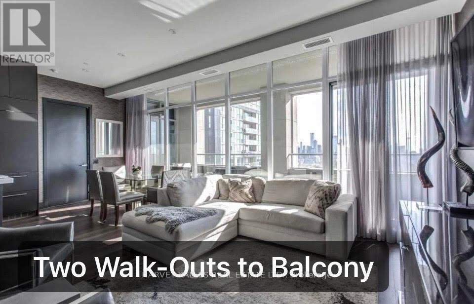
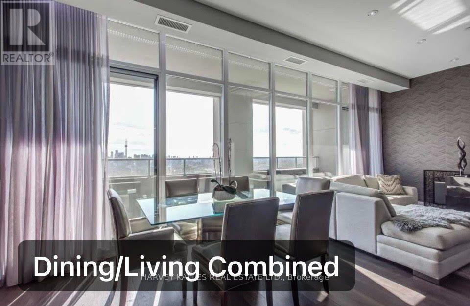
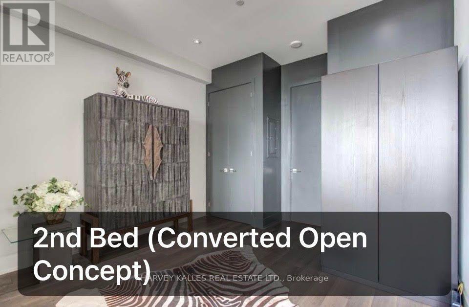
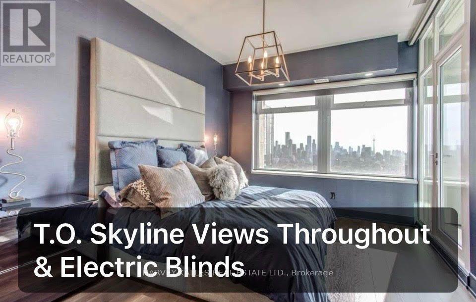
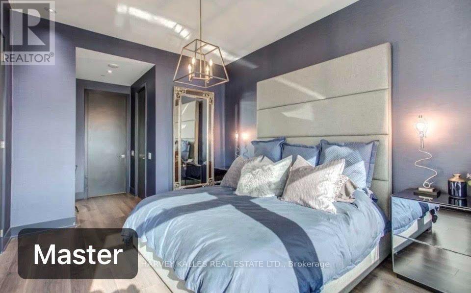
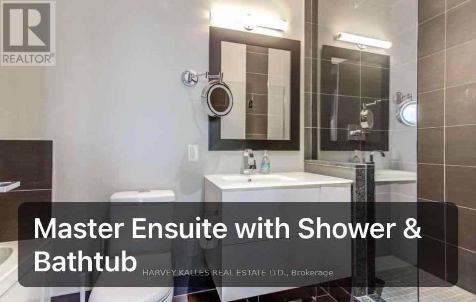
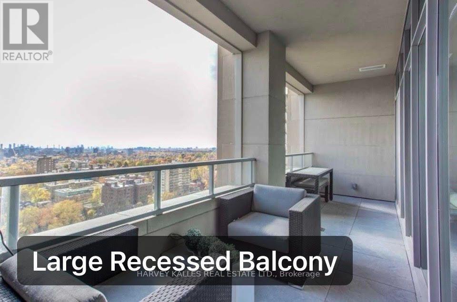
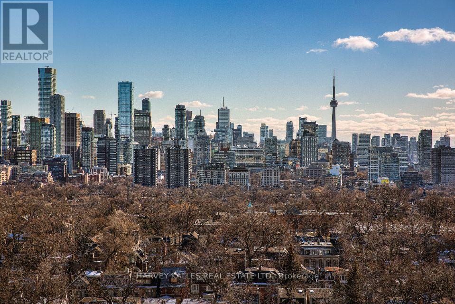
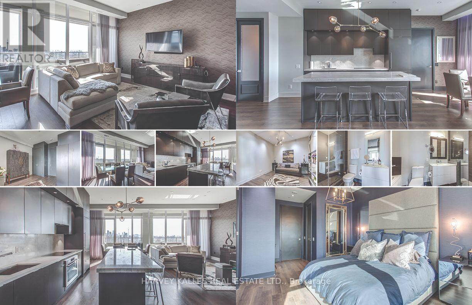
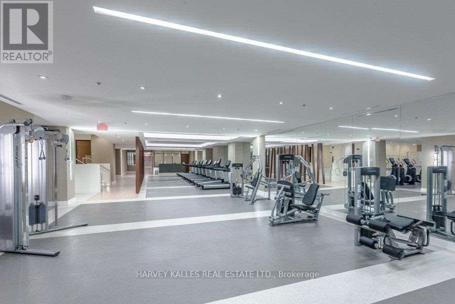
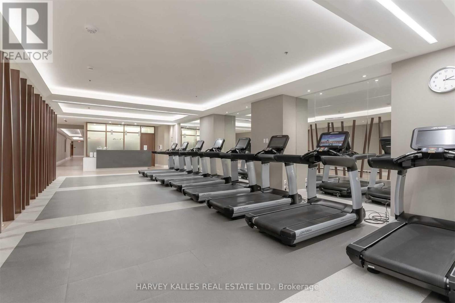
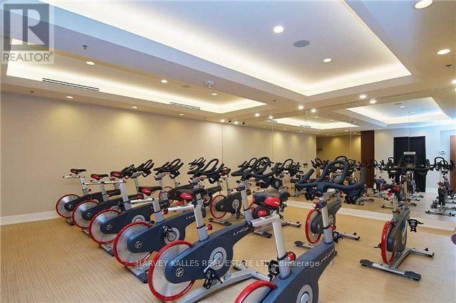
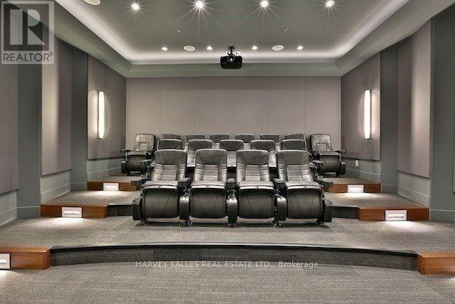
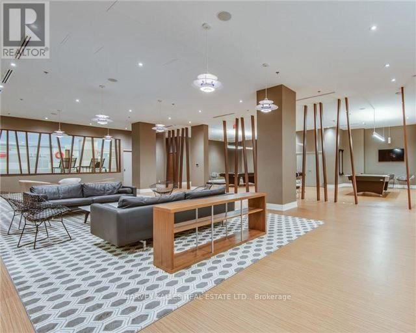
The Suite You've Been Waiting For At The Iconic Imperial Plaza. Boasting Sweeping South-Facing Views Of The T.O Downtown Skyline From Wall-To-Wall Windows And Rare Outdoor Balcony, This Furnished Two Bed, Two and a half Bath Suite Includes 80K+ In Upgrades - Oversized Brazilian Marble Island, Large High-End Integrated Appliances, Custom Kitchen Cabinetry. Extensive Pots Designer Light Fixtures, Custom Electric Blinds & Draperies + 2 Car Unground Parking Side by Side! Longo's/LCBO/Starbucks & 20,000 Sqft Imperial Club: Fully Equipped Gym, Spin & Yoga/Pilates Room, Indoor Pool, Steam Room, His & Hers Change Rooms, Squash Court, Golf Simulator, Multiple Cinemas, Party Rooms, Games Room And Boardroom ++ (id:50787)
Property Details
| MLS® Number | C14088520 |
| Property Type | Single Family |
| Community Name | Yonge-St. Clair |
| Community Features | Pets Allowed With Restrictions |
| Features | Balcony, In Suite Laundry |
| Parking Space Total | 2 |
Building
| Bathroom Total | 3 |
| Bedrooms Above Ground | 2 |
| Bedrooms Below Ground | 1 |
| Bedrooms Total | 3 |
| Appliances | All, Furniture, Washer, Window Coverings |
| Basement Type | None |
| Cooling Type | Central Air Conditioning |
| Exterior Finish | Brick, Concrete |
| Fireplace Present | Yes |
| Half Bath Total | 1 |
| Heating Fuel | Natural Gas |
| Heating Type | Forced Air |
| Size Interior | 1,200 - 1,399 Sqft |
| Type | Apartment |
Parking
| Underground | |
| Garage |
Land
| Acreage | No |
Rooms
| Level | Type | Length | Width | Dimensions |
|---|---|---|---|---|
| Flat | Foyer | 0.1 m | 0.1 m | 0.1 m x 0.1 m |
| Flat | Kitchen | 0.1 m | 0.1 m | 0.1 m x 0.1 m |
| Flat | Dining Room | 0.1 m | 0.1 m | 0.1 m x 0.1 m |
| Flat | Living Room | 0.1 m | 0.1 m | 0.1 m x 0.1 m |
| Flat | Primary Bedroom | 0.1 m | 0.1 m | 0.1 m x 0.1 m |
| Flat | Bedroom 2 | 0.1 m | 0.1 m | 0.1 m x 0.1 m |
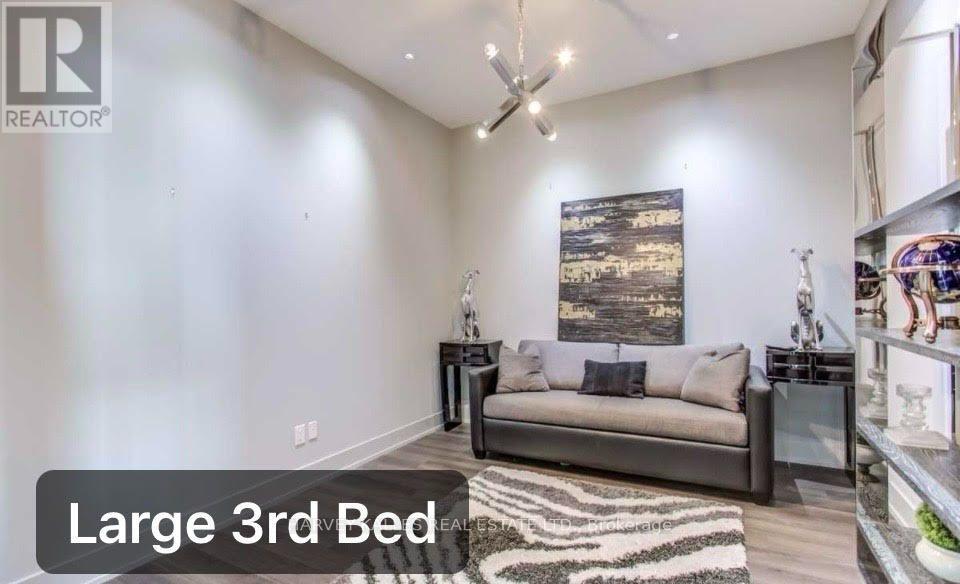
| Flat | Bedroom 3 | 0.1 m | 0.1 m | 0.1 m x 0.1 m |

The trademarks REALTOR®, REALTORS®, and the REALTOR® logo are controlled by The Canadian Real Estate Association (CREA) and identify real estate professionals who are members of CREA. The trademarks MLS®, Multiple Listing Service® and the associated logos are owned by The Canadian Real Estate Association (CREA) and identify the quality of services provided by real estate professionals who are members of CREA. The trademark DDF® is owned by The Canadian Real Estate Association (CREA) and identifies CREA's Data Distribution Facility (DDF®)
October 16 2026 08:31:58
Toronto Regional Real Estate Board
Harvey Kalles Real Estate Ltd.