
705 - 8 Manor Road W Toronto, Ontario M4S 0E6

$3,650 Monthly
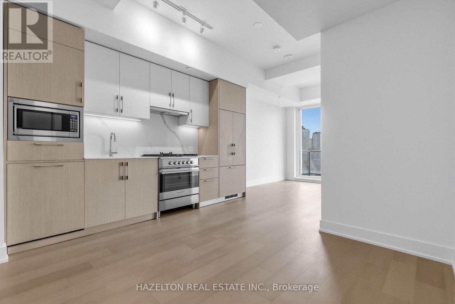
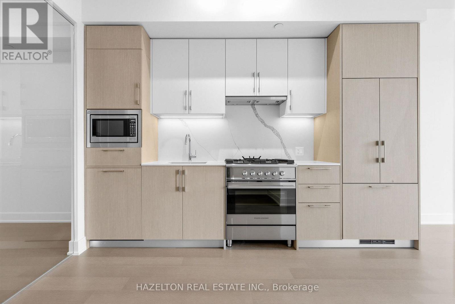
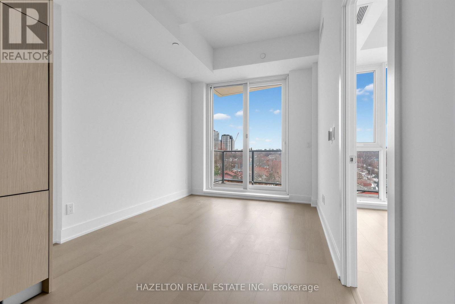
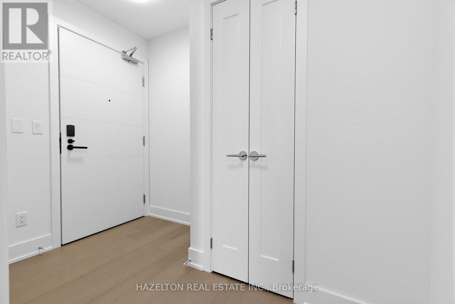
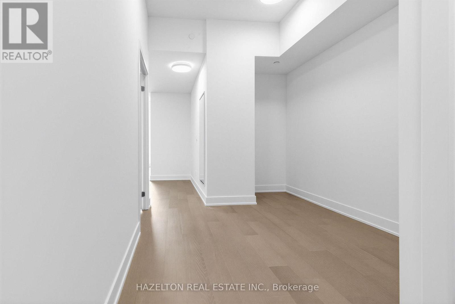
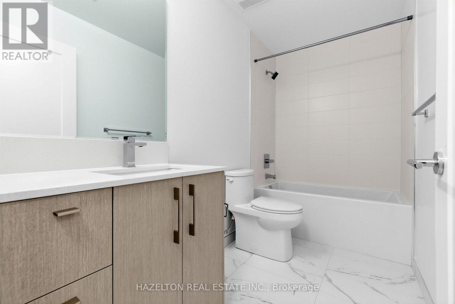
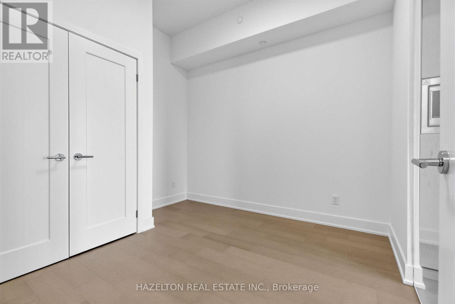
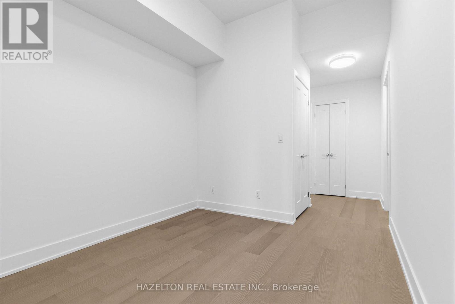
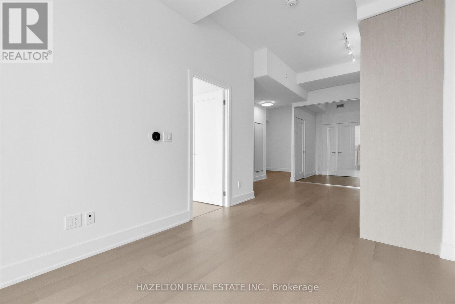
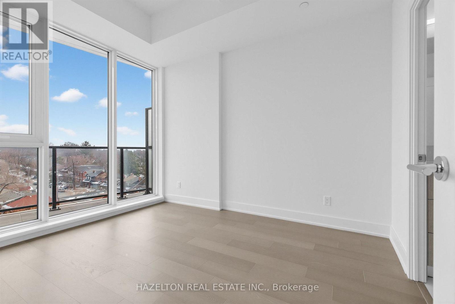
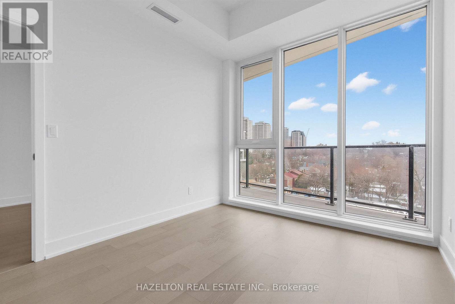
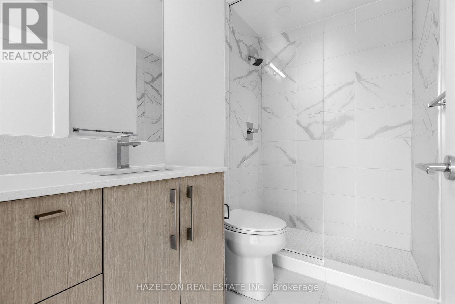
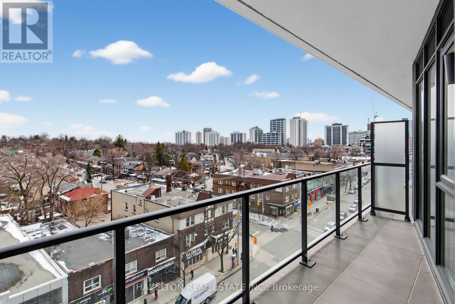
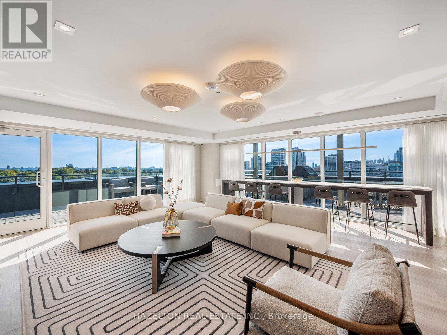
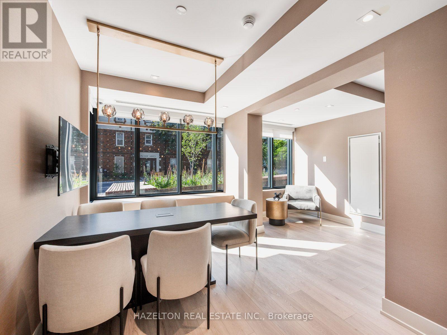
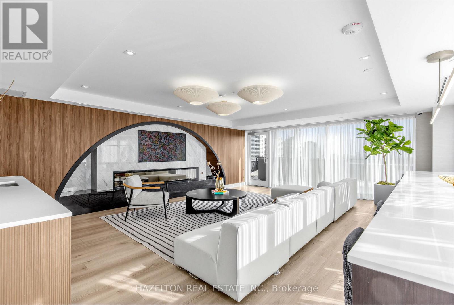
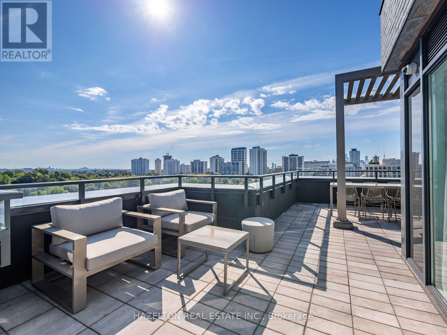
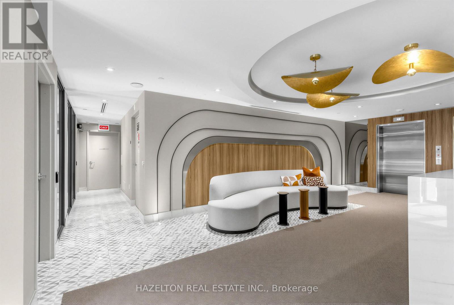
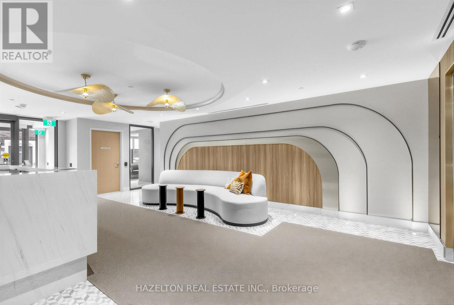
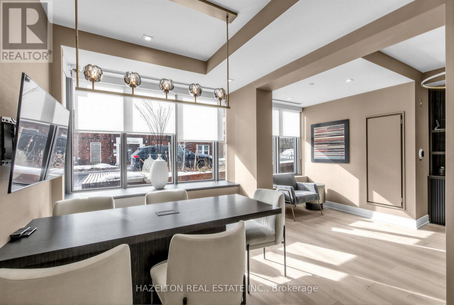
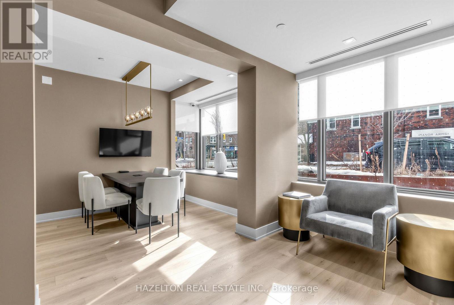
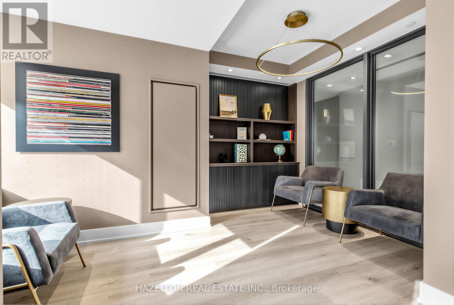
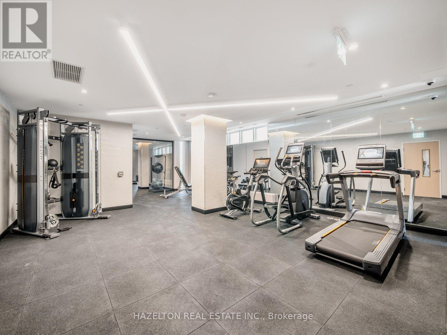
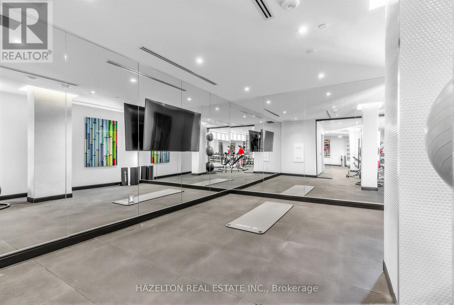
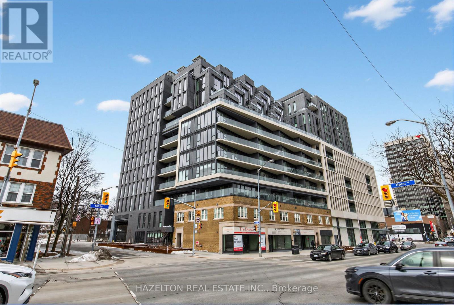
The Luxurious Davisville Units are available. Come and live in this exclusive new mid-rise boutiqueresidence in the heart of the highly sought after Yonge & Eglinton neighborhood. This brand new 2 bedroom + Den suite offers a spaciousopenconcept layout with elegant modern finishes, integrated appliances all while combining comfort and style in a vibrant urban setting. Enjoytop-tier building amenities, including a fully equipped gym, yoga studio, pet spa, business center, rooftop lounge, and an outdoor entertainingareaperfect for gatherings or quiet relaxation. Just steps from everything you need with trendy restaurants, grocery stores, boutique shops, andthesubway are all minutes away. Experience luxury living with unbeatable convenience. One Locker included for the first year. No Smoking. (id:50787)
Property Details
| MLS® Number | C14088554 |
| Property Type | Single Family |
| Community Name | Yonge-Eglinton |
| Amenities Near By | Public Transit, Place Of Worship, Schools, Park |
| Community Features | Pets Allowed With Restrictions |
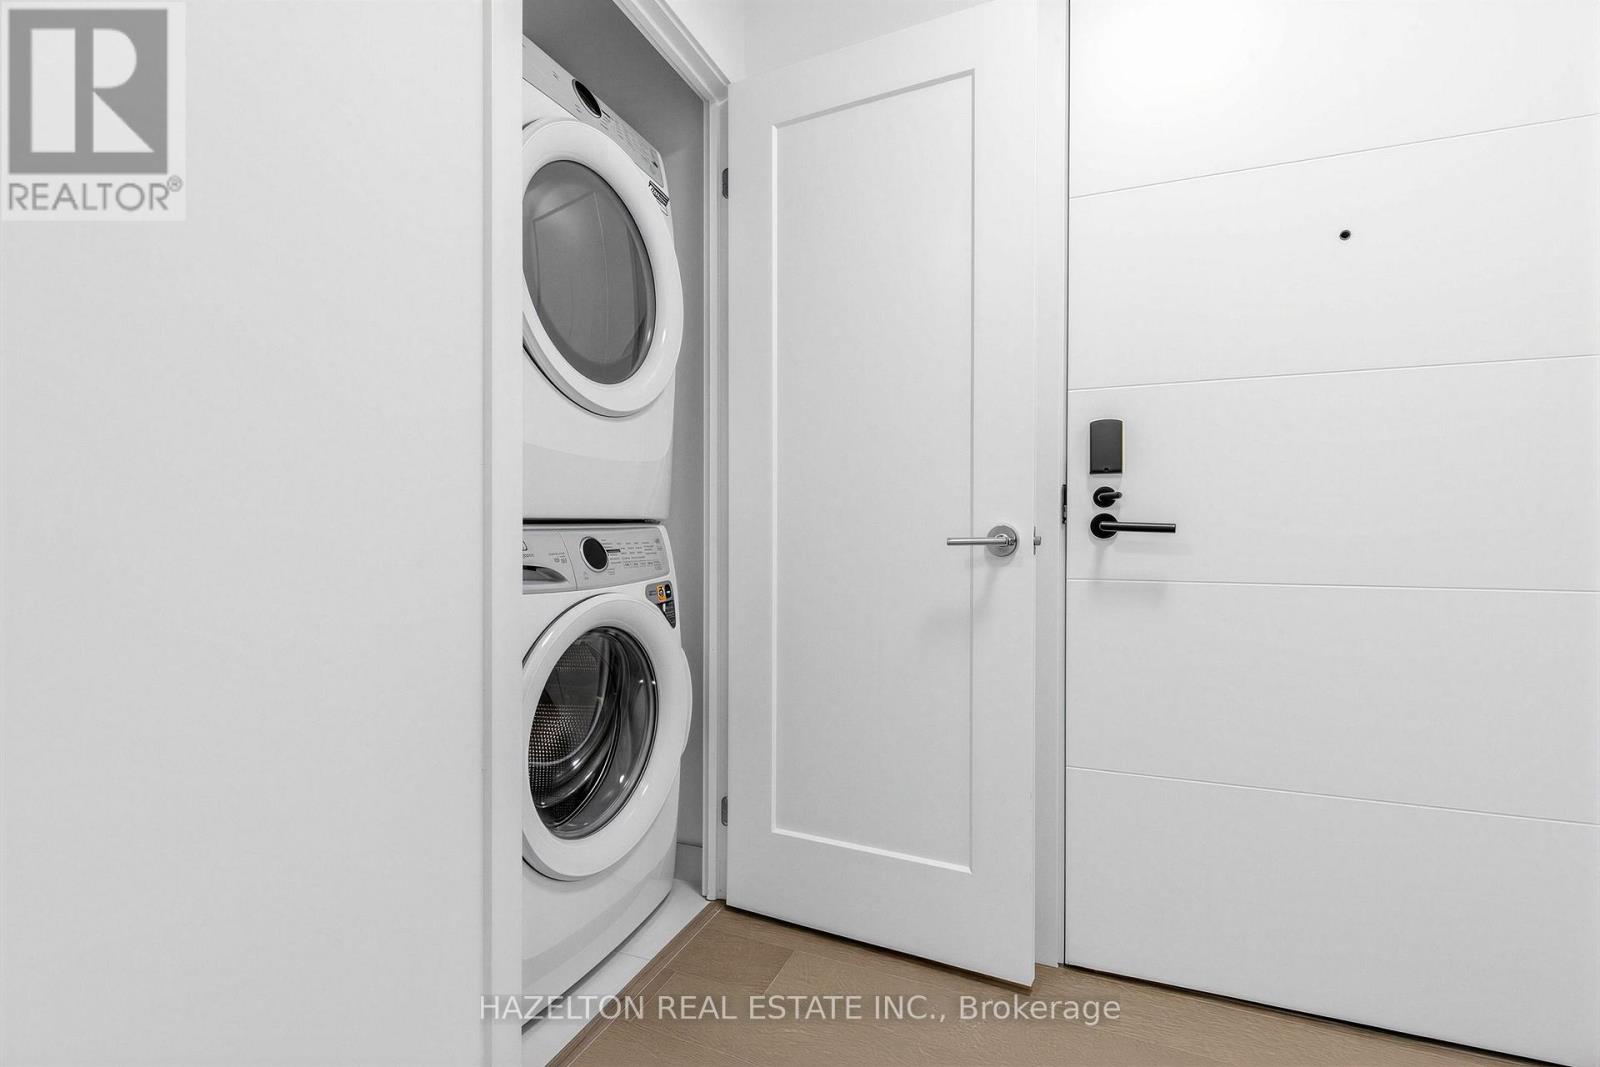
| Features | Carpet Free, In Suite Laundry |
Building
| Bathroom Total | 1 |
| Bedrooms Above Ground | 2 |
| Bedrooms Below Ground | 1 |
| Bedrooms Total | 3 |
| Age | 0 To 5 Years |
| Amenities | Exercise Centre, Party Room, Security/concierge, Storage - Locker |
| Appliances | Oven - Built-in, Dishwasher, Dryer, Hood Fan, Microwave, Stove, Washer, Refrigerator |
| Basement Type | None |
| Cooling Type | Central Air Conditioning |
| Exterior Finish | Brick, Concrete |
| Heating Fuel | Electric |
| Heating Type | Forced Air |
| Size Interior | 800 - 899 Sqft |
| Type | Apartment |
Parking
| Underground | |
| No Garage |
Land
| Acreage | No |
| Land Amenities | Public Transit, Place Of Worship, Schools, Park |
Rooms
| Level | Type | Length | Width | Dimensions |
|---|---|---|---|---|
| Flat | Living Room | 2.32 m | 1.83 m | 2.32 m x 1.83 m |
| Flat | Kitchen | 7.04 m | 2.07 m | 7.04 m x 2.07 m |
| Flat | Dining Room | 7.04 m | 1.86 m | 7.04 m x 1.86 m |
| Flat | Primary Bedroom | 3.61 m | 2.77 m | 3.61 m x 2.77 m |
| Flat | Bedroom 2 | 3.08 m | 2.87 m | 3.08 m x 2.87 m |
| Flat | Den | 3.63 m | 1.74 m | 3.63 m x 1.74 m |
https://www.realtor.ca/real-estate/30412990/705-8-manor-road-w-toronto-yonge-eglinton-yonge-eglinton

The trademarks REALTOR®, REALTORS®, and the REALTOR® logo are controlled by The Canadian Real Estate Association (CREA) and identify real estate professionals who are members of CREA. The trademarks MLS®, Multiple Listing Service® and the associated logos are owned by The Canadian Real Estate Association (CREA) and identify the quality of services provided by real estate professionals who are members of CREA. The trademark DDF® is owned by The Canadian Real Estate Association (CREA) and identifies CREA's Data Distribution Facility (DDF®)
October 16 2026 08:31:59
Toronto Regional Real Estate Board
Hazelton Real Estate Inc.