
3237 Turnstone Boulevard Pickering, Ontario L1X 0N3

$866,999
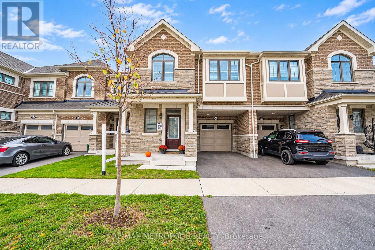
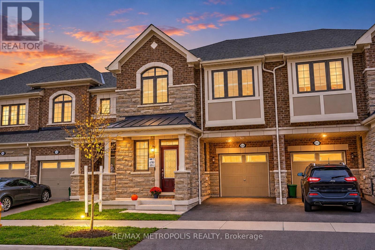
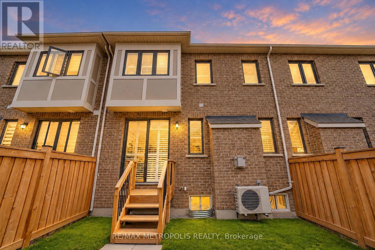
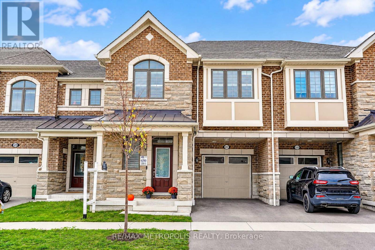
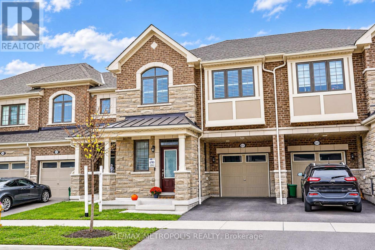
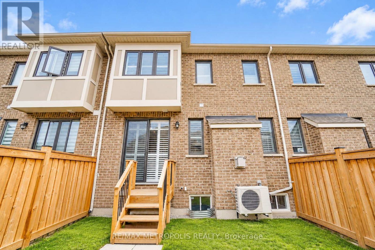
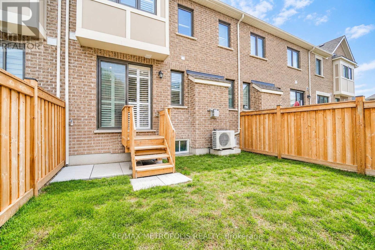
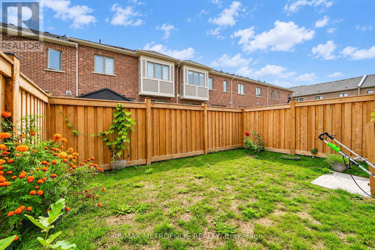
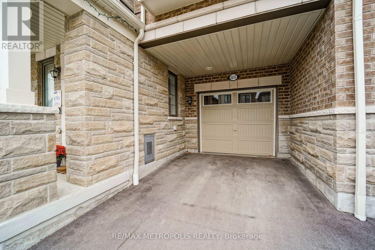
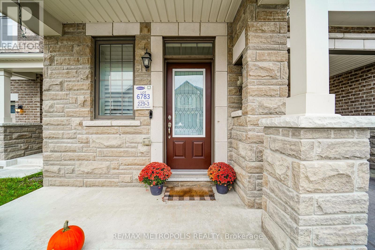
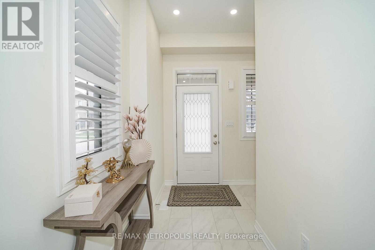
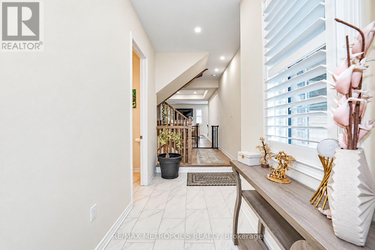
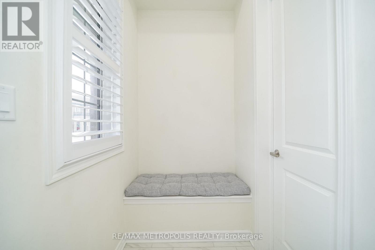
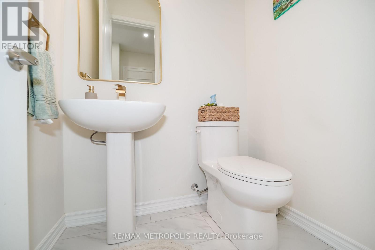
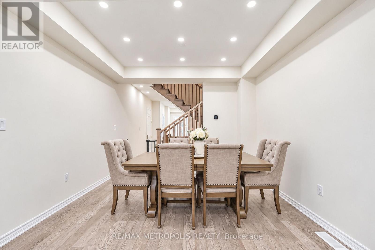
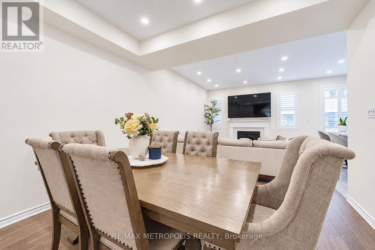
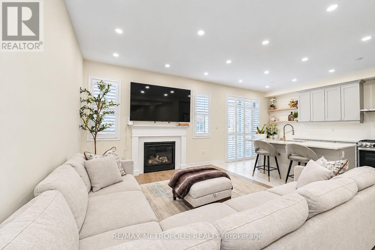
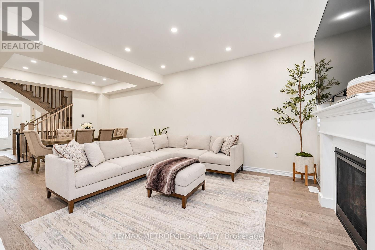
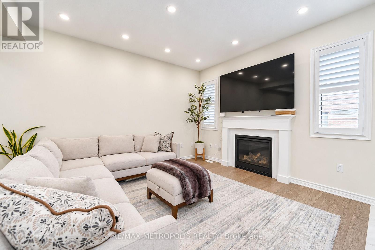
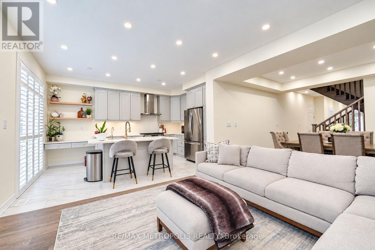
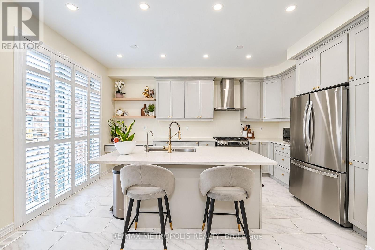
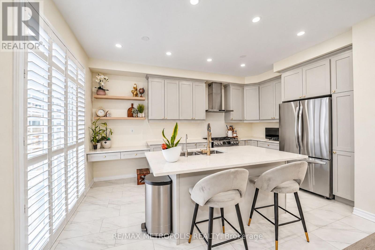
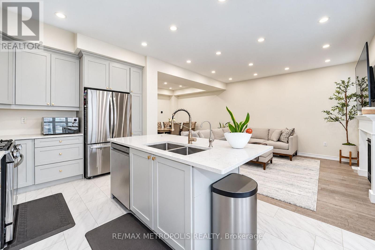
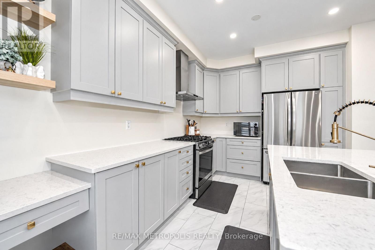
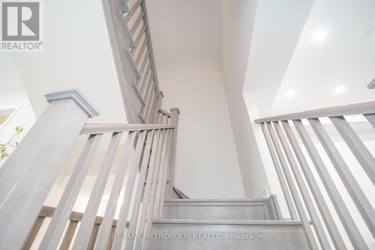
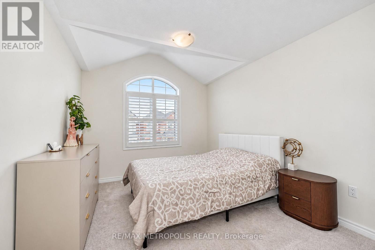
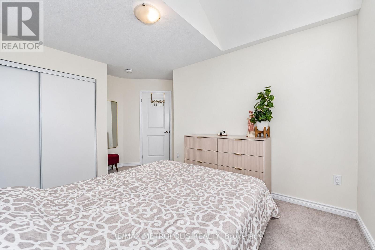
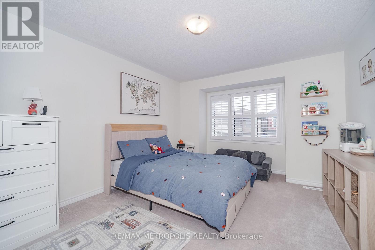
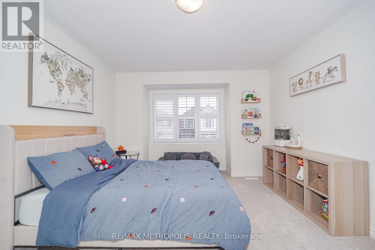
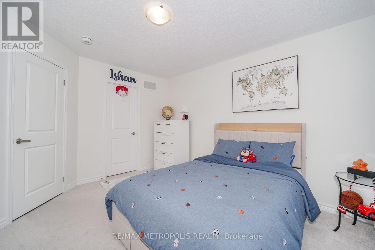
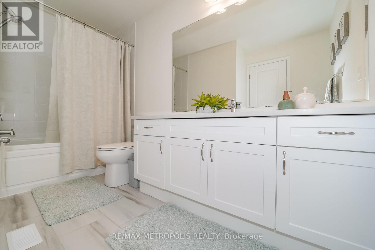
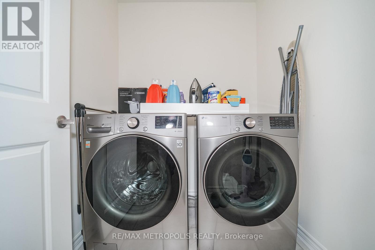
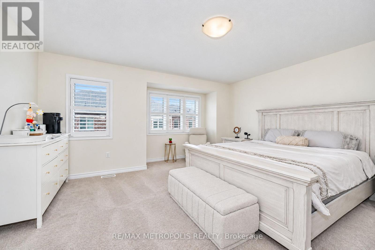
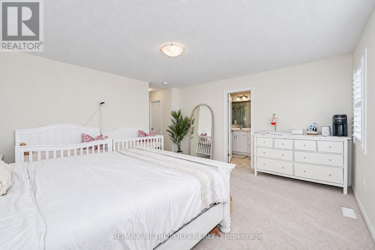
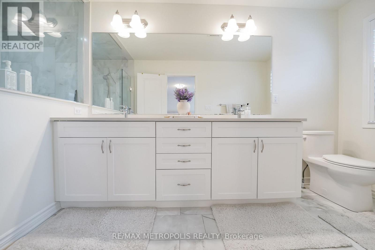
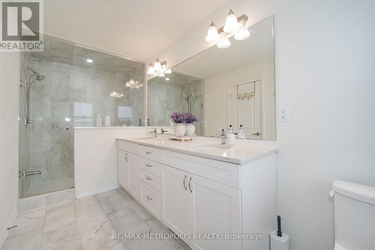
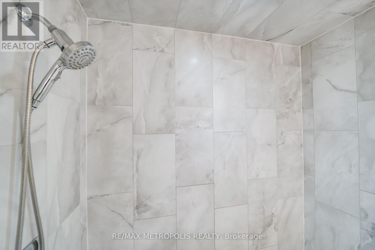
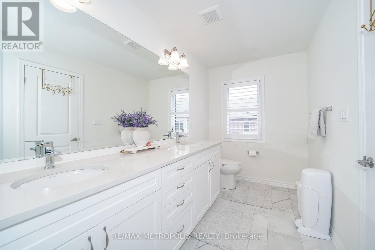
Mattamy built townhome in Seaton Whitevale neighbourhood offering 1,925 sqft of living space, featuring 3 spacious bedrooms and 2.5 bathrooms. Premium upgrades throughout include smooth ceilings, hardwood floors, a gas fireplace, stainless steel appliances, California shutters, and a coffered ceiling in the dining area. The upgraded kitchen features quartz countertops, extended cabinetry, a chef's desk, and a flush breakfast bar.All bathrooms feature quartz countertops. Additional highlights include convenient second floor laundry and numerous upgrades throughout the home.This home offers easy access to Highway 407 and is close to several upcoming community amenities, including a school, park, community centre, and shopping plaza. Opportunity to own a beautifully upgraded home in a growing community! (id:50787)
Property Details
| MLS® Number | E14088460 |
| Property Type | Single Family |
| Community Name | Rural Pickering |
| Equipment Type | Water Heater |
| Parking Space Total | 2 |
| Rental Equipment Type | Water Heater |
Building
| Bathroom Total | 3 |
| Bedrooms Above Ground | 3 |
| Bedrooms Total | 3 |
| Amenities | Fireplace(s) |
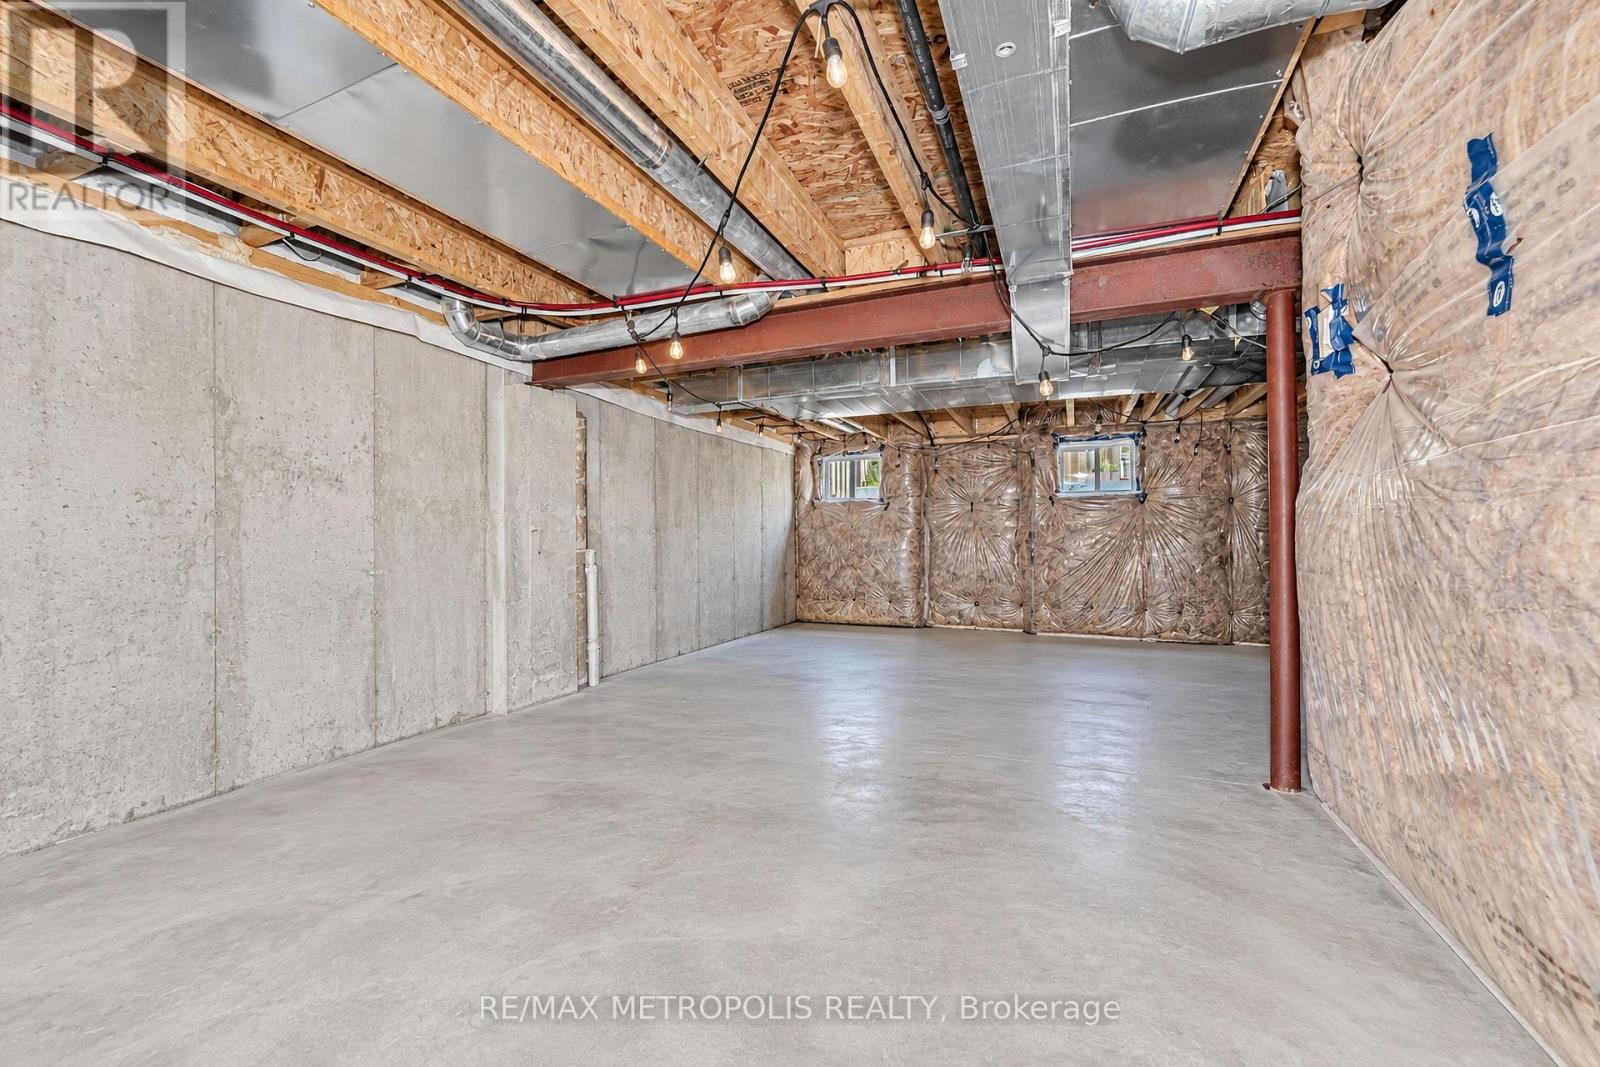
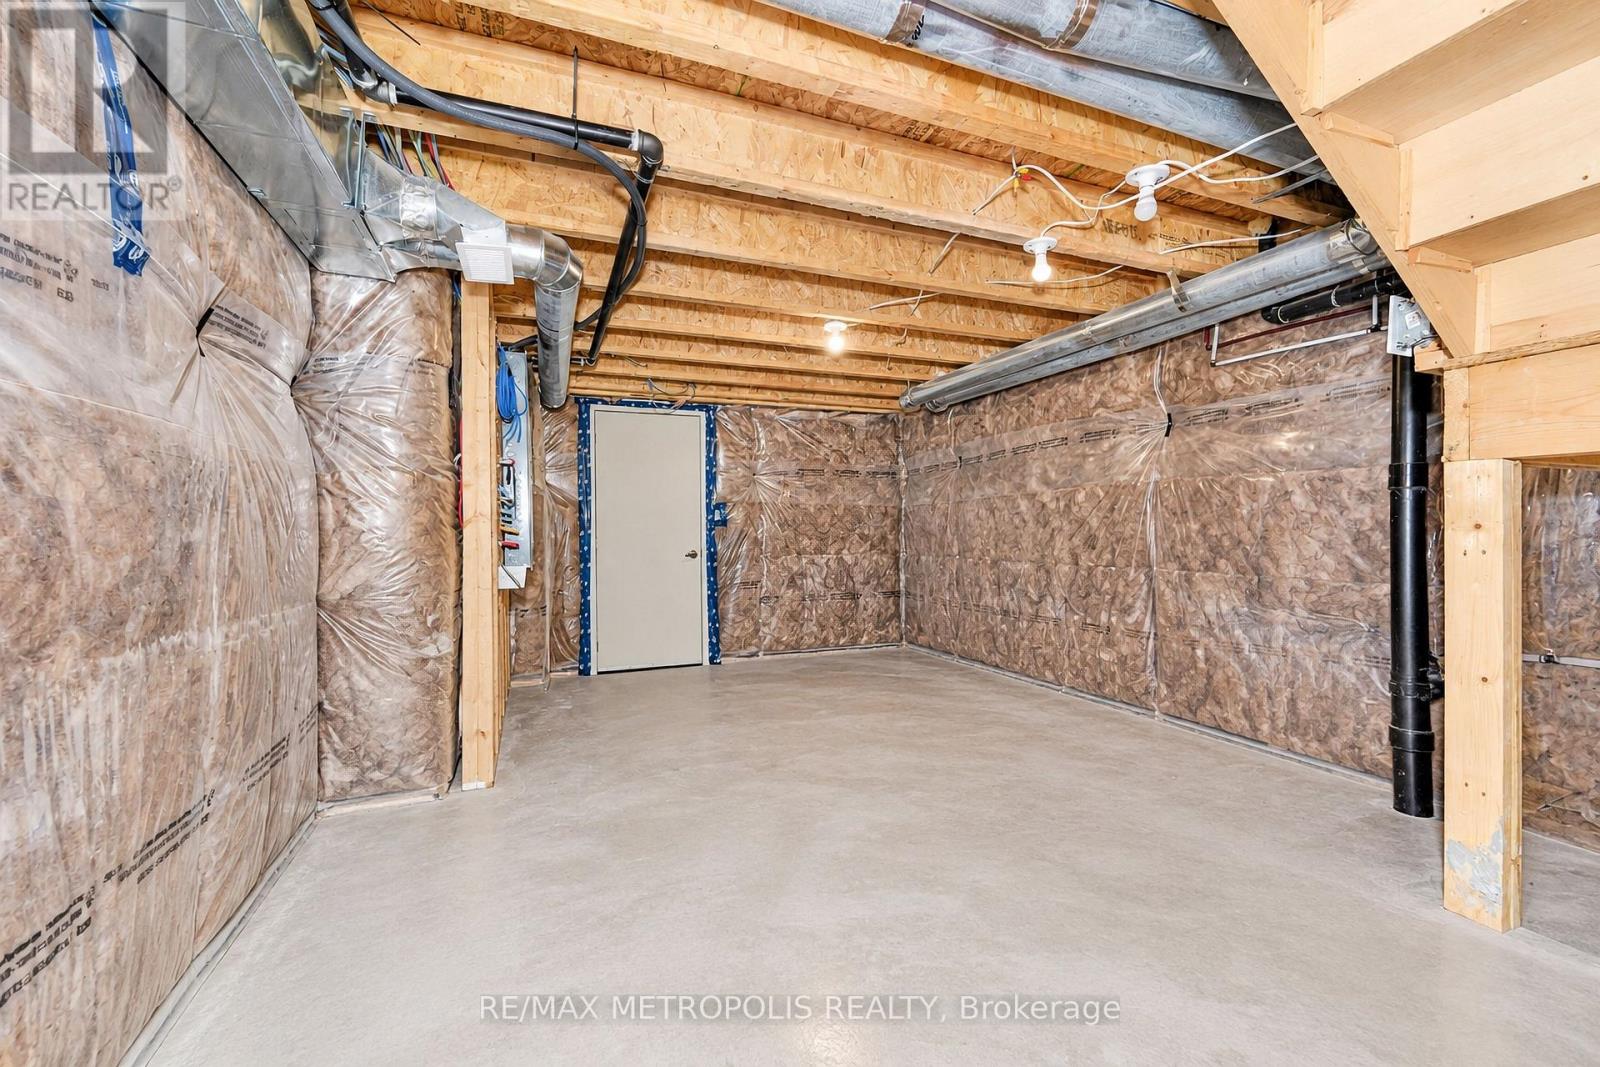
| Basement Development | Unfinished |
| Basement Type | N/a (unfinished) |
| Construction Style Attachment | Attached |
| Cooling Type | Central Air Conditioning |
| Exterior Finish | Brick Facing |
| Fireplace Present | Yes |
| Fireplace Total | 1 |
| Foundation Type | Poured Concrete |
| Half Bath Total | 1 |
| Heating Fuel | Natural Gas |
| Heating Type | Forced Air |
| Stories Total | 2 |
| Size Interior | 1,500 - 2,000 Sqft |
| Type | Row / Townhouse |
| Utility Water | Municipal Water |
Parking
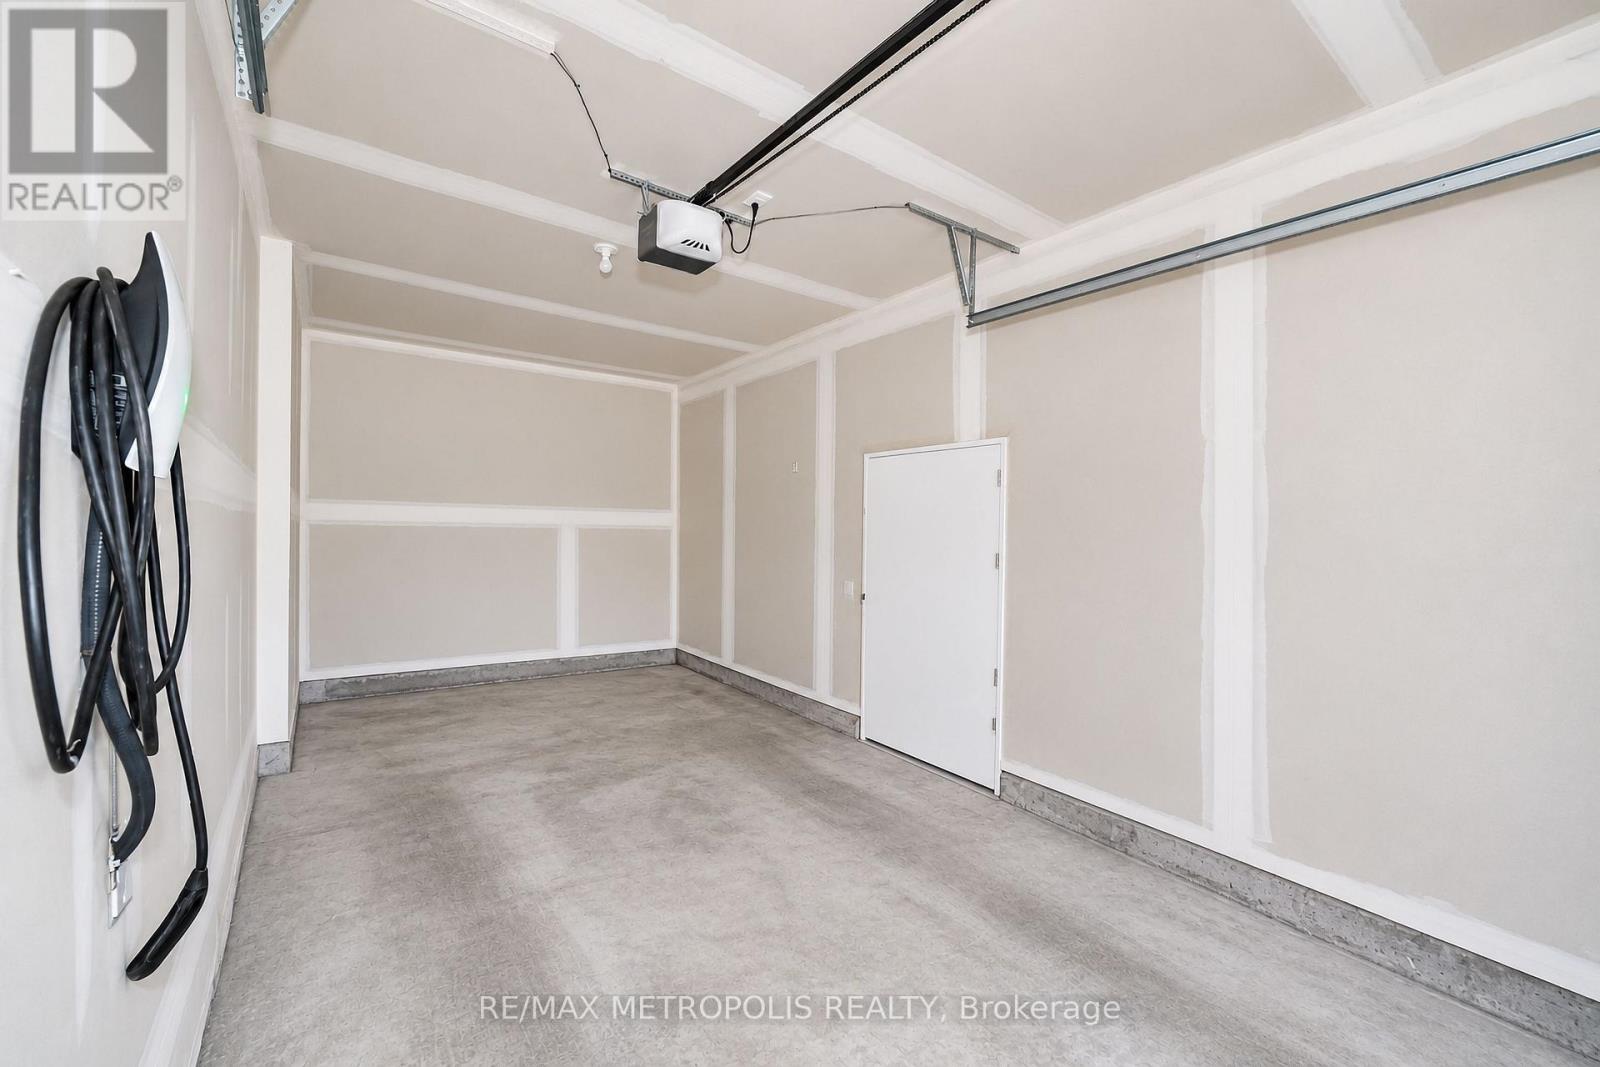
| Attached Garage | |
| Garage |
Land
| Acreage | No |
| Sewer | Sanitary Sewer |
| Size Depth | 79 Ft ,4 In |
| Size Frontage | 23 Ft |
| Size Irregular | 23 X 79.4 Ft |
| Size Total Text | 23 X 79.4 Ft |
Rooms
| Level | Type | Length | Width | Dimensions |
|---|---|---|---|---|
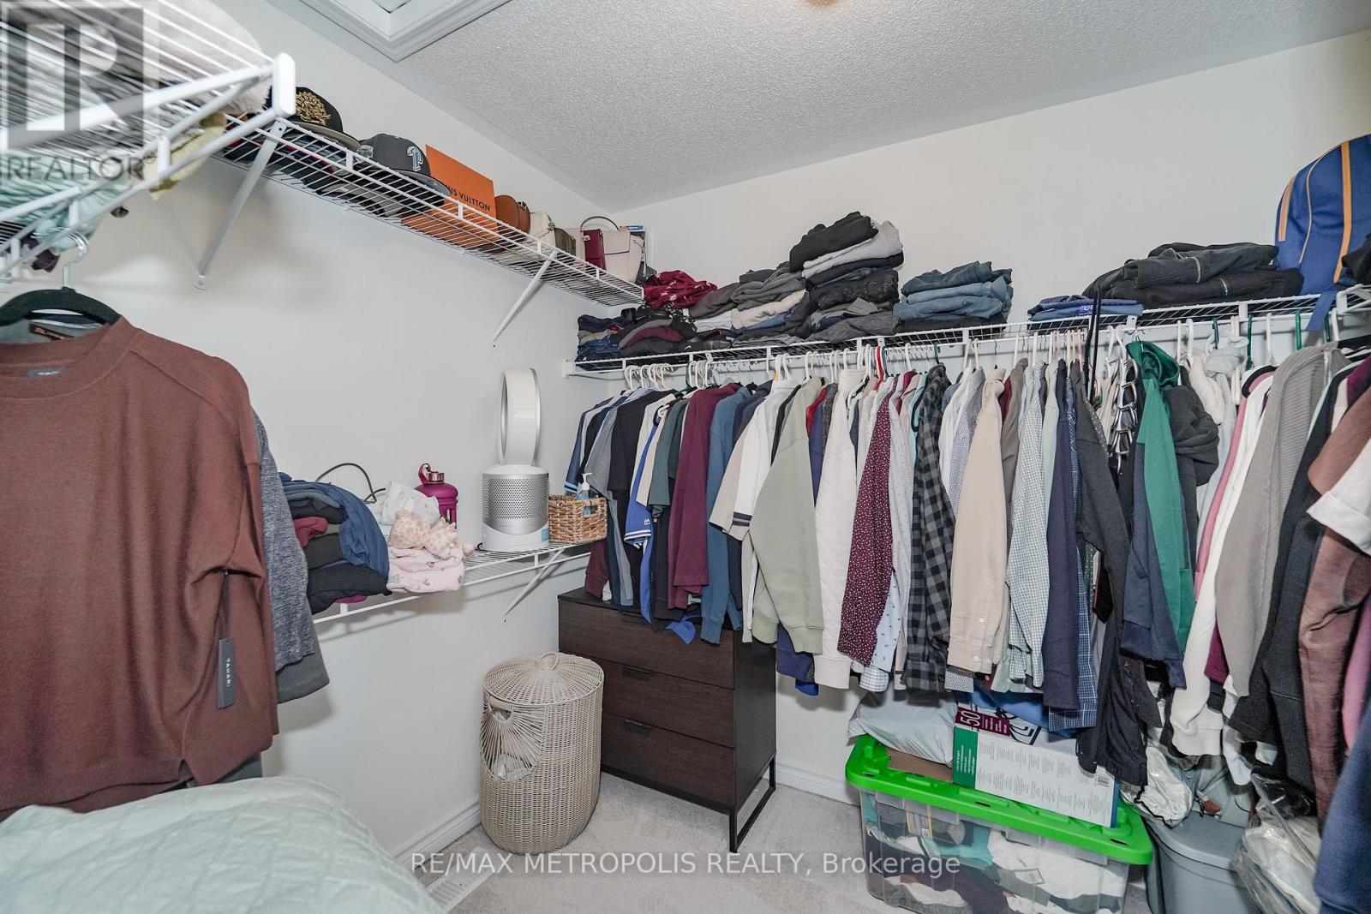
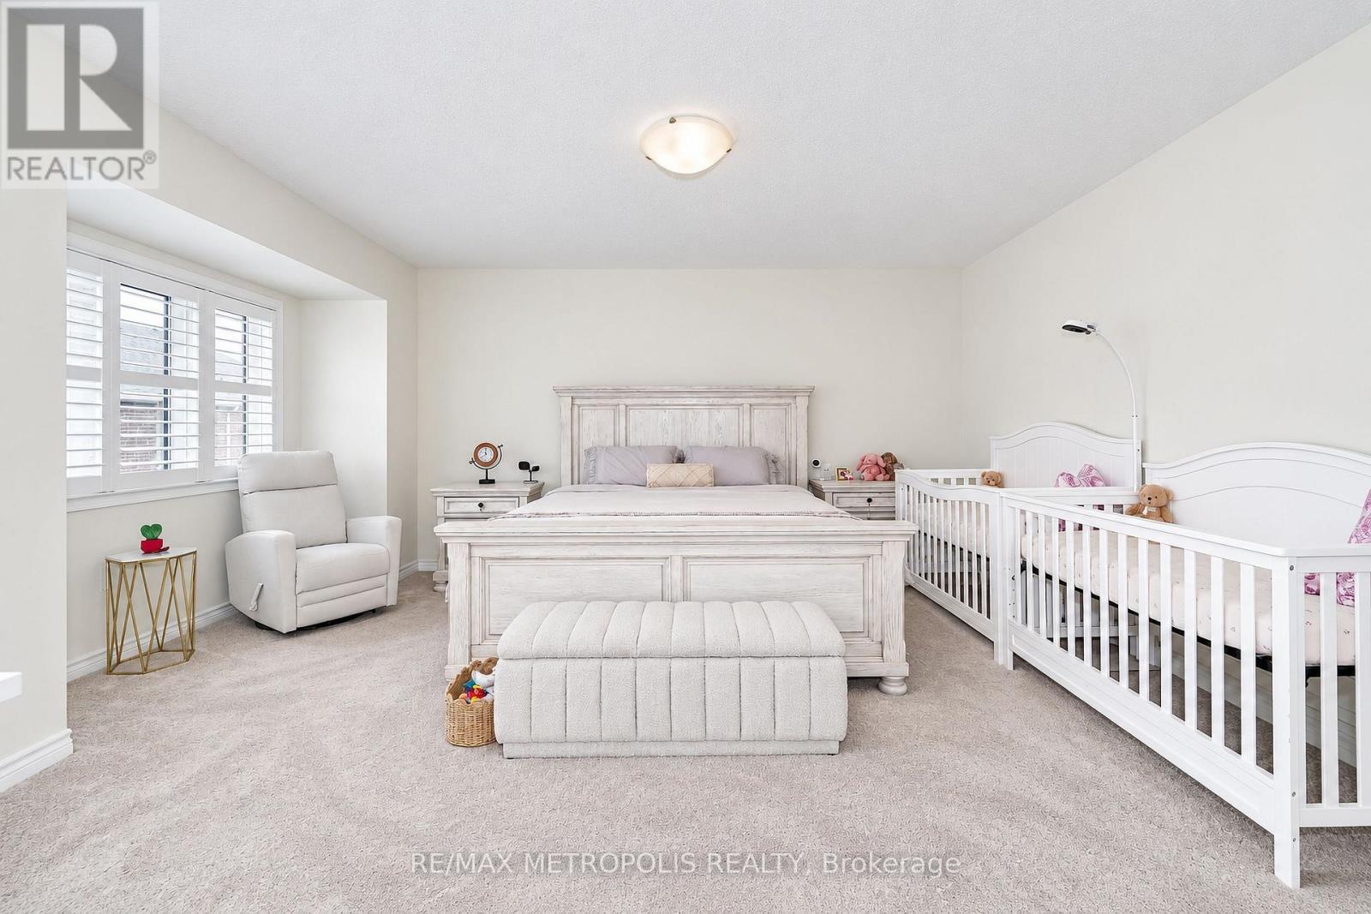
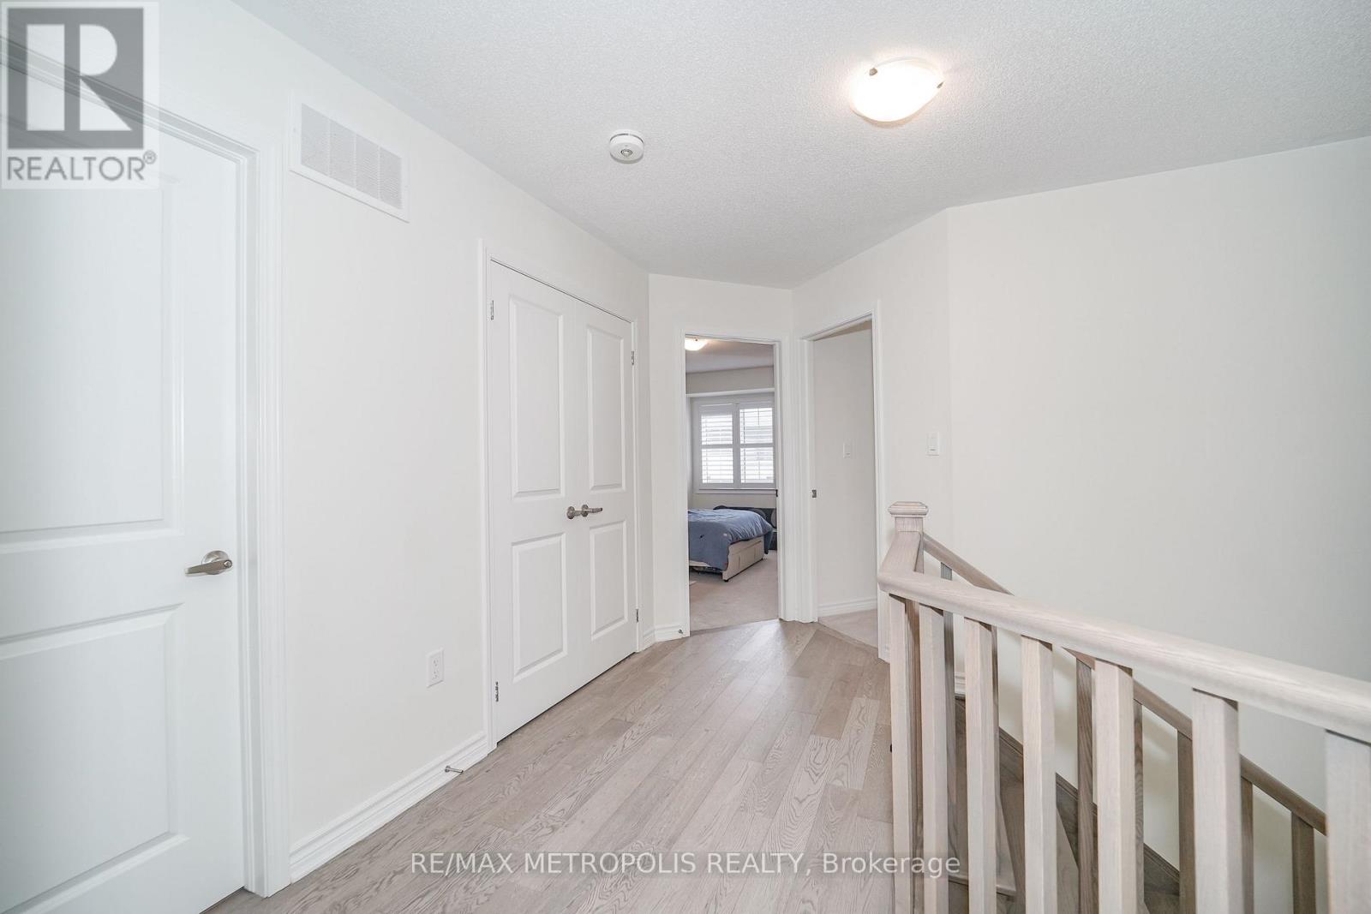
| Second Level | Primary Bedroom | 4.83 m | 5.13 m | 4.83 m x 5.13 m |
| Second Level | Bedroom 2 | 3.51 m | 4.42 m | 3.51 m x 4.42 m |
| Second Level | Bedroom 3 | 3.15 m | 3.71 m | 3.15 m x 3.71 m |
| Second Level | Bathroom | 1.52 m | 2.44 m | 1.52 m x 2.44 m |
| Main Level | Kitchen | 3.2 m | 4.72 m | 3.2 m x 4.72 m |
| Main Level | Dining Room | 3.56 m | 3.05 m | 3.56 m x 3.05 m |
| Ground Level | Great Room | 3.56 m | 4.27 m | 3.56 m x 4.27 m |
https://www.realtor.ca/real-estate/30413033/3237-turnstone-boulevard-pickering-rural-pickering

The trademarks REALTOR®, REALTORS®, and the REALTOR® logo are controlled by The Canadian Real Estate Association (CREA) and identify real estate professionals who are members of CREA. The trademarks MLS®, Multiple Listing Service® and the associated logos are owned by The Canadian Real Estate Association (CREA) and identify the quality of services provided by real estate professionals who are members of CREA. The trademark DDF® is owned by The Canadian Real Estate Association (CREA) and identifies CREA's Data Distribution Facility (DDF®)
October 16 2026 08:33:09
Toronto Regional Real Estate Board
RE/MAX Metropolis Realty