
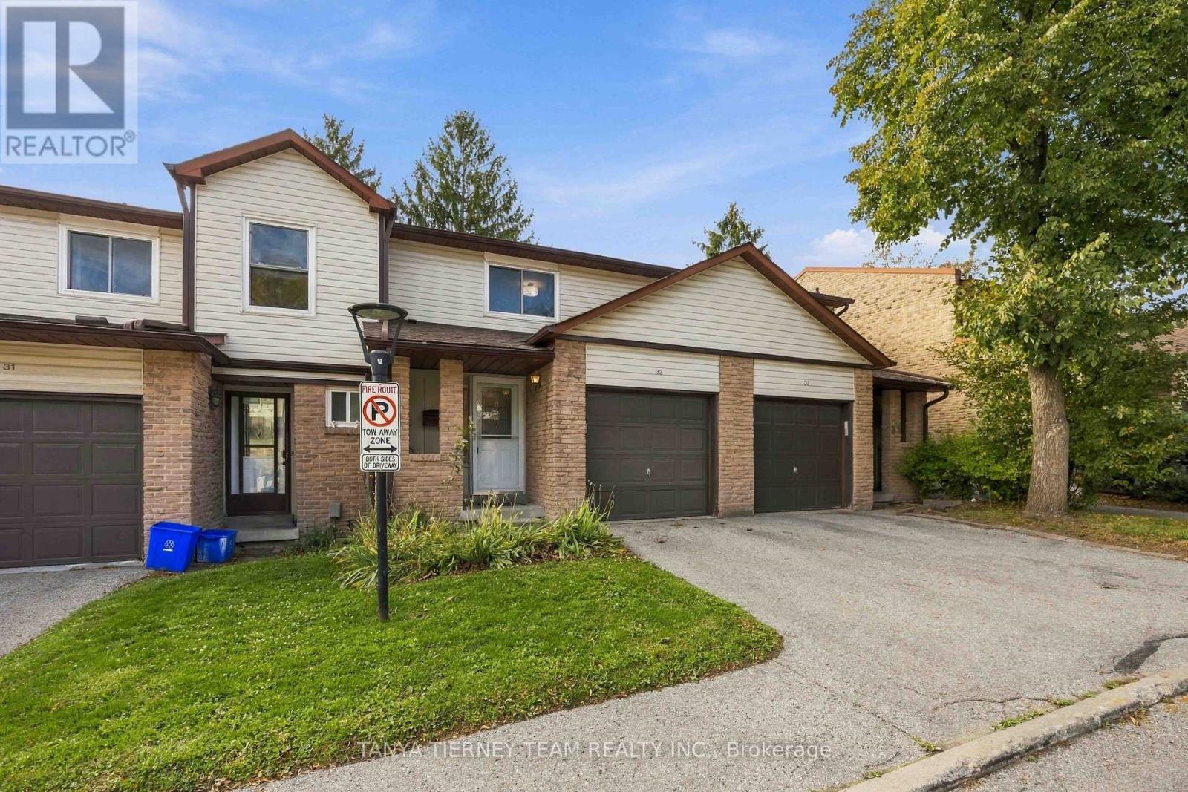
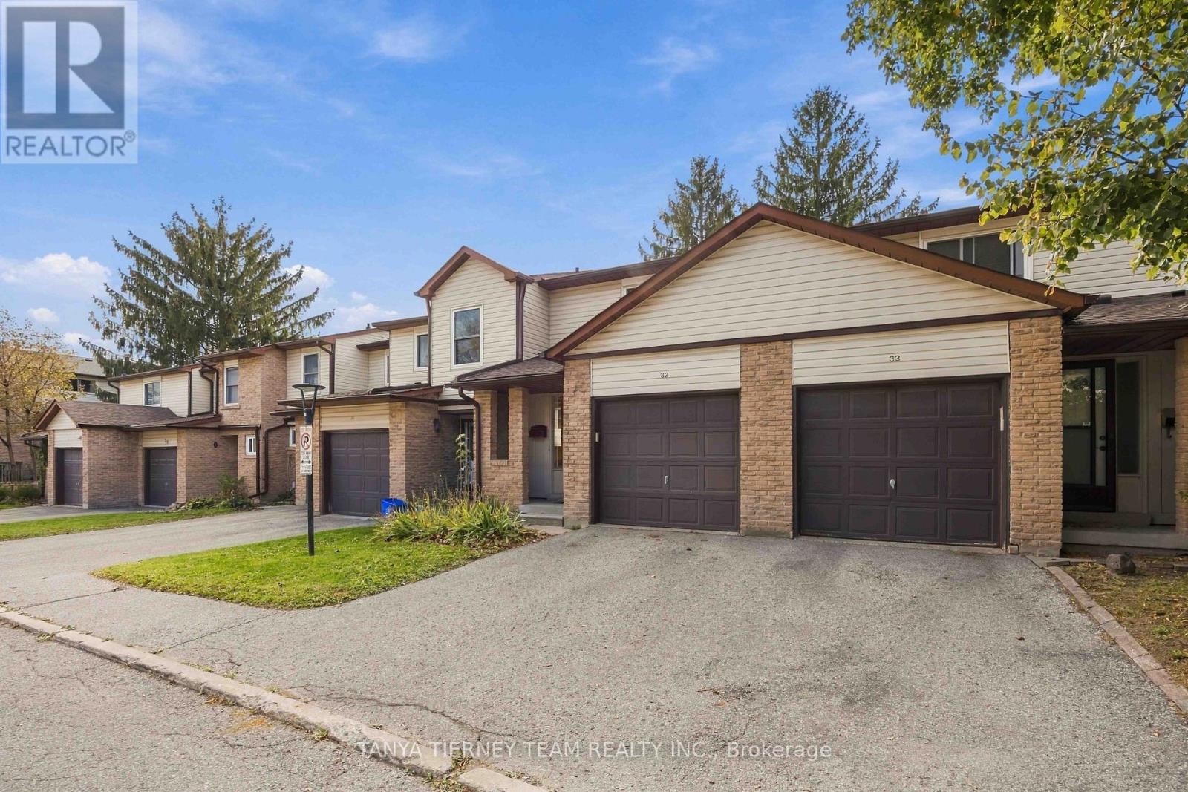
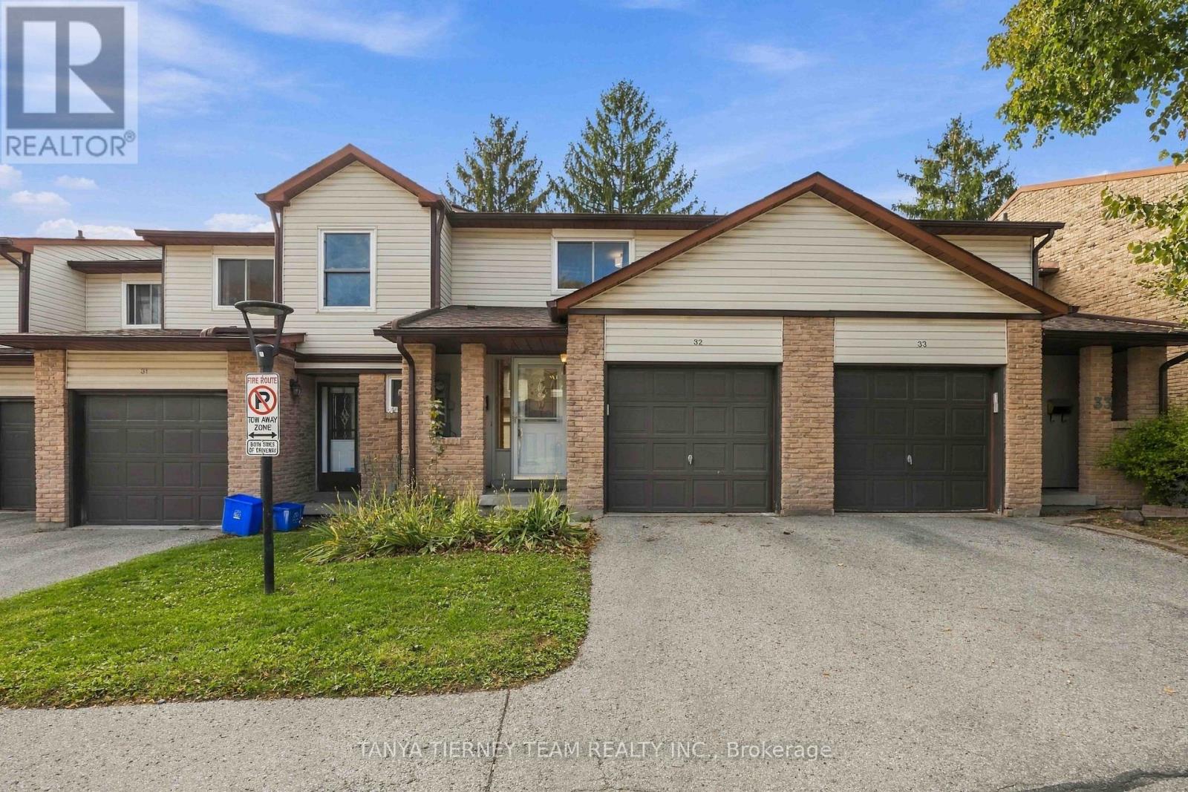
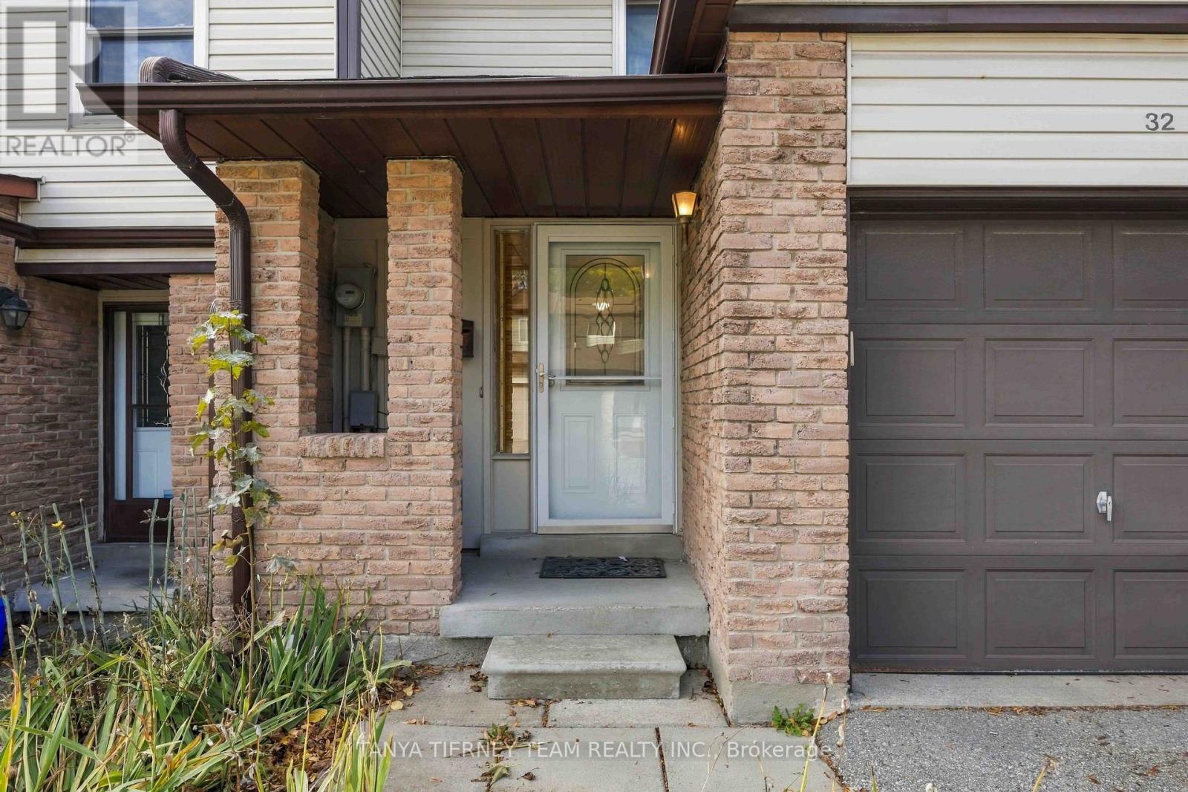
32 - 1330 Trowbridge Drive Oshawa, Ontario L1G 7L1

$514,900Maintenance, Water, Common Area Maintenance, Parking
$472.34 Monthly
Maintenance, Water, Common Area Maintenance, Parking
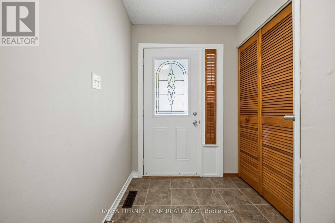
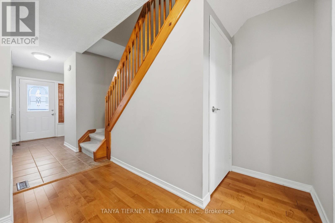
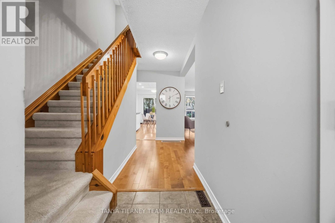
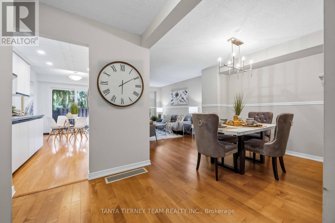
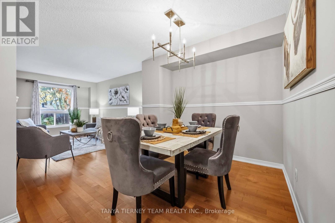
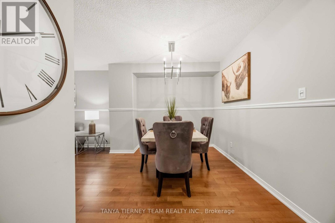
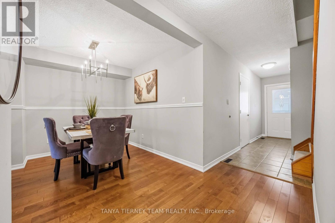
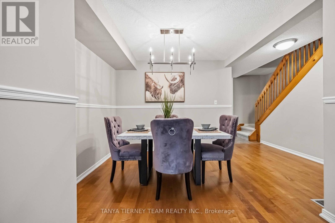
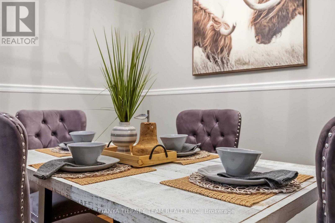
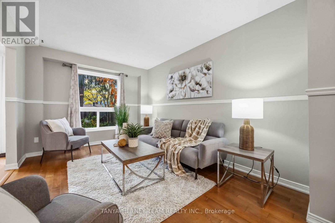
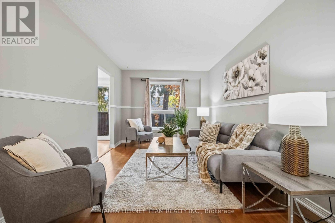
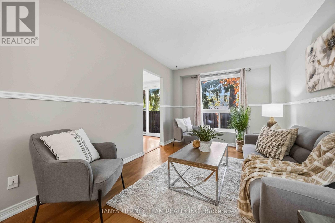
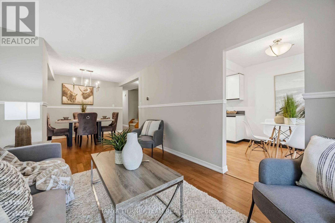
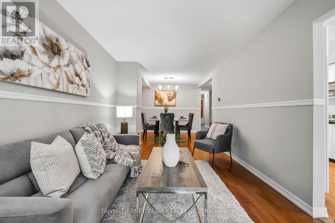
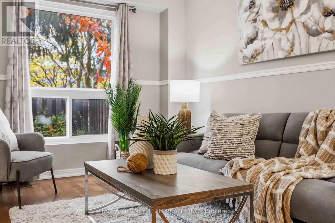
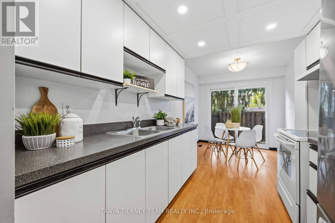
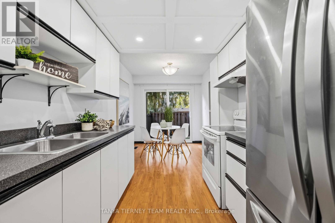
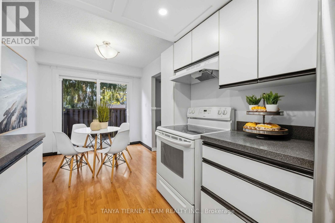
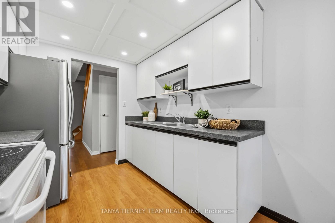
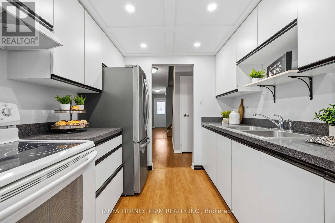
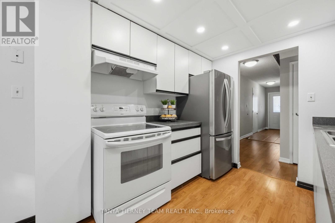
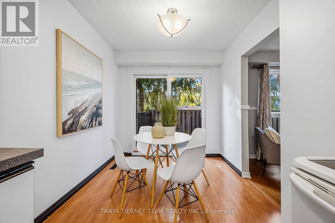
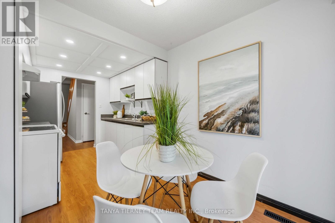
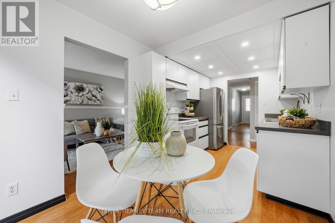
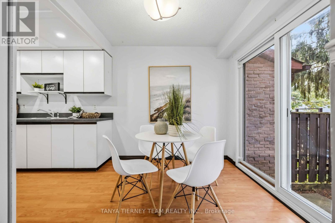
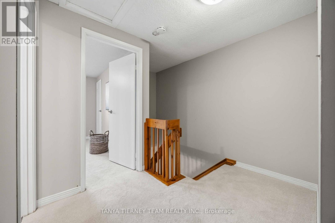
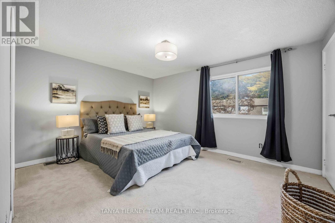
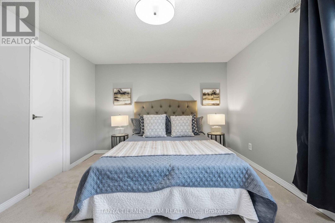
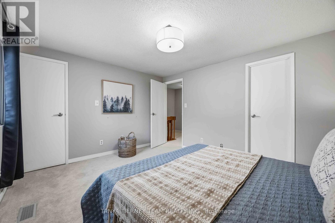
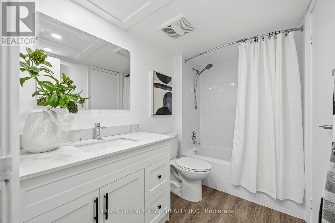
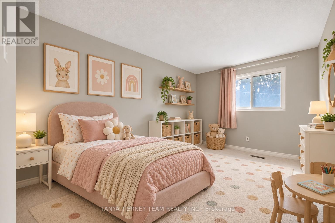
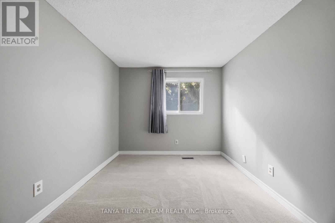
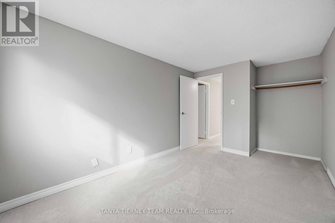
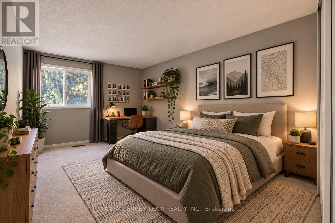
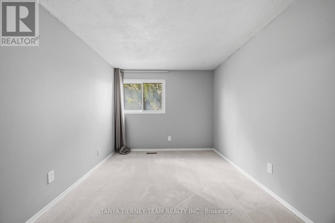
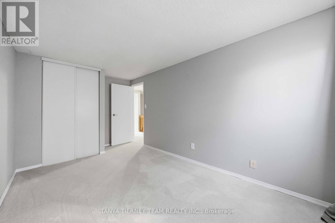
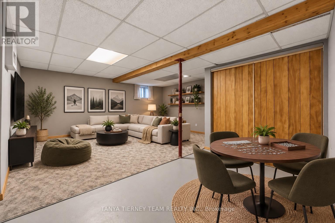
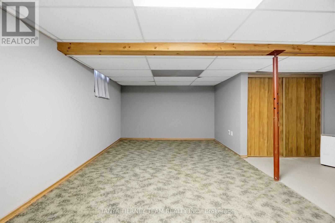
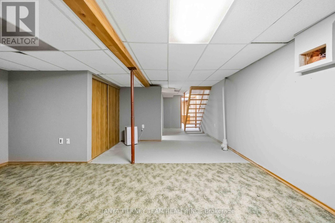
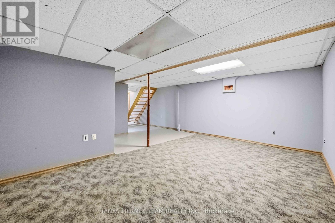
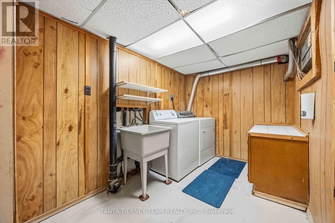
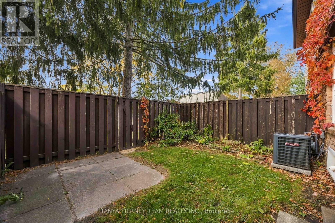
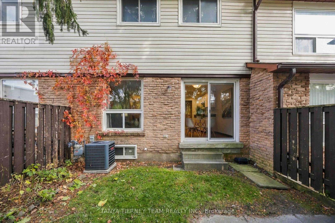
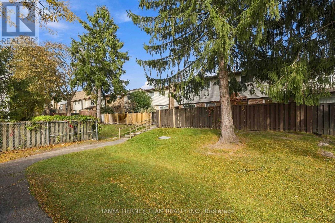
$472.34 MonthlyMove-In Ready 3 Bedroom Townhome in Desirable North Oshawa! Welcome to this beautifully updated 3-bedroom, 2-bathroom condo townhome with a finished basement, nestled in a well-maintained, mature community! Offering a fantastic layout and stylish updates throughout, this home is sure to impress. The inviting formal dining room features hardwood floors and flows seamlessly into the bright and spacious living room overlooking the private backyard. The generously sized kitchen offers ample cabinetry and counter space, a cozy breakfast area, and sliding glass doors leading to the fully fenced backyard - perfect for relaxing or entertaining! Upstairs, you'll find three generously sized bedrooms, all featuring excellent closet space. The spacious primary retreat boasts a walk-in closet and convenient semi-ensuite access. The finished lower level provides a versatile recreation room, ideal for family movie nights, a home office, or additional living space, along with a dedicated laundry area. Ideally situated in sought-after North Oshawa, just minutes from excellent schools, parks, shopping, Ontario Tech University, Durham College, and Hwy 407. Enjoy the added benefits of a beautifully maintained complex featuring an outdoor swimming pool and playground! Low condo fees include water, exterior maintenance, and building insurance. Beautifully maintained, tastefully updated, and completely move-in ready! A must-see! (id:50787)
Property Details
| MLS® Number | E14088484 |
| Property Type | Single Family |
| Community Name | Centennial |
| Amenities Near By | Park, Public Transit, Schools |
| Community Features | Pets Allowed With Restrictions, Community Centre |
| Equipment Type | Water Heater |
| Parking Space Total | 2 |
| Rental Equipment Type | Water Heater |
Building
| Bathroom Total | 2 |
| Bedrooms Above Ground | 3 |
| Bedrooms Total | 3 |
| Age | 31 To 50 Years |
| Appliances | Garage Door Opener Remote(s), All, Garage Door Opener, Window Coverings |
| Basement Development | Finished |
| Basement Type | Full (finished) |
| Construction Status | Insulation Upgraded |
| Cooling Type | Central Air Conditioning |
| Exterior Finish | Brick, Vinyl Siding |
| Flooring Type | Hardwood, Laminate, Carpeted |
| Foundation Type | Unknown |
| Half Bath Total | 1 |
| Heating Fuel | Natural Gas |
| Heating Type | Forced Air |
| Stories Total | 2 |
| Size Interior | 1,200 - 1,399 Sqft |
| Type | Row / Townhouse |
Parking
| Attached Garage | |
| Garage |
Land
| Acreage | No |
| Fence Type | Fenced Yard |
| Land Amenities | Park, Public Transit, Schools |
| Zoning Description | Residential |
Rooms
| Level | Type | Length | Width | Dimensions |
|---|---|---|---|---|
| Second Level | Primary Bedroom | 4.17 m | 3.38 m | 4.17 m x 3.38 m |
| Second Level | Bedroom 2 | 4.19 m | 2.71 m | 4.19 m x 2.71 m |
| Second Level | Bedroom 3 | 3.84 m | 2.64 m | 3.84 m x 2.64 m |
| Basement | Recreational, Games Room | 5.36 m | 3.45 m | 5.36 m x 3.45 m |
| Main Level | Dining Room | 2.95 m | 2.36 m | 2.95 m x 2.36 m |
| Main Level | Living Room | 4.65 m | 2.95 m | 4.65 m x 2.95 m |
| Main Level | Kitchen | 4.8 m | 2.46 m | 4.8 m x 2.46 m |
| Main Level | Eating Area | 4.8 m | 2.46 m | 4.8 m x 2.46 m |
https://www.realtor.ca/real-estate/30413034/32-1330-trowbridge-drive-oshawa-centennial-centennial

The trademarks REALTOR®, REALTORS®, and the REALTOR® logo are controlled by The Canadian Real Estate Association (CREA) and identify real estate professionals who are members of CREA. The trademarks MLS®, Multiple Listing Service® and the associated logos are owned by The Canadian Real Estate Association (CREA) and identify the quality of services provided by real estate professionals who are members of CREA. The trademark DDF® is owned by The Canadian Real Estate Association (CREA) and identifies CREA's Data Distribution Facility (DDF®)
October 16 2026 08:33:09
Toronto Regional Real Estate Board
Tanya Tierney Team Realty Inc.