
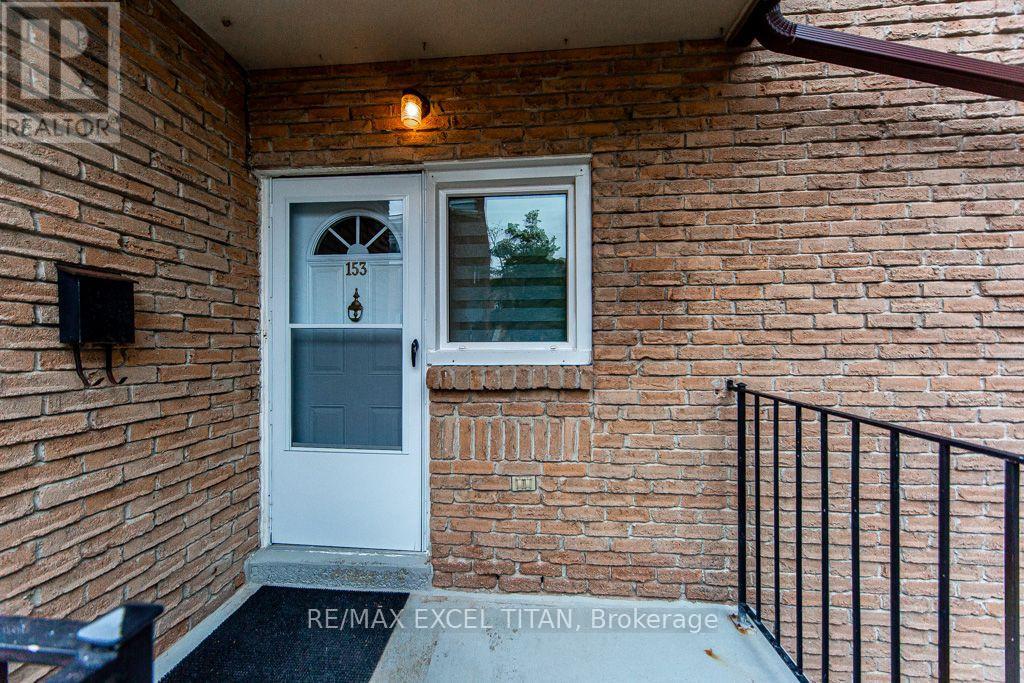
153 - 50 Scarborough Golf Club Road Toronto, Ontario M1M 3T5

$399,000Maintenance, Common Area Maintenance, Parking, Water, Insurance
$779.79 Monthly
Maintenance, Common Area Maintenance, Parking, Water, Insurance
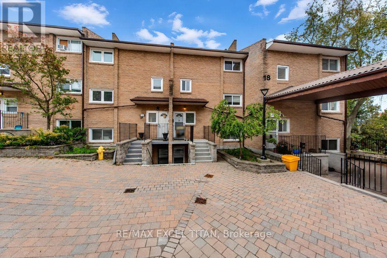
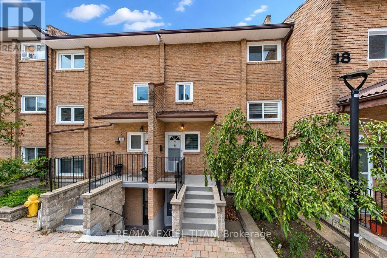
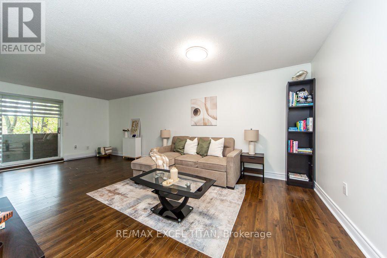
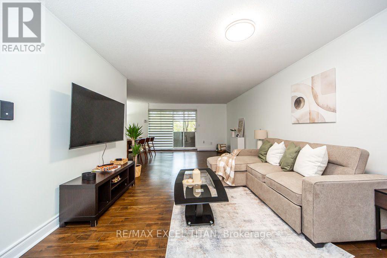
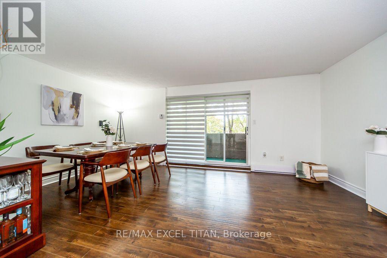
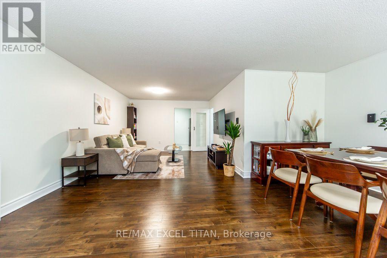
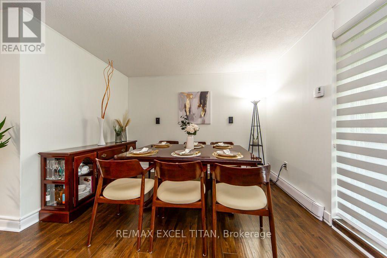
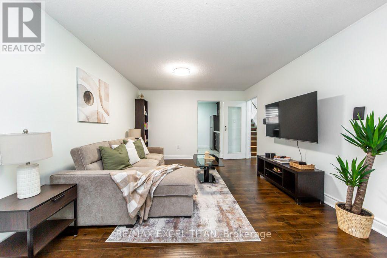
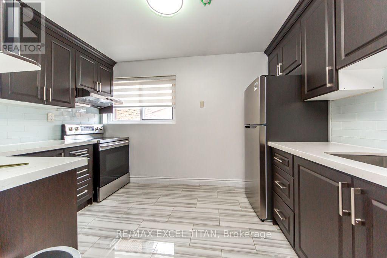
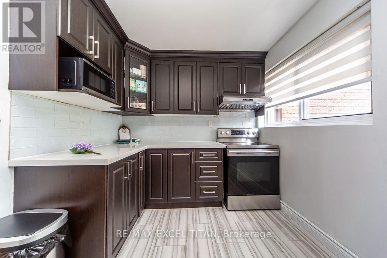
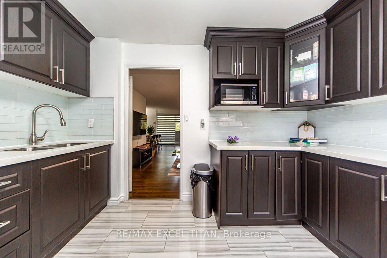
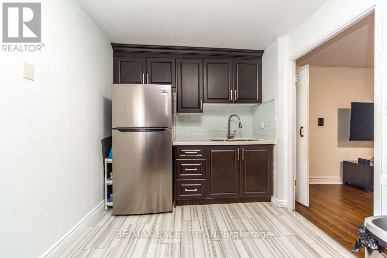
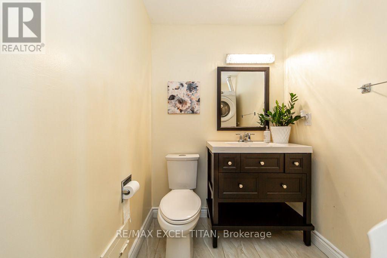
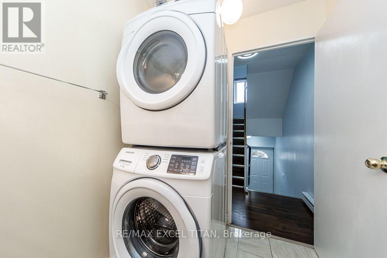
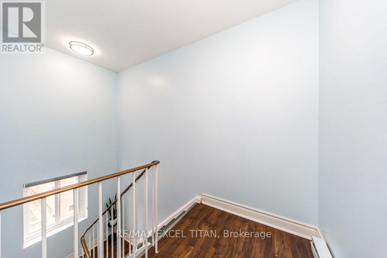
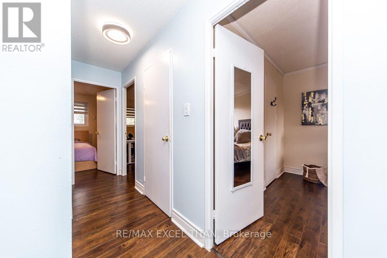
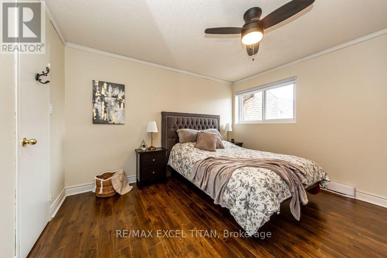
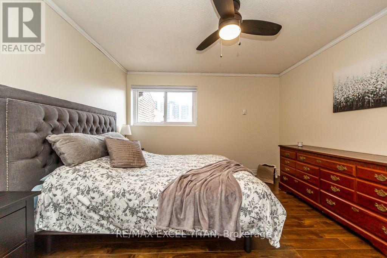
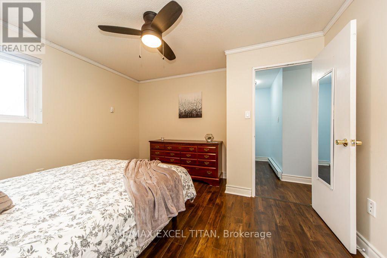
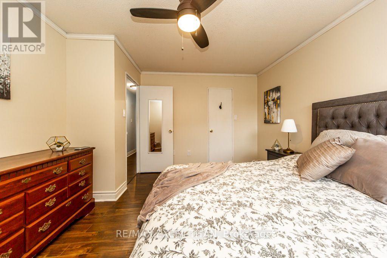
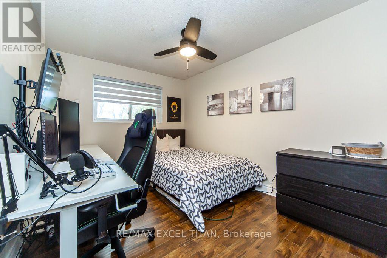
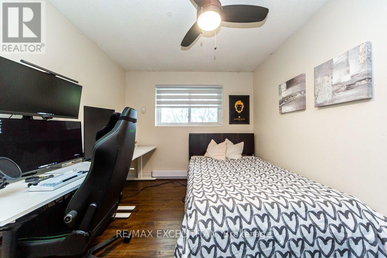
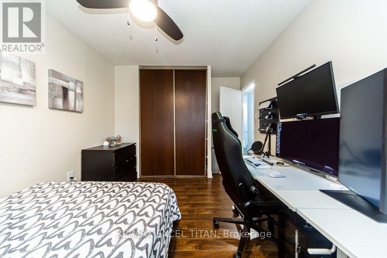
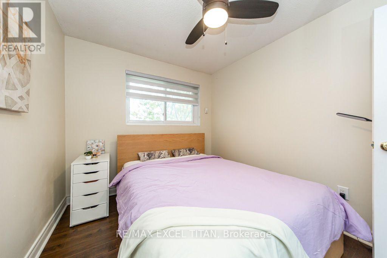
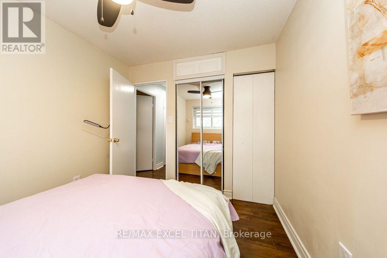
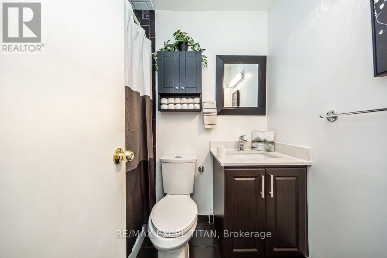
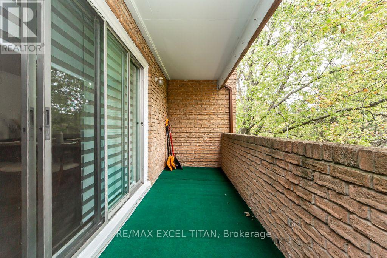
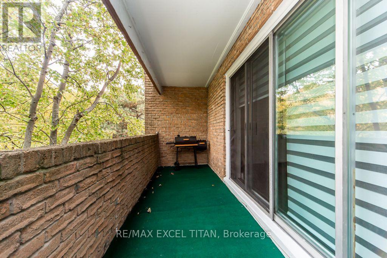
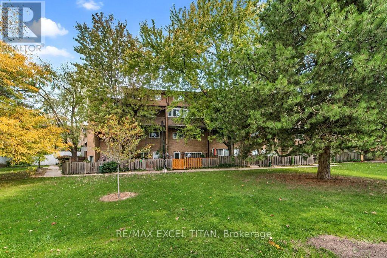
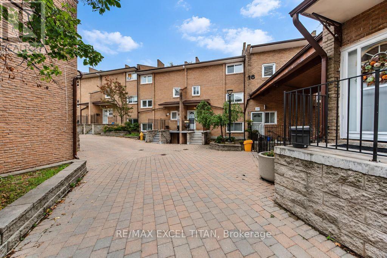
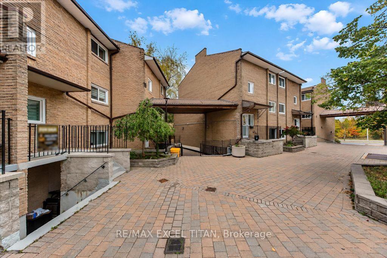
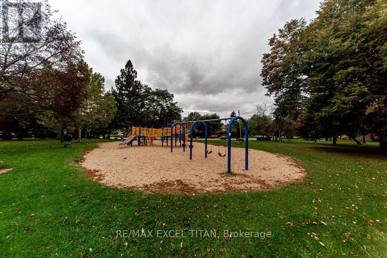
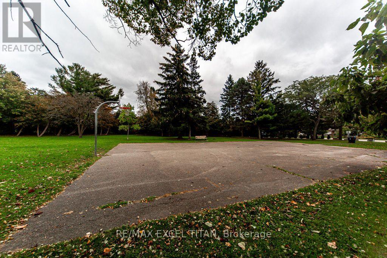
$779.79 MonthlyBright and Beautiful 3 Bedroom South Facing Unit Townhome In a Family Friendly Neighbourhood by Guild Park and Gardens. Home is Carpet Free Throughout. Quiet Balcony Overlooks Trees and Park. Kitchen Features Stainless Steel Appliances and Quartz Countertop, Primary Bedroom Has an Oversized Walk In Closet, 2nd and 3rd Bedrooms Have Ample Closet Space & Storage, All Bathrooms Upgraded W/ Modern Vanities and Quartz Counters. Owned Heated Underground Parking Spot, Amenities include Private Indoor Pool Access, Games Room, Meeting Room, And Fully Equipped Gym, Walking Distance To Nature Walks, Public Transit, Restaurants and Coffee Shops and a 3 minute drive to Scarboro Golf and Country Club and Guildwood GO station. Don't Miss Out and Come see this Beautiful Unit for Yourself! (id:50787)
Open House
This property has open houses!
1:30 pm
Ends at:5:30 pm
Property Details
| MLS® Number | E14088566 |
| Property Type | Single Family |
| Community Name | Scarborough Village |
| Amenities Near By | Golf Nearby, Hospital, Park, Schools, Public Transit |
| Community Features | Pets Allowed With Restrictions |
| Features | Balcony, Carpet Free, In Suite Laundry |
| Parking Space Total | 1 |
| Pool Type | Indoor Pool |
| Structure | Playground |
Building
| Bathroom Total | 2 |
| Bedrooms Above Ground | 3 |
| Bedrooms Total | 3 |
| Amenities | Exercise Centre, Party Room |
| Appliances | Blinds, Dryer, Microwave, Range, Stove, Washer, Refrigerator |
| Basement Type | None |
| Exterior Finish | Brick |
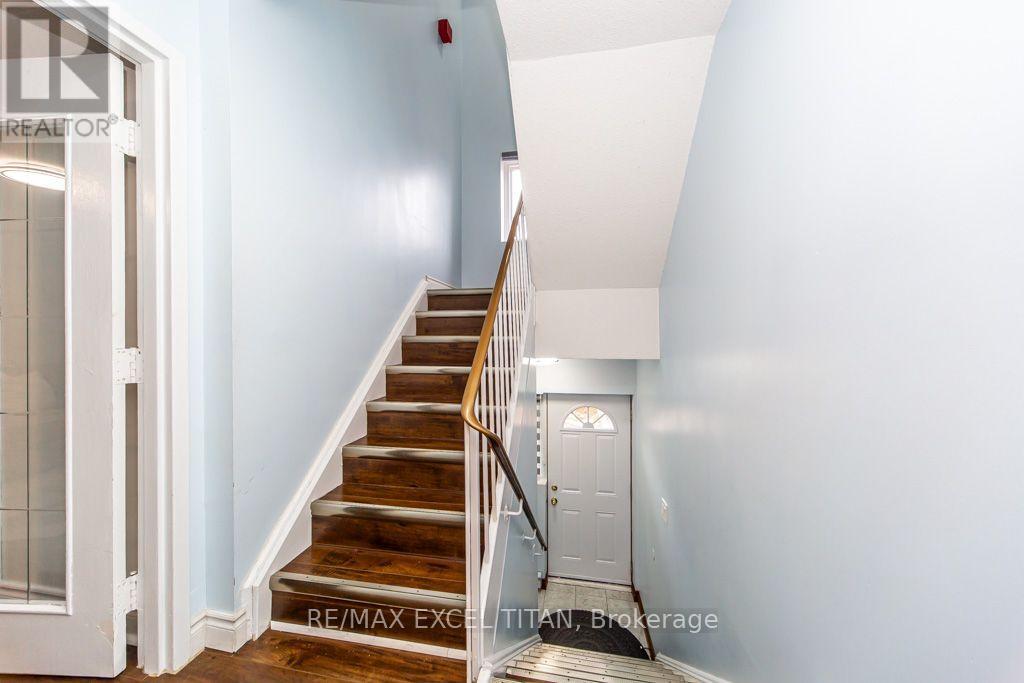
| Flooring Type | Laminate, Ceramic |
| Half Bath Total | 1 |
| Heating Fuel | Electric |
| Heating Type | Baseboard Heaters |
| Size Interior | 1,400 - 1,599 Sqft |
| Type | Row / Townhouse |
Parking
| Underground | |
| Garage |
Land
| Acreage | No |
| Land Amenities | Golf Nearby, Hospital, Park, Schools, Public Transit |
Rooms
| Level | Type | Length | Width | Dimensions |
|---|---|---|---|---|
| Second Level | Primary Bedroom | 3.75 m | 3.62 m | 3.75 m x 3.62 m |
| Second Level | Bedroom 2 | 4.1 m | 2.95 m | 4.1 m x 2.95 m |
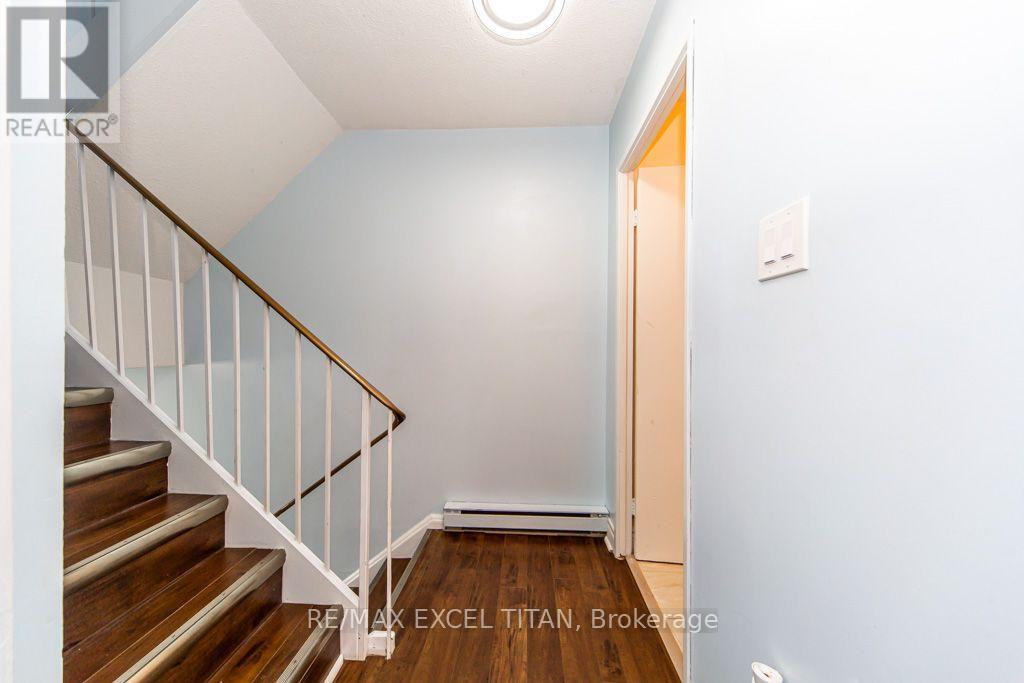
| Second Level | Bedroom 3 | 3.16 m | 2.65 m | 3.16 m x 2.65 m |
| Main Level | Living Room | 5.5 m | 3.65 m | 5.5 m x 3.65 m |
| Main Level | Dining Room | 5.6 m | 3.4 m | 5.6 m x 3.4 m |
| Main Level | Kitchen | 3.76 m | 2.55 m | 3.76 m x 2.55 m |
| Main Level | Laundry Room | 1.25 m | 1.25 m | 1.25 m x 1.25 m |

The trademarks REALTOR®, REALTORS®, and the REALTOR® logo are controlled by The Canadian Real Estate Association (CREA) and identify real estate professionals who are members of CREA. The trademarks MLS®, Multiple Listing Service® and the associated logos are owned by The Canadian Real Estate Association (CREA) and identify the quality of services provided by real estate professionals who are members of CREA. The trademark DDF® is owned by The Canadian Real Estate Association (CREA) and identifies CREA's Data Distribution Facility (DDF®)
October 16 2026 08:33:10
Toronto Regional Real Estate Board
RE/MAX Excel Titan