
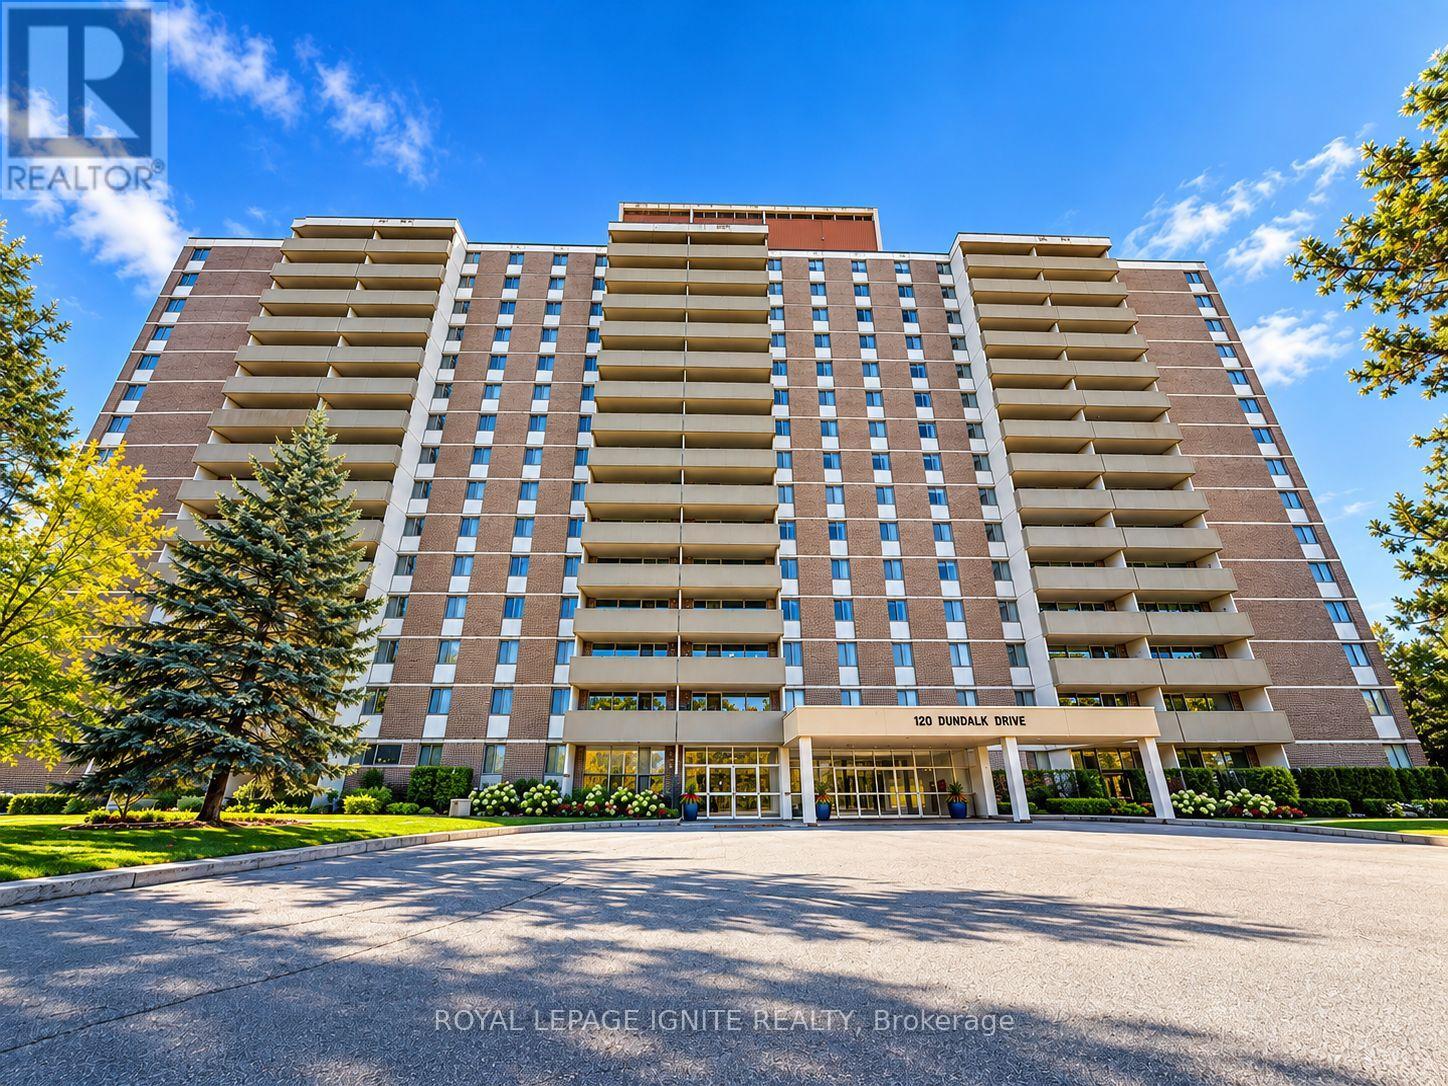
Ph 8 - 120 Dundalk Drive Toronto, Ontario M1P 4V9

$3,000 Monthly
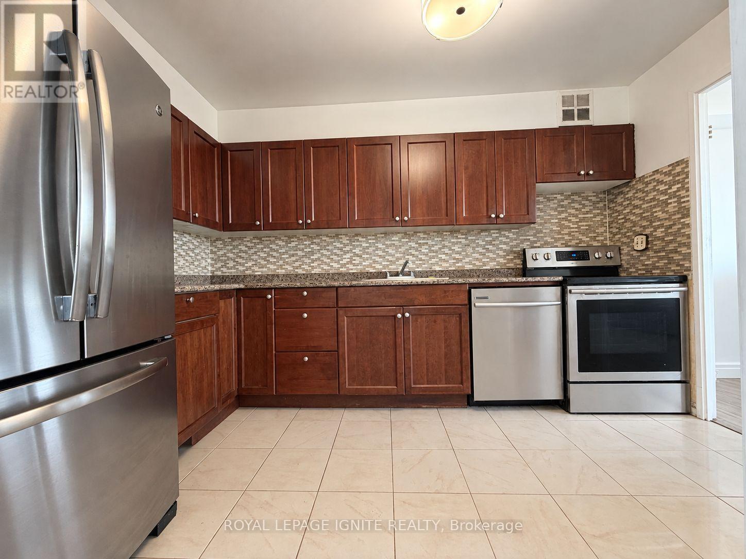
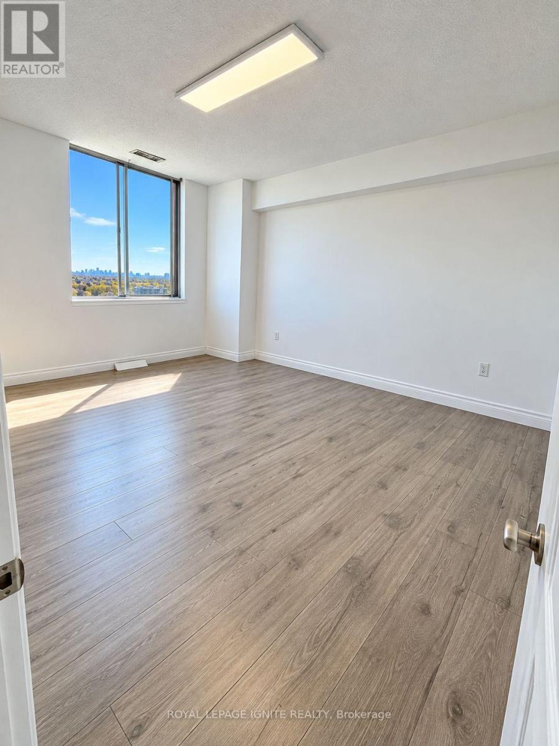
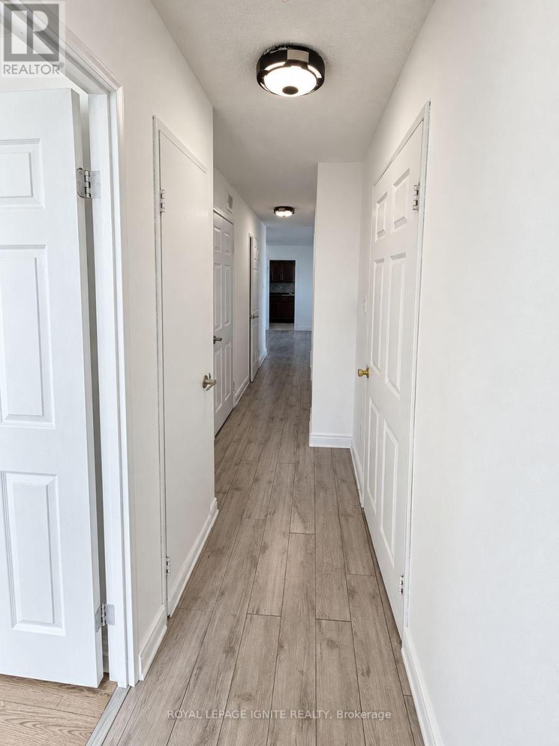
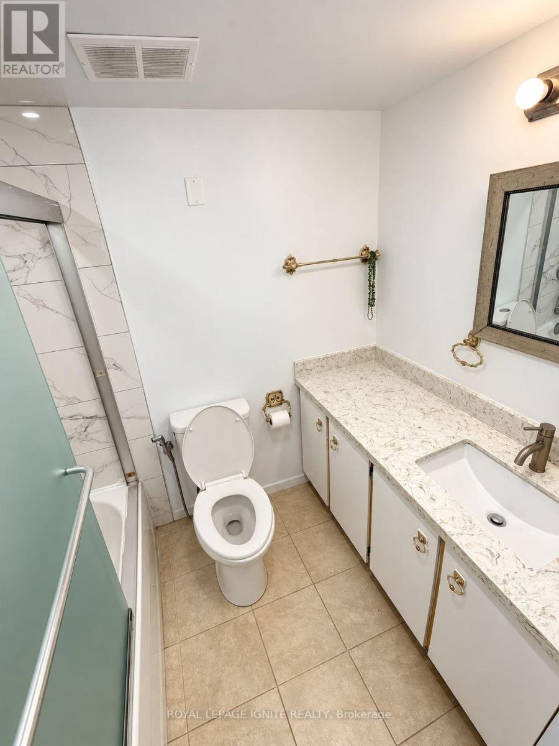
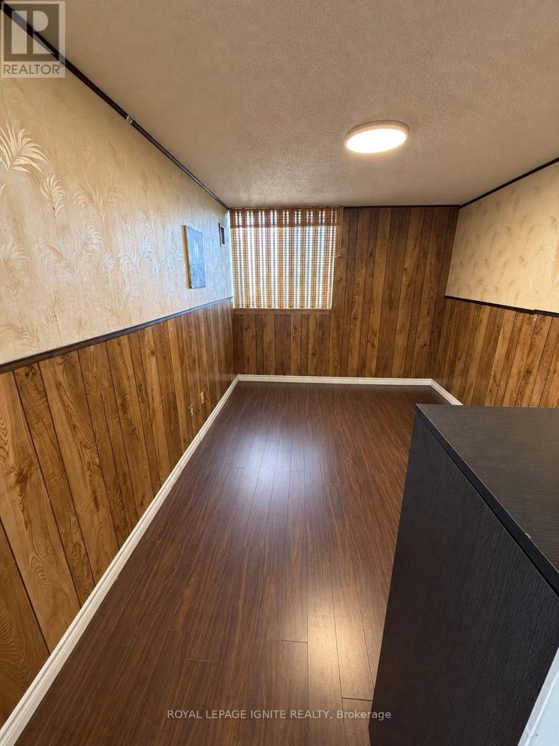
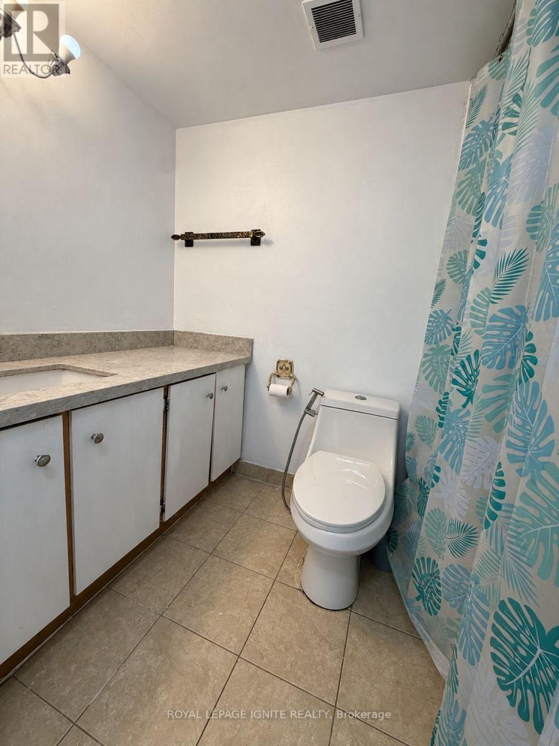
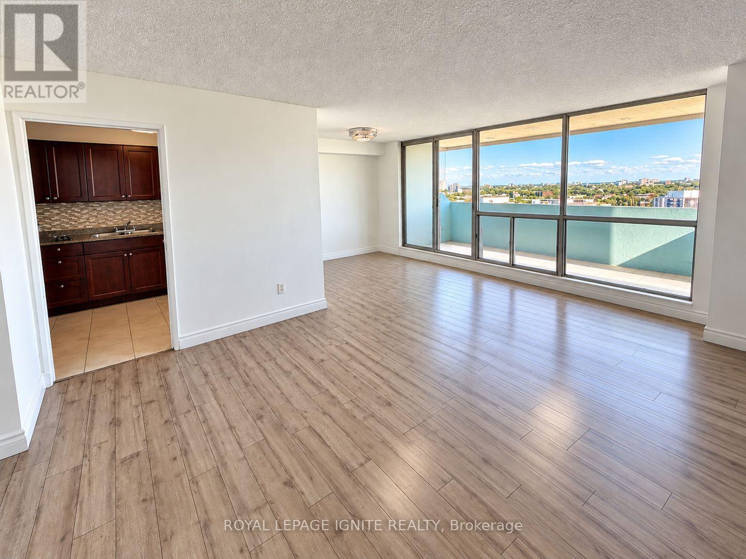
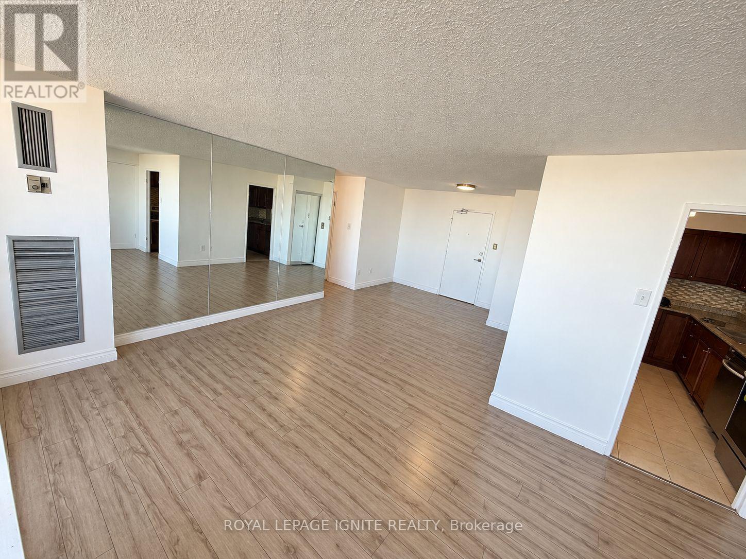
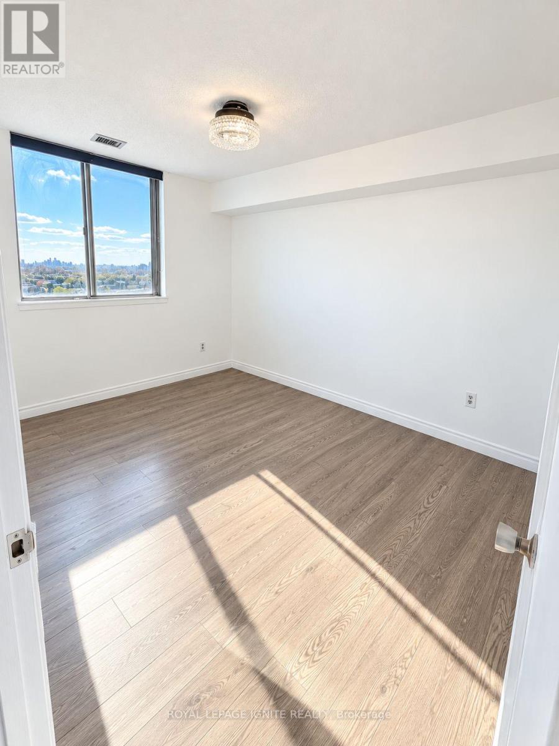
Spacious top-floor condo in the Dorset Park community featuring 3 bedrooms, 2full bathrooms, and a functional layout with generously sized living spaces. Enjoy a large balcony with a nice view and 1 underground parking space. Heat, hydro, and water are all included. Building amenities offer added convenience. Minutes from Highways 401 and 404, Ellesmere Station, Metro, Highland Farms, Foody World, restaurants, shopping plazas, local schools, and parks. Convenient access to public transit, shopping, and everyday essentials. (id:50787)
Property Details
| MLS® Number | E14088610 |
| Property Type | Single Family |
| Community Name | Dorset Park |
| Community Features | Pets Allowed With Restrictions |
| Features | Balcony |
| Parking Space Total | 1 |
Building
| Bathroom Total | 2 |
| Bedrooms Above Ground | 3 |
| Bedrooms Total | 3 |
| Basement Type | None |
| Cooling Type | Central Air Conditioning |
| Exterior Finish | Brick |
| Heating Fuel | Natural Gas |
| Heating Type | Forced Air |
| Size Interior | 1,000 - 1,199 Sqft |
| Type | Apartment |
Parking
| Underground | |
| Garage |
Land
| Acreage | No |
Rooms
| Level | Type | Length | Width | Dimensions |
|---|---|---|---|---|
| Flat | Kitchen | 3.1 m | 1.9 m | 3.1 m x 1.9 m |
| Flat | Living Room | 5.6 m | 3.55 m | 5.6 m x 3.55 m |
| Flat | Dining Room | 2.5 m | 3.05 m | 2.5 m x 3.05 m |
| Flat | Primary Bedroom | 4.1 m | 3.2 m | 4.1 m x 3.2 m |
| Flat | Bedroom 2 | 4.1 m | 2.85 m | 4.1 m x 2.85 m |
| Flat | Bedroom 3 | 3.75 m | 2.7 m | 3.75 m x 2.7 m |
https://www.realtor.ca/real-estate/30413041/ph-8-120-dundalk-drive-toronto-dorset-park-dorset-park

The trademarks REALTOR®, REALTORS®, and the REALTOR® logo are controlled by The Canadian Real Estate Association (CREA) and identify real estate professionals who are members of CREA. The trademarks MLS®, Multiple Listing Service® and the associated logos are owned by The Canadian Real Estate Association (CREA) and identify the quality of services provided by real estate professionals who are members of CREA. The trademark DDF® is owned by The Canadian Real Estate Association (CREA) and identifies CREA's Data Distribution Facility (DDF®)
October 16 2026 08:33:10
Toronto Regional Real Estate Board
Royal LePage Ignite Realty