6 Bedroom
4 Bathroom
3,000 - 3,500 sqft
Fireplace
Central Air Conditioning, Ventilation System
Forced Air
$2,680,000
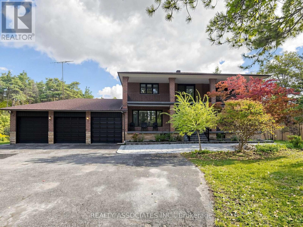
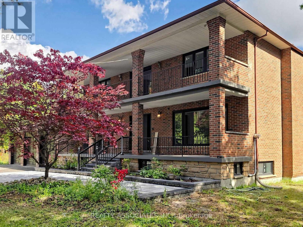
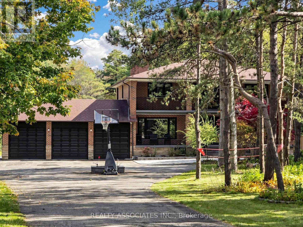
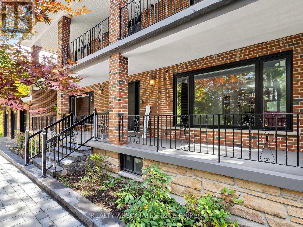
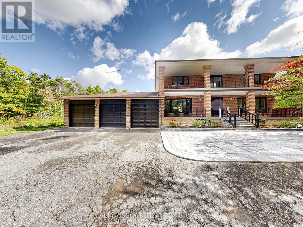
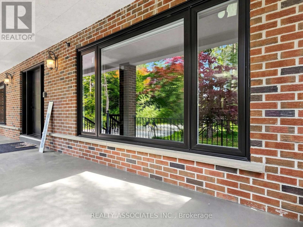
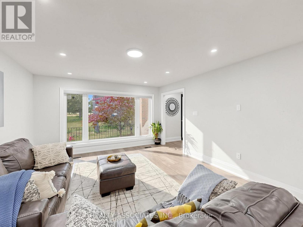
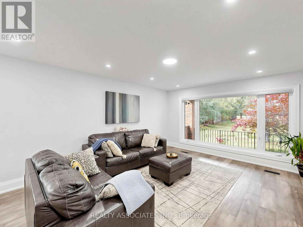
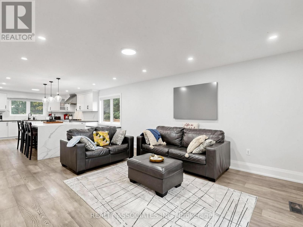
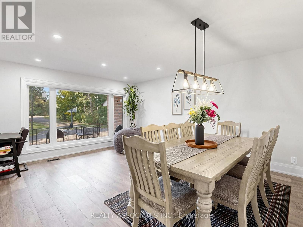
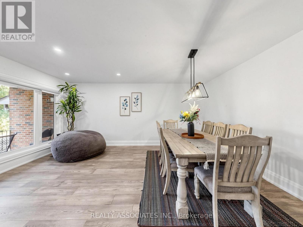
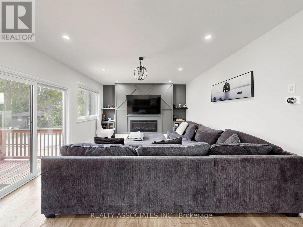
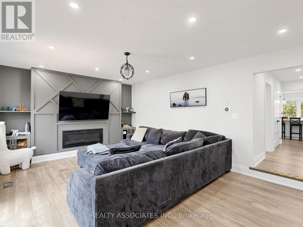
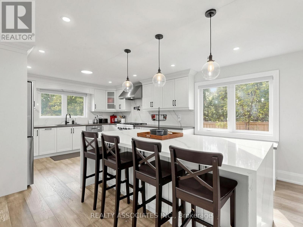
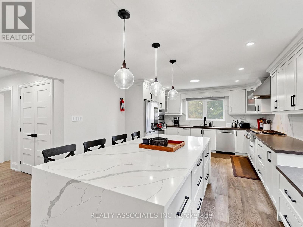
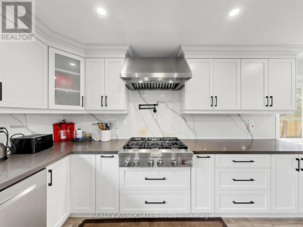
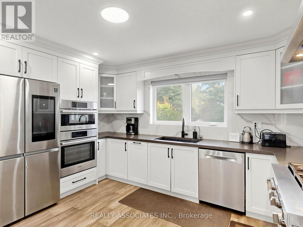
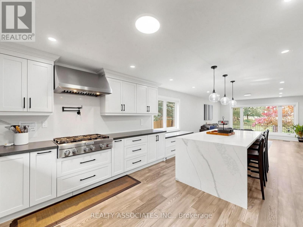
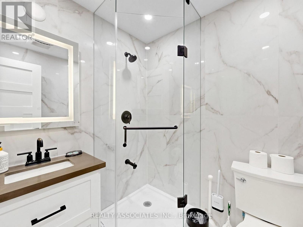
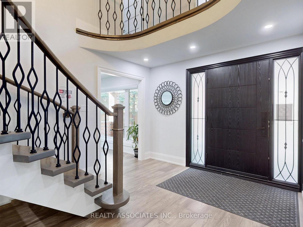
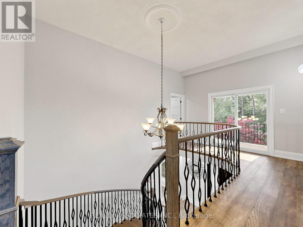
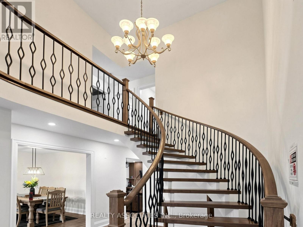
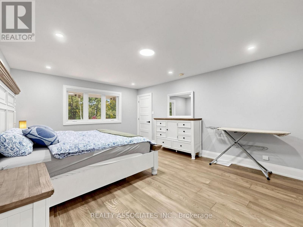
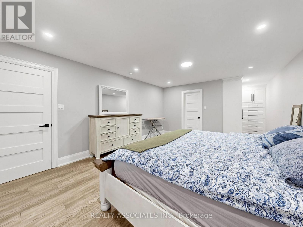
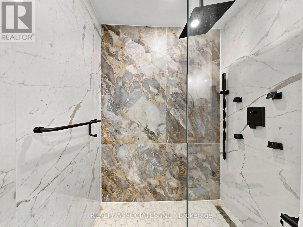
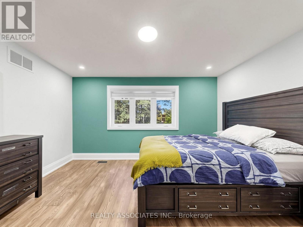
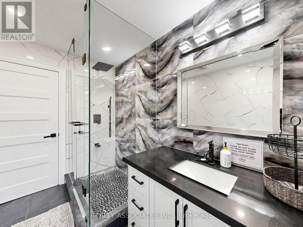
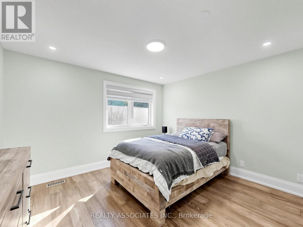
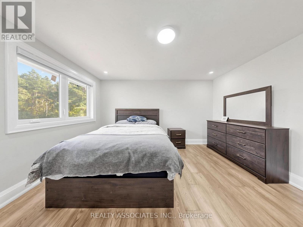
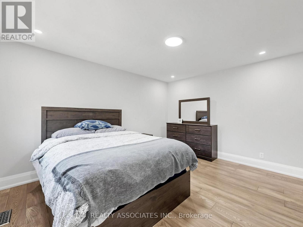
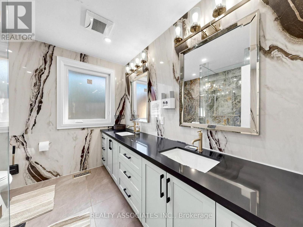
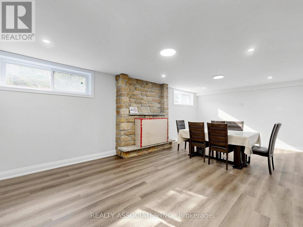
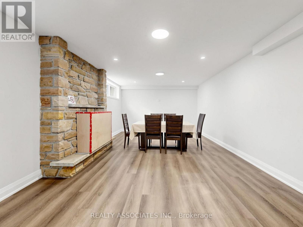
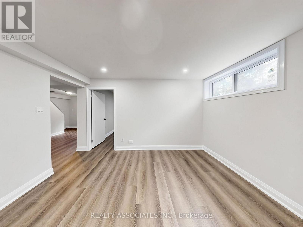
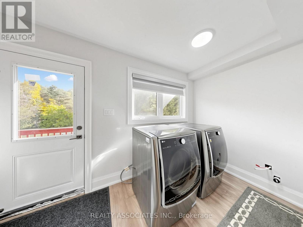
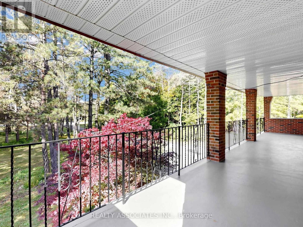
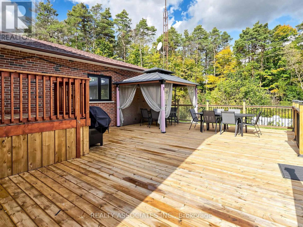
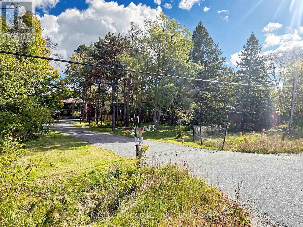
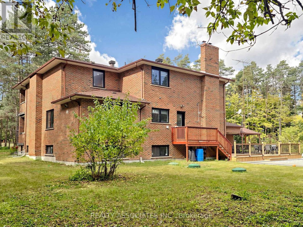
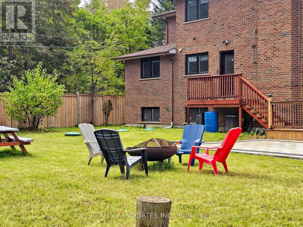
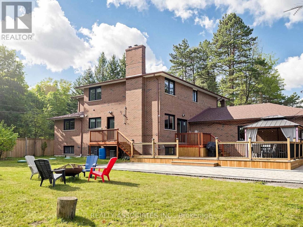
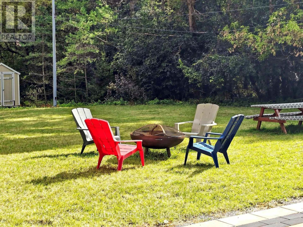
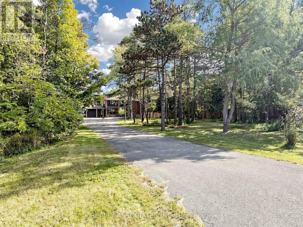
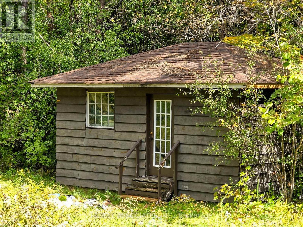
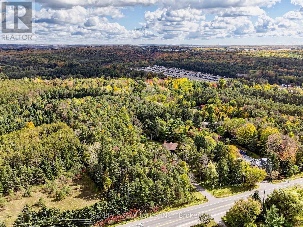
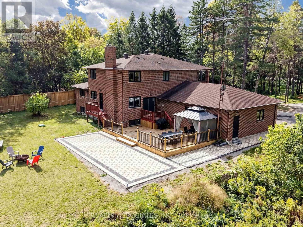
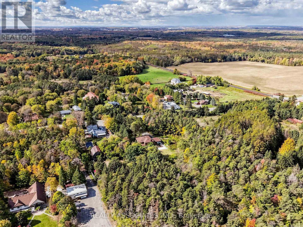
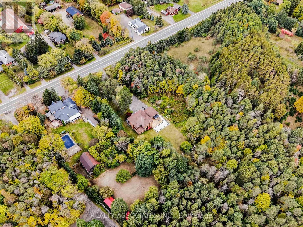
Welcome to your private 5.31- acres countryside oasis in Whitchurch-Stouffville! Available fully furnished, this expansive executive home boasts 4,418 sq ft of turnkey luxury. The bright open-concept layout features hardwood floors, pot lights, floor-to-ceiling windows, and a cozy family room fireplace. The renovated chef's kitchen offers quartz counters, a large central island, built-in appliances, and an eat-in breakfast area with panoramic views. Upstairs holds 4 generous bedrooms, including a primary suite with custom B/I closets and a 4-pc ensuite. The finished lower level adds a spacious rec room, laundry, and ample storage. Step outside to brand-new front and rear interlock stonework, new entertainment decks, and endless grounds. Includes a 3-car garage, parking for 15+ vehicles, and a functional outbuilding. Minutes to Hwy 404, GO, top schools, golf, and York Regional Forest trails! (id:50787)
Property Details
|
MLS® Number
|
N14088556 |
|
Property Type
|
Single Family |
|
Community Name
|
Rural Whitchurch-Stouffville |
|
Amenities Near By
|
Golf Nearby, Hospital |
|
Community Features
|
Community Centre, School Bus |
|
Features
|
Conservation/green Belt, Carpet Free |
|
Parking Space Total
|
18 |
Building
|
Bathroom Total
|
4 |
|
Bedrooms Above Ground
|
4 |
|
Bedrooms Below Ground
|
2 |
|
Bedrooms Total
|
6 |
|
Age
|
31 To 50 Years |
|
Amenities
|
Fireplace(s) |
|
Appliances
|
Garage Door Opener Remote(s), Oven - Built-in, Water Heater, Water Purifier, Water Softener, Water Treatment |
|
Basement Development
|
Finished |
|
Basement Features
|
Walk Out |
|
Basement Type
|
N/a (finished) |
|
Construction Style Attachment
|
Detached |
|
Cooling Type
|
Central Air Conditioning, Ventilation System |
|
Exterior Finish
|
Brick, Concrete |
|
Fire Protection
|
Security System, Smoke Detectors |
|
Fireplace Present
|
Yes |
|
Flooring Type
|
Hardwood, Vinyl |
|
Foundation Type
|
Concrete, Block |
|
Heating Fuel
|
Propane |
|
Heating Type
|
Forced Air |
|
Stories Total
|
2 |
|
Size Interior
|
3,000 - 3,500 Sqft |
|
Type
|
House |
Parking
Land
|
Acreage
|
No |
|
Land Amenities
|
Golf Nearby, Hospital |
|
Sewer
|
Septic System |
|
Size Depth
|
858 Ft ,8 In |
|
Size Frontage
|
274 Ft ,4 In |
|
Size Irregular
|
274.4 X 858.7 Ft |
|
Size Total Text
|
274.4 X 858.7 Ft |
Rooms
| Level |
Type |
Length |
Width |
Dimensions |
|
Second Level |
Bedroom 4 |
3.74 m |
3.43 m |
3.74 m x 3.43 m |
|
Second Level |
Primary Bedroom |
5.3 m |
4.02 m |
5.3 m x 4.02 m |
|
Second Level |
Bedroom 2 |
4.22 m |
3.98 m |
4.22 m x 3.98 m |
|
Second Level |
Bedroom 3 |
4.24 m |
3.39 m |
4.24 m x 3.39 m |
|
Basement |
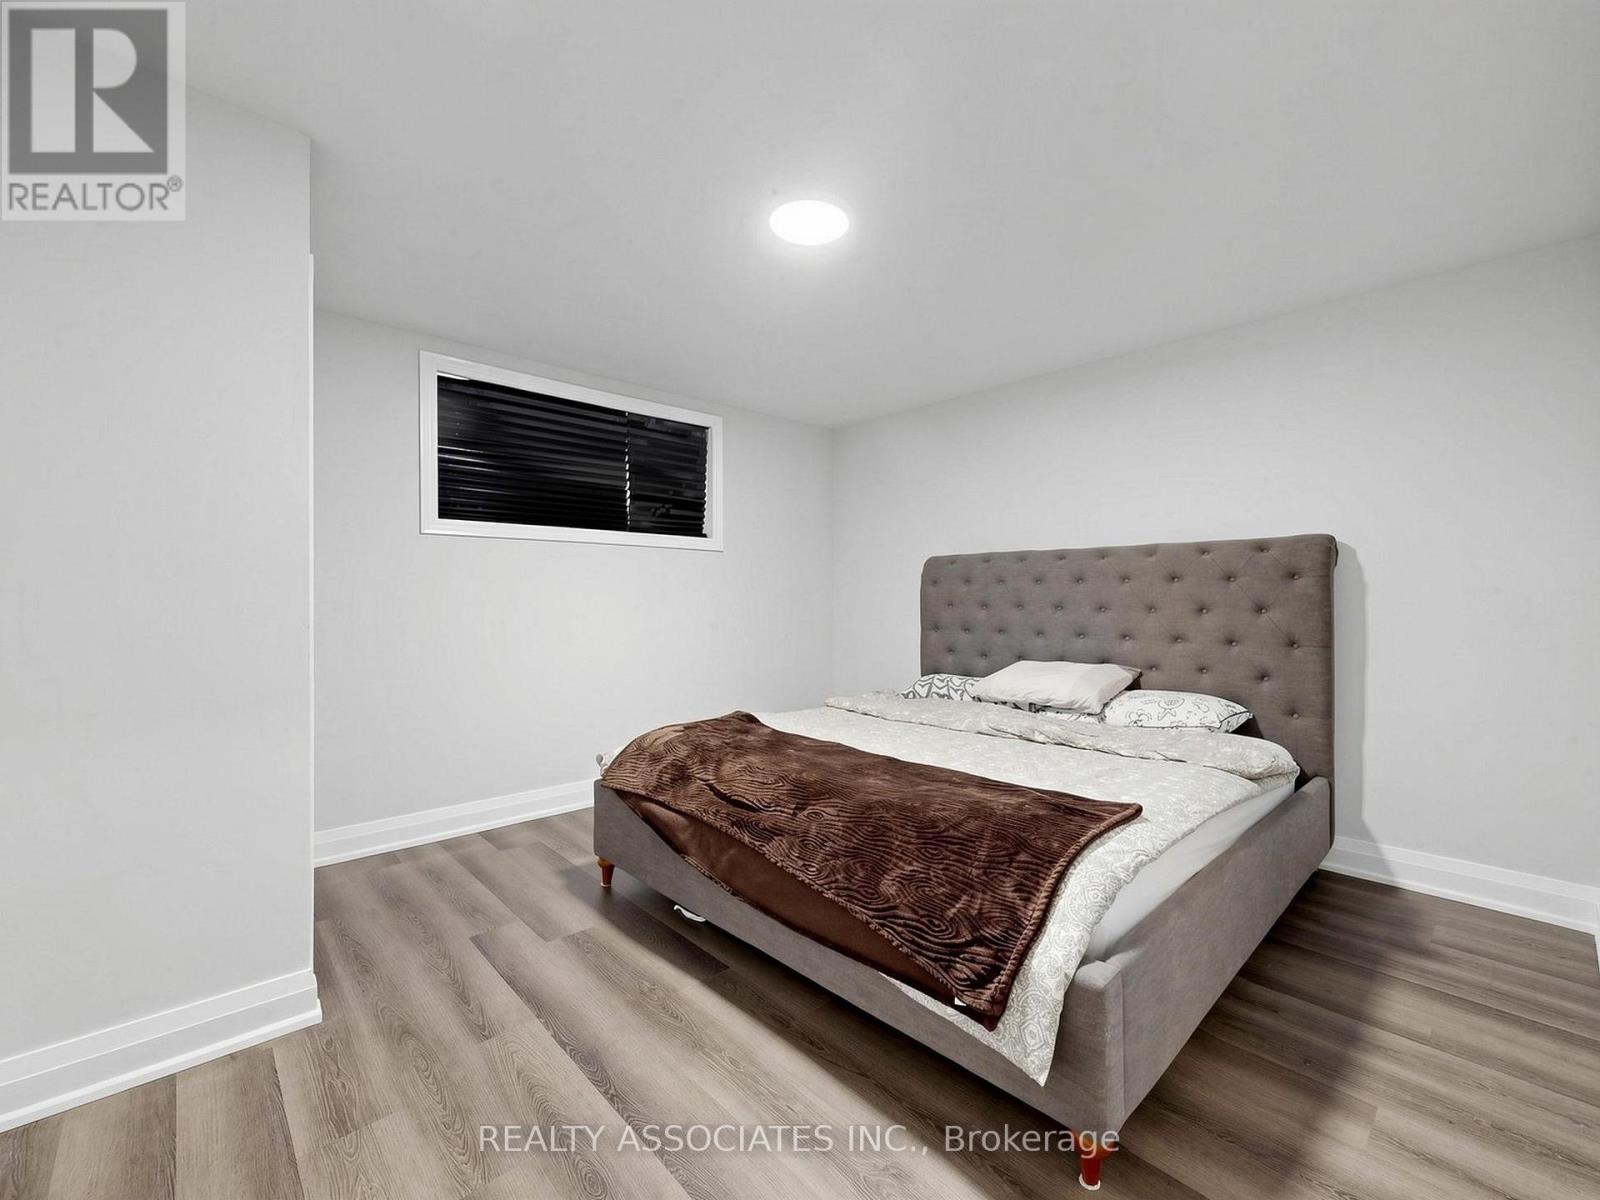
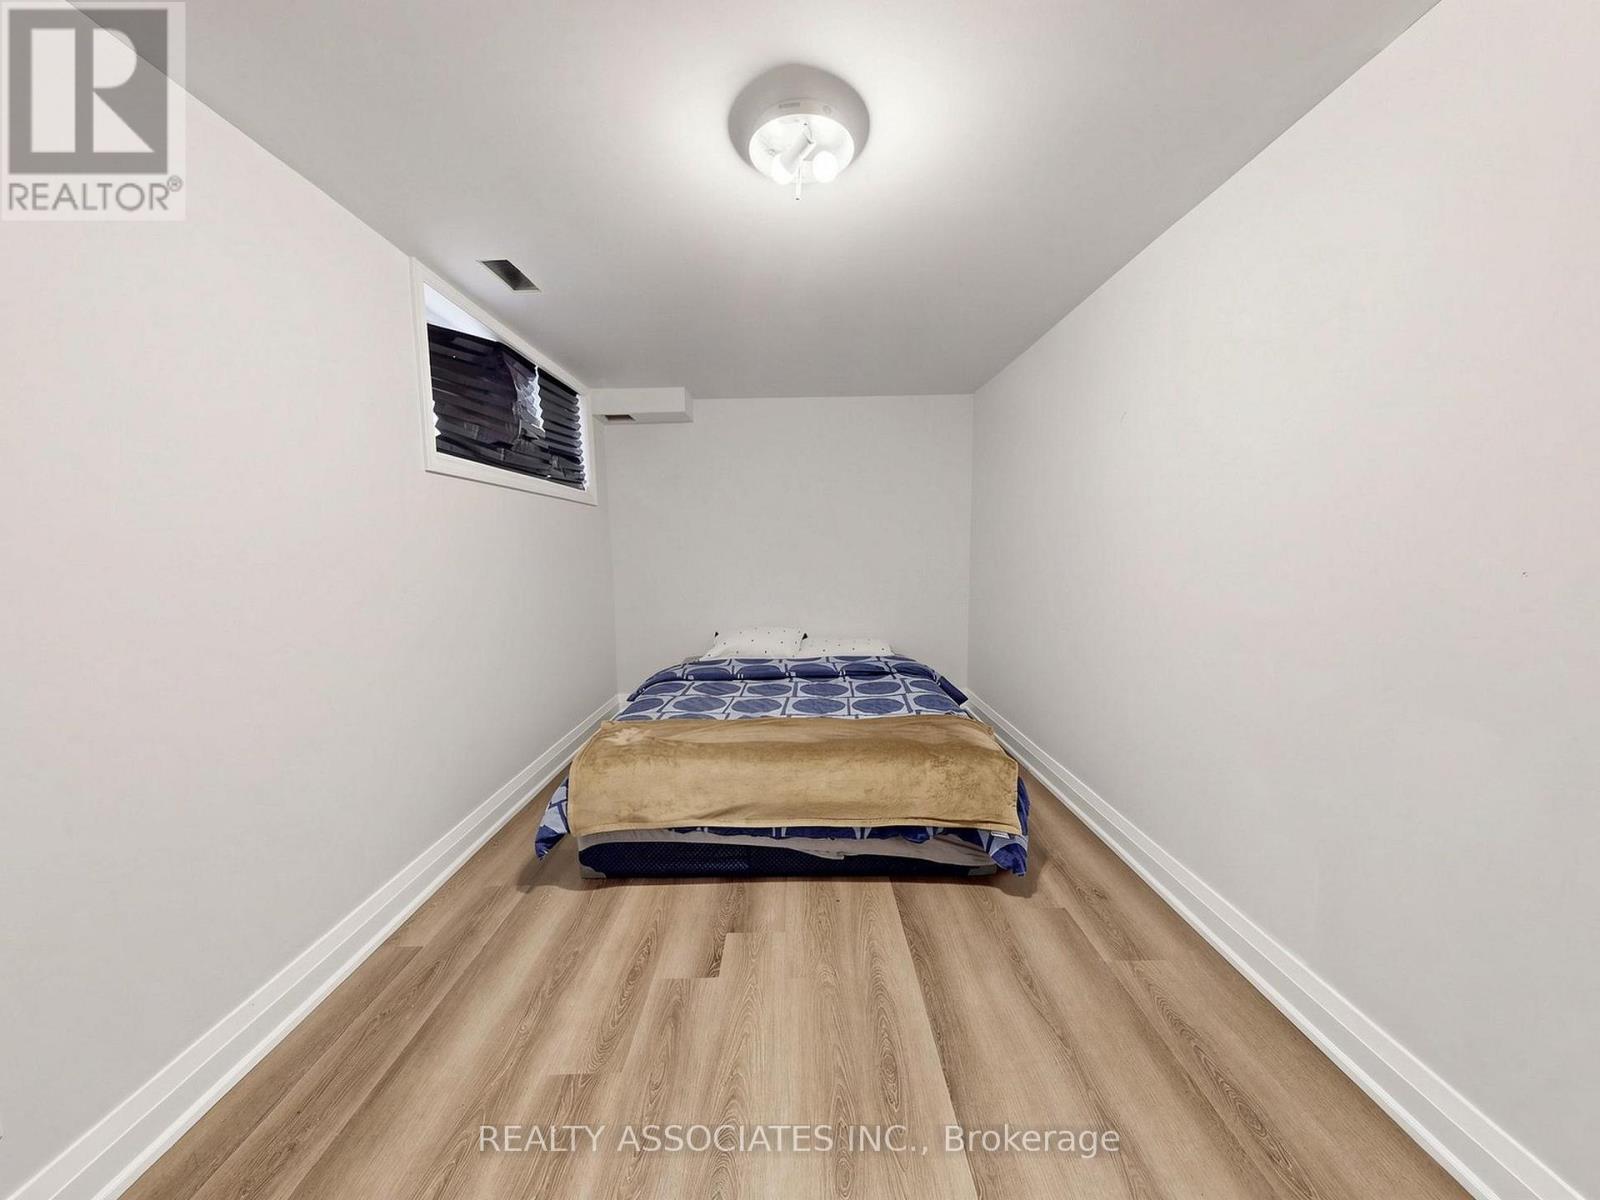
Bedroom 5 |
4 m |
3.74 m |
4 m x 3.74 m |
|
Basement |
Bedroom |
4.84 m |
2.49 m |
4.84 m x 2.49 m |
|
Basement |
Recreational, Games Room |
7.9 m |
5.01 m |
7.9 m x 5.01 m |
|
Basement |
Recreational, Games Room |
7.11 m |
4 m |
7.11 m x 4 m |
|
Main Level |
Foyer |
5.25 m |
3.81 m |
5.25 m x 3.81 m |
|
Main Level |
Living Room |
5.29 m |
4.12 m |
5.29 m x 4.12 m |
|
Main Level |
Eating Area |
2.74 m |
1.21 m |
2.74 m x 1.21 m |
|
Main Level |
Kitchen |
5.8 m |
4.26 m |
5.8 m x 4.26 m |
|
Main Level |
Family Room |
5.8 m |
4.26 m |
5.8 m x 4.26 m |
|
Main Level |
Dining Room |
4.24 m |
2.3 m |
4.24 m x 2.3 m |
|
Main Level |
Study |
4.22 m |
2.3 m |
4.22 m x 2.3 m |
Utilities
|
Cable
|
Installed |
|
Electricity
|
Installed |
https://www.realtor.ca/real-estate/30413048/16671-48-highway-whitchurch-stouffville-rural-whitchurch-stouffville