5 Bedroom
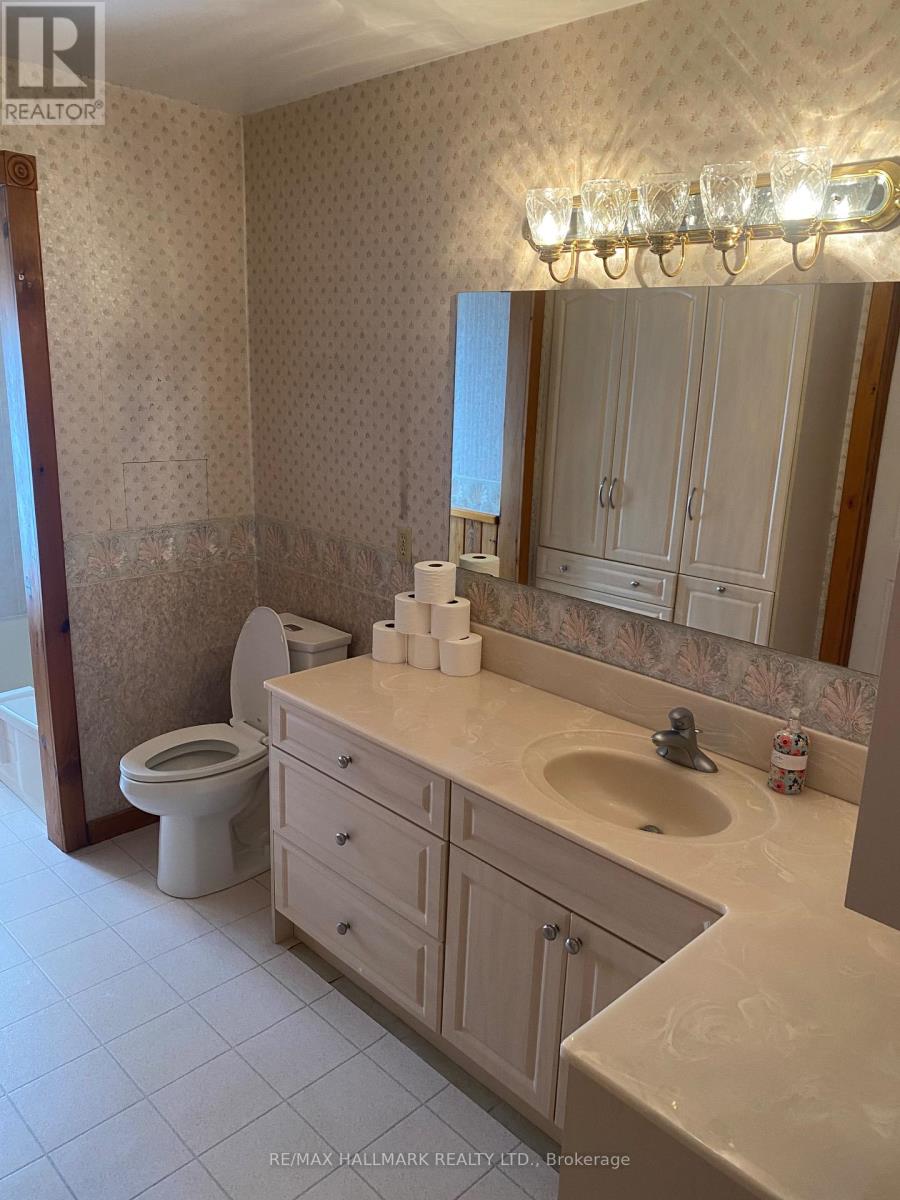
2 Bathroom
1,100 - 1,500 sqft
Bungalow
Central Air Conditioning
Forced Air
Acreage
$2,098,000
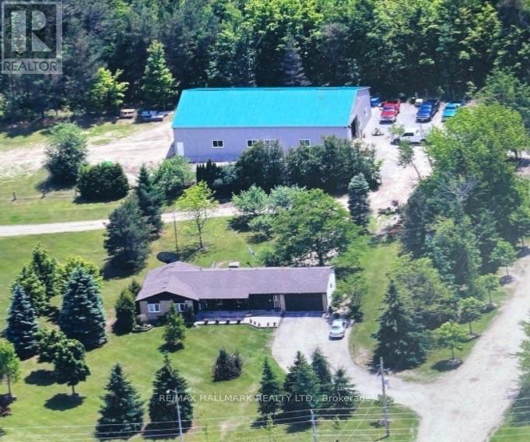
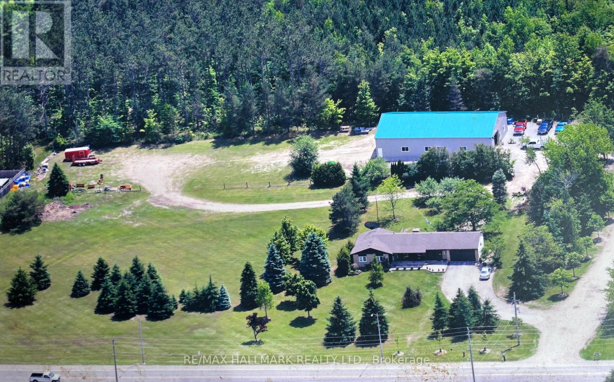
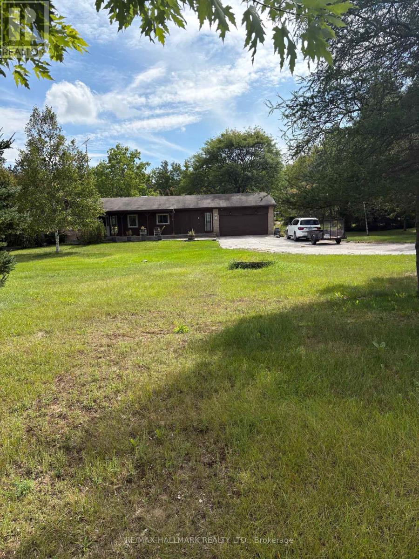
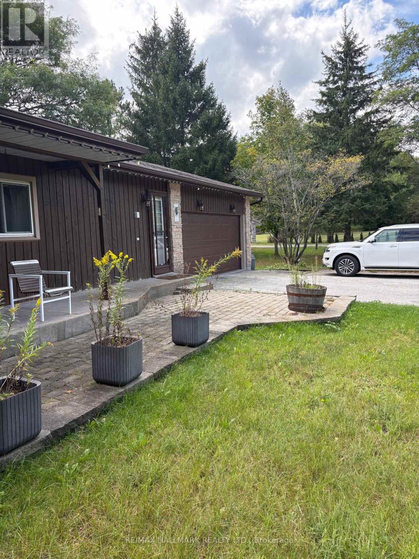
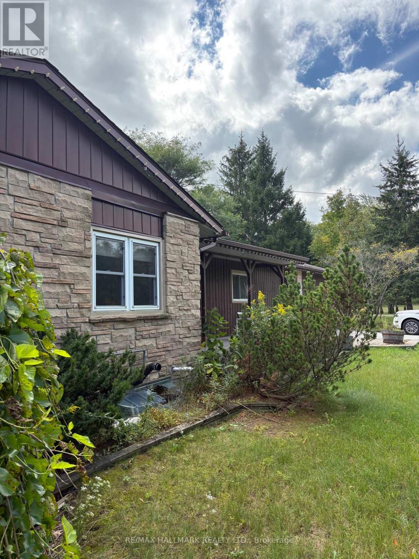
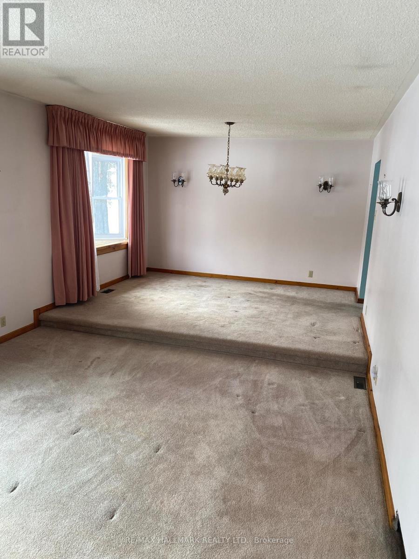
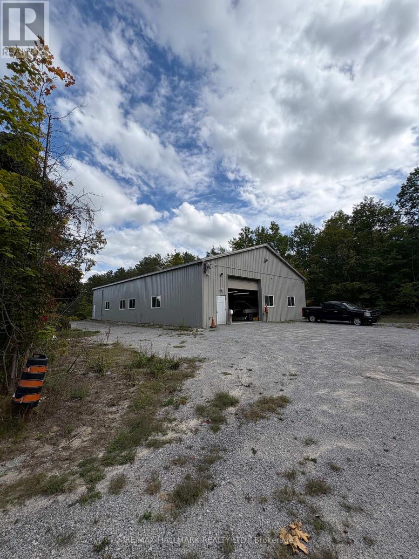
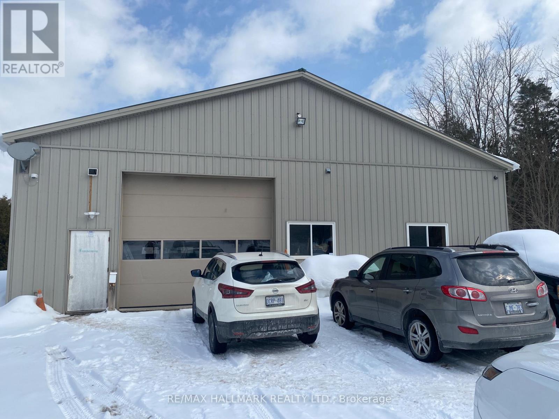
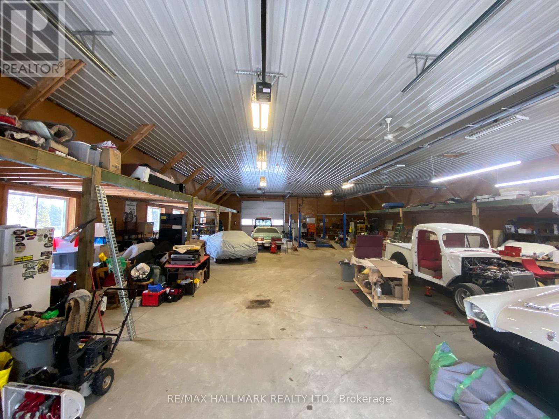
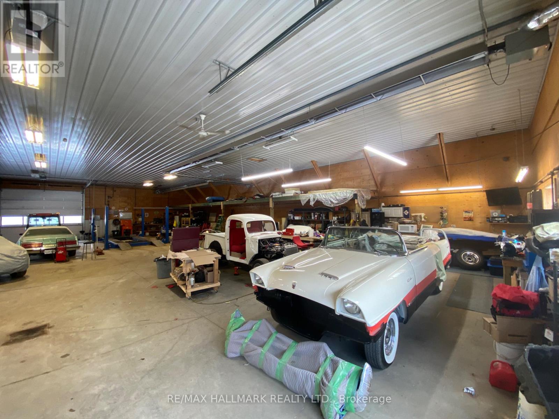
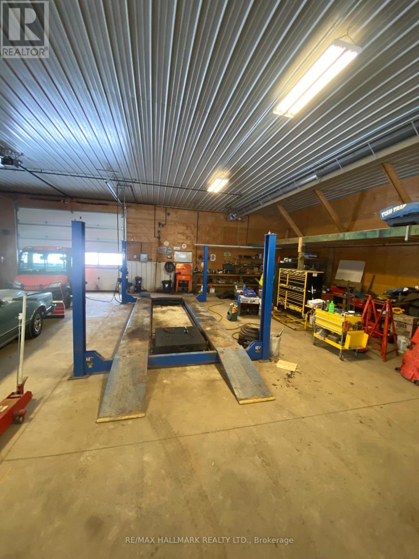
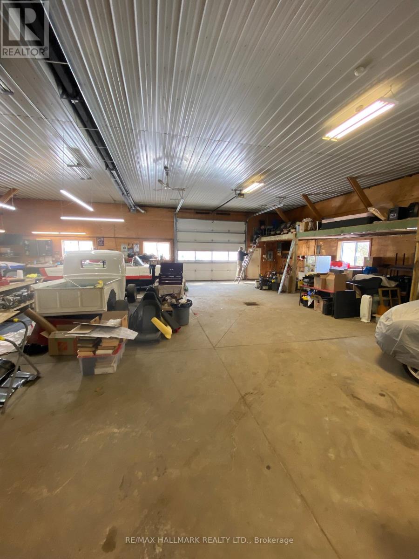
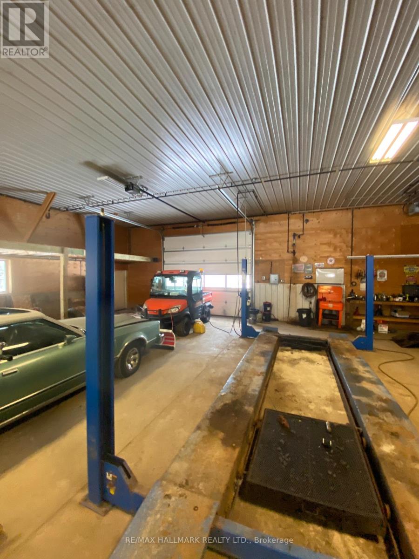
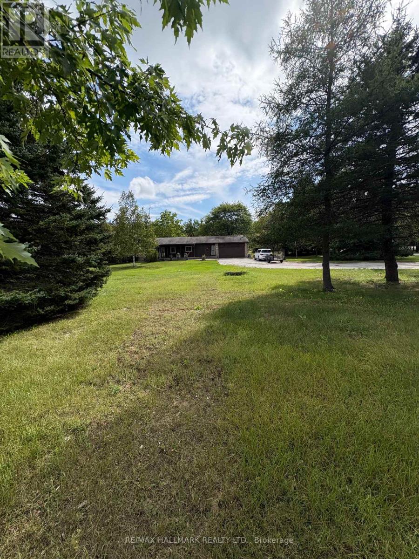
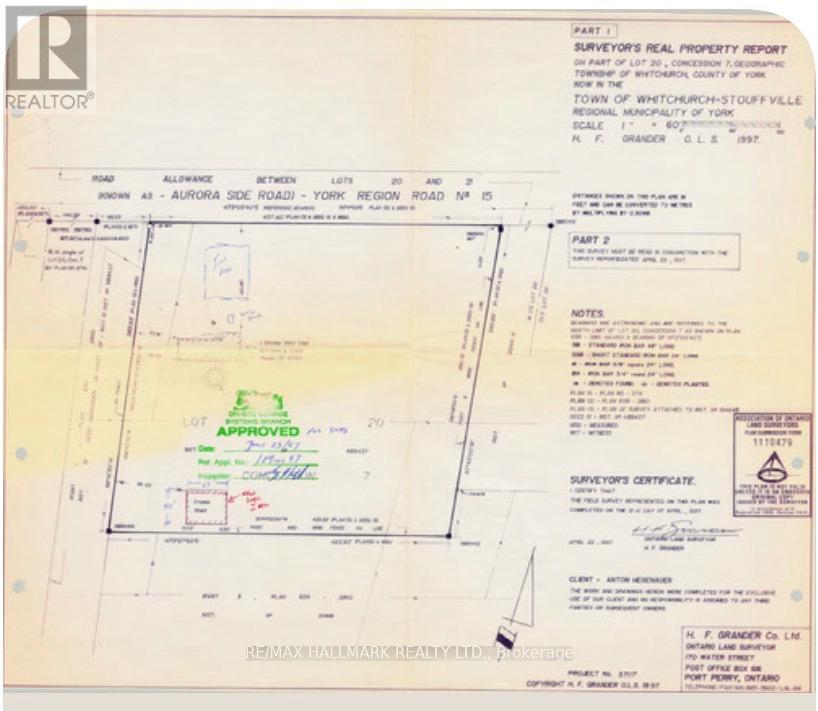
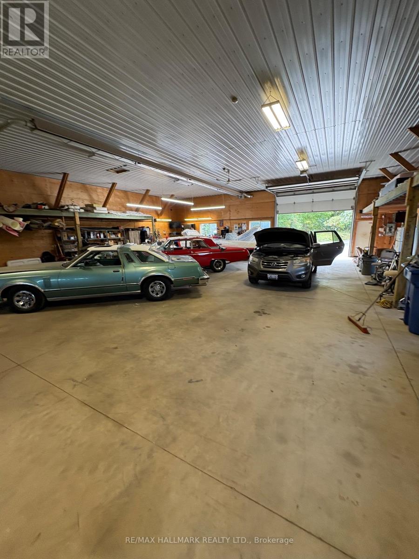
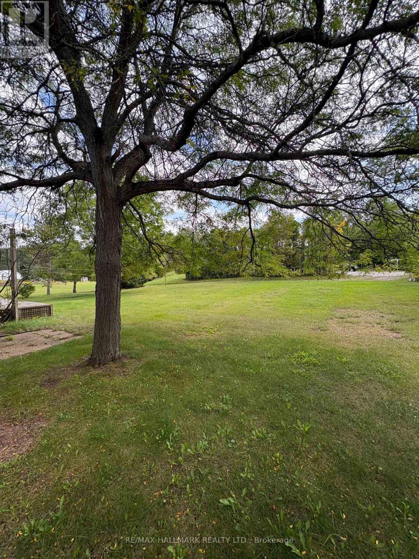
Prime location & fabulous opportunity to have an estate sized lot with ranch style bungalow, an in-law apt as well as a 11 year old state of the art 50' X 80' fully insulated out building / work shop with 2 drive in truck doors and gas radiant heat! All this on a private, beautiful 3.86 acre property backing on to York Regional Forest! 438' on Aurora Rd. Mins from 404, schools, shopping & walking trails.6 mins to GO train for commuters. Great property! See today! (id:50787)
Property Details
|
MLS® Number
|
N14088600 |
|
Property Type
|
Single Family |
|
Community Name
|
Ballantrae |
|
Amenities Near By
|
Golf Nearby, Schools |
|
Community Features
|
School Bus |
|
Features
|
Wooded Area, Open Space, Conservation/green Belt, Level |
|
Parking Space Total
|
7 |
|
Structure
|
Deck, Outbuilding, Workshop |
Building
|
Bathroom Total
|
2 |
|
Bedrooms Above Ground
|
3 |
|
Bedrooms Below Ground
|
2 |
|
Bedrooms Total
|
5 |
|
Appliances
|
Central Vacuum, Dishwasher, Dryer, Garage Door Opener, Two Stoves, Washer, Window Coverings, Two Refrigerators |
|
Architectural Style
|
Bungalow |
|
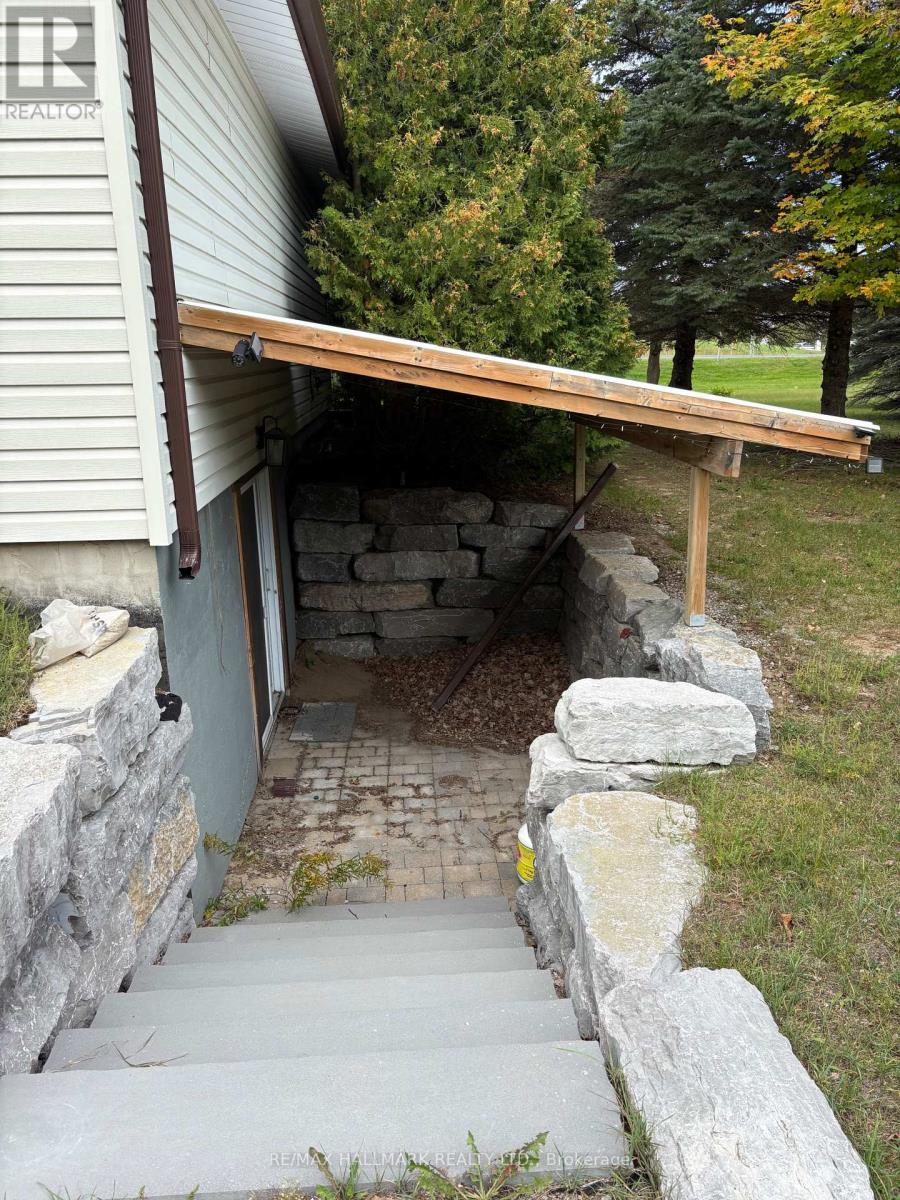
Basement Features
|
Separate Entrance |
|
Basement Type
|
N/a |
|
Construction Style Attachment
|
Detached |
|
Cooling Type
|
Central Air Conditioning |
|
Exterior Finish
|
Vinyl Siding, Wood |
|
Foundation Type
|
Block |
|
Heating Fuel
|
Natural Gas |
|
Heating Type
|
Forced Air |
|
Stories Total
|
1 |
|
Size Interior
|
1,100 - 1,500 Sqft |
|
Type
|
House |
|
Utility Water
|
Municipal Water |
Parking
Land
|
Acreage
|
Yes |
|
Land Amenities
|
Golf Nearby, Schools |
|
Sewer
|
Septic System |
|
Size Depth
|
385 Ft ,6 In |
|
Size Frontage
|
437 Ft ,9 In |
|
Size Irregular
|
437.8 X 385.5 Ft |
|
Size Total Text
|
437.8 X 385.5 Ft|2 - 4.99 Acres |
|
Soil Type
|
Sand |
Rooms
| Level |
Type |
Length |
Width |
Dimensions |
|
Lower Level |
Bedroom |
5.05 m |
3.04 m |
5.05 m x 3.04 m |
|
Lower Level |
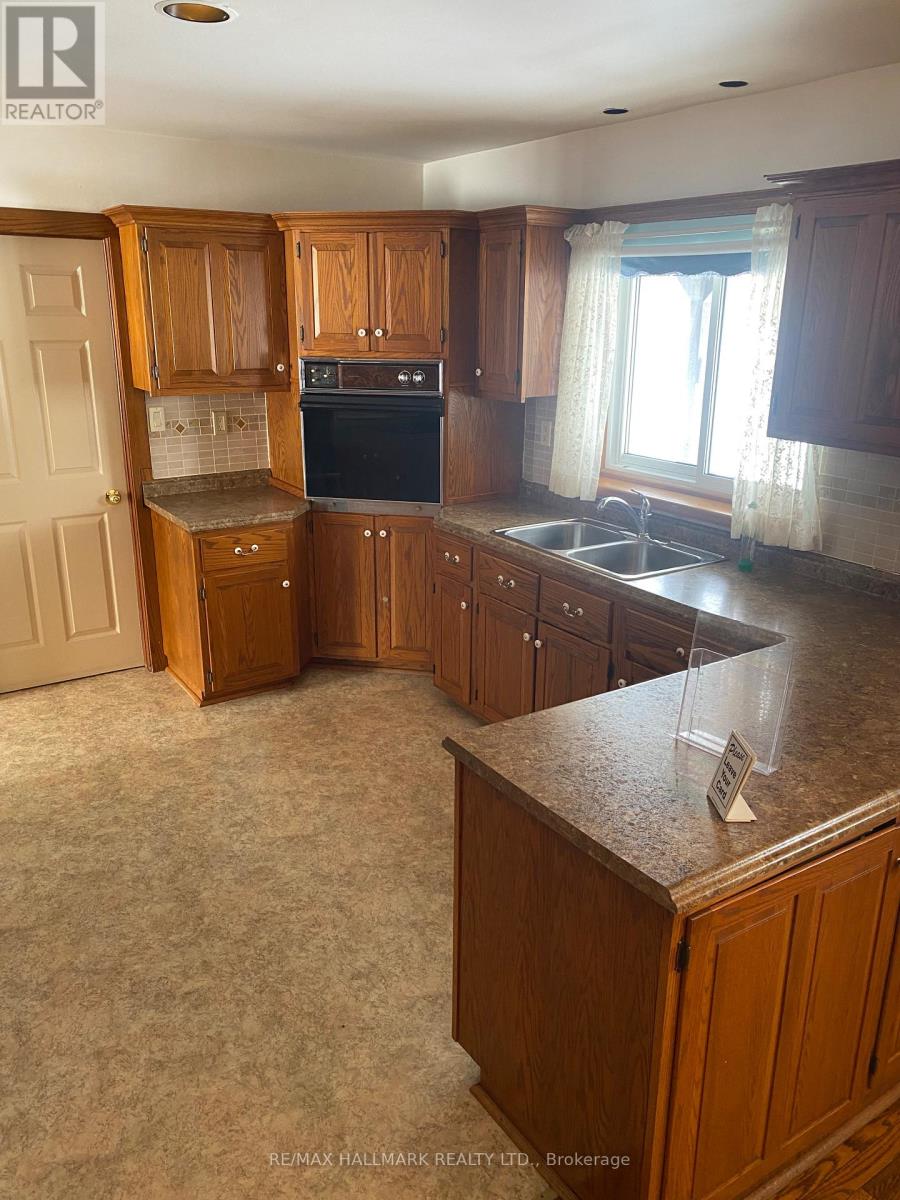
Kitchen |
5.48 m |
2.24 m |
5.48 m x 2.24 m |
|
Lower Level |
Family Room |
4.35 m |
4.14 m |
4.35 m x 4.14 m |
|
Lower Level |
Bedroom |
3.95 m |
3 m |
3.95 m x 3 m |
|
Main Level |
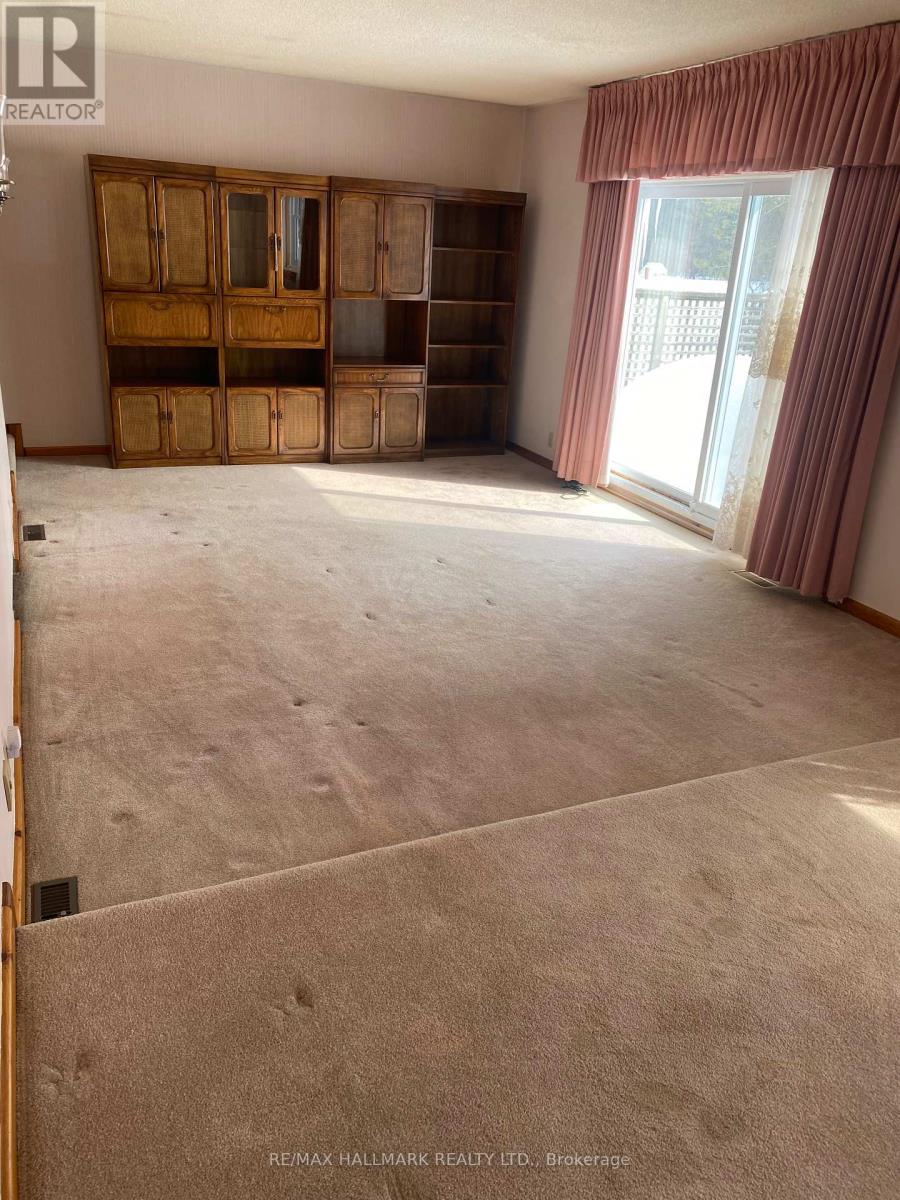
Family Room |
5.17 m |
3.82 m |
5.17 m x 3.82 m |
|
Main Level |
Dining Room |
3.81 m |
3.13 m |
3.81 m x 3.13 m |
|
Main Level |
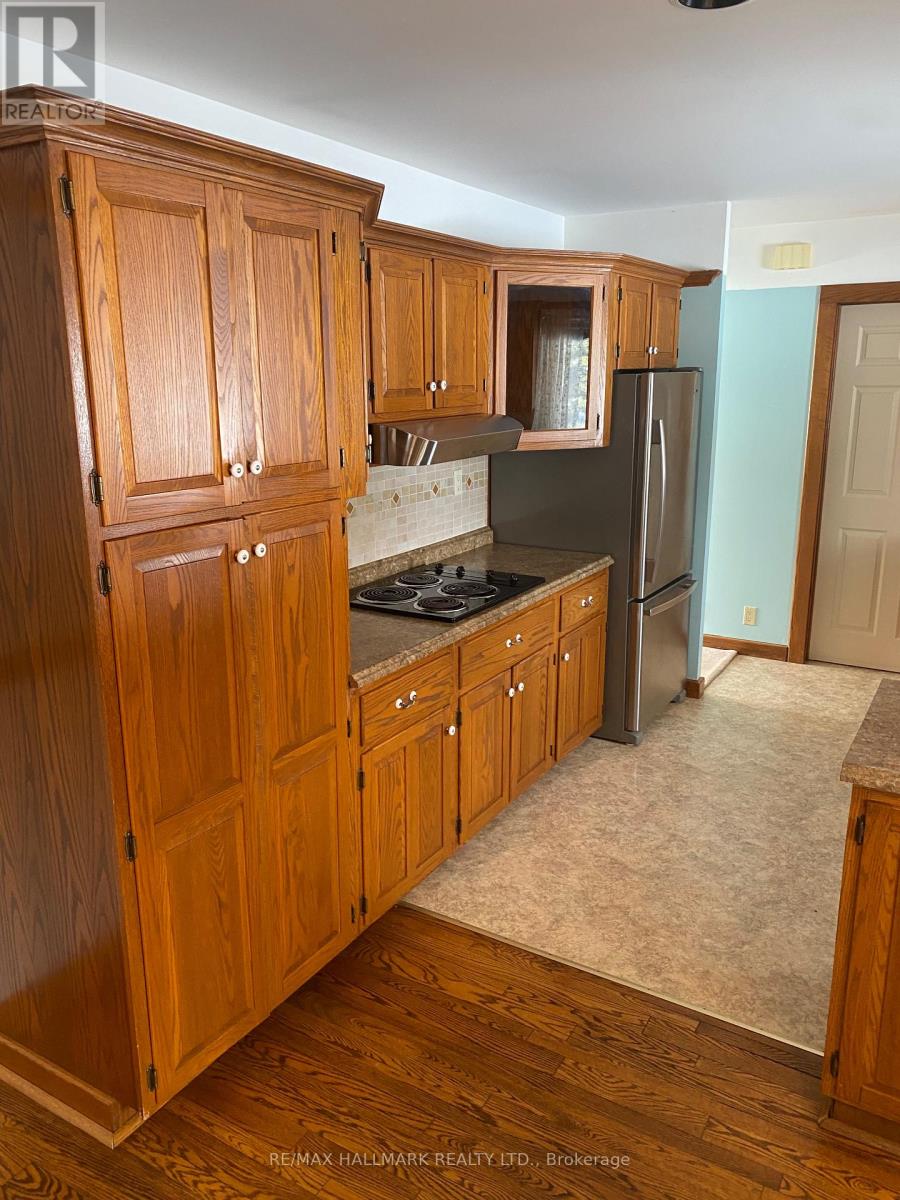
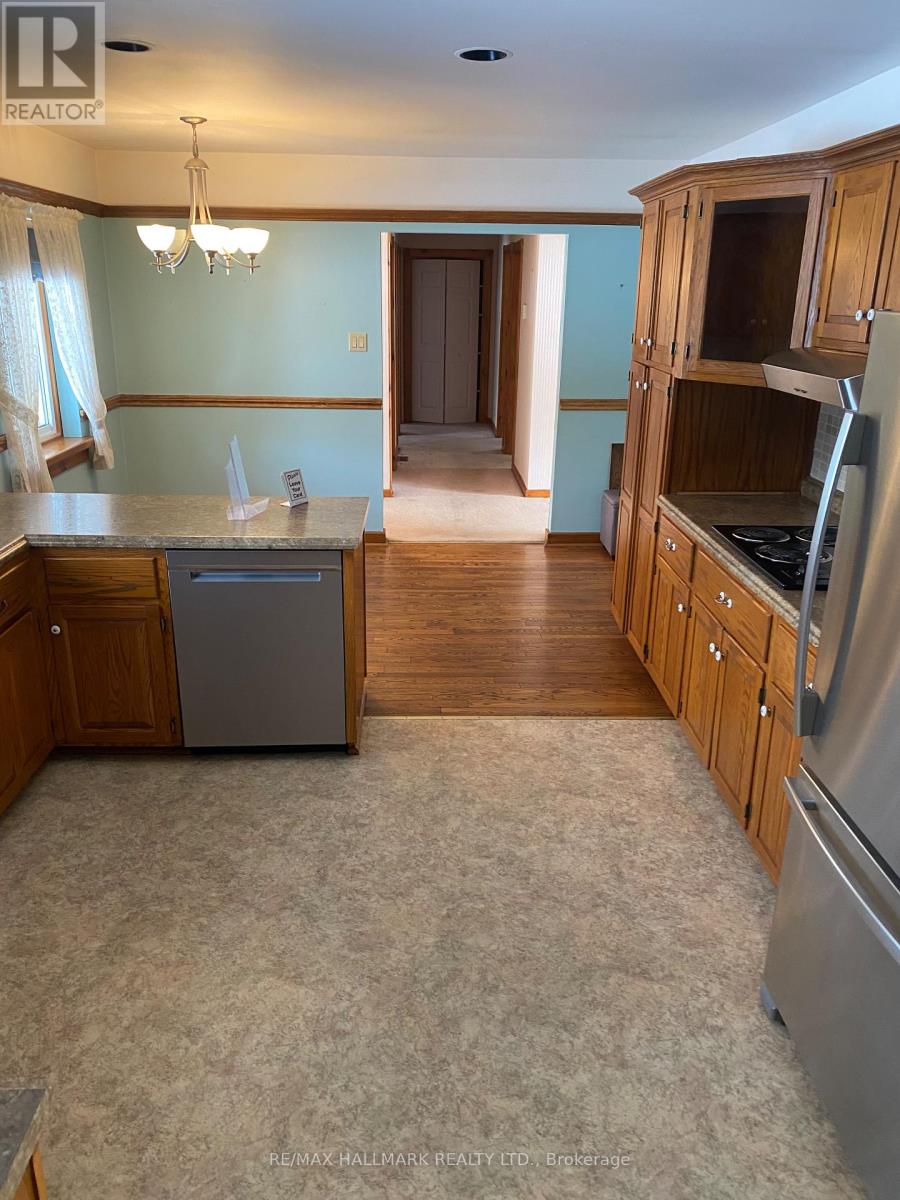
Kitchen |
3.61 m |
3.55 m |
3.61 m x 3.55 m |
|
Main Level |
Eating Area |
3.62 m |
3.5 m |
3.62 m x 3.5 m |
|
Main Level |
Primary Bedroom |
4.45 m |
4.38 m |
4.45 m x 4.38 m |
|
Main Level |
Bedroom 2 |
3.85 m |
3.35 m |
3.85 m x 3.35 m |
|
Main Level |
Bedroom 3 |
3.14 m |
3.02 m |
3.14 m x 3.02 m |
Utilities
https://www.realtor.ca/real-estate/30413049/4749-aurora-road-e-whitchurch-stouffville-ballantrae-ballantrae