
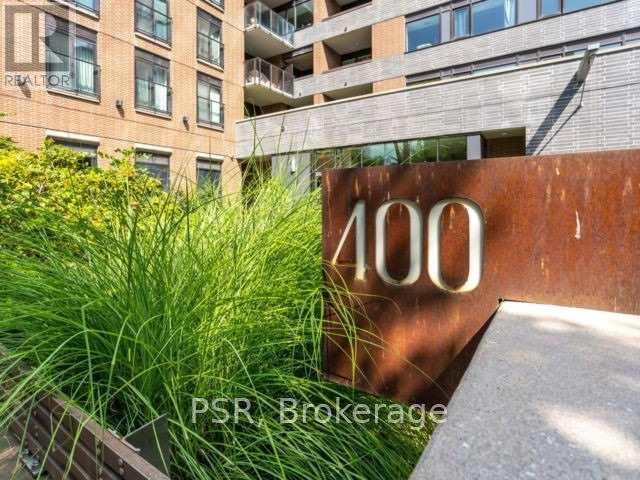
902 - 400 Wellington Street W Toronto, Ontario M5V 0B5

$2,750 Monthly
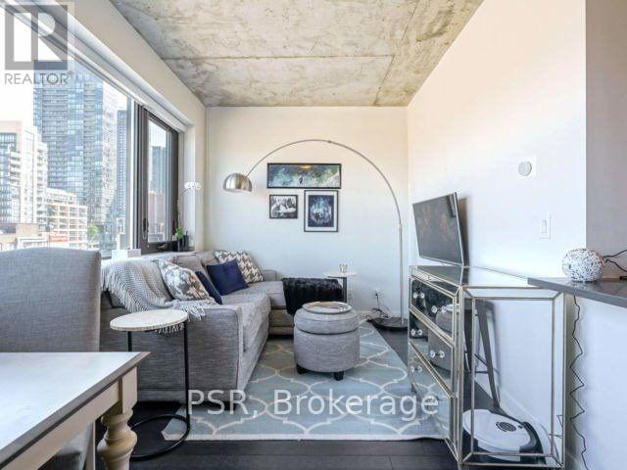
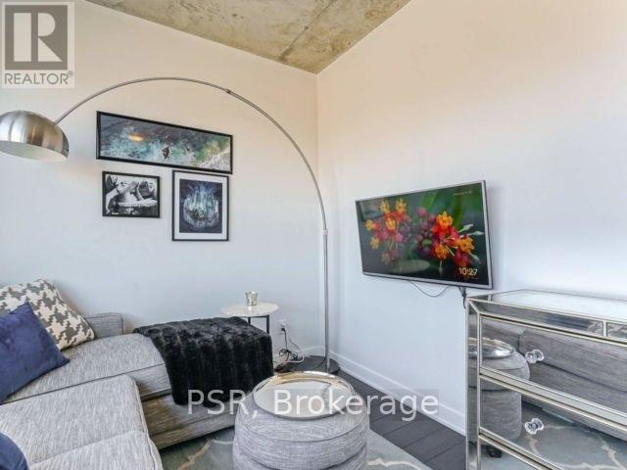
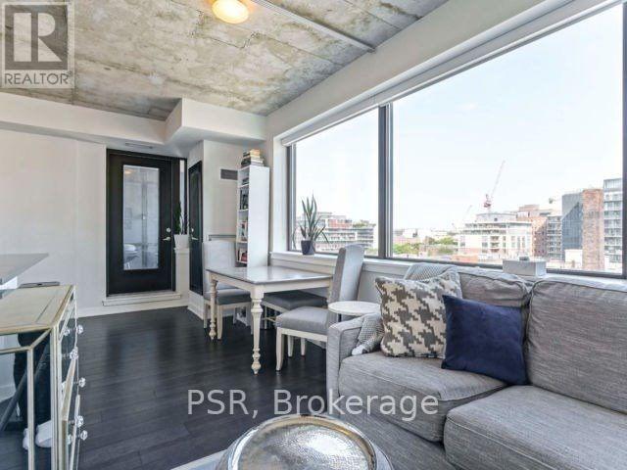
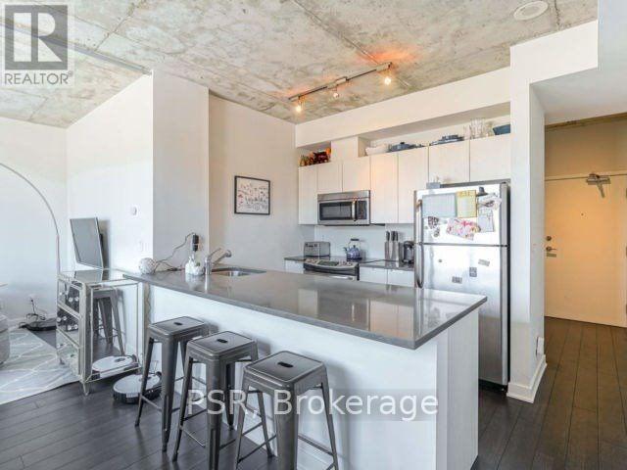
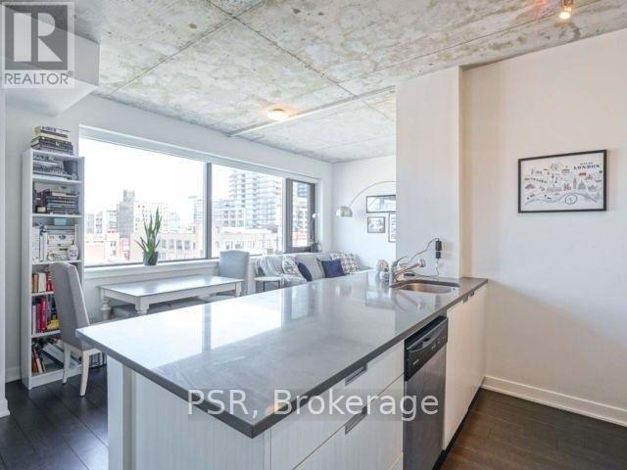
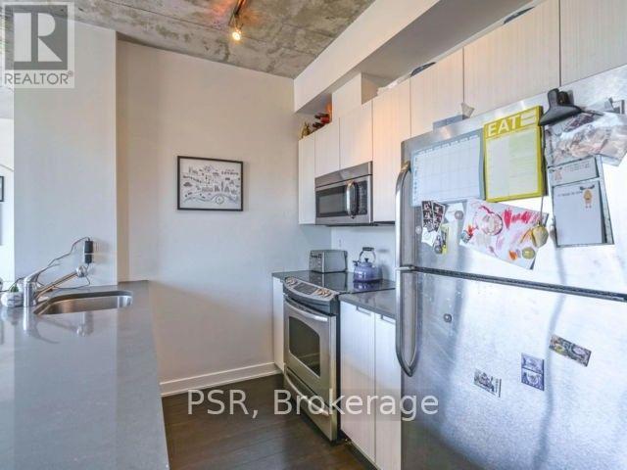
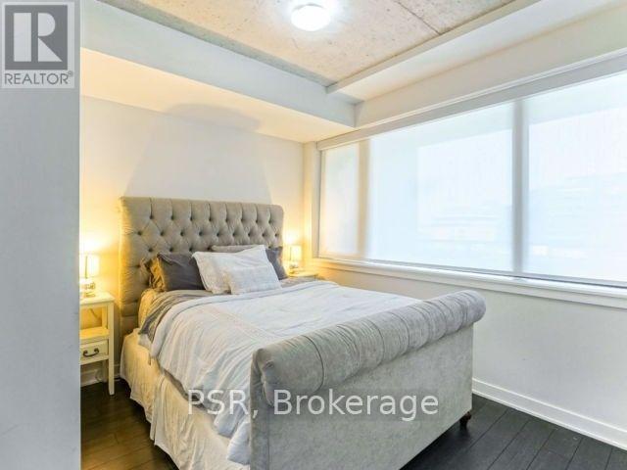
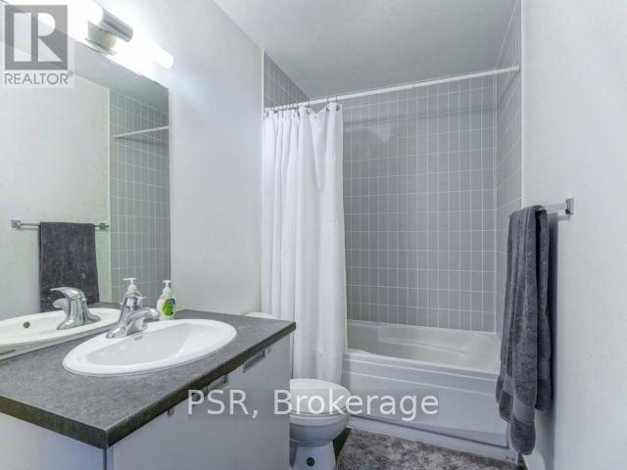
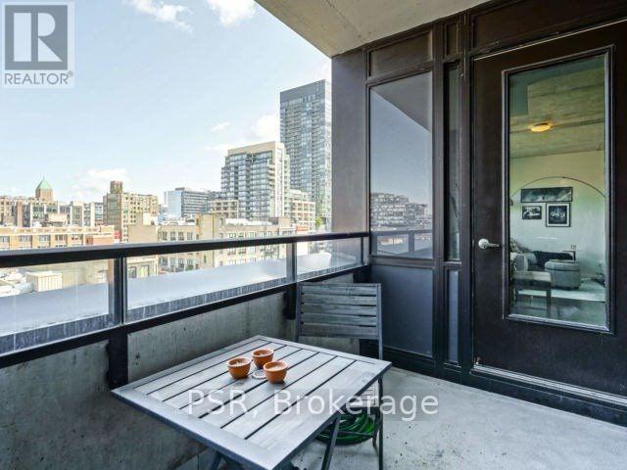
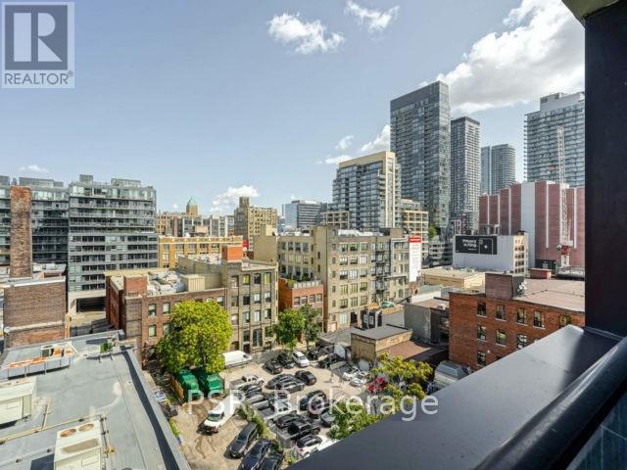
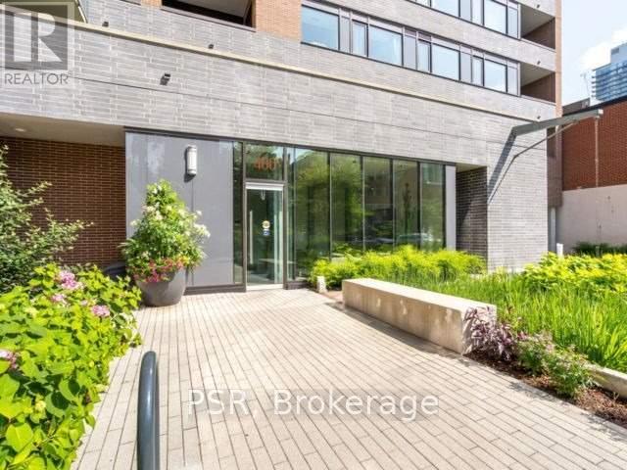
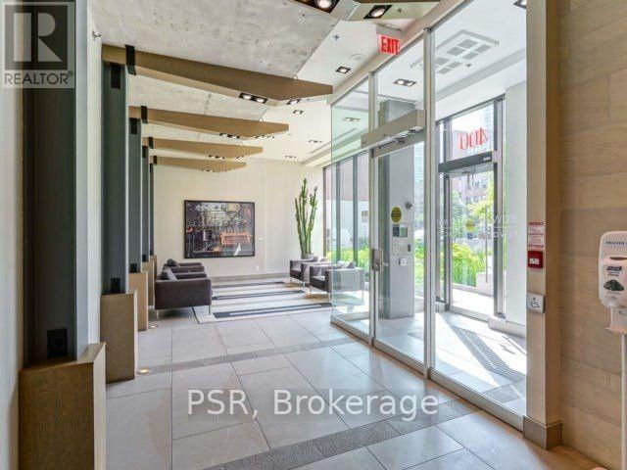
Location, Lifestyle & Convenience In The Heart Of King West! Welcome To 400 Wellington, A Boutique Condo Offering The Perfect Balance Of Vibrant Downtown Living And A Quiet Place To Call Home. This Spacious, Beautifully Maintained 1-Bedroom Suite Offers 617 Sq. Ft. Of Thoughtfully Designed Living Space, Featuring An Open-Concept Layout, Expansive Windows, Engineered Hardwood Flooring Throughout, Custom Blinds And Unobstructed Views. The Generously Sized Bedroom Features An Extra-Large Closet, While The Oversized Bathroom Offers Additional Storage. A Modern, Very Large Kitchen With High-End Appliances Makes Everyday Living And Entertaining Effortless. Step Outside And Discover The Best Of Downtown Toronto At Your Doorstep, Including The Newly Developed The Well, Just Across The Street, Offering An Incredible Collection Of Restaurants, Cafés, Shops And Everyday Conveniences. Enjoy Easy Access To King West's Renowned Dining And Nightlife, The Financial District, Waterfront, Parks And Transit. Located In A Well-Managed Building, This Move-In Ready Suite Also Includes The Added Convenience Of One Parking Space And One Locker. An Exceptional Opportunity To Enjoy The Energy Of The City Without Compromising On Comfort, Space Or Tranquility! (id:50787)
Property Details
| MLS® Number | C14088504 |
| Property Type | Single Family |
| Community Name | Waterfront Communities C1 |
| Community Features | Pets Allowed With Restrictions |
| Features | Balcony, Carpet Free |
| Parking Space Total | 1 |
Building
| Bathroom Total | 1 |
| Bedrooms Above Ground | 1 |
| Bedrooms Total | 1 |
| Age | 11 To 15 Years |
| Amenities | Storage - Locker |
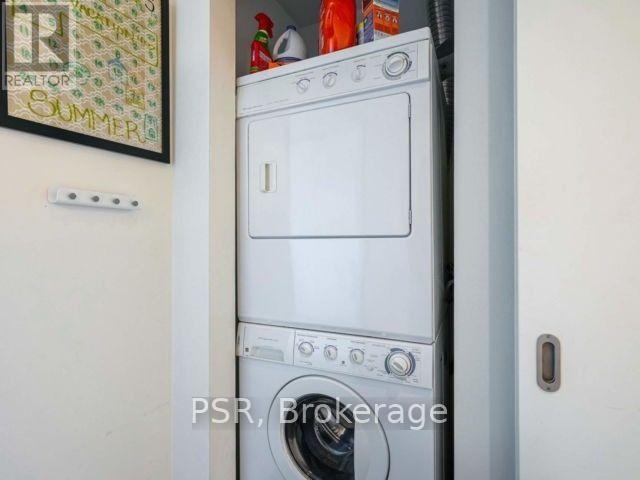
| Appliances | Dishwasher, Dryer, Stove, Washer, Window Coverings, Refrigerator |
| Basement Type | None |
| Cooling Type | Central Air Conditioning |
| Exterior Finish | Brick |
| Heating Fuel | Natural Gas |
| Heating Type | Forced Air |
| Size Interior | 600 - 699 Sqft |
| Type | Apartment |
Parking
| Underground | |
| Garage |
Land
| Acreage | No |
Rooms
| Level | Type | Length | Width | Dimensions |
|---|---|---|---|---|
| Main Level | Living Room | 6.25 m | 5.2 m | 6.25 m x 5.2 m |
| Main Level | Kitchen | 6.25 m | 5.2 m | 6.25 m x 5.2 m |
| Main Level | Primary Bedroom | 3.3 m | 3.25 m | 3.3 m x 3.25 m |
| Main Level | Bathroom | 3.25 m | 1.8 m | 3.25 m x 1.8 m |

The trademarks REALTOR®, REALTORS®, and the REALTOR® logo are controlled by The Canadian Real Estate Association (CREA) and identify real estate professionals who are members of CREA. The trademarks MLS®, Multiple Listing Service® and the associated logos are owned by The Canadian Real Estate Association (CREA) and identify the quality of services provided by real estate professionals who are members of CREA. The trademark DDF® is owned by The Canadian Real Estate Association (CREA) and identifies CREA's Data Distribution Facility (DDF®)
October 16 2026 08:31:58
Toronto Regional Real Estate Board
Psr