
7658 Ninth Line Markham, Ontario L6B 1A8

$3,500 Monthly
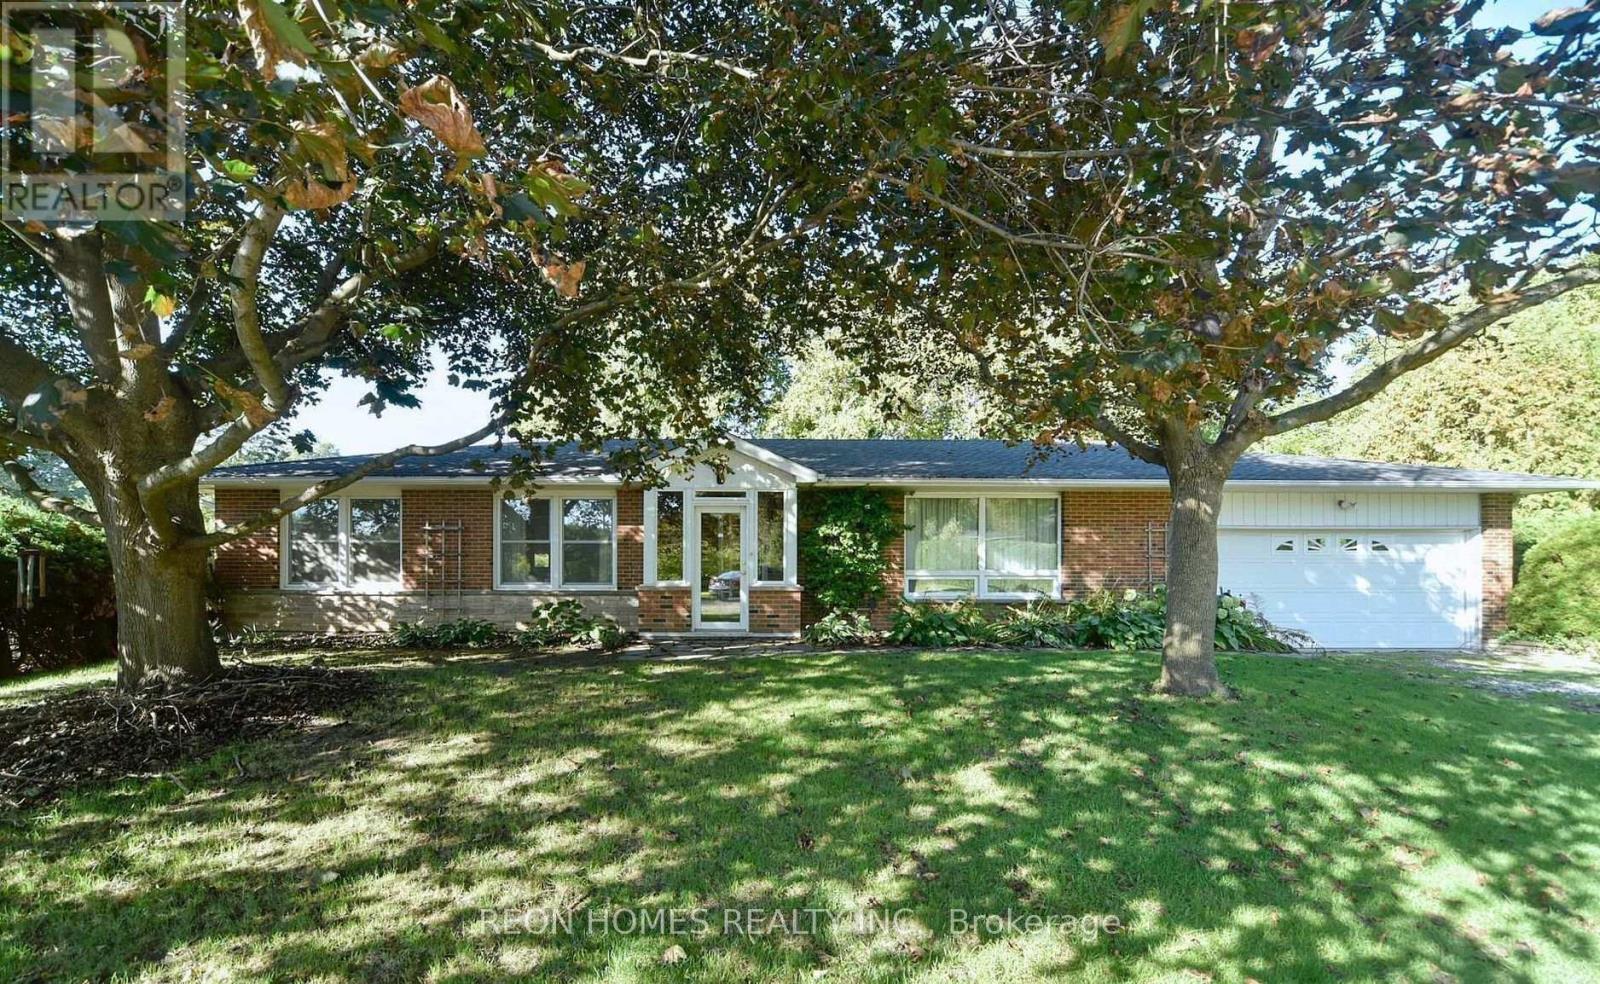
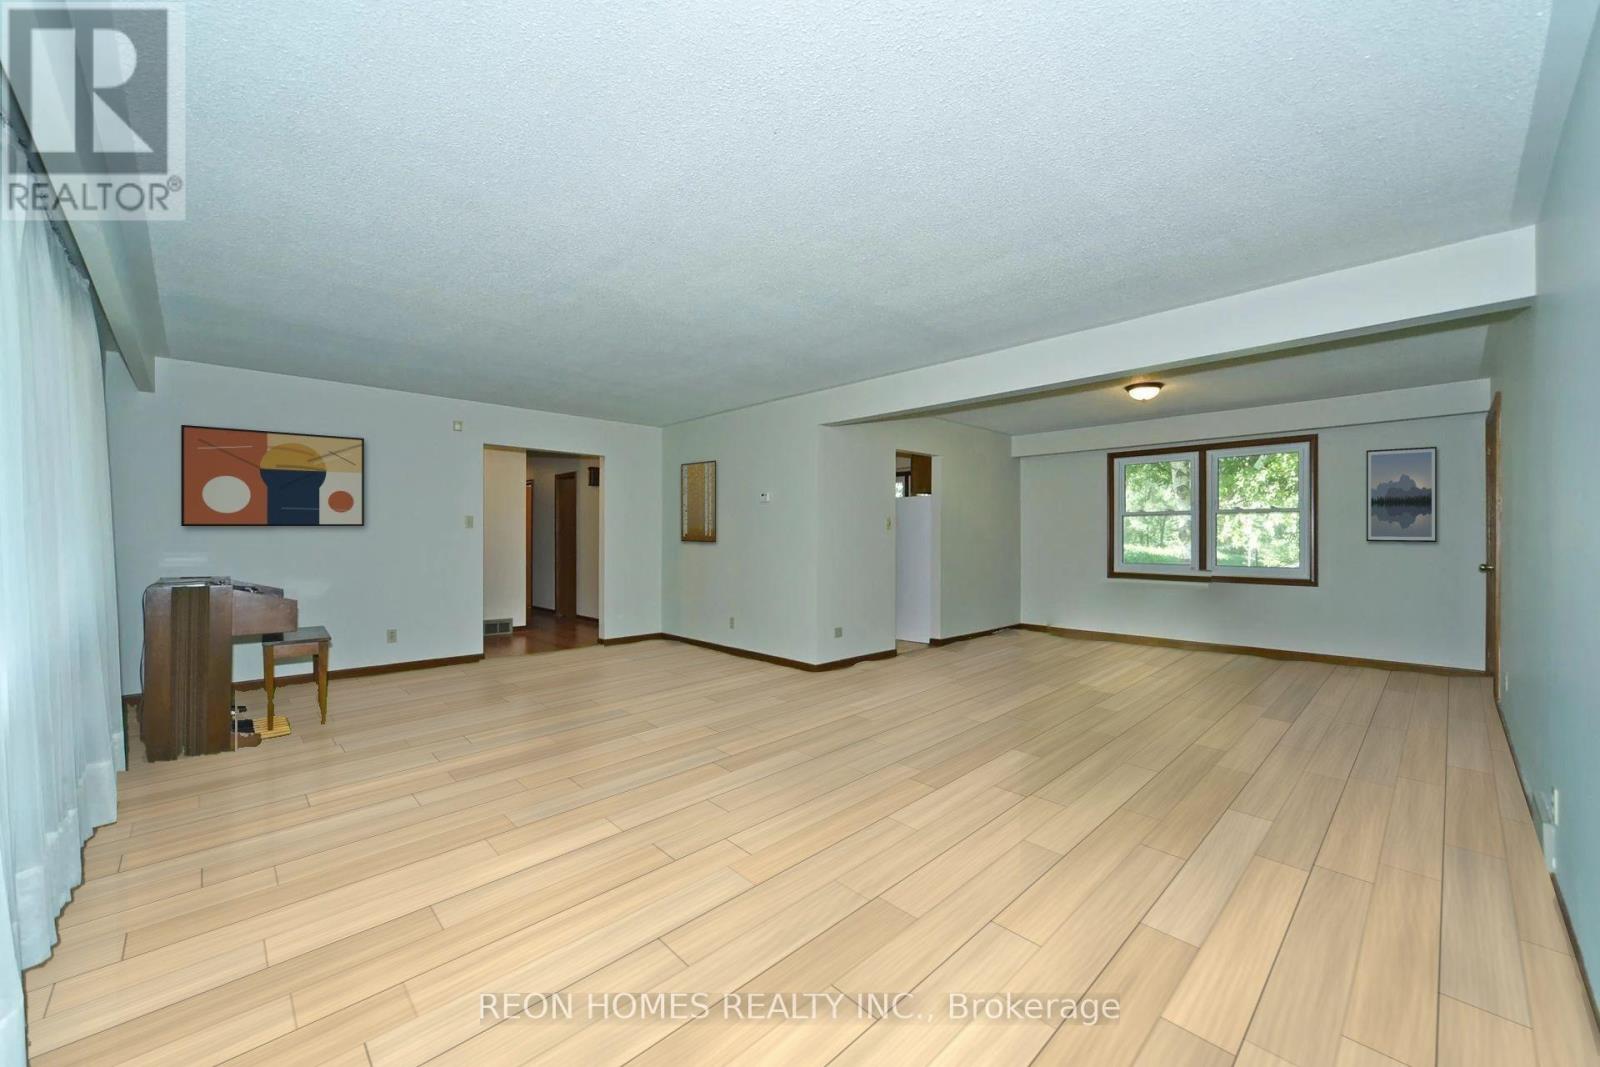
A rare opportunity to lease a sprawling lot in the serene neighbourhood of Box Grove. With over 1 acre of land complete with mature trees and beautiful hedges around the perimeter, which offers natural screening and charm. Backyard Baking onto the Rough River. The property features a three-bedroom bungalow with plenty of space for gardens, with the convenience of city amenities in nearby Box Grove, known for a slower pace, quiet streets, green surroundings, and family-friendly atmosphere. Close to Rouge National Urban Park, plus many local parks and trails for walking, biking, and outdoor recreation. Easy access to Highway 407, Don-Donald Cousens Parkway, Box Grove Bypass, and shopping plazas such as the Box Grove Centre, Smart Centers, etc. Amenities like groceries, medical, and schools are nearby. NOTE: Living/ Dinning Room Carpets to be changed before closing. AI-generated pictures. (id:50787)
Property Details
| MLS® Number | N14088344 |
| Property Type | Single Family |
| Community Name | Box Grove |
| Equipment Type | Water Heater |
| Features | Sump Pump |
| Parking Space Total | 17 |
| Rental Equipment Type | Water Heater |
Building
| Bathroom Total | 2 |
| Bedrooms Above Ground | 3 |
| Bedrooms Total | 3 |
| Amenities | Fireplace(s) |
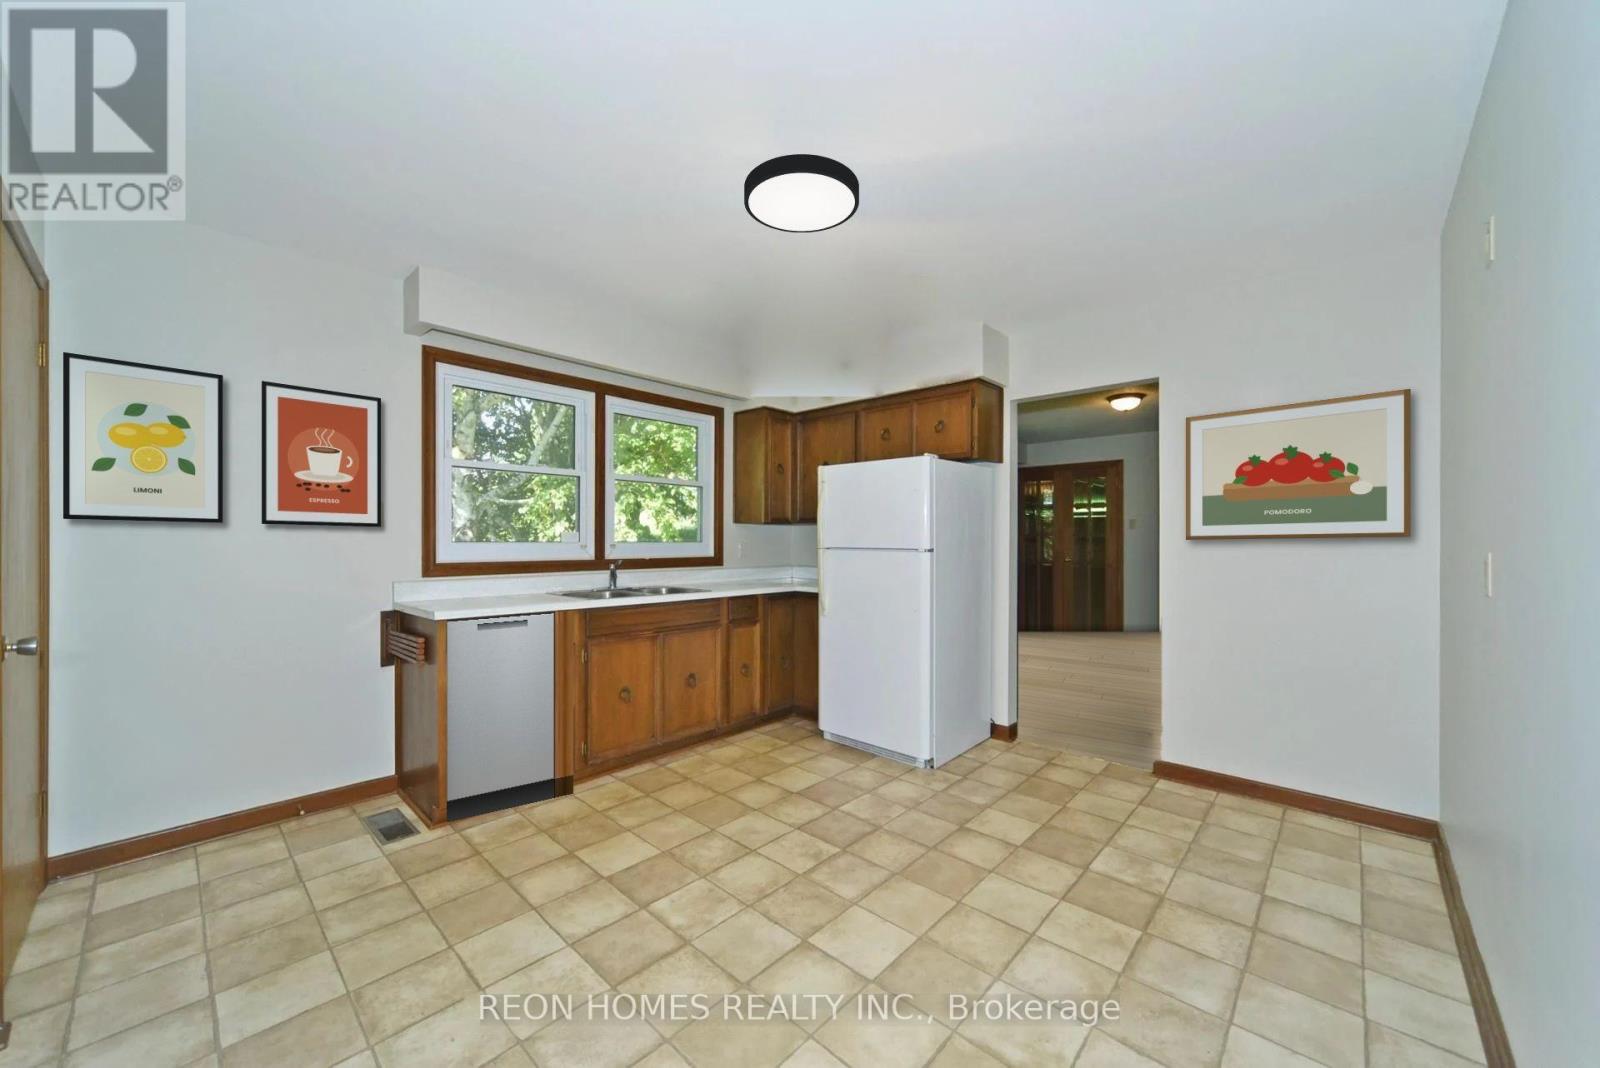
| Appliances | Dishwasher, Dryer, Microwave, Stove, Washer, Refrigerator |
| Architectural Style | Bungalow |
| Basement Development | Partially Finished |
| Basement Type | N/a (partially Finished) |
| Construction Style Attachment | Detached |
| Cooling Type | Central Air Conditioning |
| Exterior Finish | Brick |
| Fireplace Present | Yes |
| Flooring Type | Carpeted, Vinyl, Hardwood |
| Foundation Type | Poured Concrete |
| Half Bath Total | 1 |
| Heating Fuel | Oil |
| Heating Type | Coil Fan |
| Stories Total | 1 |
| Size Interior | 1,500 - 2,000 Sqft |
| Type | House |
| Utility Water | Municipal Water |
Parking
| Attached Garage | |
| Garage |
Land
| Acreage | No |
| Sewer | Septic System |
Rooms
| Level | Type | Length | Width | Dimensions |
|---|---|---|---|---|
| Basement | Utility Room | 8.53 m | 6.83 m | 8.53 m x 6.83 m |
| Main Level | Living Room | 6.71 m | 4.27 m | 6.71 m x 4.27 m |
| Main Level | Dining Room | 4.06 m | 3.66 m | 4.06 m x 3.66 m |
| Main Level | Kitchen | 4.48 m | 3.66 m | 4.48 m x 3.66 m |
| Main Level | Sunroom | 5.33 m | 2.6 m | 5.33 m x 2.6 m |
| Main Level | Primary Bedroom | 3.96 m | 3.2 m | 3.96 m x 3.2 m |
| Main Level | Bedroom 2 | 3.35 m | 3.33 m | 3.35 m x 3.33 m |
| Main Level | Bedroom 3 | 3.76 m | 3.3 m | 3.76 m x 3.3 m |
| Main Level | Recreational, Games Room | 7.77 m | 3.72 m | 7.77 m x 3.72 m |
https://www.realtor.ca/real-estate/30412851/7658-ninth-line-markham-box-grove-box-grove

The trademarks REALTOR®, REALTORS®, and the REALTOR® logo are controlled by The Canadian Real Estate Association (CREA) and identify real estate professionals who are members of CREA. The trademarks MLS®, Multiple Listing Service® and the associated logos are owned by The Canadian Real Estate Association (CREA) and identify the quality of services provided by real estate professionals who are members of CREA. The trademark DDF® is owned by The Canadian Real Estate Association (CREA) and identifies CREA's Data Distribution Facility (DDF®)
October 16 2026 08:05:37
Toronto Regional Real Estate Board
Reon Homes Realty Inc.