
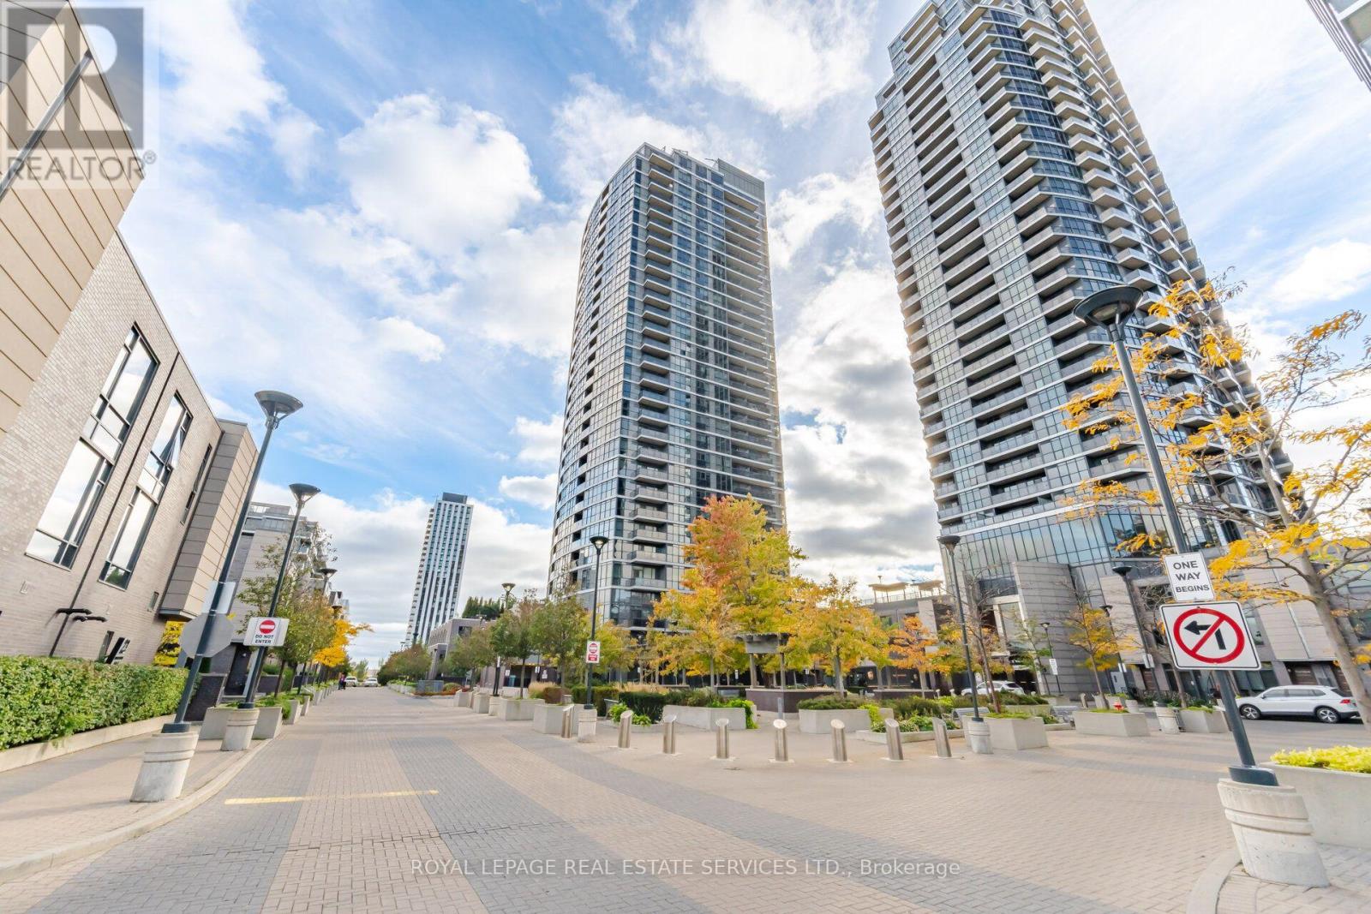
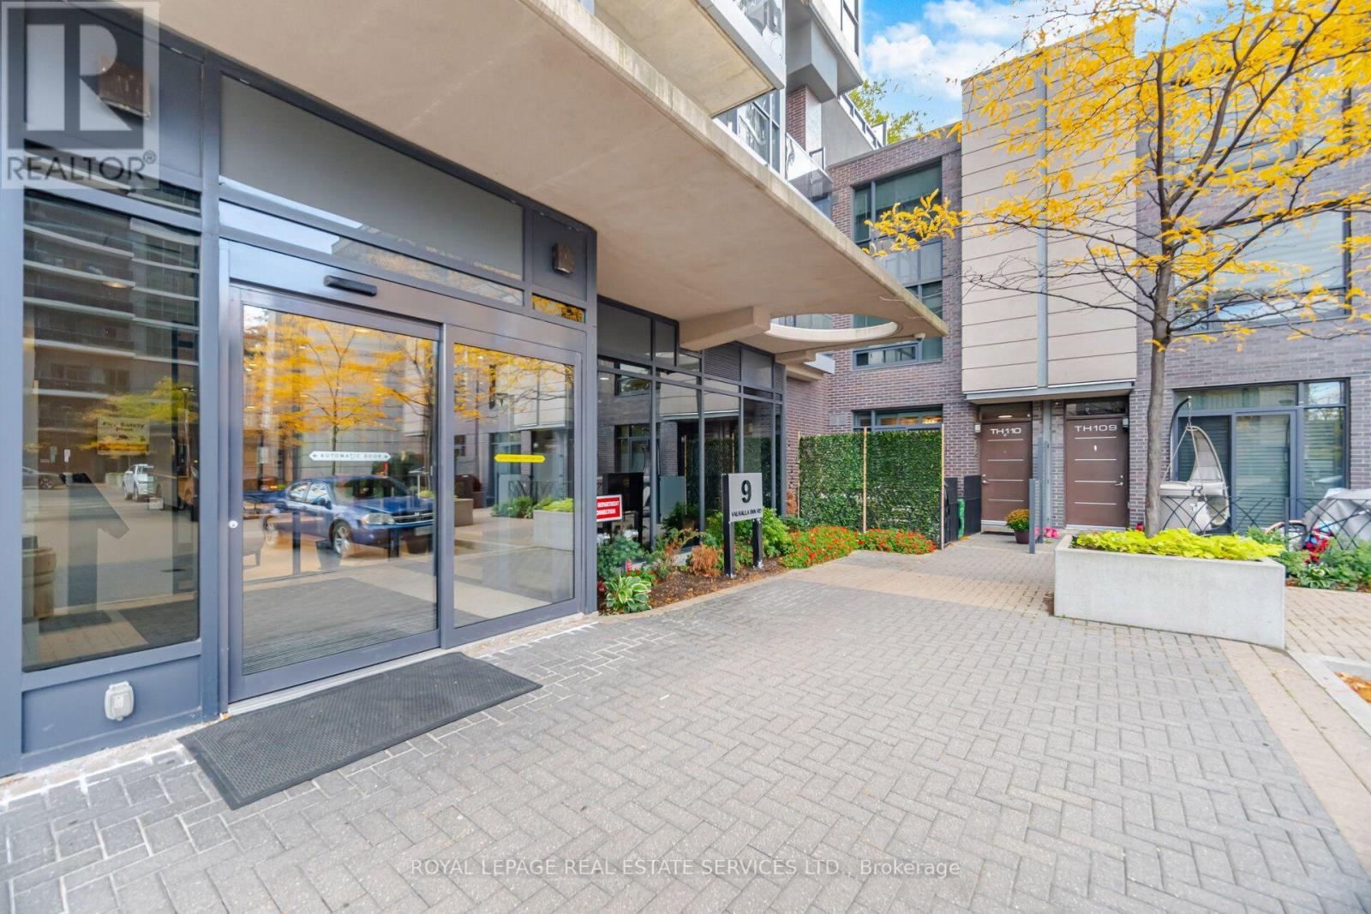
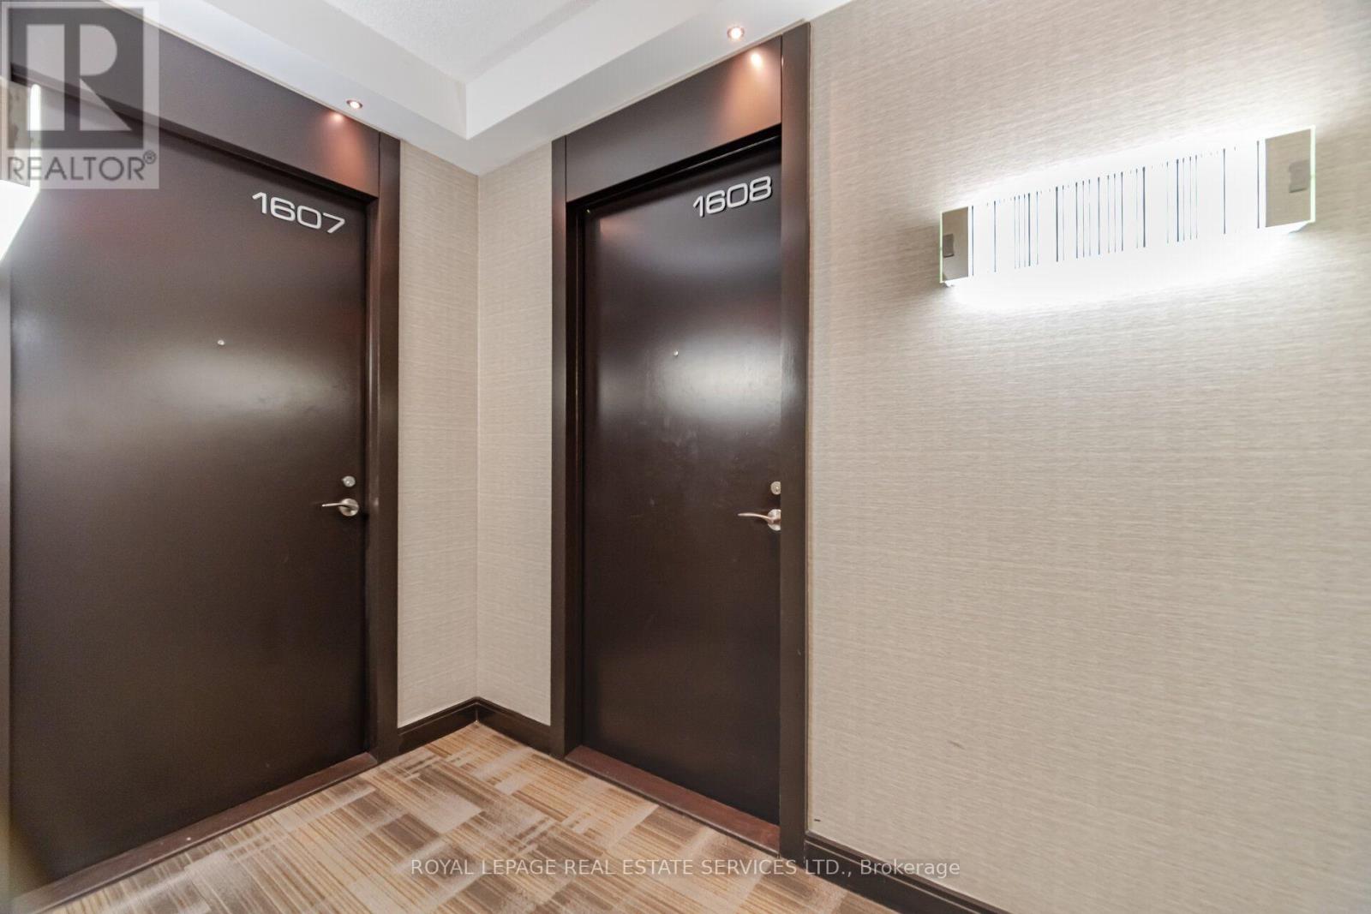
1608 - 9 Valhalla Inn Road Toronto, Ontario M9B 0B2

$418,888Maintenance, Heat, Water, Common Area Maintenance, Insurance
$509.23 Monthly
Maintenance, Heat, Water, Common Area Maintenance, Insurance
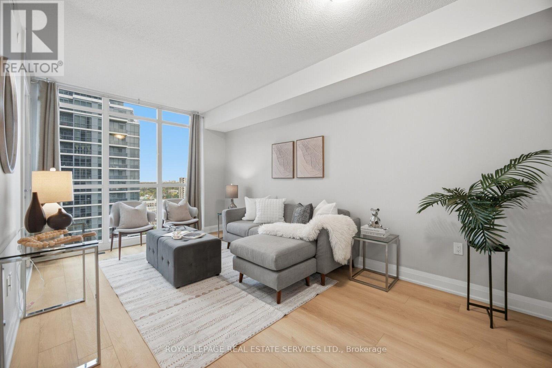
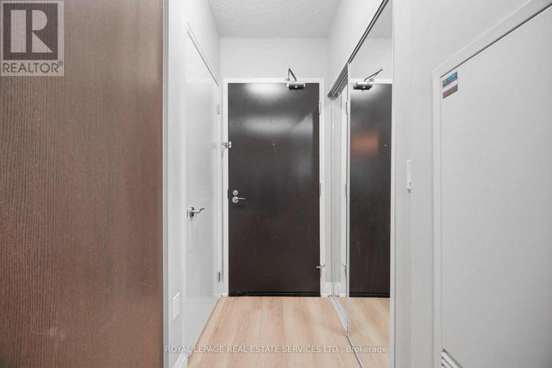
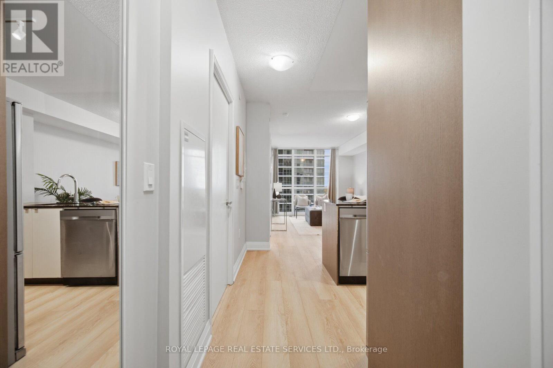
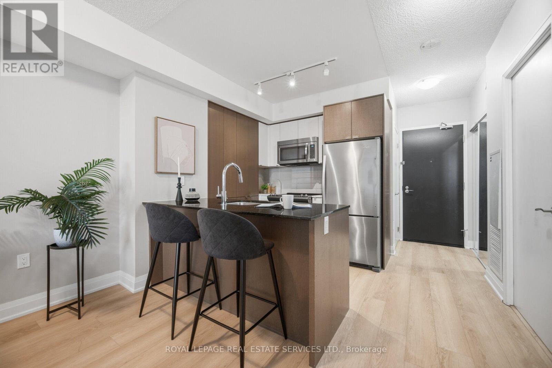
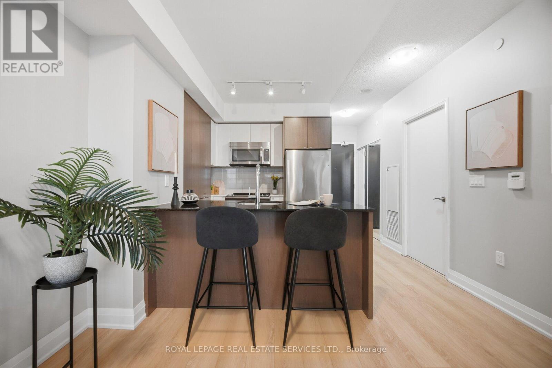
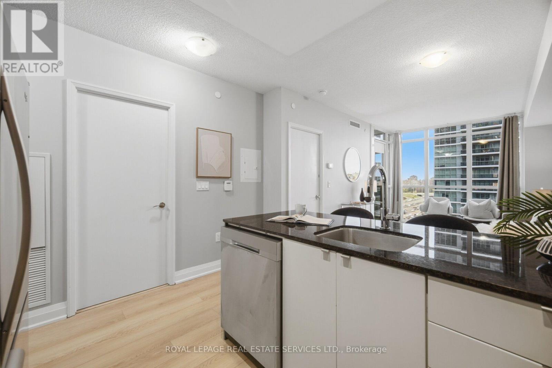
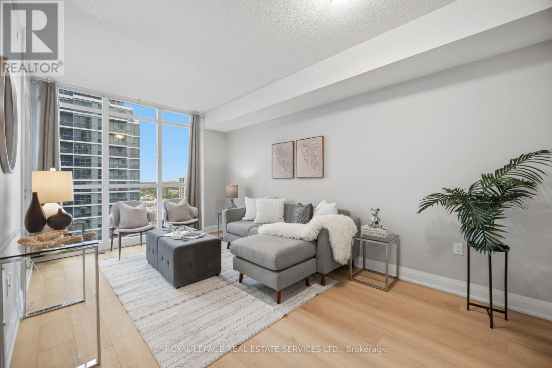
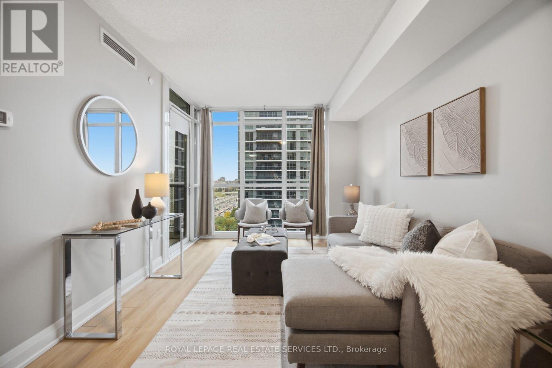
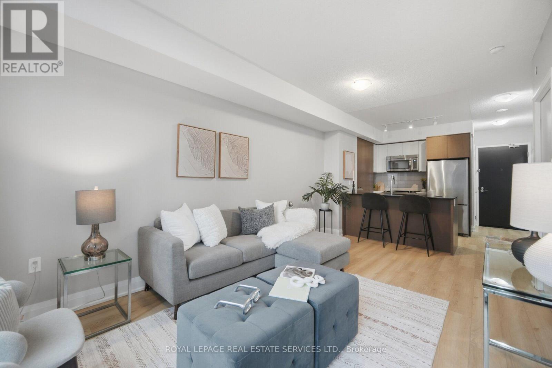
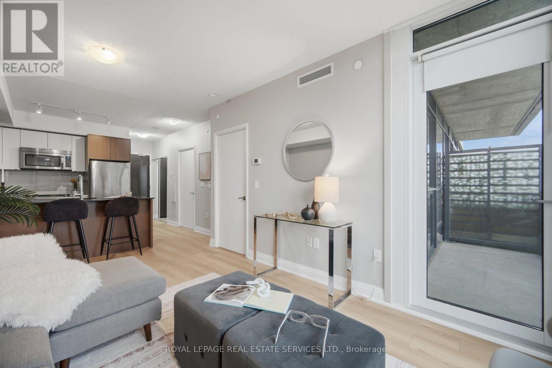
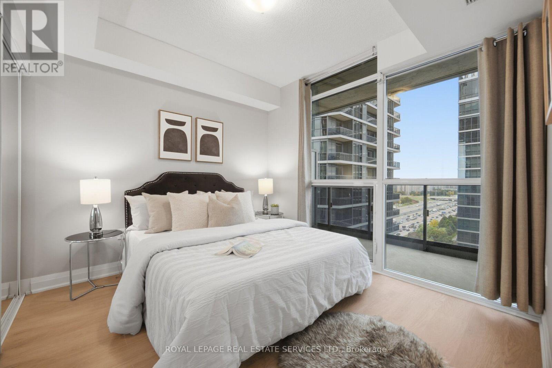
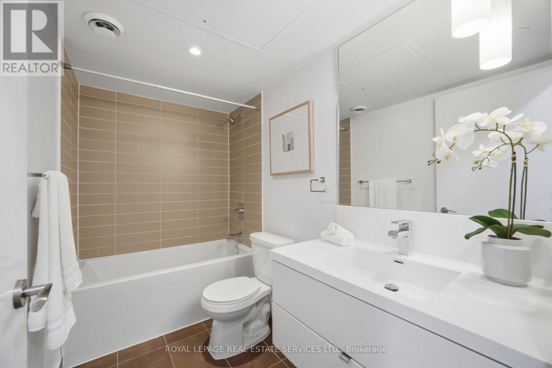
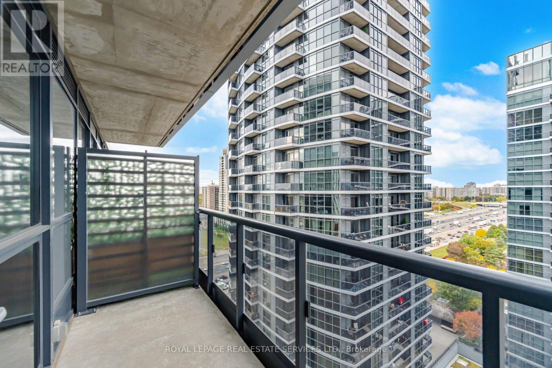
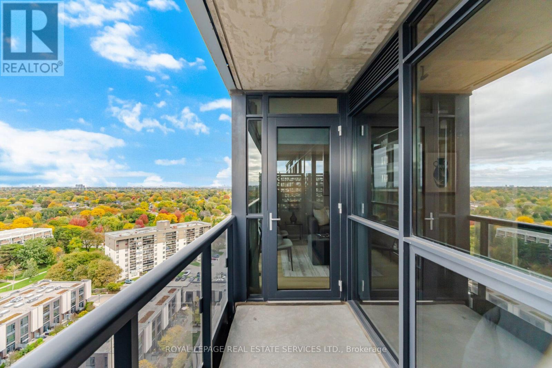
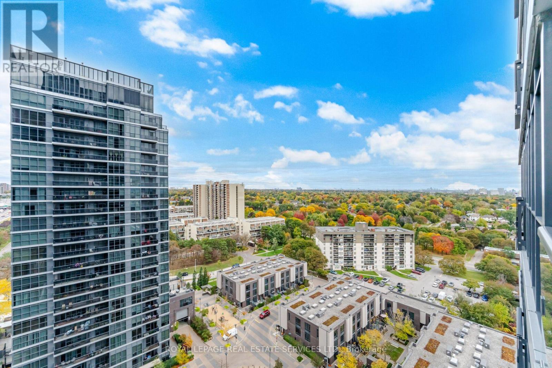
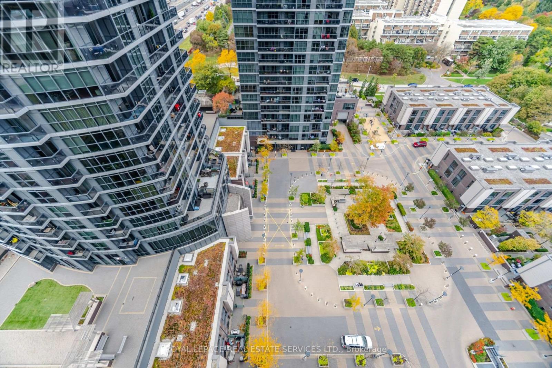
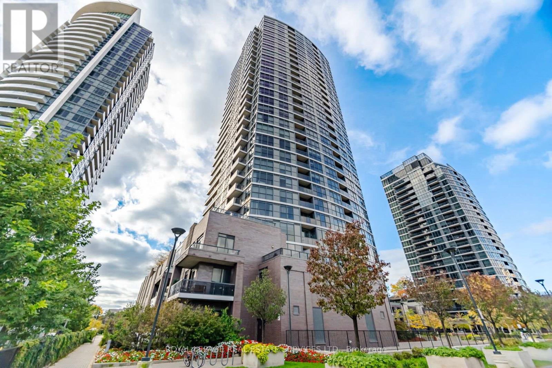
$509.23 MonthlyFreshly Painted. New Laminate Floors (Oct 26'). Convenient Etobicoke Location Luxury Condo with One Underground Parking Space. Functionally Laid Out Unit With Beautiful North Facing, Sprawling, Views From The Open Balcony And Open Concept Living Space. A Commuters Dream Location! Easy Access To The 427, Gardiner Expressway, And 401! Just Minutes From Downtown, Toronto Pearson Airport, Sherway Gardens, And Every Amenity You Could Possibly Need! (id:50787)
Property Details
| MLS® Number | W14088402 |
| Property Type | Single Family |
| Community Name | Islington-City Centre West |
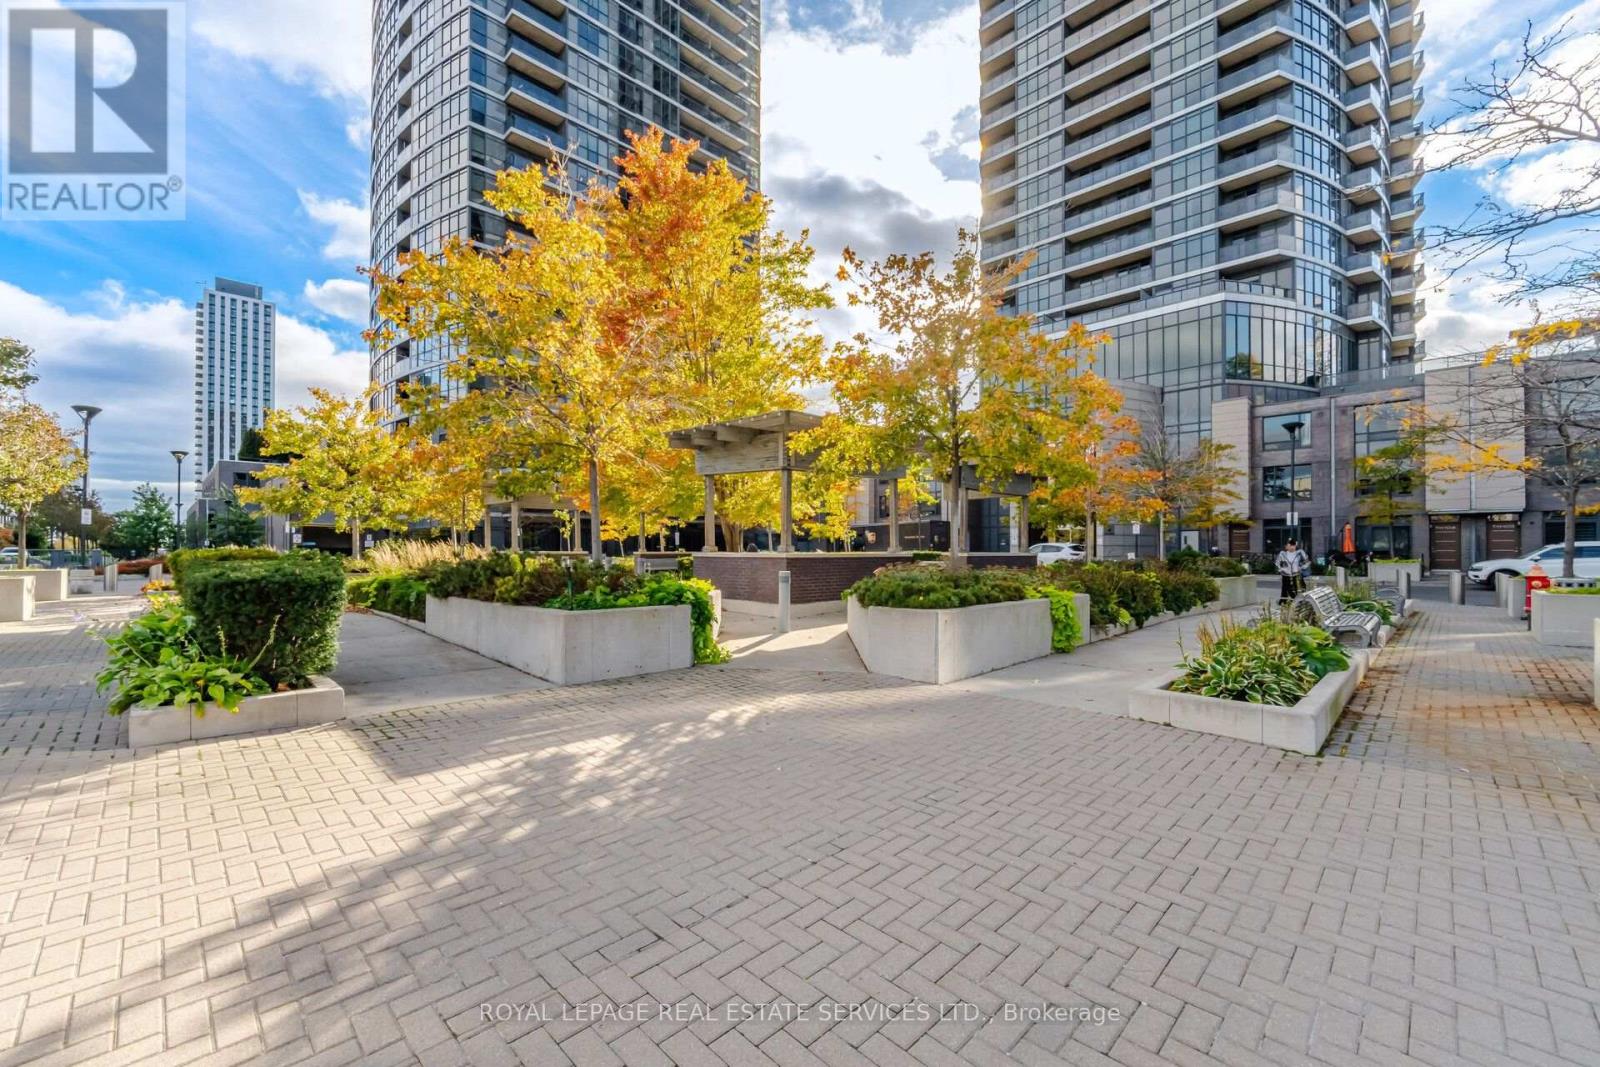
| Amenities Near By | Place Of Worship, Park, Public Transit |
| Community Features | Pets Allowed With Restrictions, School Bus, Community Centre |
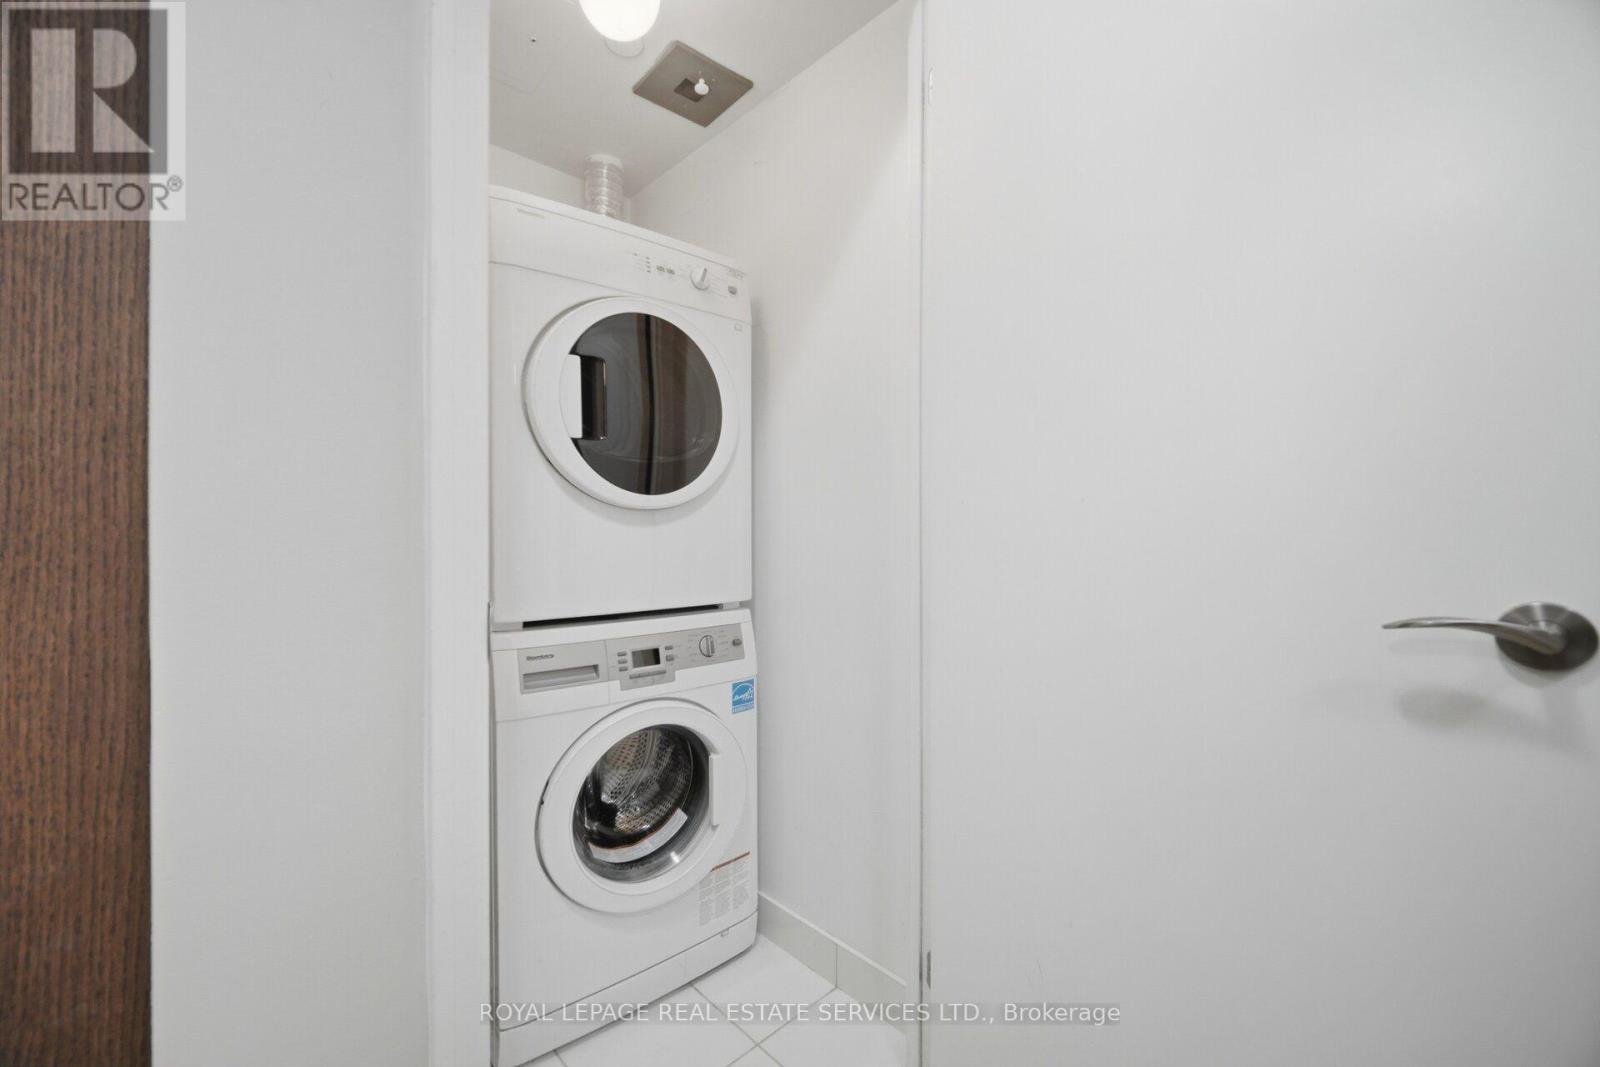
| Features | Balcony, Carpet Free, In Suite Laundry |
| Parking Space Total | 1 |
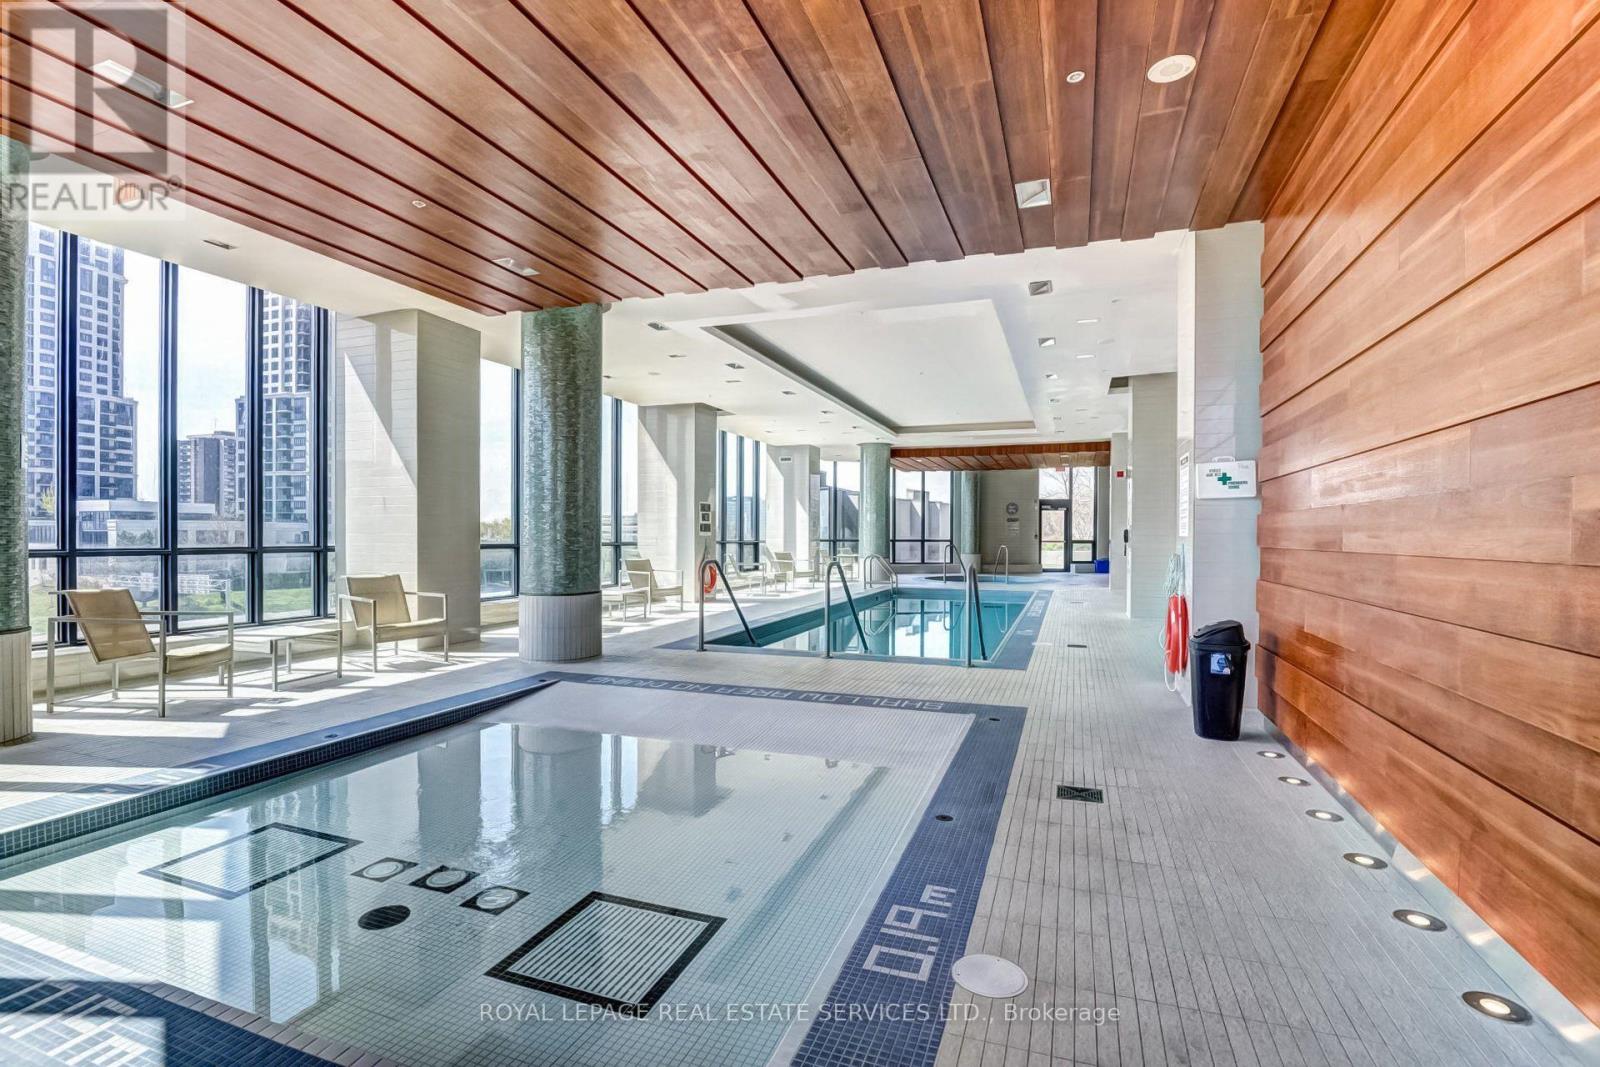
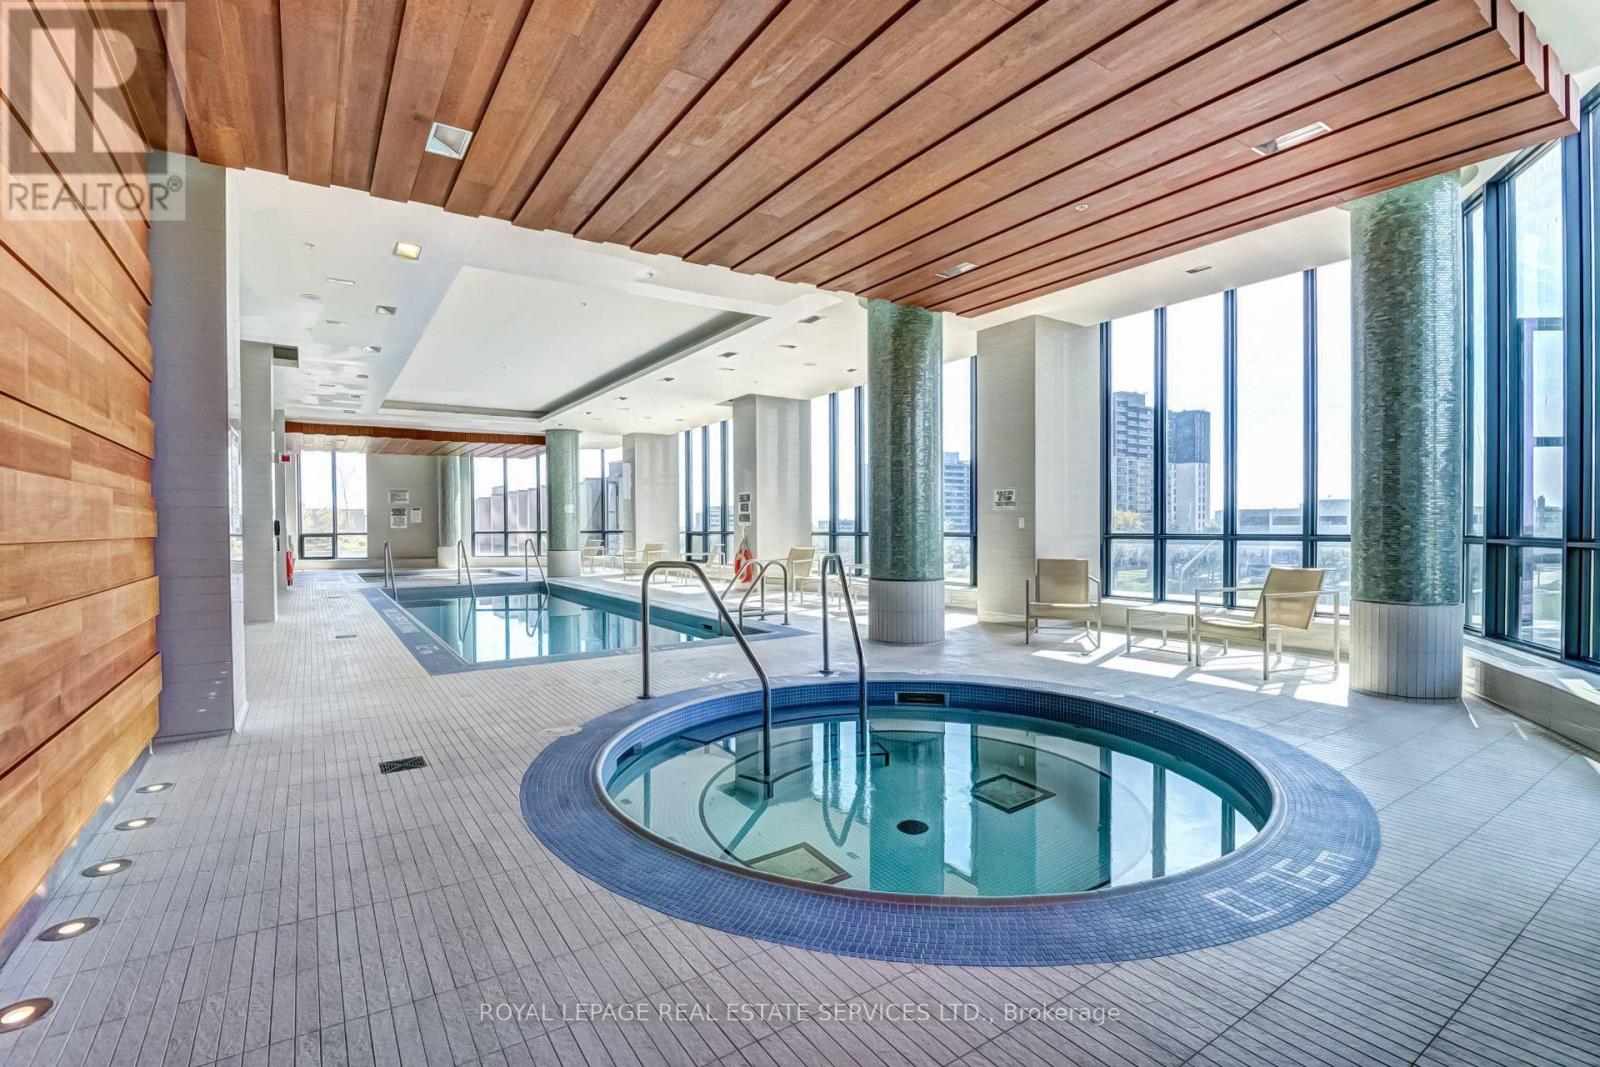
| Pool Type | Indoor Pool |
Building
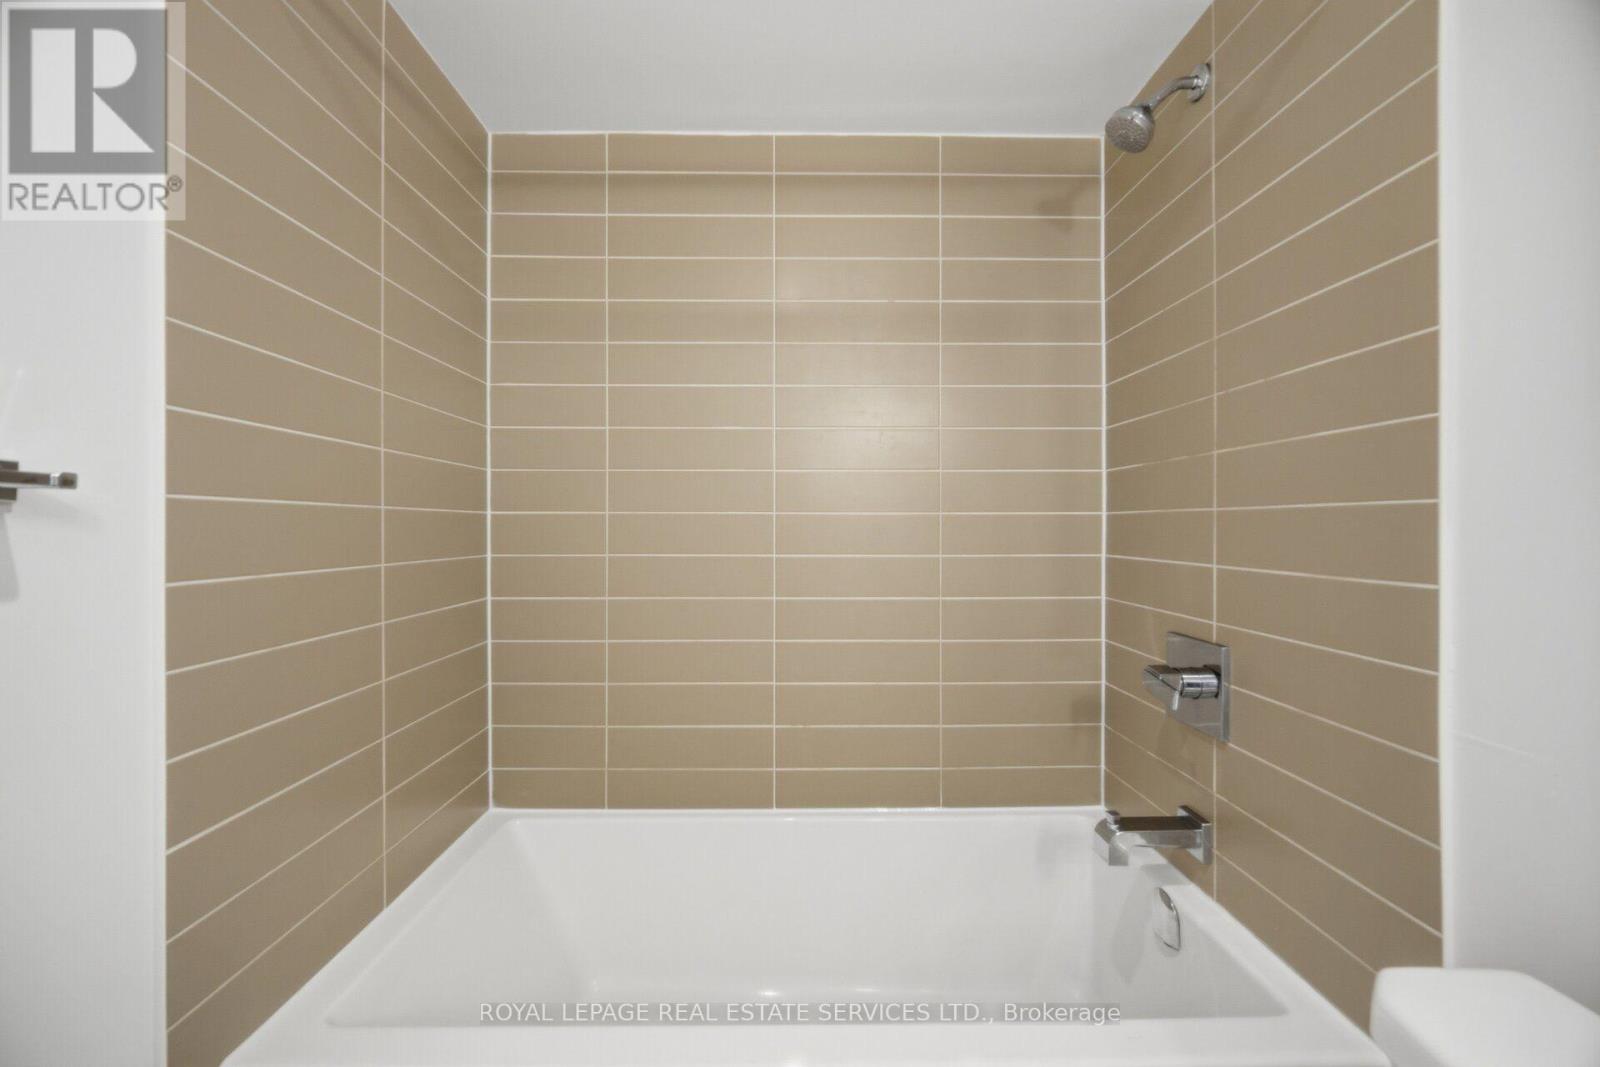
| Bathroom Total | 1 |
| Bedrooms Above Ground | 1 |
| Bedrooms Total | 1 |
| Age | 6 To 10 Years |
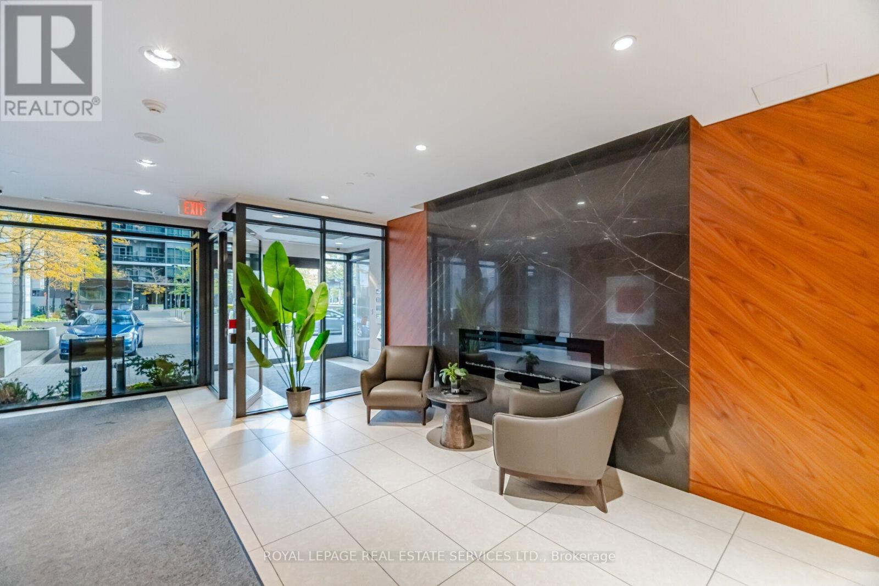
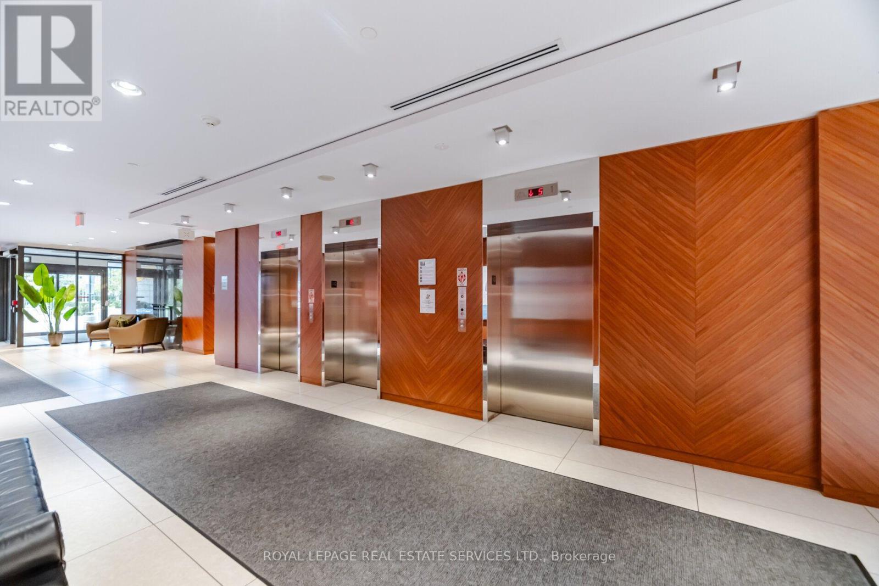
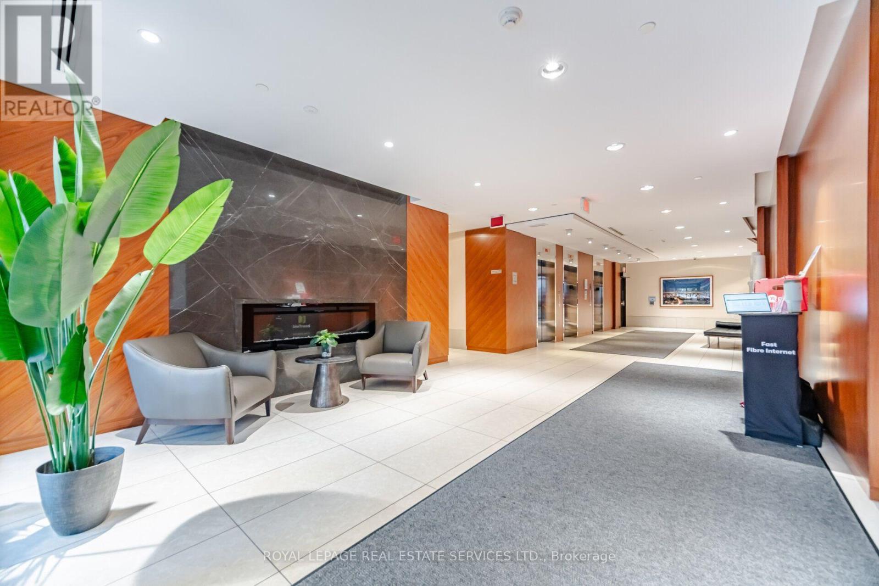
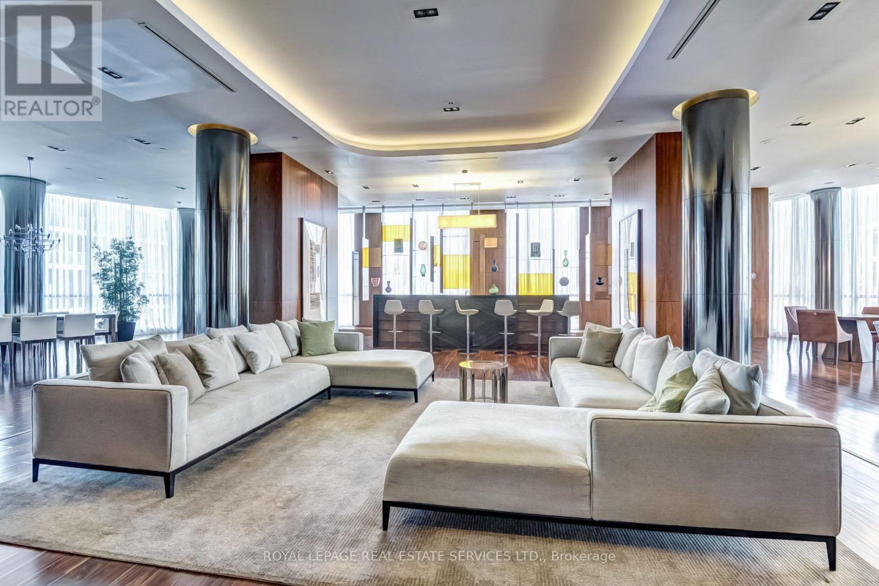
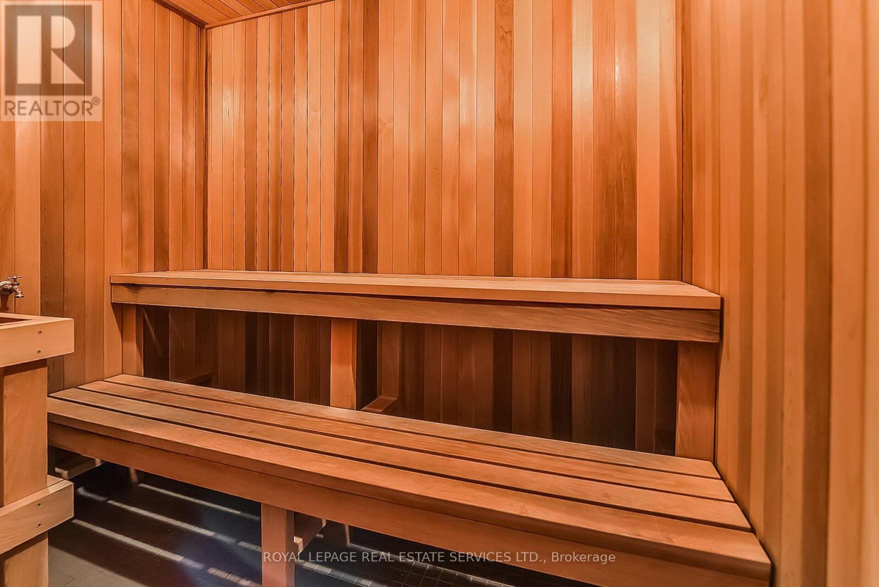
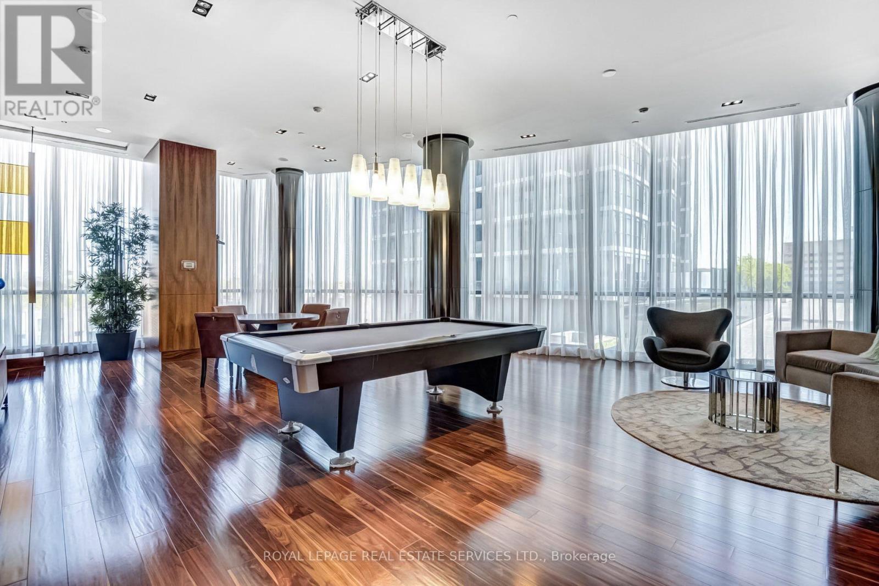
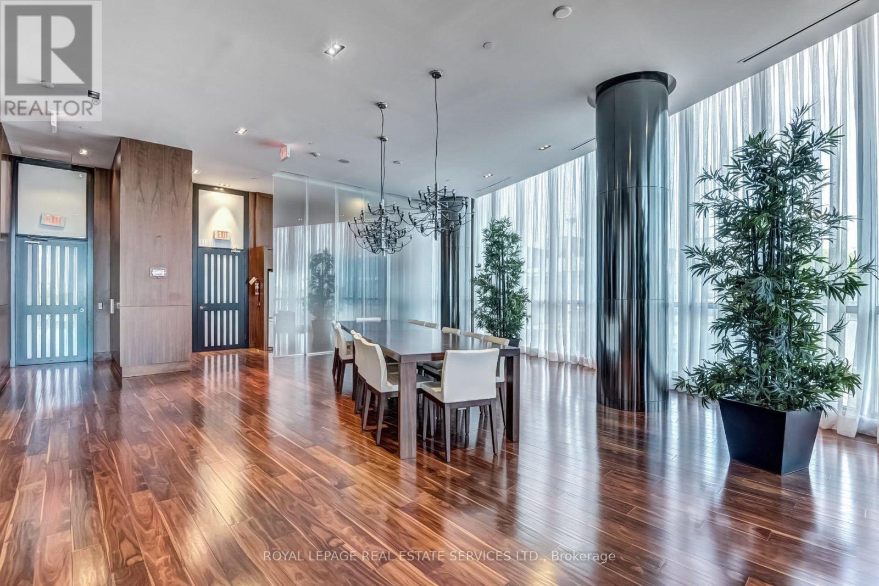
| Amenities | Sauna, Exercise Centre, Recreation Centre, Security/concierge, Storage - Locker |
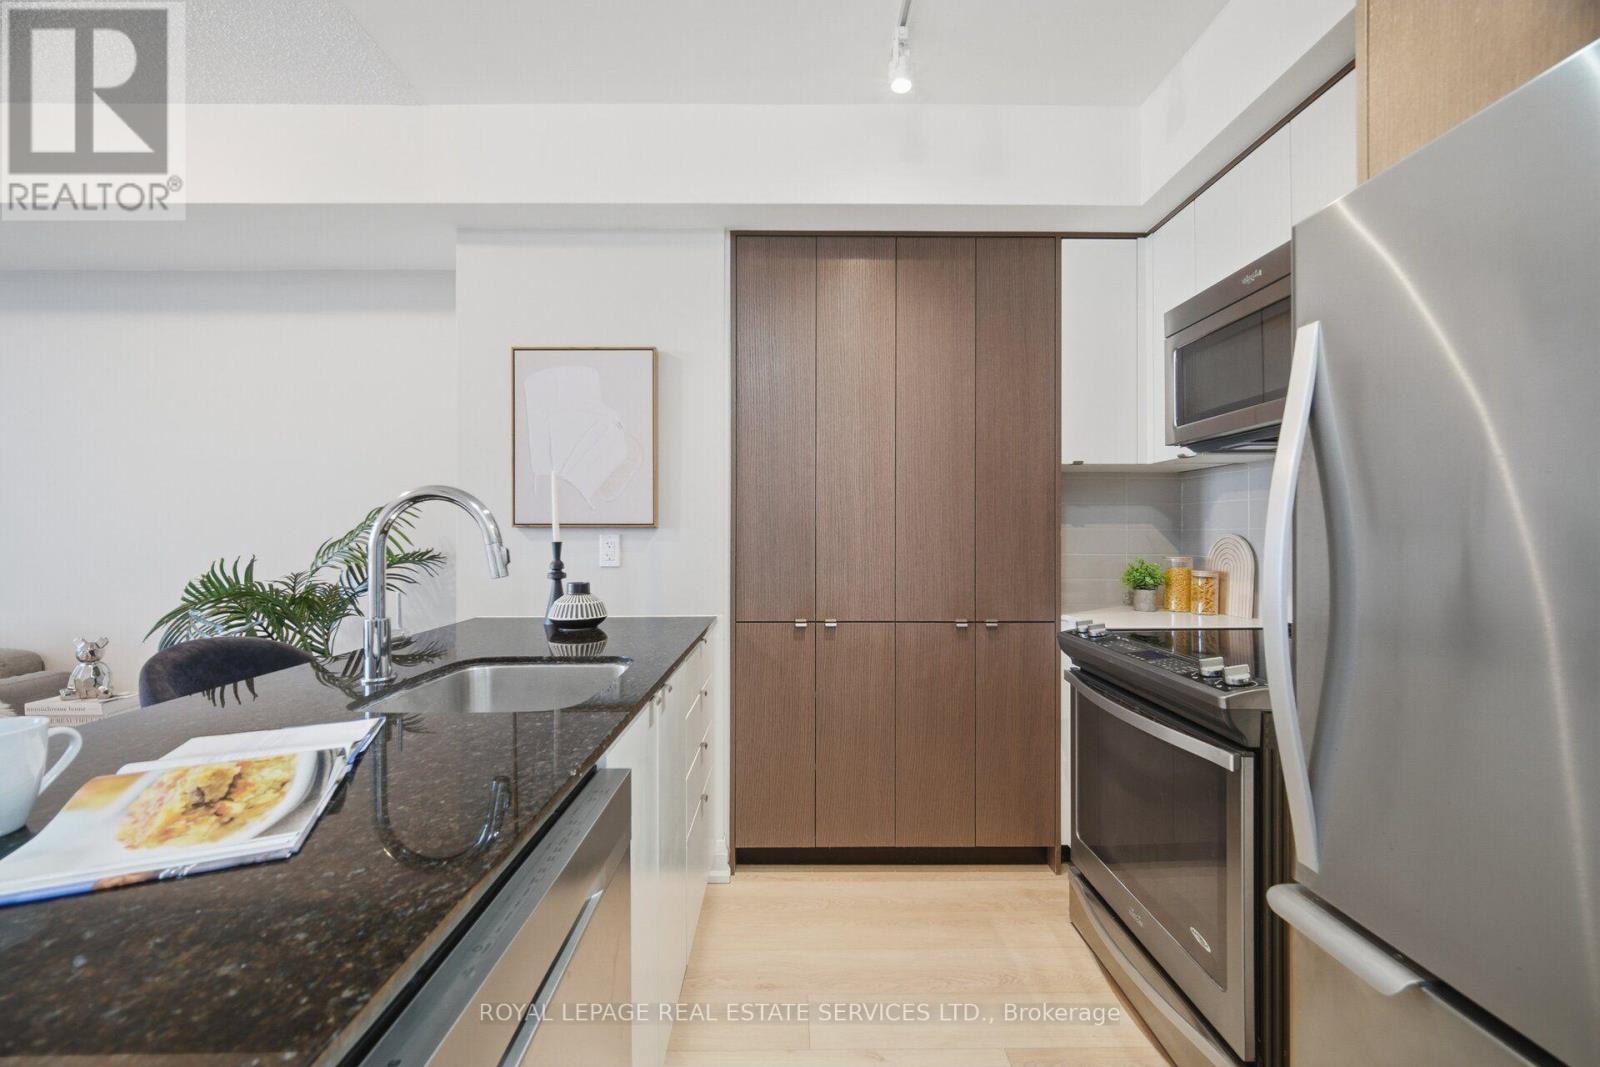
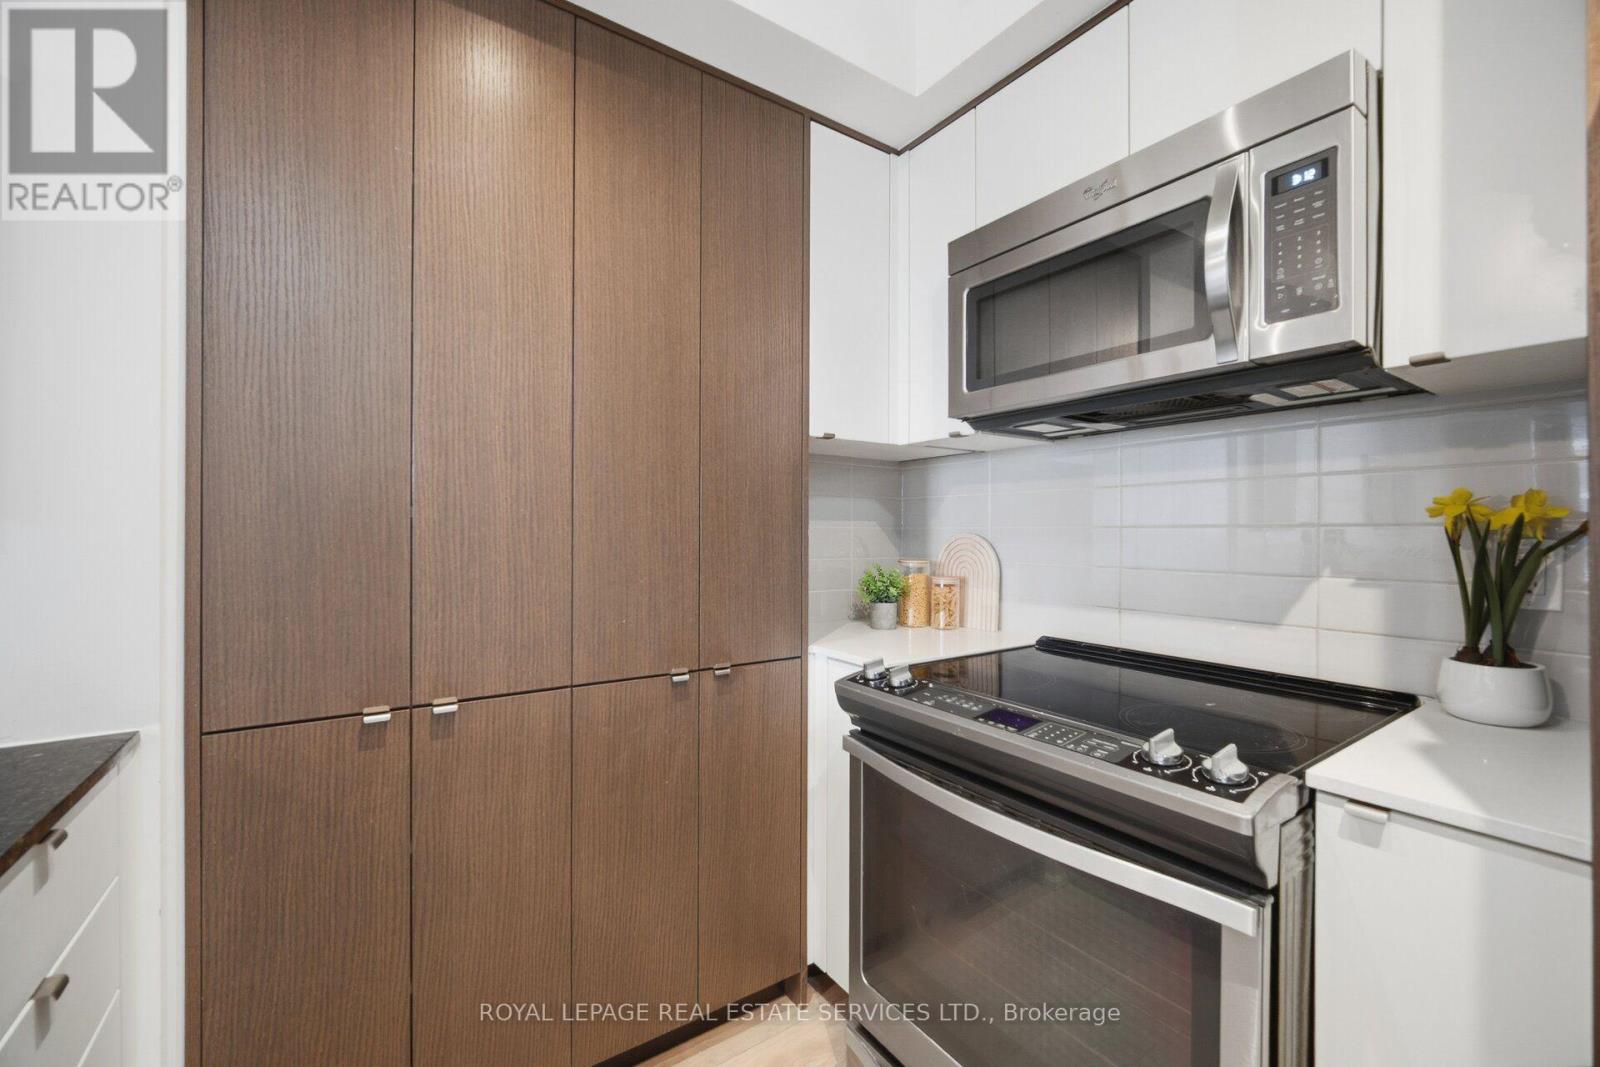
| Appliances | All, Dishwasher, Dryer, Microwave, Stove, Washer, Window Coverings, Refrigerator |
| Basement Type | None |
| Cooling Type | Central Air Conditioning |
| Exterior Finish | Brick Facing, Concrete |
| Fire Protection | Alarm System |
| Flooring Type | Laminate |
| Heating Fuel | Natural Gas |
| Heating Type | Forced Air |
| Size Interior | 500 - 599 Sqft |
| Type | Apartment |
Parking
| Underground | |
| Garage |
Land
| Acreage | No |
| Land Amenities | Place Of Worship, Park, Public Transit |
| Zoning Description | Residential |
Rooms
| Level | Type | Length | Width | Dimensions |
|---|---|---|---|---|
| Main Level | Foyer | 3.85 m | 1.2 m | 3.85 m x 1.2 m |
| Main Level | Kitchen | 2.67 m | 2.26 m | 2.67 m x 2.26 m |
| Main Level | Living Room | 5.06 m | 3.46 m | 5.06 m x 3.46 m |
| Main Level | Dining Room | 5.06 m | 3.46 m | 5.06 m x 3.46 m |
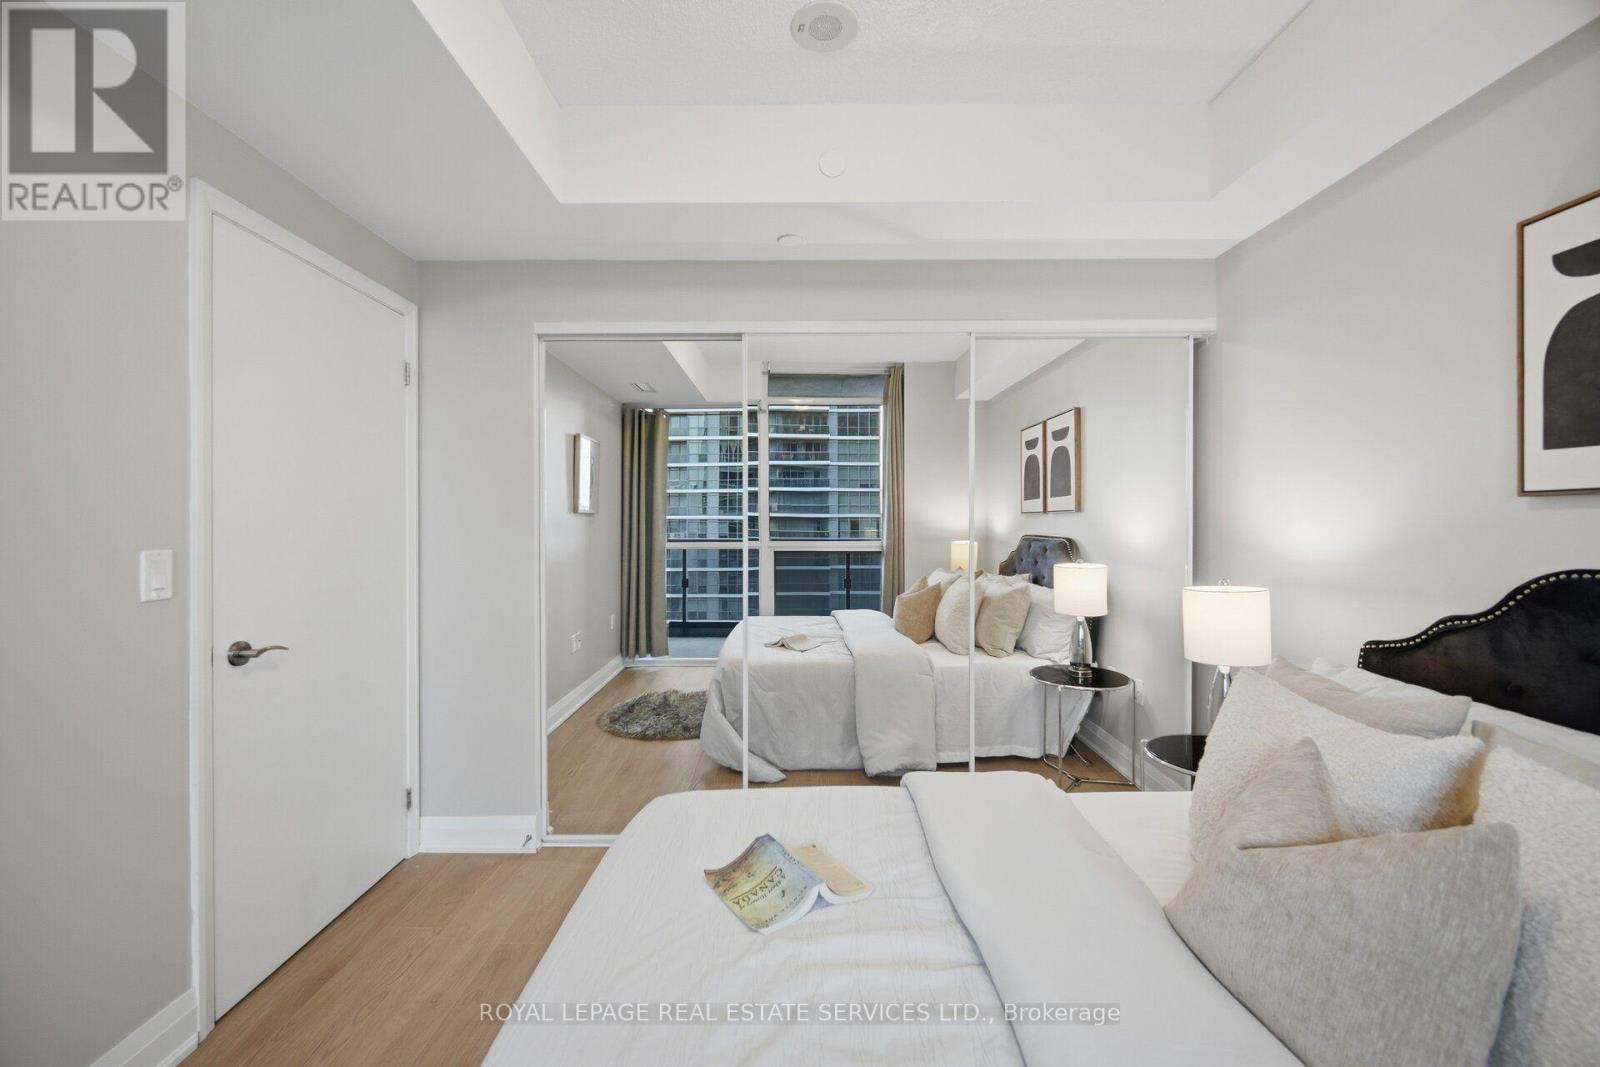
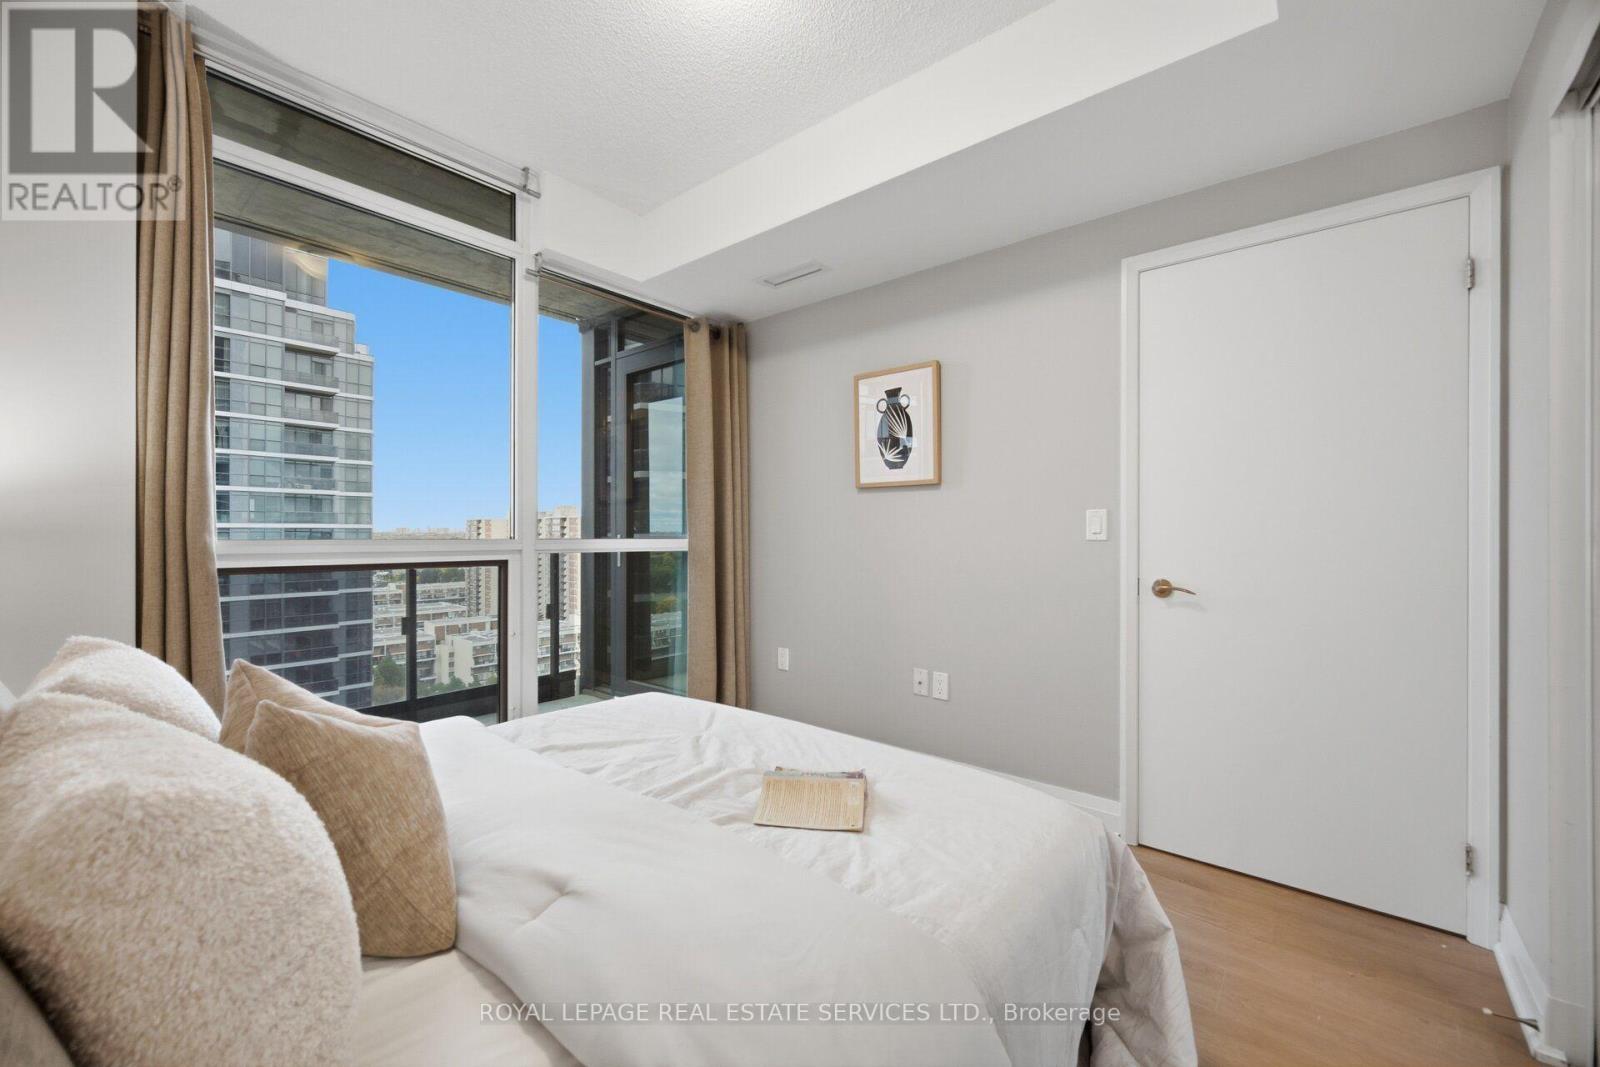
| Main Level | Primary Bedroom | 3.09 m | 2.9 m | 3.09 m x 2.9 m |

The trademarks REALTOR®, REALTORS®, and the REALTOR® logo are controlled by The Canadian Real Estate Association (CREA) and identify real estate professionals who are members of CREA. The trademarks MLS®, Multiple Listing Service® and the associated logos are owned by The Canadian Real Estate Association (CREA) and identify the quality of services provided by real estate professionals who are members of CREA. The trademark DDF® is owned by The Canadian Real Estate Association (CREA) and identifies CREA's Data Distribution Facility (DDF®)
October 16 2026 08:09:25
Toronto Regional Real Estate Board
Royal LePage Real Estate Services Ltd.