
21 - 5555 Prince William Drive Burlington, Ontario L7L 6P3

$649,777Maintenance, Common Area Maintenance, Parking, Insurance
$192.25 Monthly
Maintenance, Common Area Maintenance, Parking, Insurance
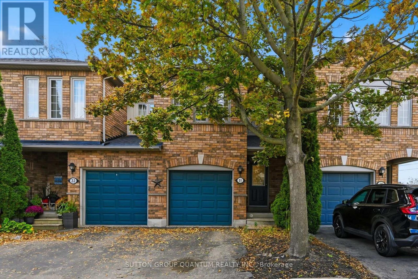
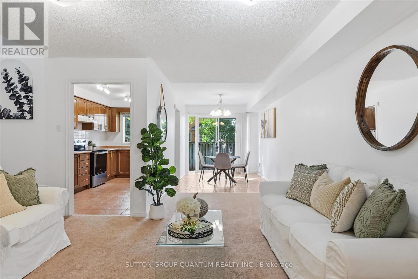
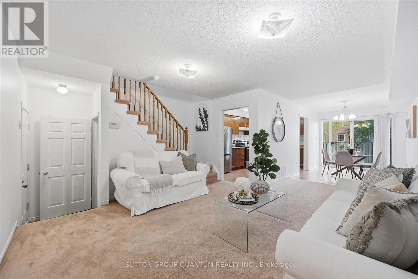
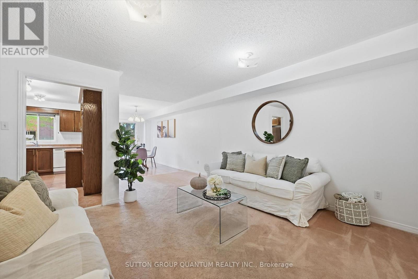
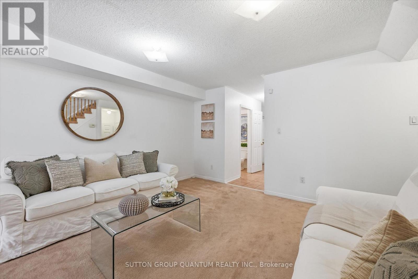
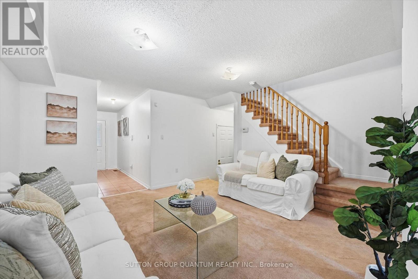
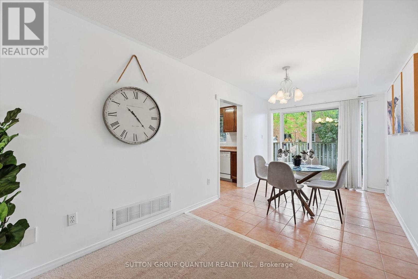
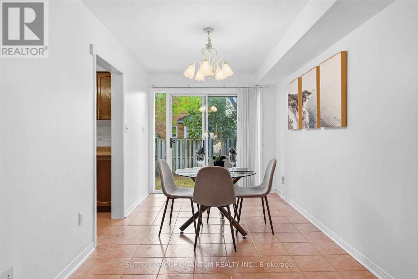
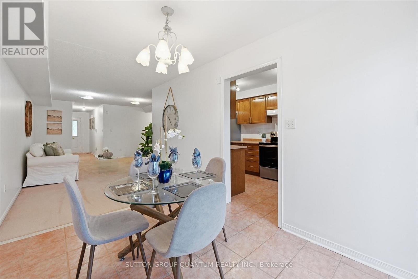
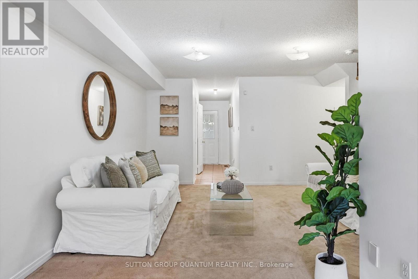
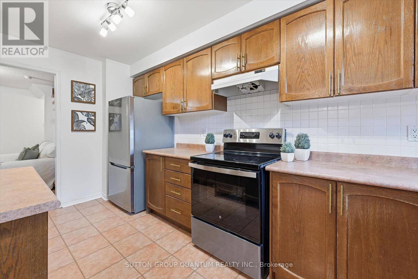
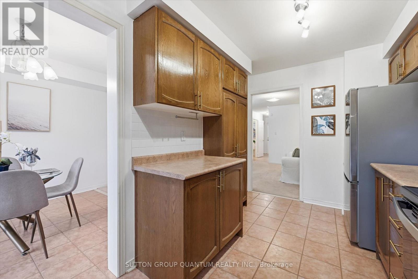
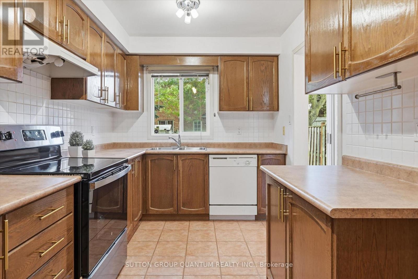
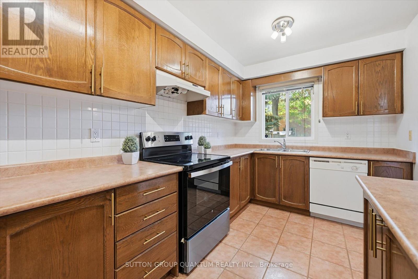
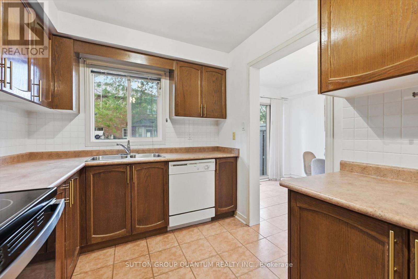
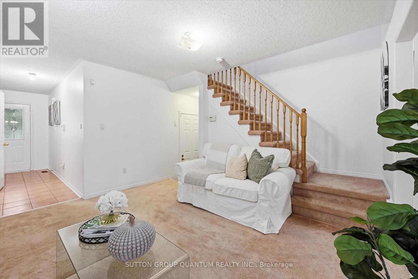
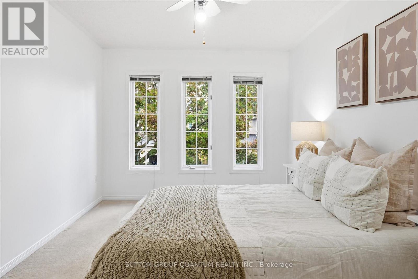
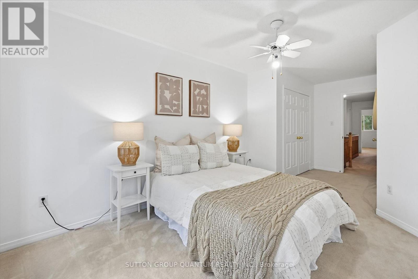
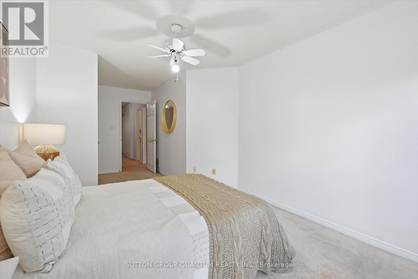
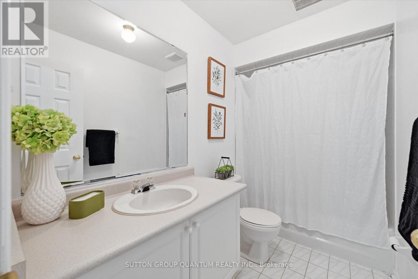
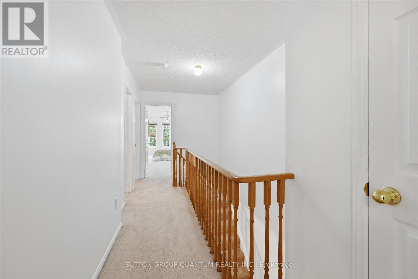
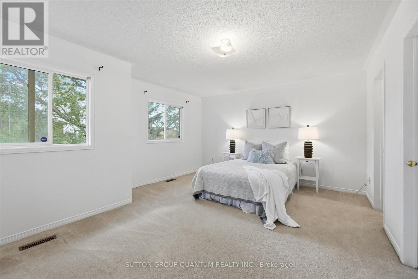
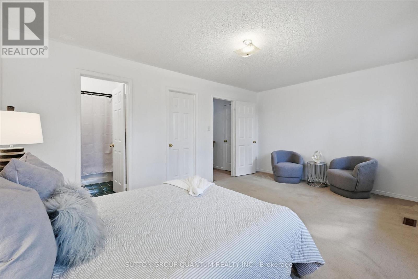
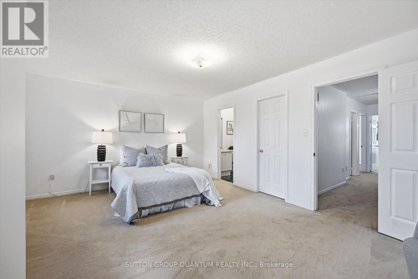
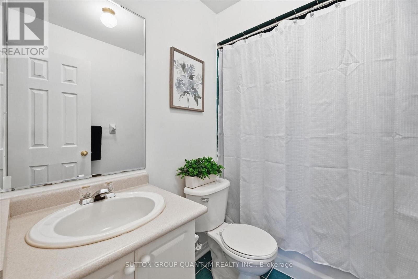
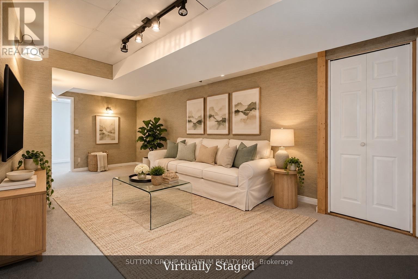
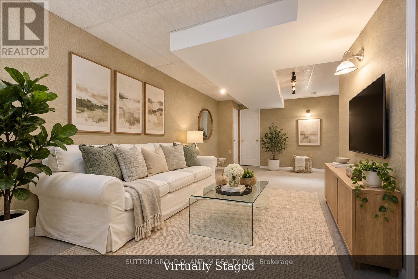
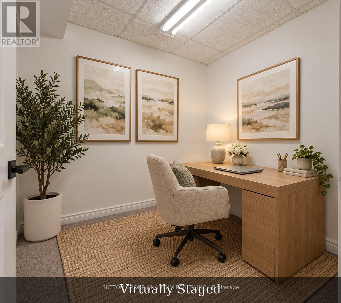
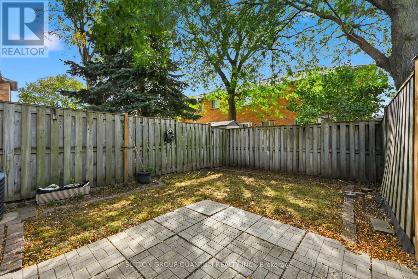
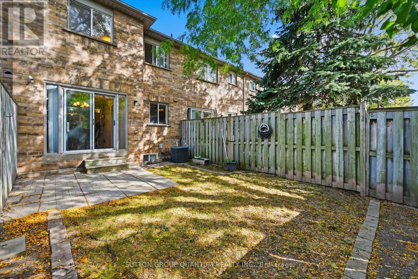
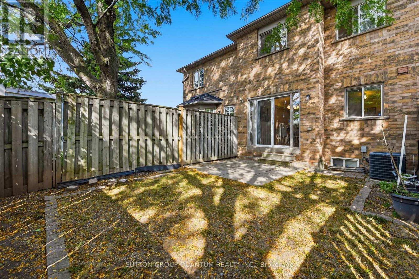
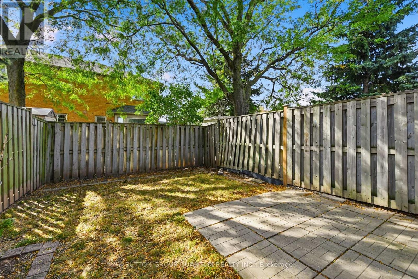
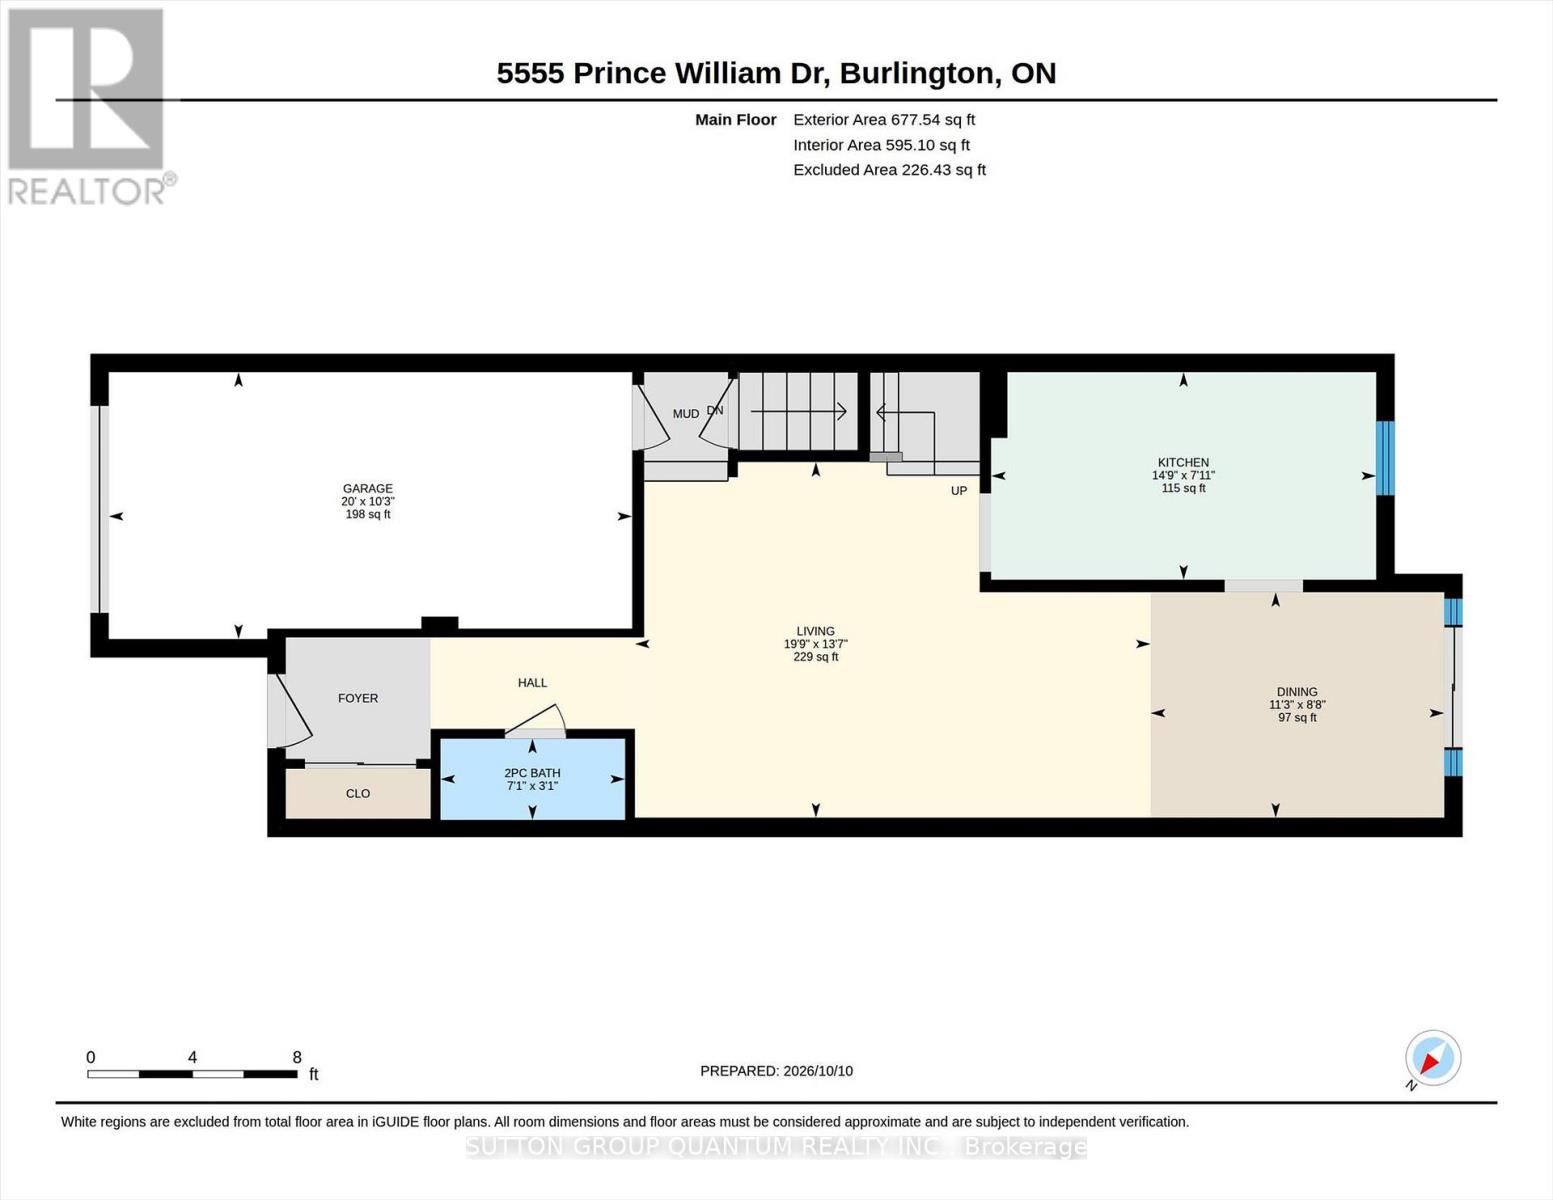
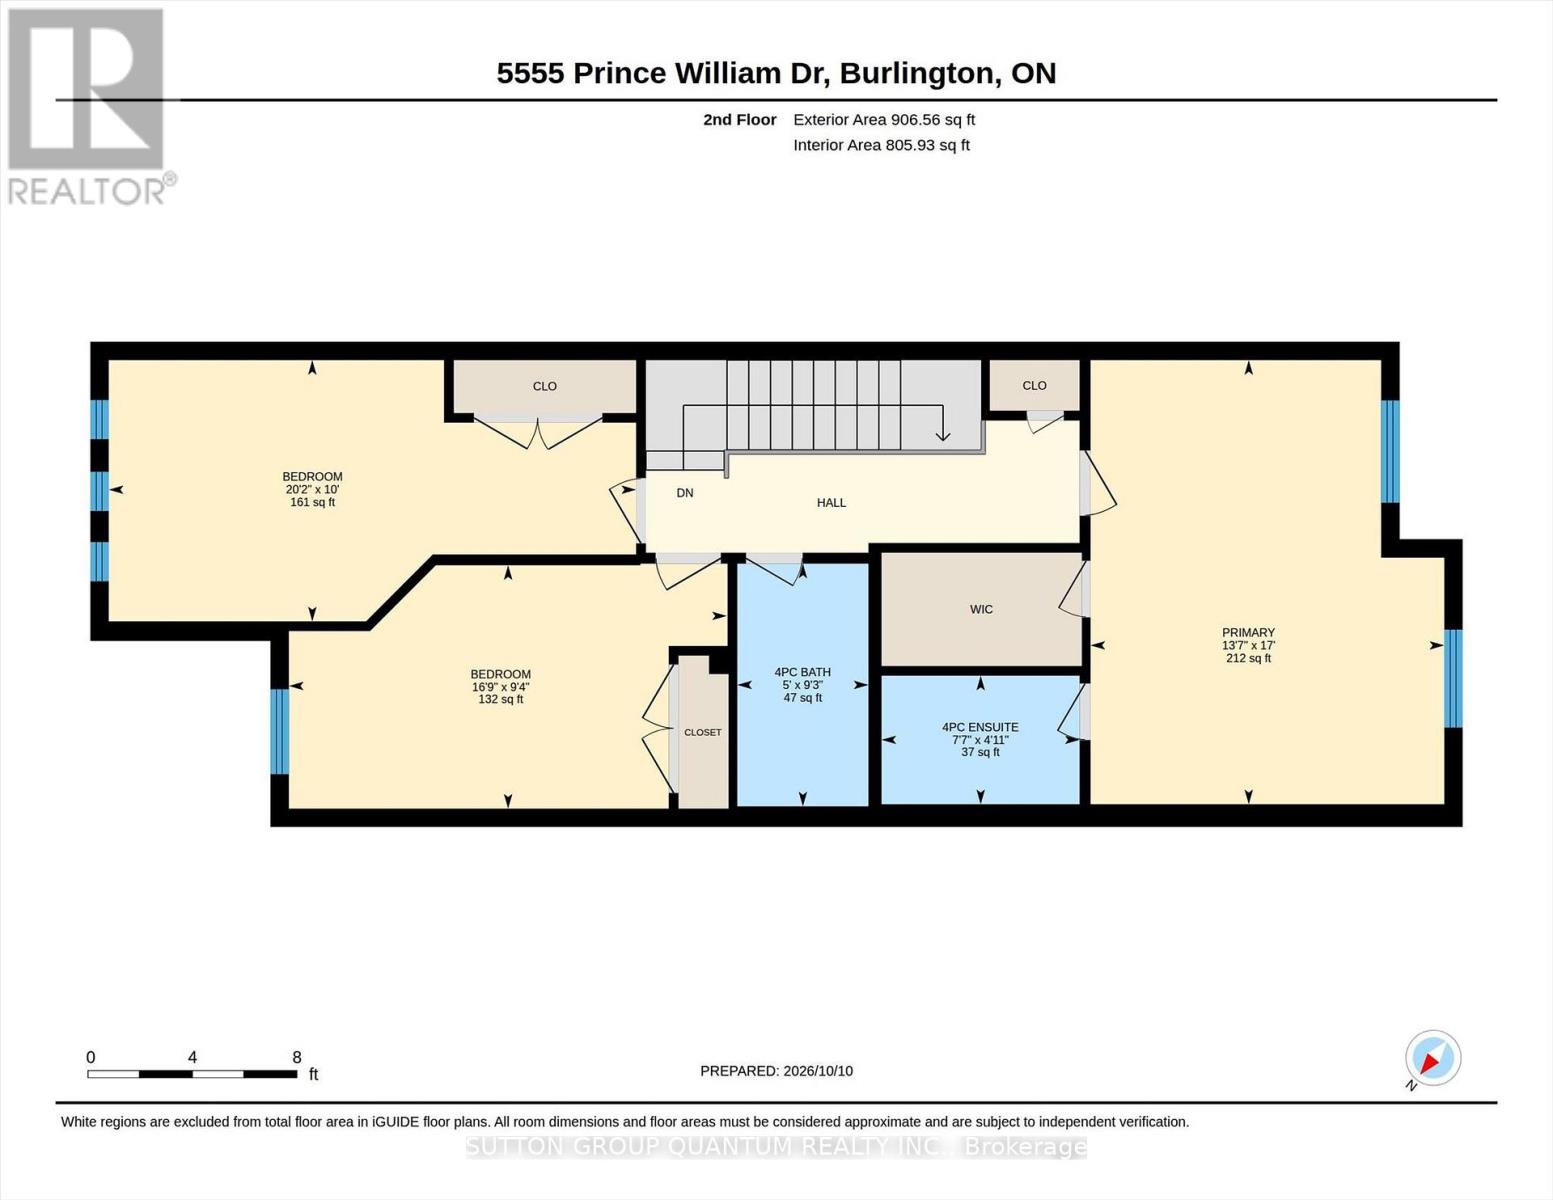
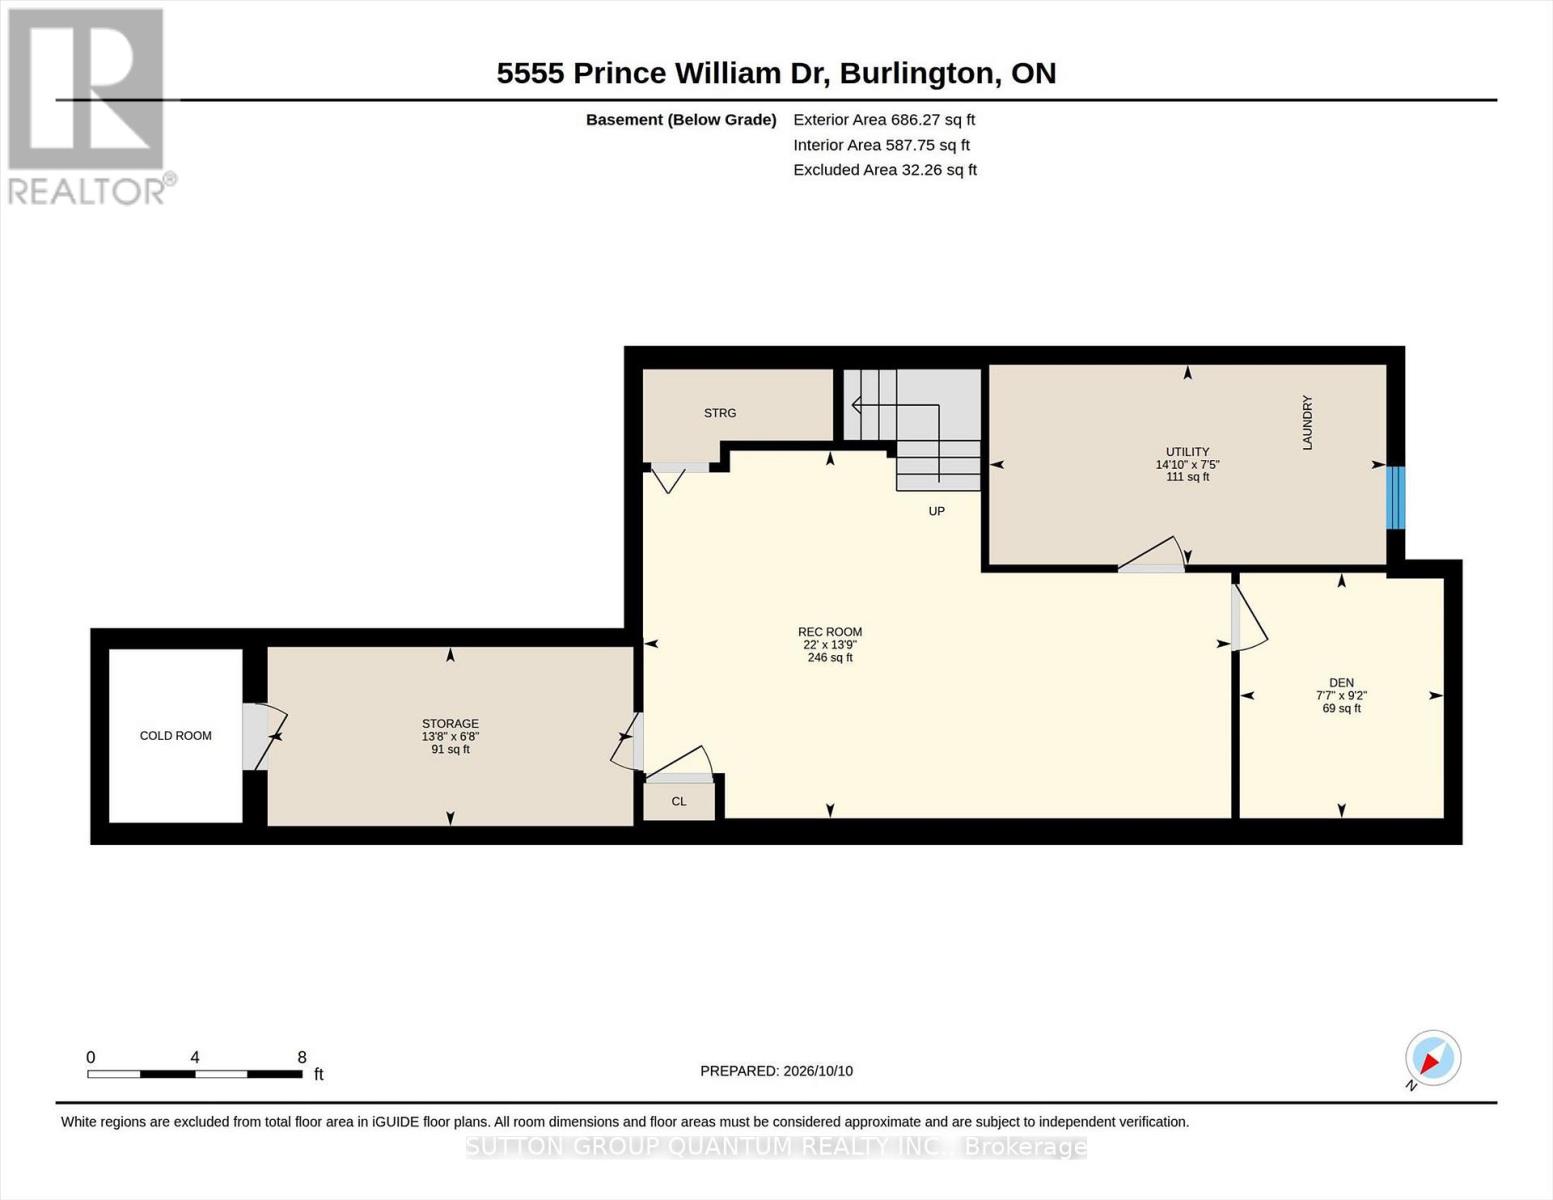
$192.25 MonthlyWow! Only $649,777 for a spacious 1580 (above-ground) sqft condo townhouse with the essential 2 full bathrooms on the 2nd floor. That's right! It's the real price! Which brings me to the top 7 reasons to buy this home! 1. Size matters! There is a huge difference between a 1250 sqft townhouse and a 1500+ sqft townhouse, especially felt in the size of the kitchen, and main living space. Why settle for a cramped, tiny townhouse when you can have over 2000 sqft of finished living space! 2. Very desirable location: The backbone of any neighbourhood are the schools, and you can't find a stronger duo than Frontenac Elementary ranked 90th percentile in ON, and Nelson Secondary ranked 91st. It only gets better when you look at all the next-door plazas have to offer, plus being next to the long centennial bikeway, plus Sherwood Park next-door, plus 5 min drive to Appleby GO, plus 2 min to QEW, plus plus plus! 3. Amazing Value! You can't argue with the value for money, and with such strong size and location fundamentals you can be sure everything you do with this property is a sound investment. 4. Finished basement: A basement office and rec room are now essential features especially when you have a door to the basement to get privacy/quiet when you need it; plus lots of storage! 5. Two Full Bathrooms means a private ensuite bathroom for the primary bedroom and a separate full bathroom for the 2nd/3rd bedrooms. 6. Fenced in backyard: Many condo townhouses just don't give you that privacy in the backyard which is a dealbreaker when it comes to securing pets and children. 7. Well maintained: Roof 2024, AC 2025, and Garage door 2021. Plus the peace of mind you get with a 1998 which was an excellent build year featuring the dry basements you get with a poured concrete foundation, more modern energy efficiency, reliable copper wiring, and sound copper plumbing. Book your showing today before it's gone! (id:50787)
Open House
This property has open houses!
2:00 pm
Ends at:4:00 pm
Property Details
| MLS® Number | W14088440 |
| Property Type | Single Family |
| Community Name | Appleby |
| Community Features | Pets Allowed With Restrictions |
| Equipment Type | Water Heater |
| Parking Space Total | 2 |
| Rental Equipment Type | Water Heater |
Building
| Bathroom Total | 3 |
| Bedrooms Above Ground | 3 |
| Bedrooms Total | 3 |
| Age | 16 To 30 Years |
| Appliances | Water Heater, Dishwasher, Dryer, Stove, Washer, Refrigerator |
| Basement Development | Finished |
| Basement Type | Full (finished) |
| Cooling Type | Central Air Conditioning |
| Exterior Finish | Brick |
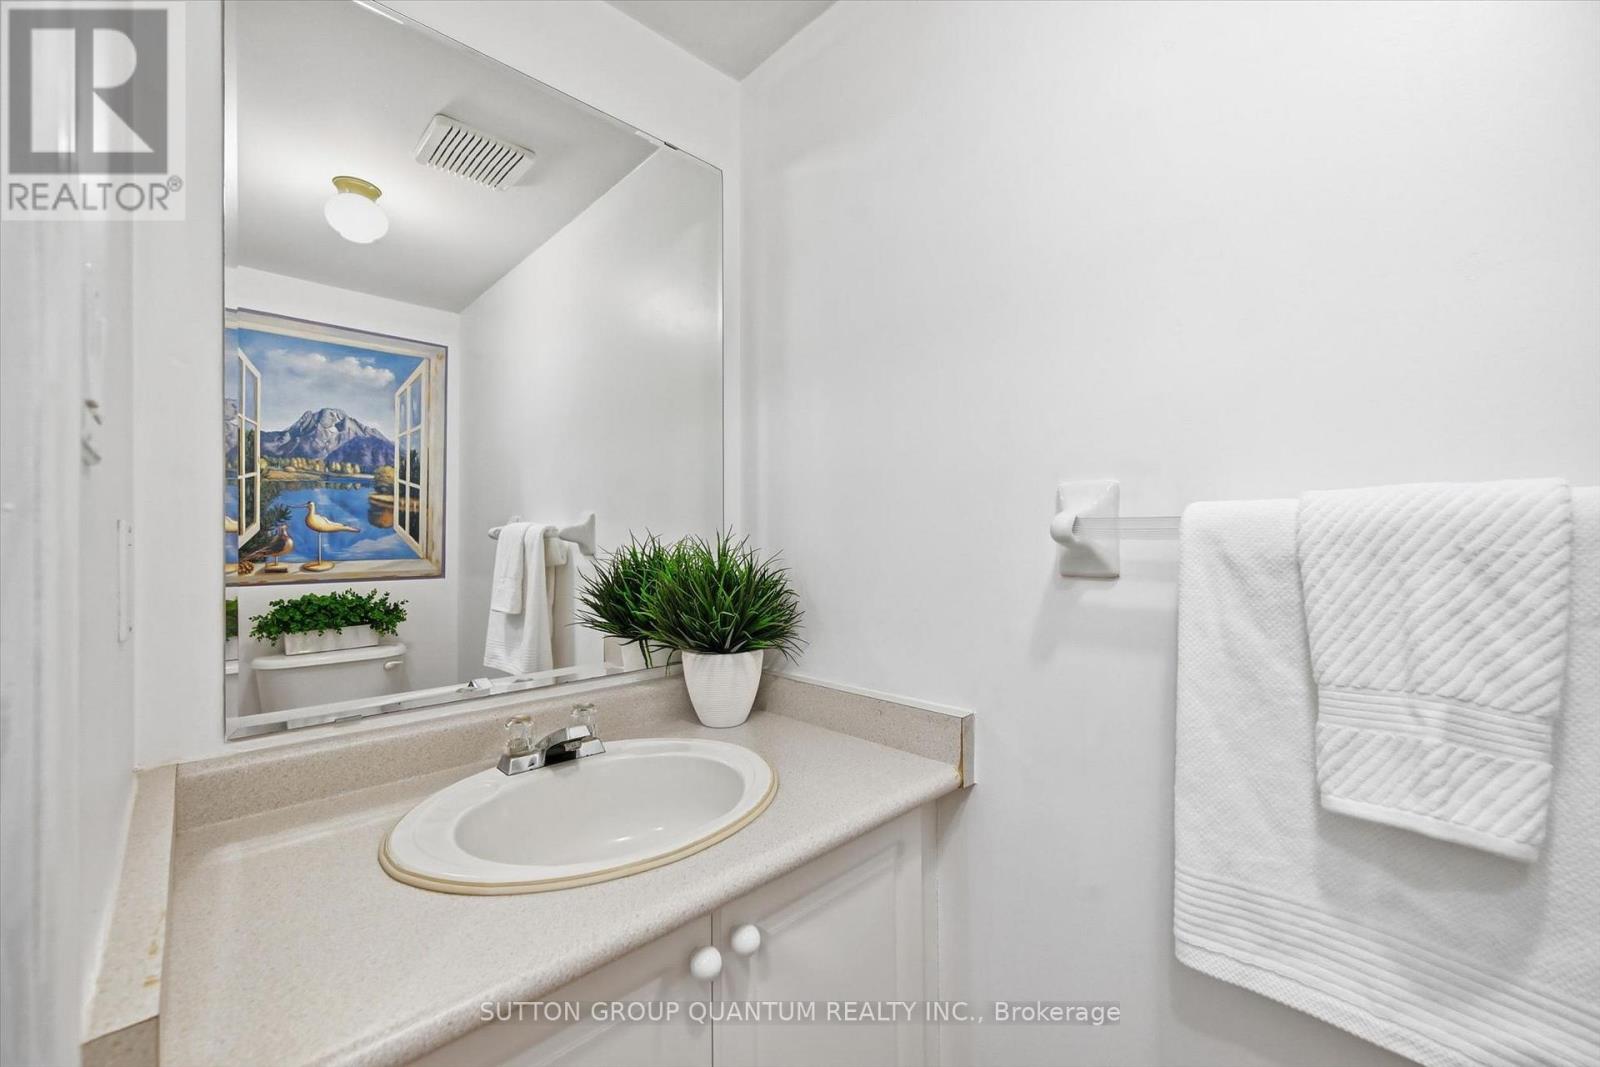
| Half Bath Total | 1 |
| Heating Fuel | Natural Gas |
| Heating Type | Forced Air |
| Stories Total | 2 |
| Size Interior | 1,400 - 1,599 Sqft |
| Type | Row / Townhouse |
Parking
| Attached Garage | |
| Garage |
Land
| Acreage | No |
Rooms
| Level | Type | Length | Width | Dimensions |
|---|---|---|---|---|
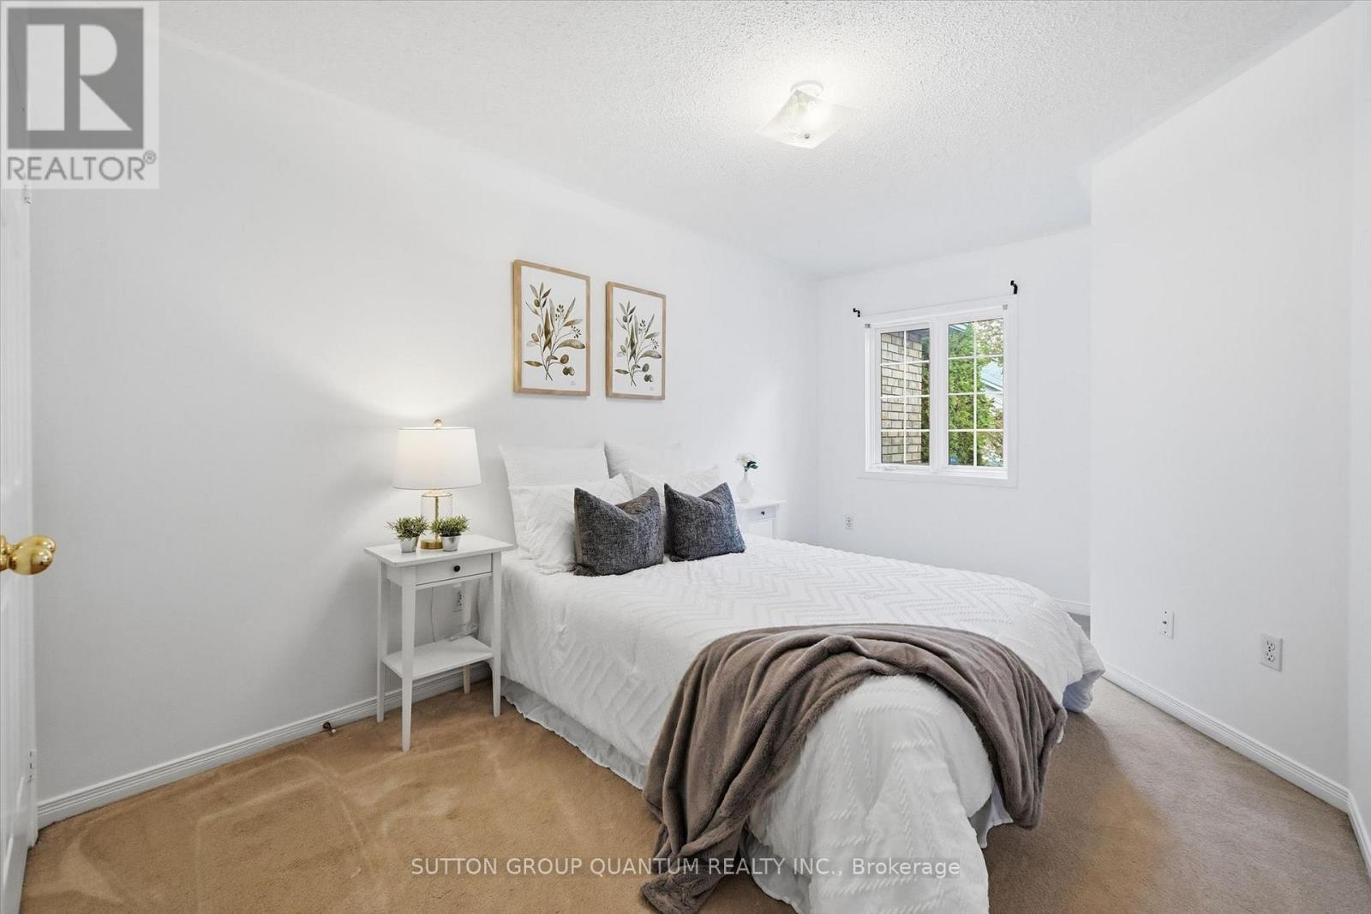
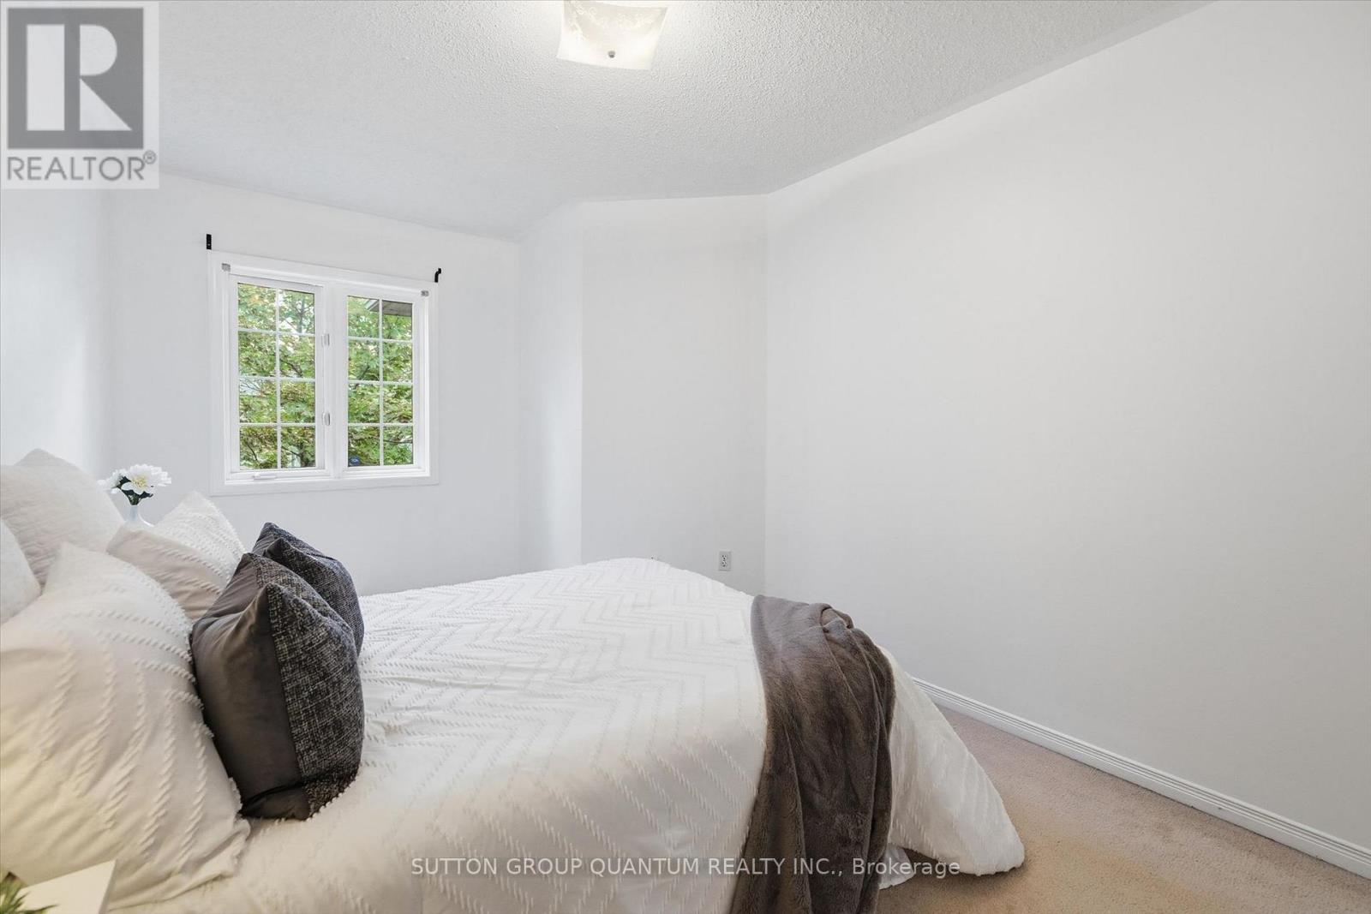
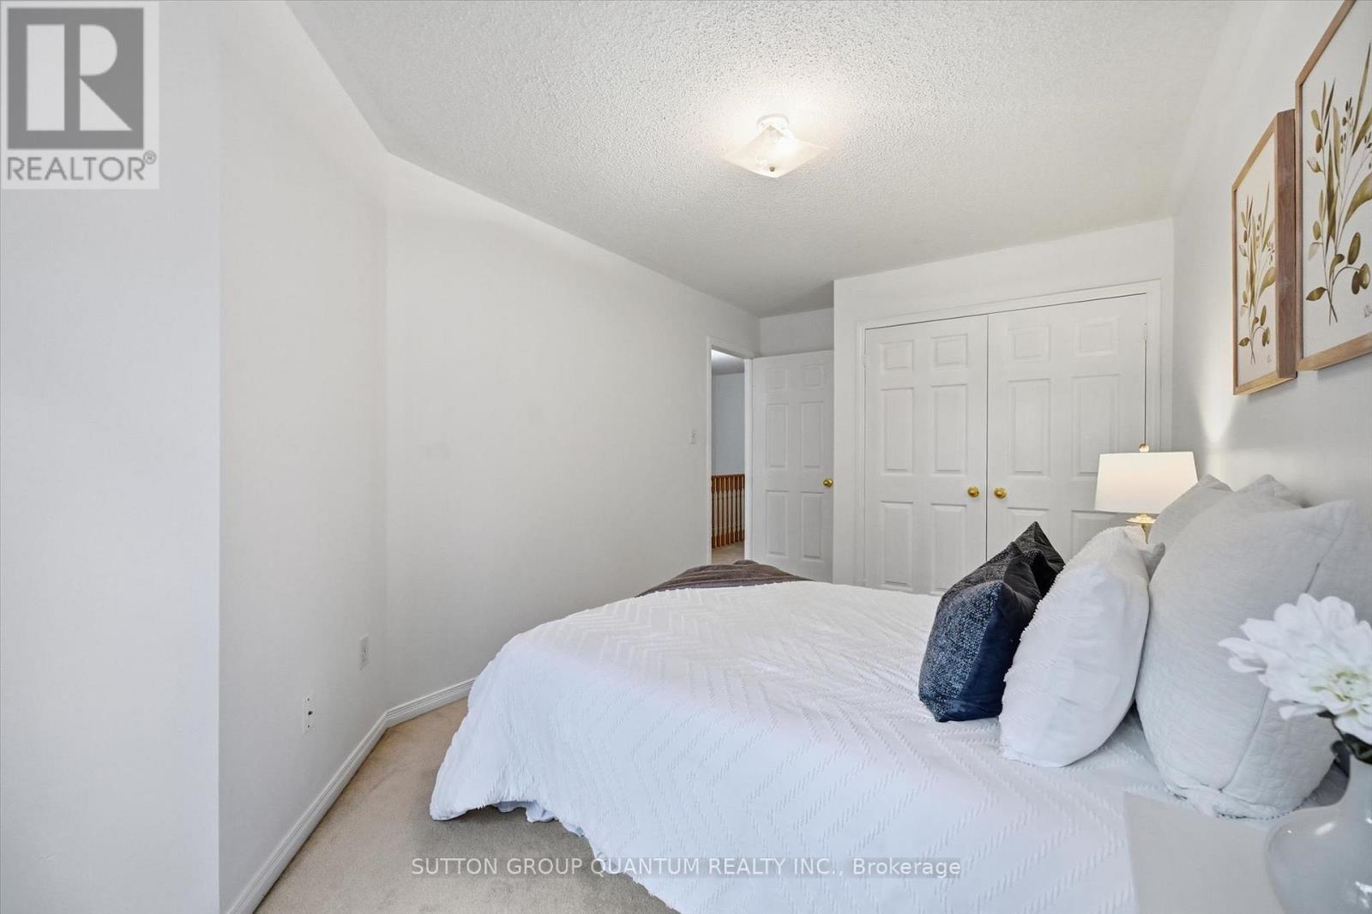
| Second Level | Bedroom 2 | 6.15 m | 3.05 m | 6.15 m x 3.05 m |
| Second Level | Bedroom 3 | 5.11 m | 2.84 m | 5.11 m x 2.84 m |
| Second Level | Primary Bedroom | 4.14 m | 5.18 m | 4.14 m x 5.18 m |
| Basement | Recreational, Games Room | 6.71 m | 4.19 m | 6.71 m x 4.19 m |
| Basement | Den | 2.31 m | 2.79 m | 2.31 m x 2.79 m |
| Ground Level | Dining Room | 3.43 m | 2.64 m | 3.43 m x 2.64 m |
| Ground Level | Kitchen | 4.5 m | 2.41 m | 4.5 m x 2.41 m |
| Ground Level | Living Room | 6.02 m | 4.14 m | 6.02 m x 4.14 m |
https://www.realtor.ca/real-estate/30412879/21-5555-prince-william-drive-burlington-appleby-appleby

The trademarks REALTOR®, REALTORS®, and the REALTOR® logo are controlled by The Canadian Real Estate Association (CREA) and identify real estate professionals who are members of CREA. The trademarks MLS®, Multiple Listing Service® and the associated logos are owned by The Canadian Real Estate Association (CREA) and identify the quality of services provided by real estate professionals who are members of CREA. The trademark DDF® is owned by The Canadian Real Estate Association (CREA) and identifies CREA's Data Distribution Facility (DDF®)
October 16 2026 08:09:26
Toronto Regional Real Estate Board
Sutton Group Quantum Realty Inc.