
91 N John Street N Unit# 606 Hamilton, Ontario L8R 1H7


$1,800 Monthly
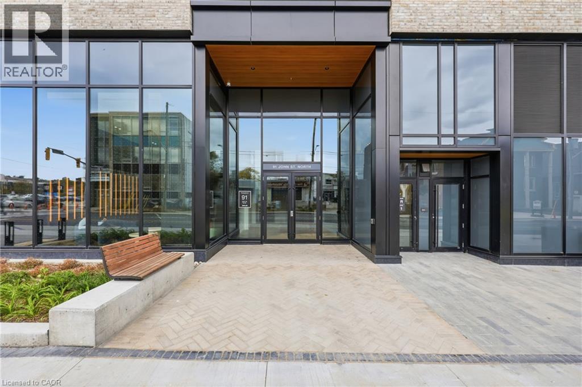
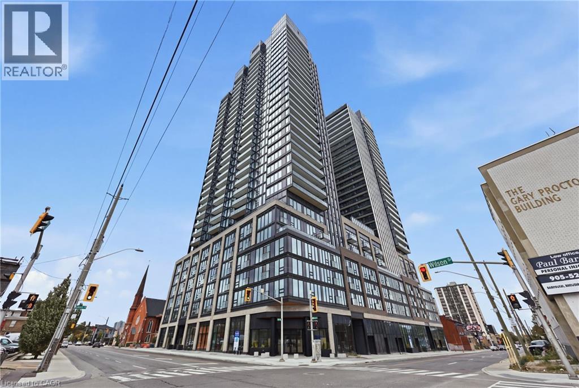
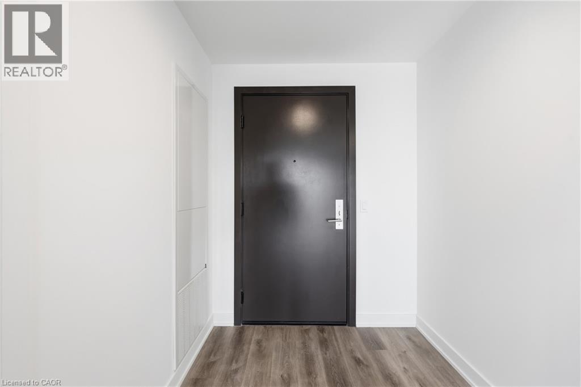
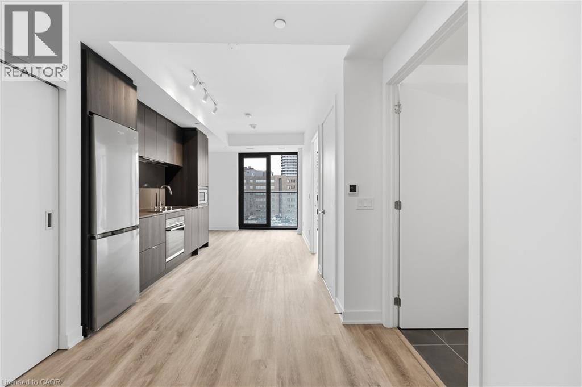
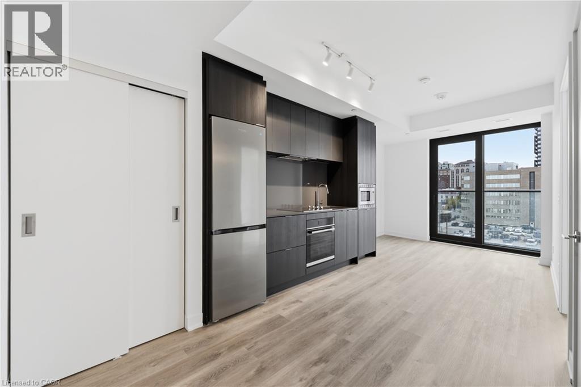
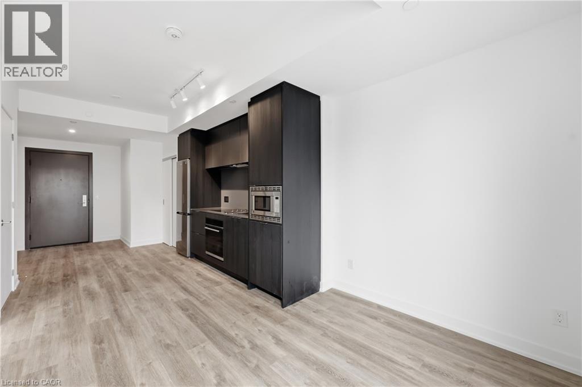
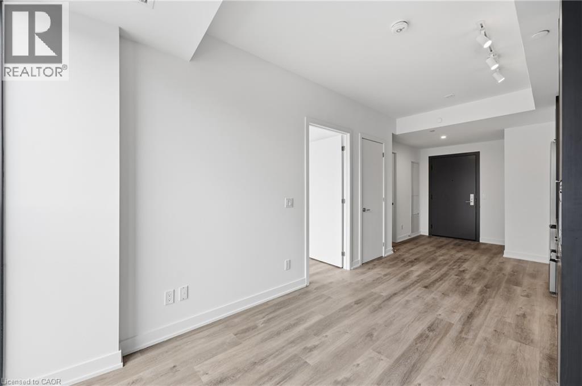
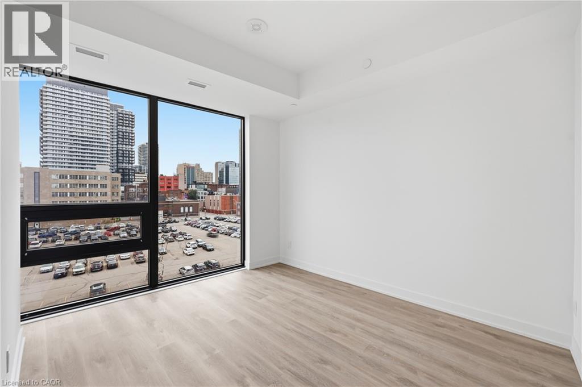
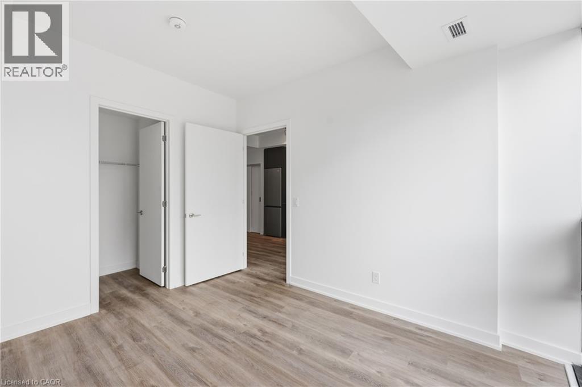
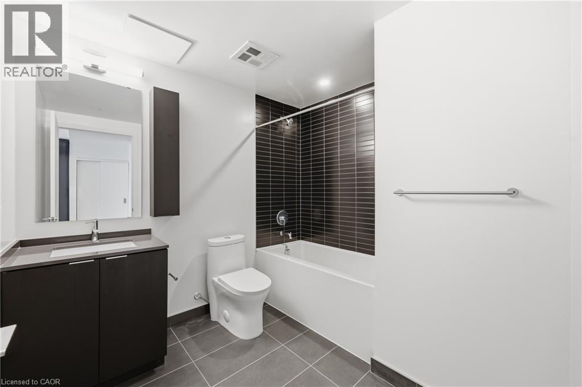
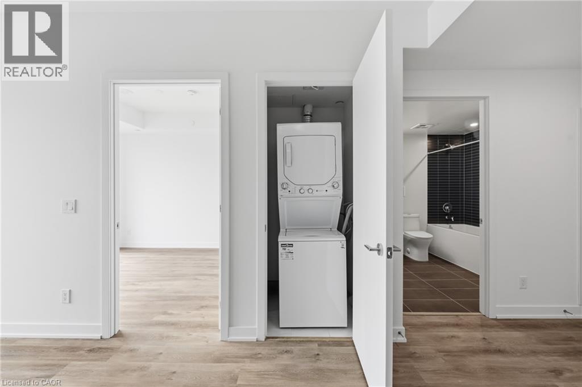
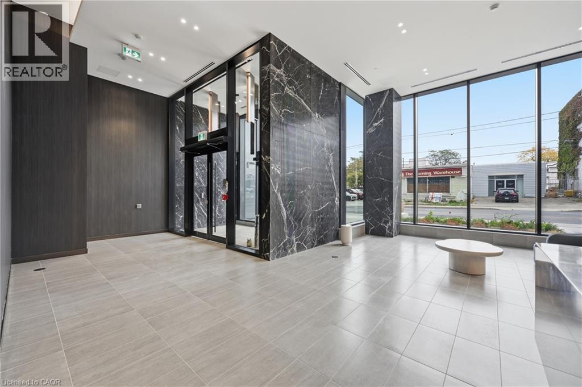
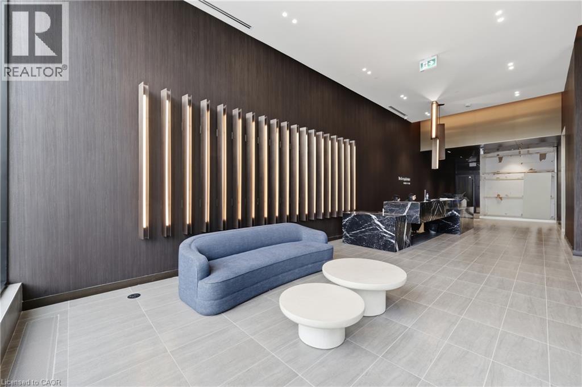
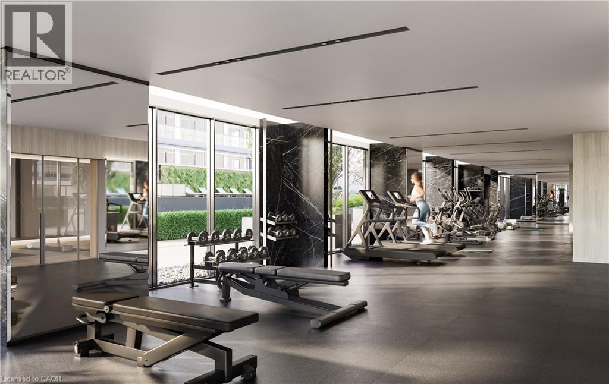
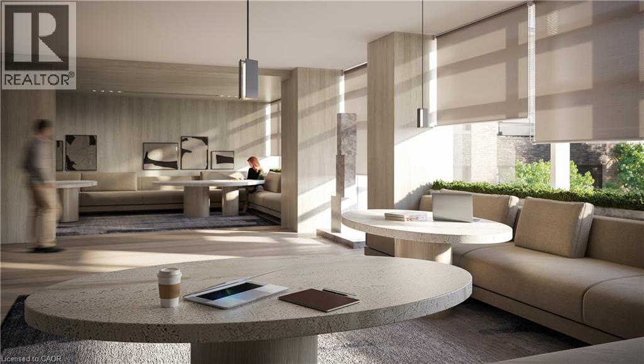
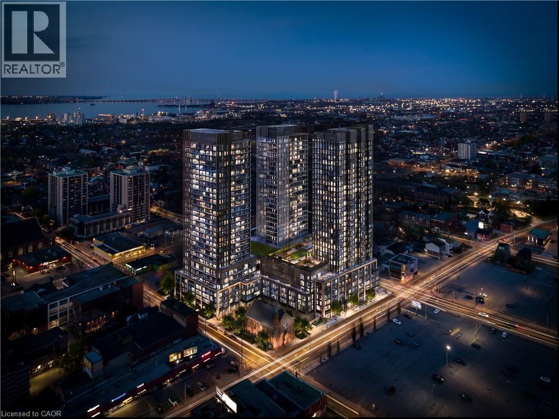
Welcome to modern urban luxury at The Design District by EMBLEM, situated in the core of Downtown Hamilton. This thoughtfully designed 1-bedroom, 1-bathroom suite offers 530 sq. ft. of sophisticated living space, highlighted by floor-to-ceiling windows and a bright south-facing exposure and Juliette balcony. Enjoy sleek wood plank vinyl flooring, an open-concept kitchen fitted with composite quartz slab countertops and a matching quartz backsplash, and contemporary cabinetry. Stainless steel appliances include a built-in oven, cooktop, and integrated dishwasher. Additional highlights include an in-suite stacked washer/dryer vented outside, an Energy Recovery Ventilator (ERV) for fresh air filtration, and a spa-inspired bath with custom vanity and porcelain tile flooring. Residents enjoy hotel-calibre building amenities: 24/7 concierge service, an outdoor rooftop pool, BBQ and dining terrace with fire-feature and lounge, state-of-the-art fitness centre and yoga studio, co-working lounge, party room, and a dedicated fenced dog run. Just steps from local dining, retail, and Hamilton GO transit. (id:50787)
Property Details
| MLS® Number | 40870218 |
| Property Type | Single Family |
| Amenities Near By | Hospital, Park, Place Of Worship, Public Transit, Shopping |
| Equipment Type | Water Heater |
| Features | Southern Exposure, Balcony |
| Rental Equipment Type | Water Heater |
| View Type | City View |
Building
| Bathroom Total | 1 |
| Bedrooms Above Ground | 1 |
| Bedrooms Total | 1 |
| Amenities | Exercise Centre, Party Room |
| Appliances | Dishwasher, Dryer, Refrigerator, Stove, Washer |
| Architectural Style | Other |
| Basement Type | None |
| Constructed Date | 2026 |
| Construction Material | Concrete Block, Concrete Walls |
| Construction Style Attachment | Attached |
| Cooling Type | Central Air Conditioning |
| Exterior Finish | Concrete, Metal, Stone |
| Heating Type | Forced Air |
| Stories Total | 1 |
| Size Interior | 530 Sqft |
| Type | Apartment |
| Utility Water | Municipal Water |
Parking
| Underground | |
| None |
Land
| Access Type | Highway Nearby |
| Acreage | No |
| Land Amenities | Hospital, Park, Place Of Worship, Public Transit, Shopping |
| Sewer | Municipal Sewage System |
| Size Total Text | Unknown |
| Zoning Description | D3 |
Rooms
| Level | Type | Length | Width | Dimensions |
|---|---|---|---|---|
| Main Level | 4pc Bathroom | Measurements not available | ||
| Main Level | Bedroom | 9'7'' x 11'5'' | ||
| Main Level | Living Room | 9'8'' x 7'5'' | ||
| Main Level | Kitchen | 10'2'' x 10'8'' | ||
| Main Level | Foyer | 8'6'' x 7'7'' |
https://www.realtor.ca/real-estate/30412882/91-n-john-street-n-unit-606-hamilton

The trademarks REALTOR®, REALTORS®, and the REALTOR® logo are controlled by The Canadian Real Estate Association (CREA) and identify real estate professionals who are members of CREA. The trademarks MLS®, Multiple Listing Service® and the associated logos are owned by The Canadian Real Estate Association (CREA) and identify the quality of services provided by real estate professionals who are members of CREA. The trademark DDF® is owned by The Canadian Real Estate Association (CREA) and identifies CREA's Data Distribution Facility (DDF®)
October 16 2026 08:09:30
REALTORS® Association of Hamilton-Burlington
RE/MAX Escarpment Realty Inc.