
81 East 23rd Street Hamilton, Ontario L8V 2W7

$569,000
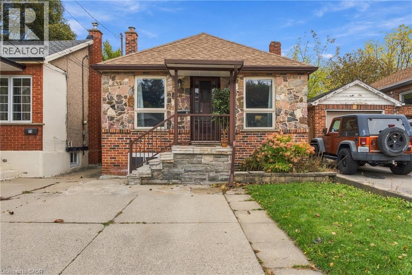
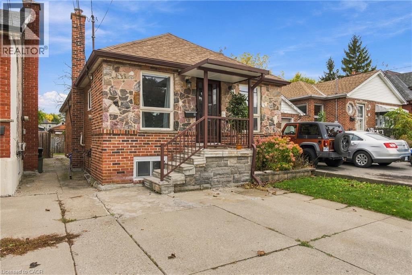
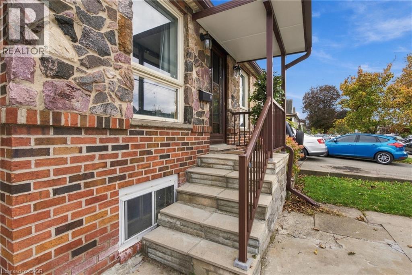
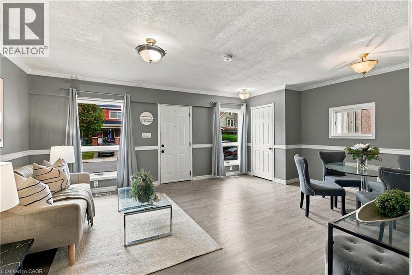
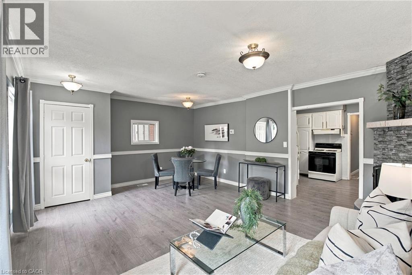
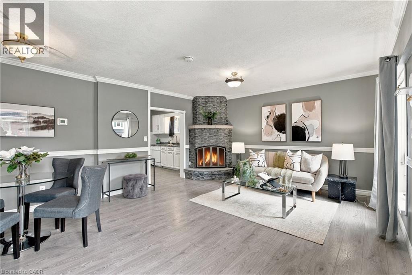
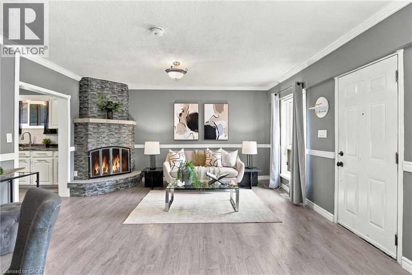
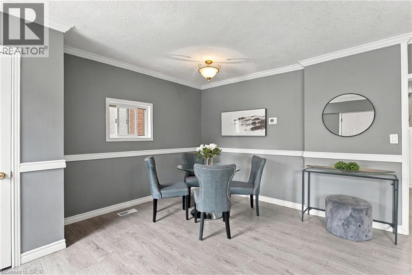
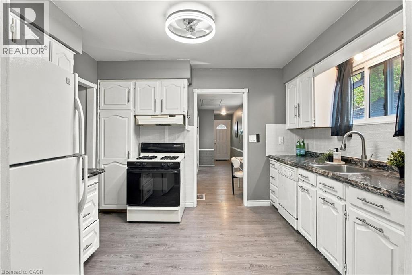
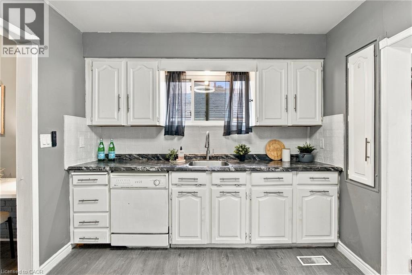
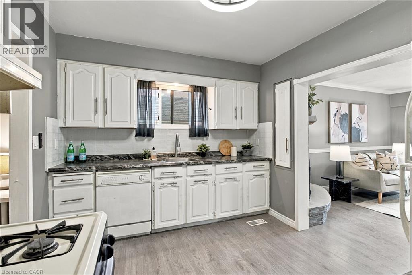
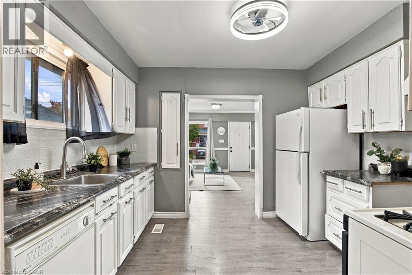
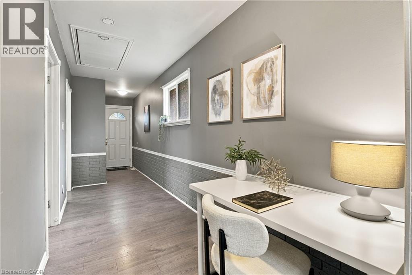
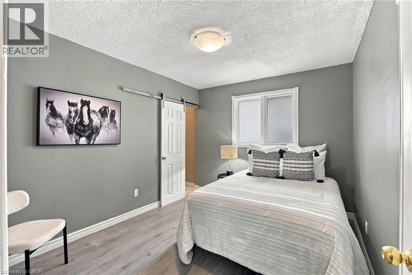
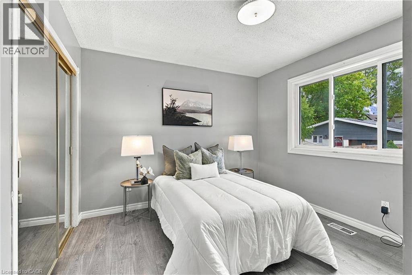
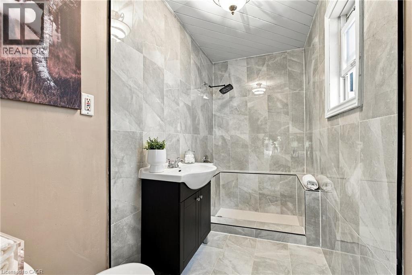
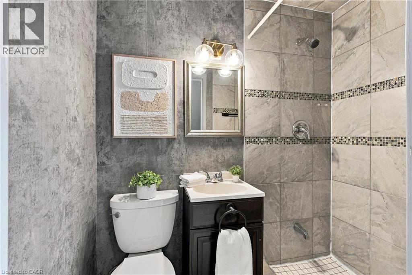
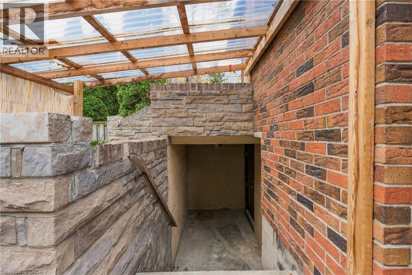
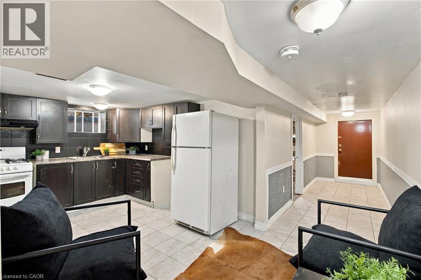
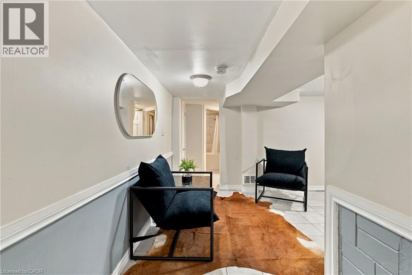
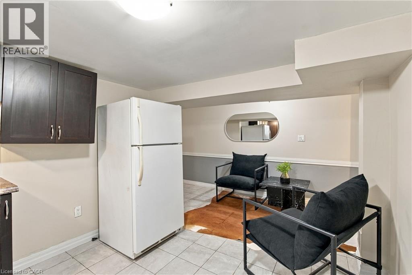
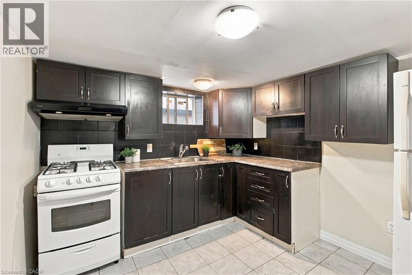
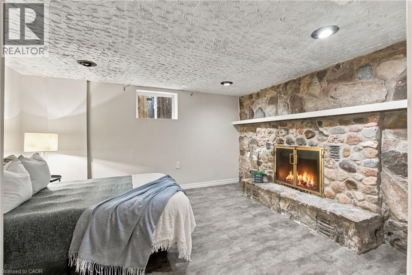
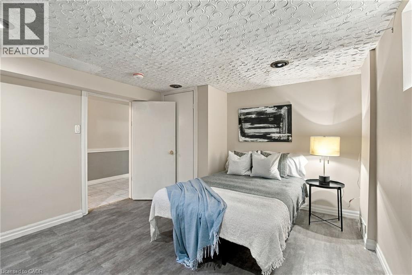
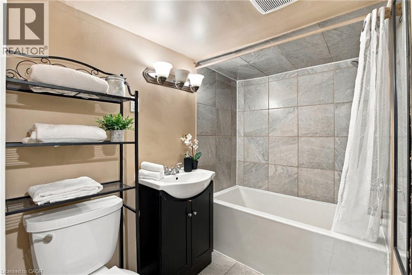
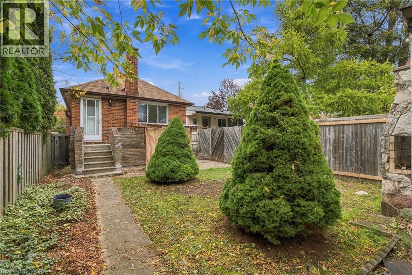
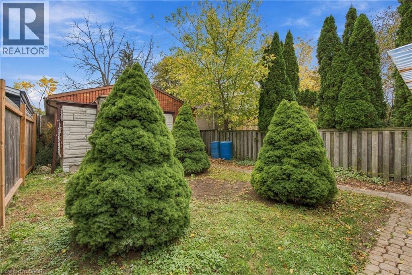
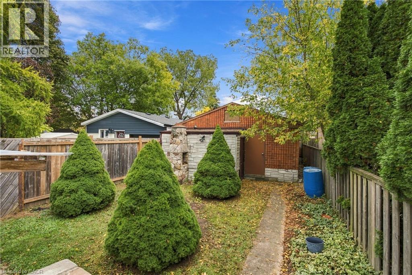
Versatile Eastmount Bungalow with Separate In-Law Suite! Discover the possibilities at this detached brick bungalow in Hamilton’s desirable Eastmount neighbourhood, offering two distinct living spaces and exceptional flexibility for today’s homeowners. The main floor features 2 bedrooms, a bright living room, a separate dining room, a full kitchen, and TWO 3-piece bathrooms. The lower-level in-law suite offers its own walk-up entrance, an additional bedroom, a second full kitchen, a comfortable living area, and a 4-piece bathroom, with laundry conveniently located on the lower level. Whether you’re accommodating extended family, creating a comfortable space for guests, or looking for a home that can adapt to your changing needs, this property offers plenty of potential. Outside, enjoy a deep 25 x 133 ft lot, a concrete driveway, and a detached garage, providing valuable outdoor space and practical parking. Forced-air gas heating and central air conditioning add year-round comfort. Ideally located just minutes from Juravinski Hospital, Mohawk College, Limeridge Mall, the Lincoln Alexander Parkway, public transit, schools, and parks, this home combines everyday convenience with versatile living. Vacant and easy to show, with flexible possession available. A fantastic opportunity for buyers seeking space, flexibility, and long-term value in an established Hamilton neighbourhood. Don’t miss the opportunity to explore the possibilities! (id:50787)
Property Details
| MLS® Number | 40870521 |
| Property Type | Single Family |
| Amenities Near By | Hospital, Park, Place Of Worship, Public Transit, Schools |
| Equipment Type | Water Heater |
| Features | In-law Suite |
| Parking Space Total | 4 |
| Rental Equipment Type | Water Heater |
Building
| Bathroom Total | 3 |
| Bedrooms Above Ground | 2 |
| Bedrooms Below Ground | 1 |
| Bedrooms Total | 3 |
| Appliances | Dryer, Refrigerator, Stove, Washer |
| Architectural Style | Bungalow |
| Basement Development | Partially Finished |
| Basement Type | Full (partially Finished) |
| Constructed Date | 1916 |
| Construction Style Attachment | Detached |
| Cooling Type | Central Air Conditioning |
| Exterior Finish | Brick, Other, Stone |
| Heating Fuel | Natural Gas |
| Heating Type | Forced Air |
| Stories Total | 1 |
| Size Interior | 958 Sqft |
| Type | House |
| Utility Water | Municipal Water |
Parking
| Detached Garage |
Land
| Acreage | No |
| Land Amenities | Hospital, Park, Place Of Worship, Public Transit, Schools |
| Sewer | Municipal Sewage System |
| Size Depth | 133 Ft |
| Size Frontage | 25 Ft |
| Size Irregular | 0.08 |
| Size Total | 0.08 Ac|under 1/2 Acre |
| Size Total Text | 0.08 Ac|under 1/2 Acre |
| Zoning Description | D |
Rooms
| Level | Type | Length | Width | Dimensions |
|---|---|---|---|---|
| Lower Level | Kitchen | 17'5'' x 10'0'' | ||
| Lower Level | 3pc Bathroom | 5'3'' x 7'6'' | ||
| Lower Level | Storage | 9'10'' x 4'11'' | ||
| Lower Level | Bedroom | 11'8'' x 12'4'' | ||
| Lower Level | Utility Room | 19'3'' x 24'11'' | ||
| Main Level | Foyer | 3'4'' x 6'11'' | ||
| Main Level | 4pc Bathroom | 9'9'' x 4'9'' | ||
| Main Level | Kitchen | 11'2'' x 9'9'' | ||
| Main Level | Living Room | 19'3'' x 14'10'' | ||
| Main Level | Primary Bedroom | 11'5'' x 9'3'' | ||
| Main Level | Bedroom | 11'5'' x 10'5'' | ||
| Main Level | 3pc Bathroom | 6'8'' x 3'9'' |
https://www.realtor.ca/real-estate/30412590/81-east-23rd-street-hamilton

The trademarks REALTOR®, REALTORS®, and the REALTOR® logo are controlled by The Canadian Real Estate Association (CREA) and identify real estate professionals who are members of CREA. The trademarks MLS®, Multiple Listing Service® and the associated logos are owned by The Canadian Real Estate Association (CREA) and identify the quality of services provided by real estate professionals who are members of CREA. The trademark DDF® is owned by The Canadian Real Estate Association (CREA) and identifies CREA's Data Distribution Facility (DDF®)
October 16 2026 09:00:55
REALTORS® Association of Hamilton-Burlington
Keller Williams Complete Realty