2 Bedroom
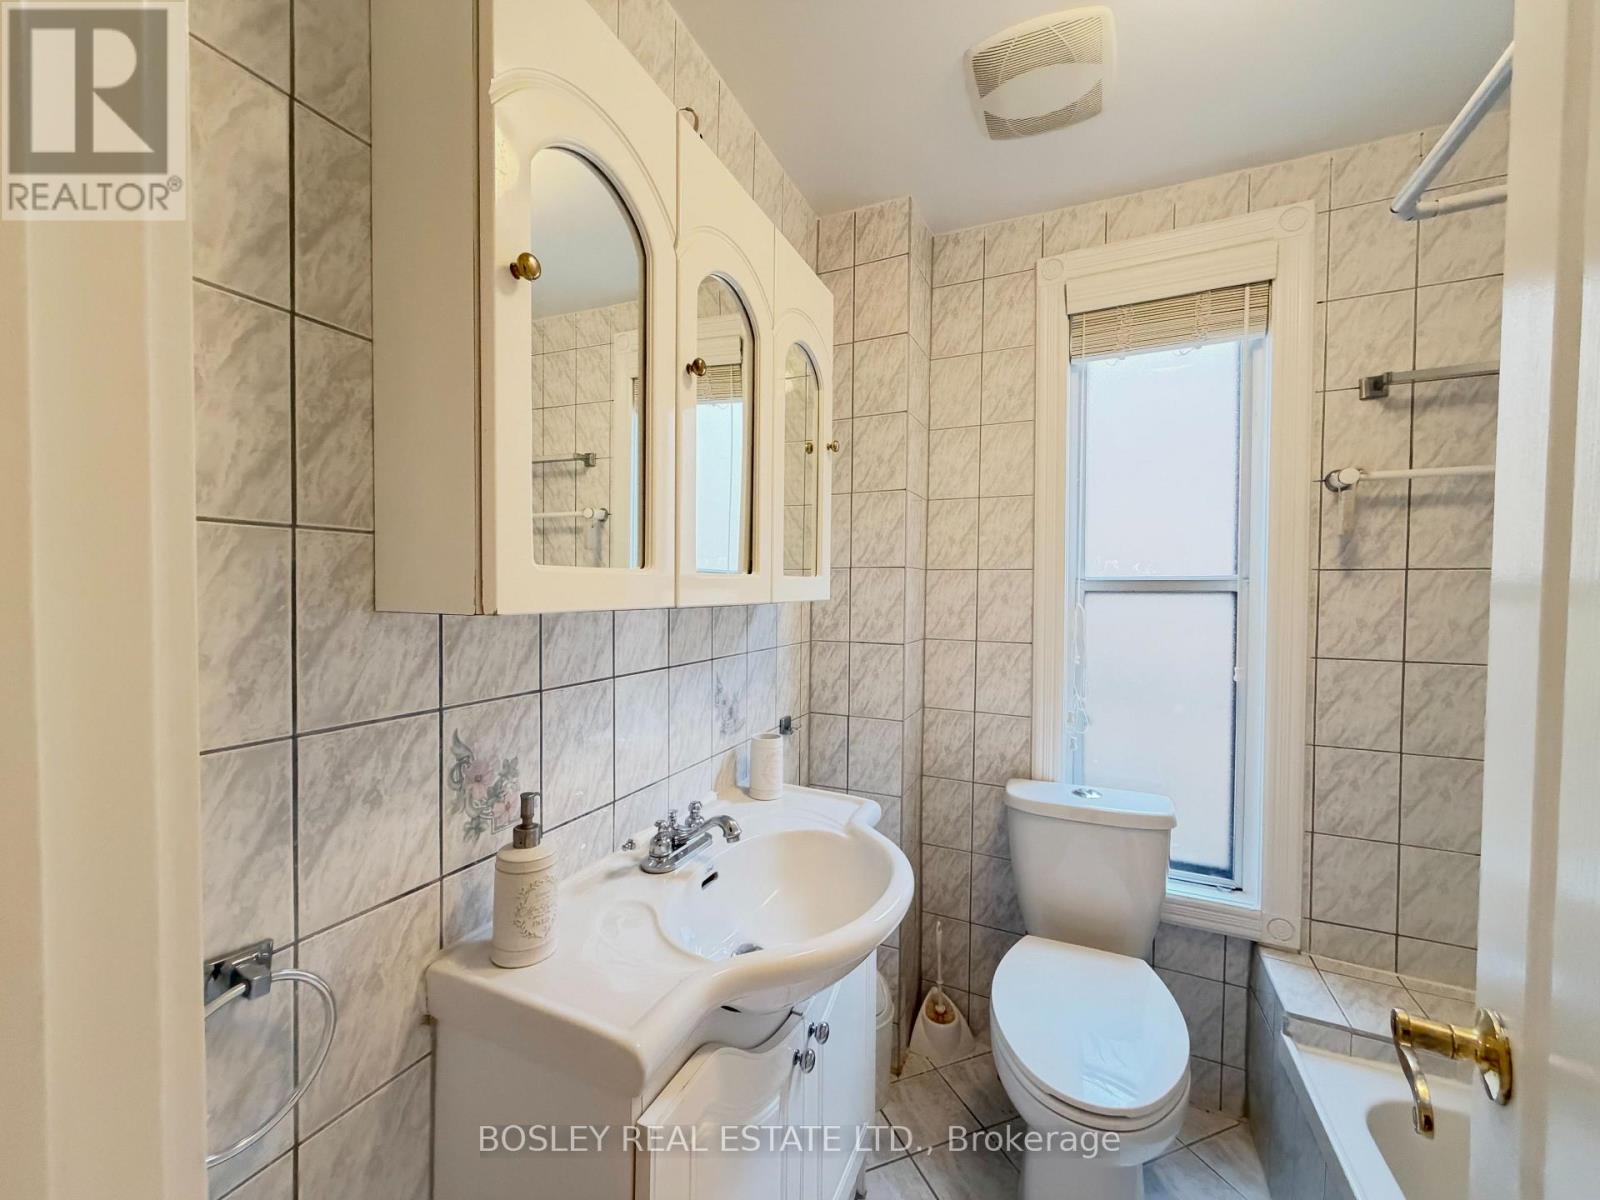
1 Bathroom
0 - 699 sqft
Central Air Conditioning
Forced Air
$3,200 Monthly
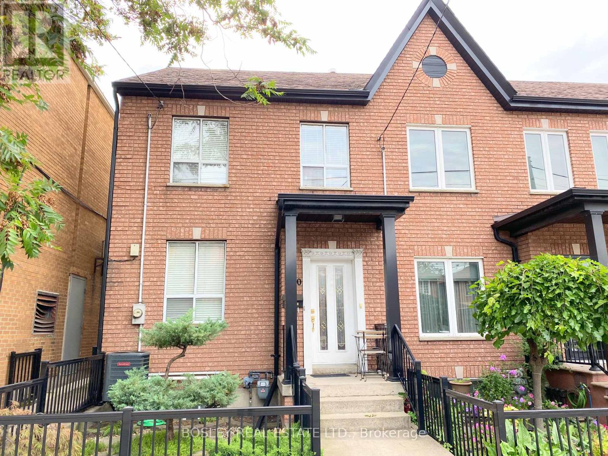
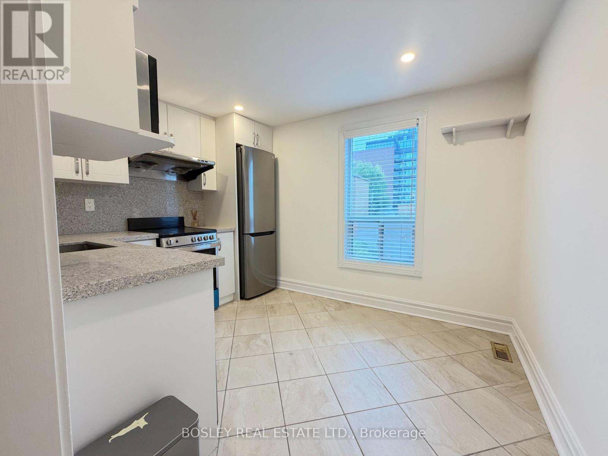
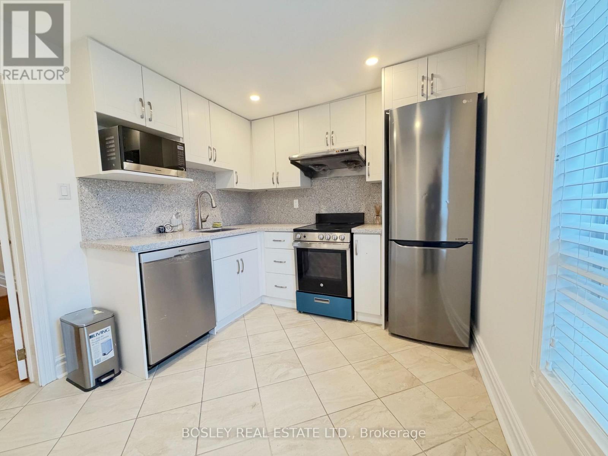
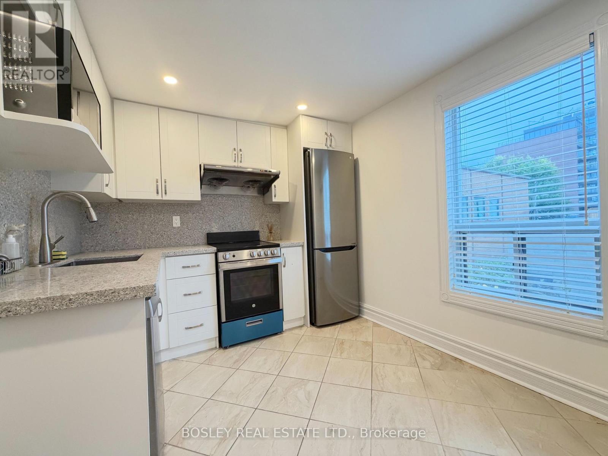
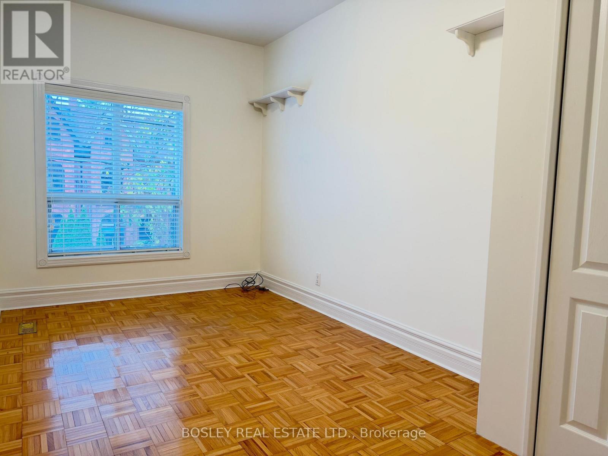
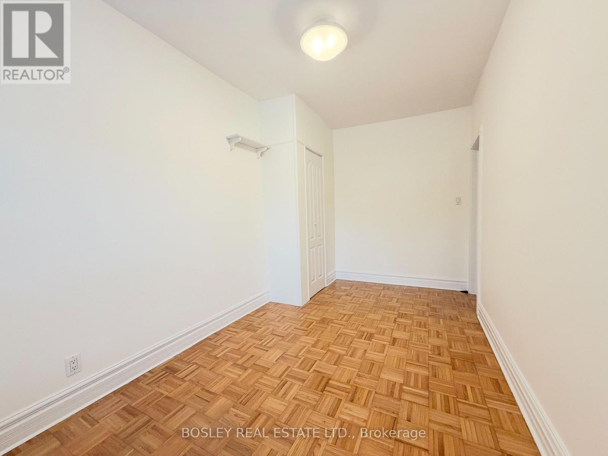
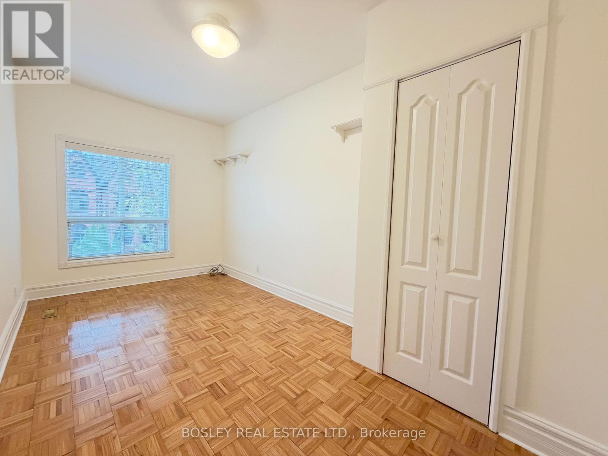
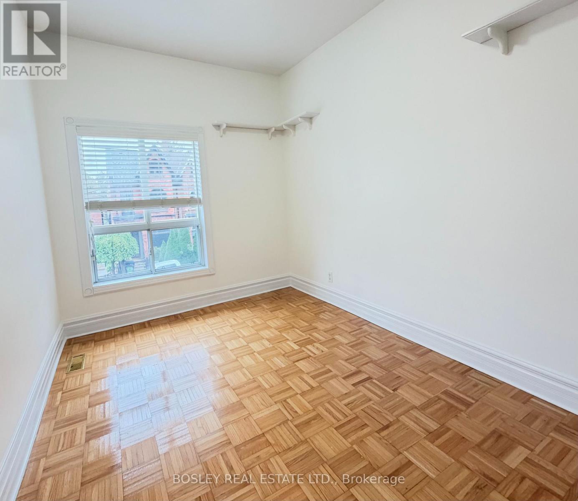
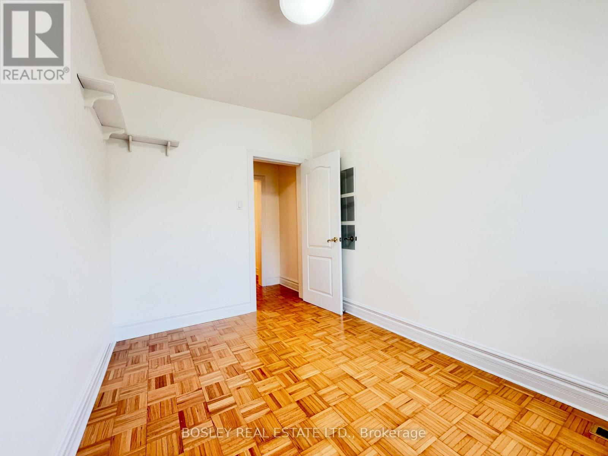
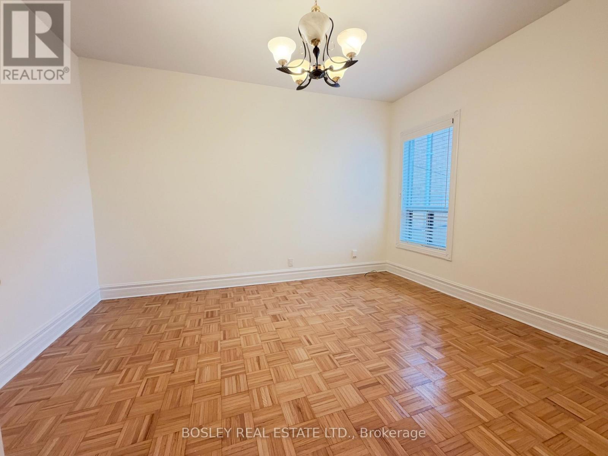
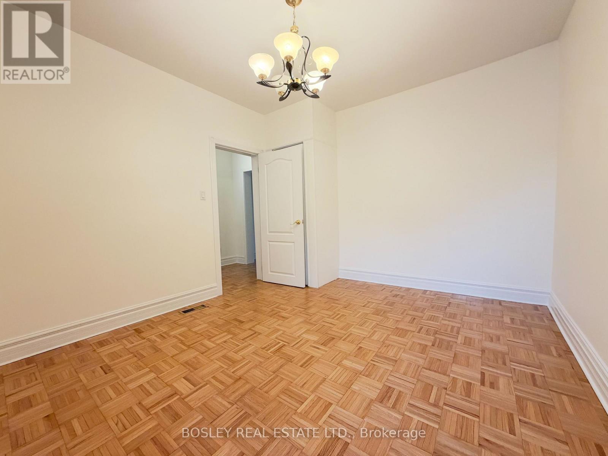
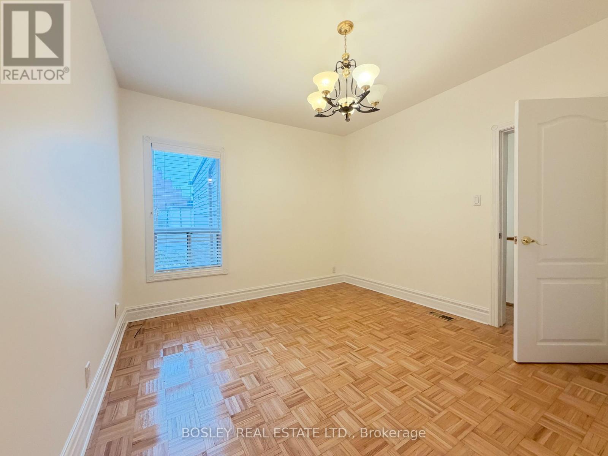
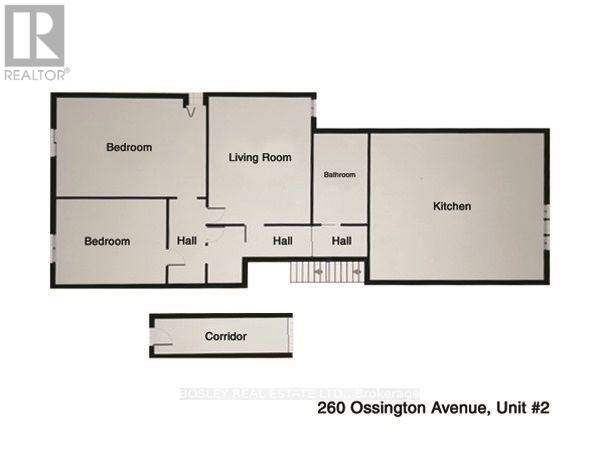
Located In The Heart Of Toronto's Trendiest Neighborhoods, Just Steps From The Iconic Ossington Strip And Trinity Bellwoods Park. This Two Bedroom Freshly Painted Upper Unit Offers Approximately 700 Sq.Ft Of Great Living Space. Large Eat-In Kitchen, One Bathroom With Plenty Of Natural Light. Walking Score Of 99, Transit Score Of 89,And Bike Score Of 84, Location Of 260 Ossington Is Perfectly Positioned For Convenient, Car-Free Living. With Top Noche Dining And Cafes To Shops, Galleries, And Green Spaces, Everything Is Just Steps Away. (id:50787)
Property Details
|
MLS® Number
|
C14088286 |
|
Property Type
|
Single Family |
|
Community Name
|
Trinity-Bellwoods |
|
Amenities Near By
|
Hospital, Park, Schools |
|
Features
|
Lane, Carpet Free |
Building
|
Bathroom Total
|
1 |
|
Bedrooms Above Ground
|
2 |
|
Bedrooms Total
|
2 |
|
Basement Type
|
None |
|
Construction Style Attachment
|
Attached |
|
Cooling Type
|
Central Air Conditioning |
|
Exterior Finish
|
Brick Veneer |
|
Flooring Type
|
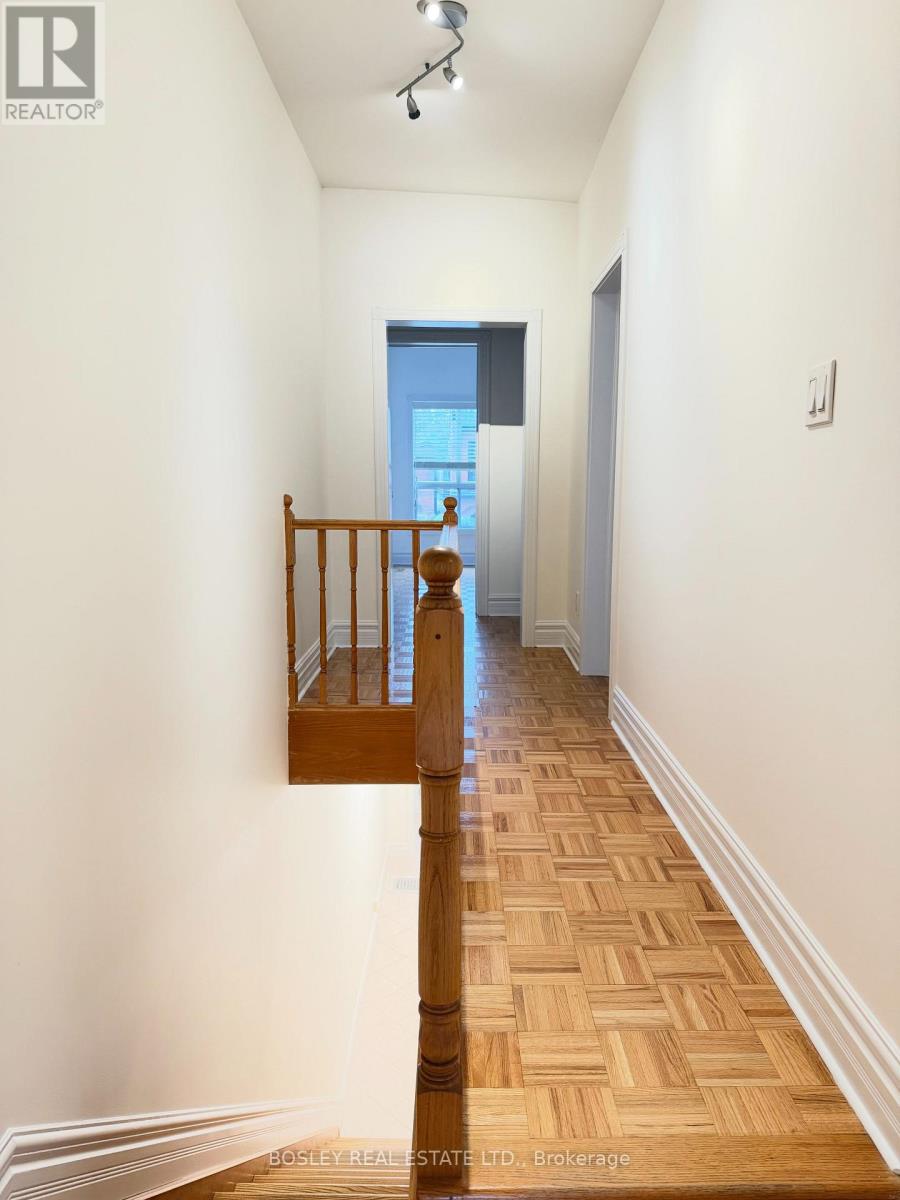
Ceramic, Hardwood |
|
Foundation Type
|
Concrete |
|
Heating Fuel
|
Natural Gas |
|
Heating Type
|
Forced Air |
|
Stories Total
|
2 |
|
Size Interior
|
0 - 699 Sqft |
|
Type
|
Row / Townhouse |
|
Utility Water
|
Municipal Water |
Parking
Land
|
Acreage
|
No |
|
Fence Type
|
Fenced Yard |
|
Land Amenities
|
Hospital, Park, Schools |
|
Sewer
|
Sanitary Sewer |
|
Size Depth
|
117 Ft |
|
Size Frontage
|
17 Ft |
|
Size Irregular
|
17 X 117 Ft |
|
Size Total Text
|
17 X 117 Ft |
Rooms
| Level |
Type |
Length |
Width |
Dimensions |
|
Second Level |
Kitchen |
3.41 m |
2.46 m |
3.41 m x 2.46 m |
|
Second Level |
Living Room |
3.69 m |
3.08 m |
3.69 m x 3.08 m |
|
Second Level |
Primary Bedroom |
4.72 m |
2.43 m |
4.72 m x 2.43 m |
|
Second Level |
Bedroom 2 |
3.5 m |
2.16 m |
3.5 m x 2.16 m |
|
Main Level |
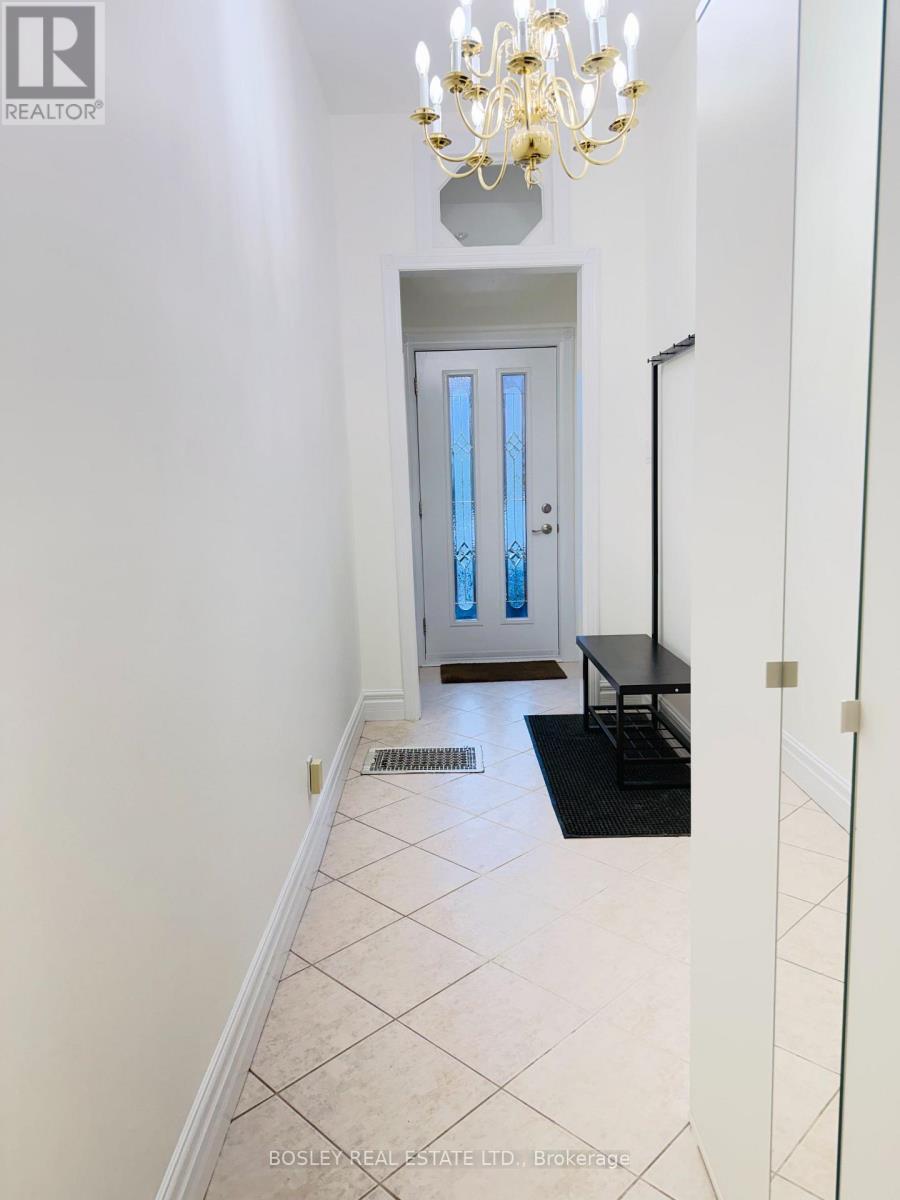
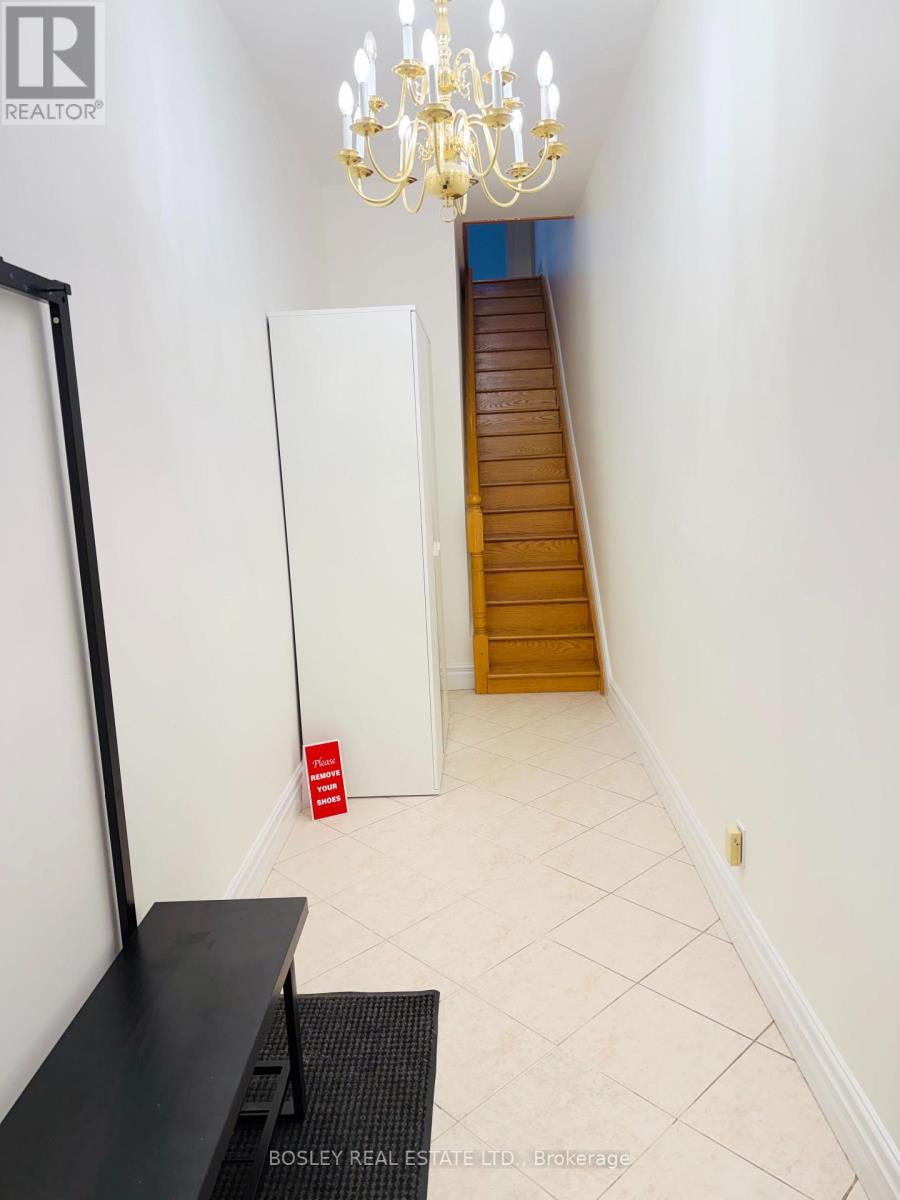
Foyer |
5.48 m |
1.52 m |
5.48 m x 1.52 m |
Utilities
|
Cable
|
Available |
|
Electricity
|
Installed |
|
Sewer
|
Installed |
https://www.realtor.ca/real-estate/30412613/upper-260-ossington-avenue-toronto-trinity-bellwoods-trinity-bellwoods