
621 Budgeon Common Burlington, Ontario L7L 0C8

$599,000Maintenance, Parcel of Tied Land
$98 Monthly
Maintenance, Parcel of Tied Land
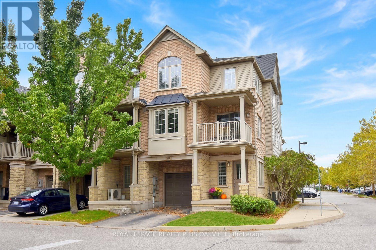
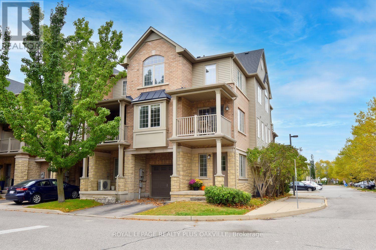
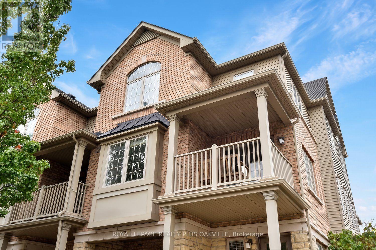
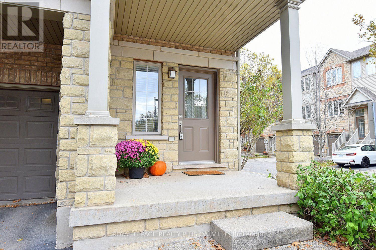
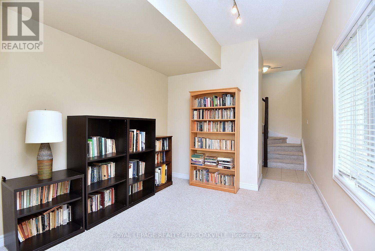
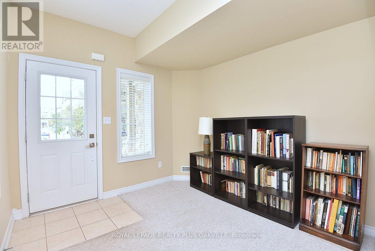
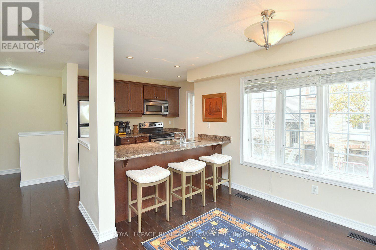
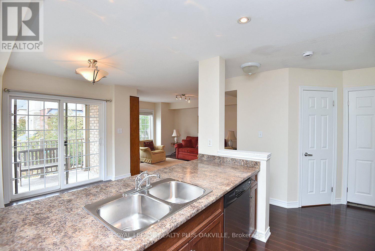
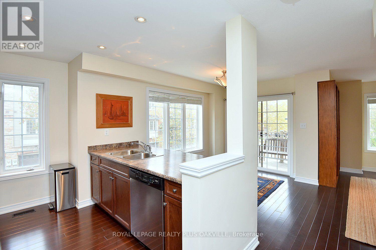
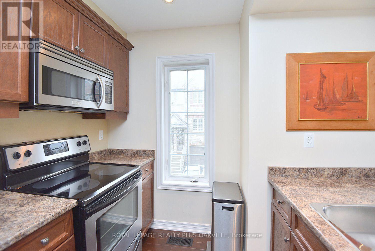
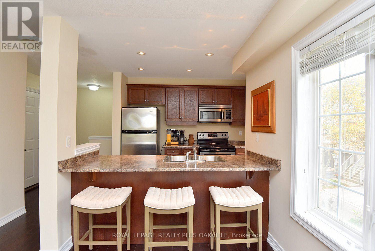
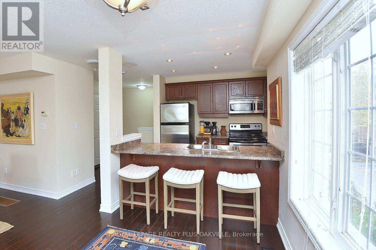
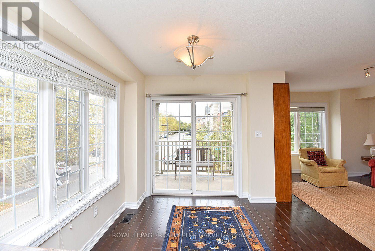
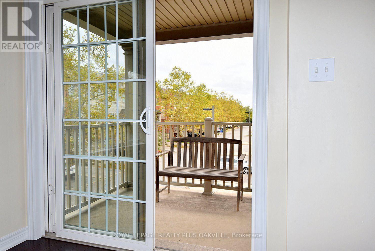
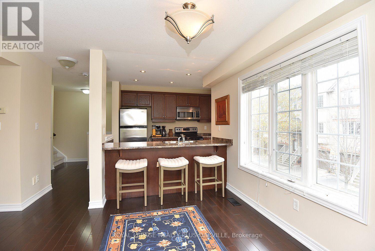
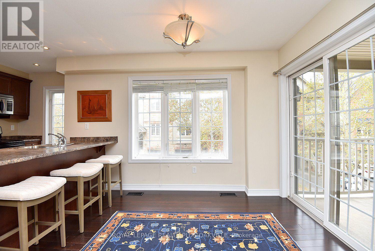
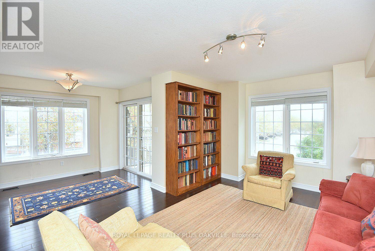
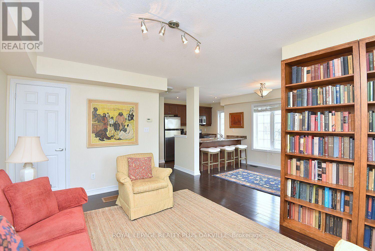
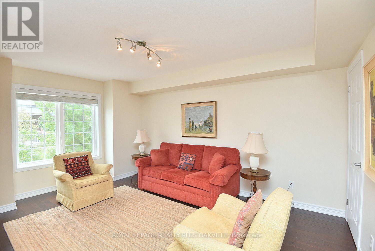
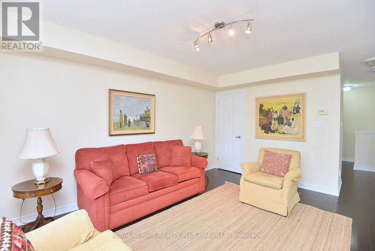
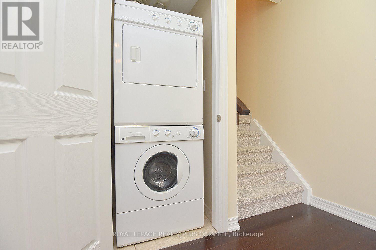
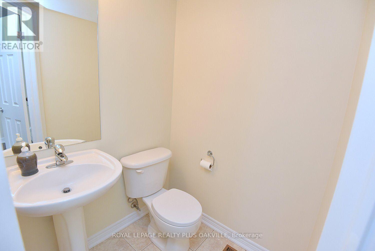
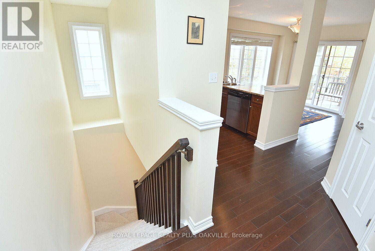
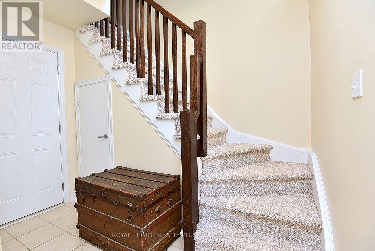
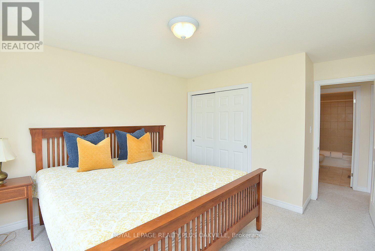
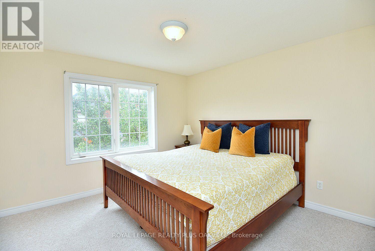
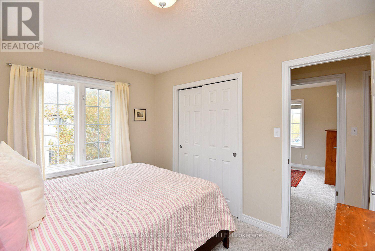
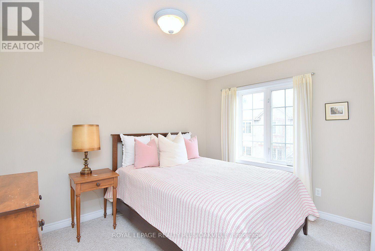
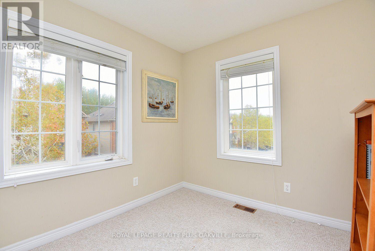
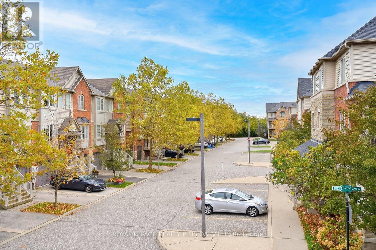
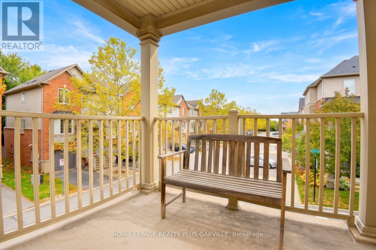
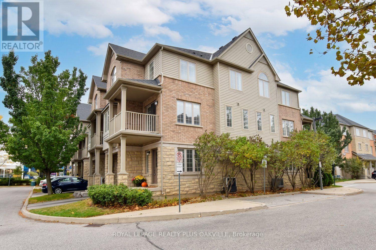
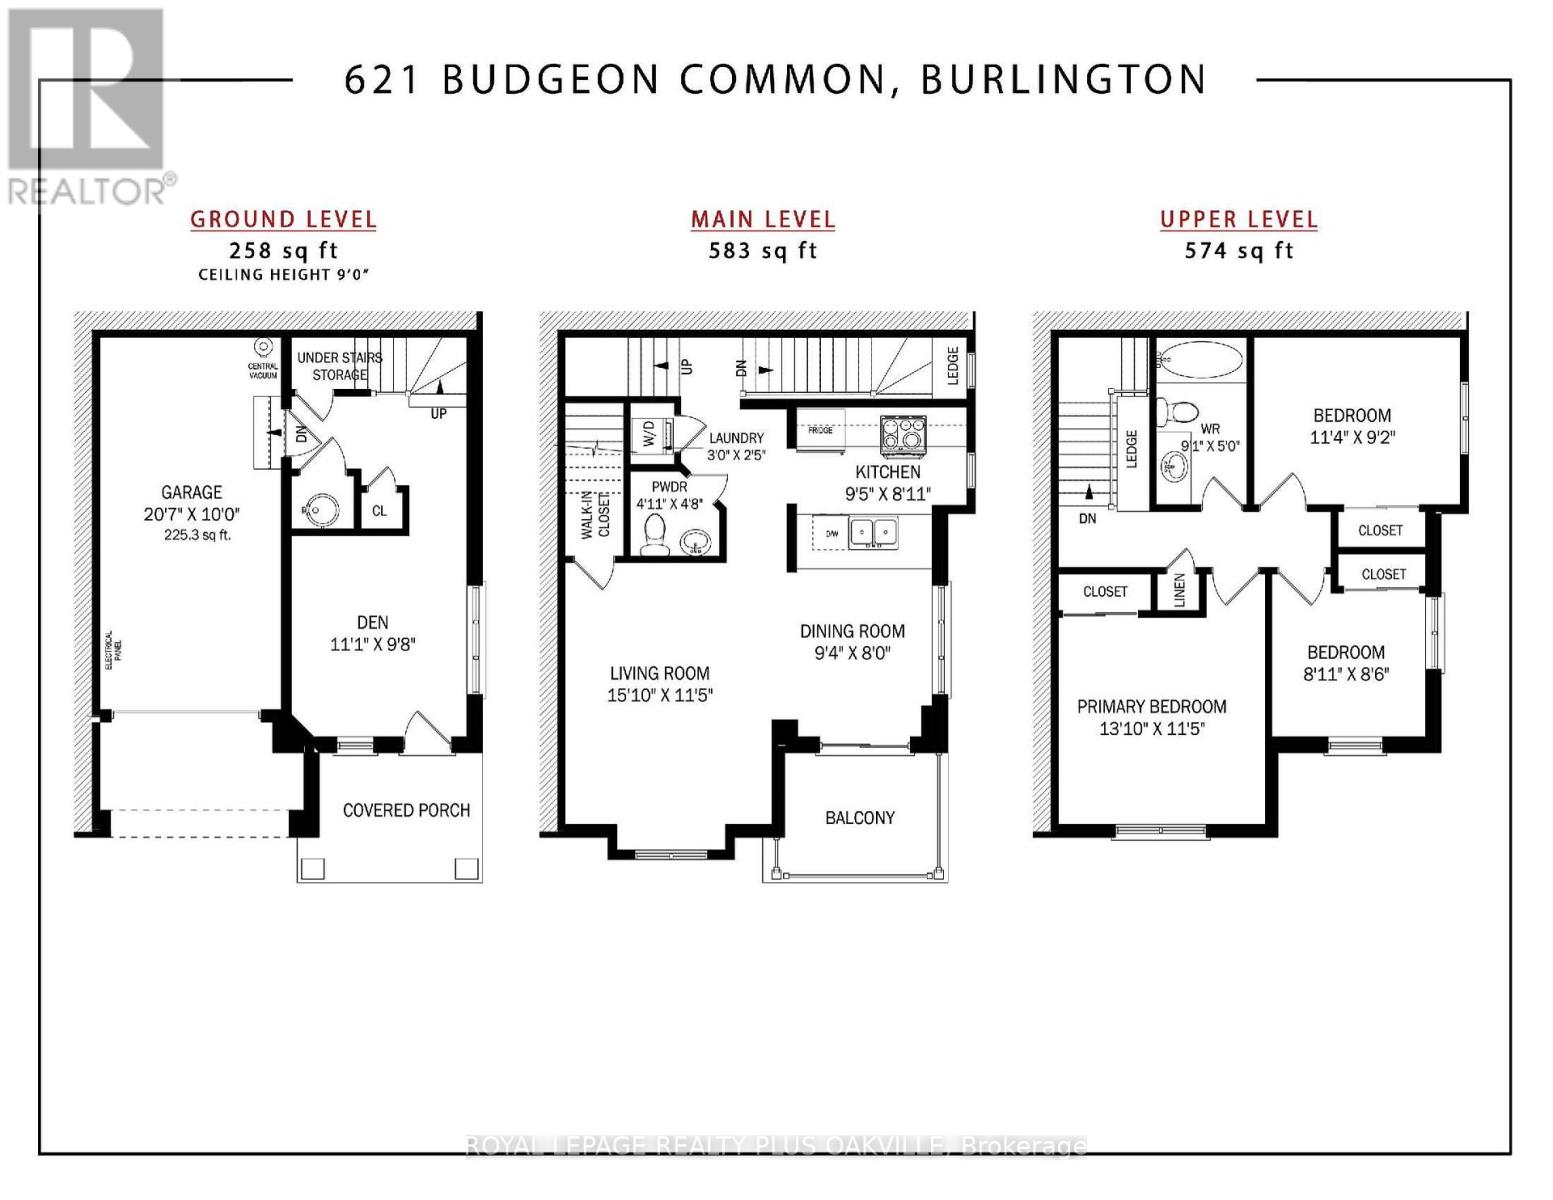
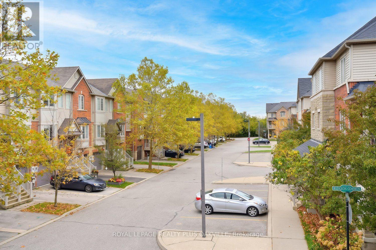
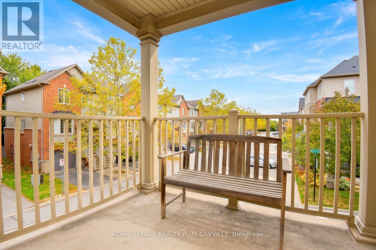
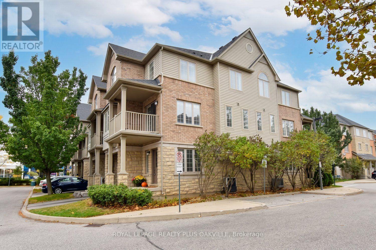
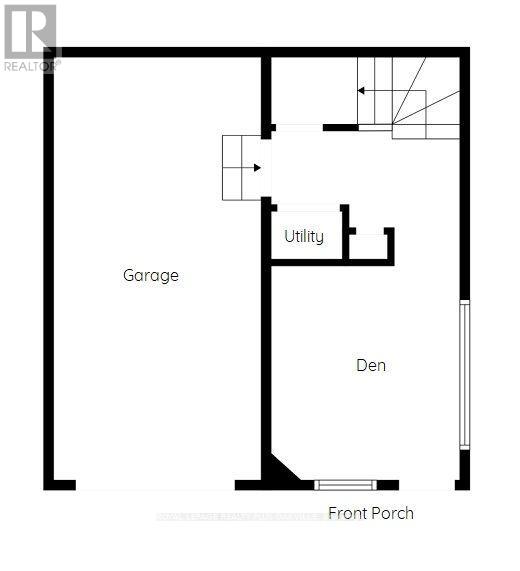
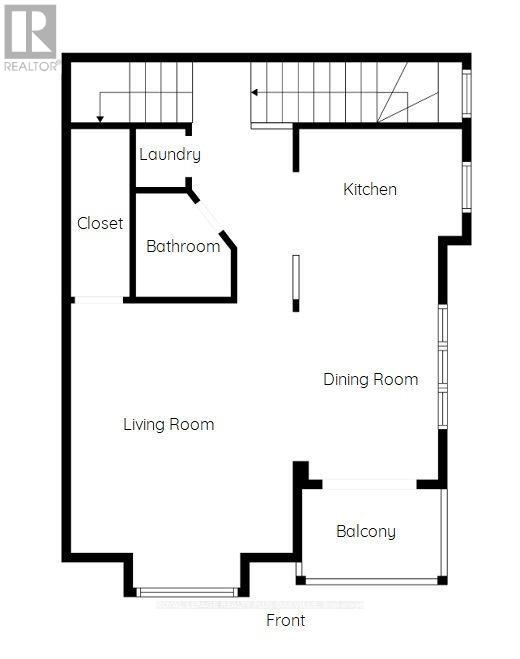
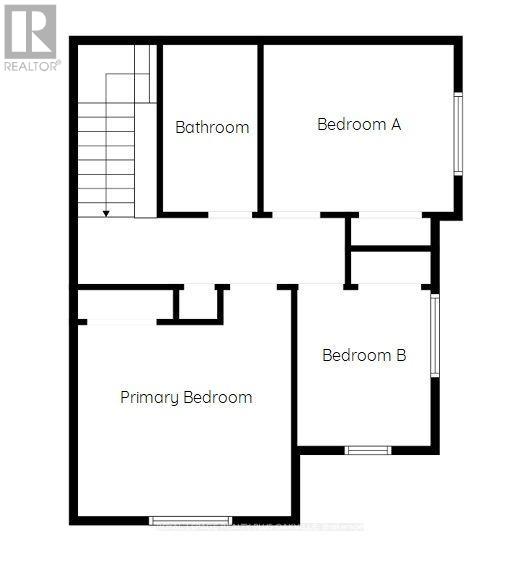
$98 MonthlyWelcome to this beautifully maintained three-bedroom, Branthaven-built end unit, tucked into a quiet South Burlington enclave. Three true bedrooms and end-unit living make this a special find. As an end unit, this home offers what so many townhomes can't, only one shared wall for added privacy and quiet, extra windows that fill every level with natural light, and amazing open sightlines with clear, unobstructed views. Three finished levels and parking for two complete the picture. The main level welcomes you with a spacious foyer, interior garage access and plenty of storage. Upstairs, the bright, open-concept living level is where the end-unit advantage truly shines, with light pouring in and room to comfortably live, dine and entertain. The kitchen features stainless steel appliances and a walkout to your private balcony, the perfect spot to take in the view. The upper level offers three generous bedrooms, including a spacious primary with a large closet. Three bedrooms give you the flexibility so many buyers are looking for, whether it's space for a growing family, a dedicated home office, or a room for guests. Ideally located with quick access to the GO station, highways, shopping, restaurants, schools and everyday amenities. Freehold ownership with a low $98.64/month POTL fee covering private road and grounds maintenance. New roof (2023). An end-unit, three-bedroom freehold in South Burlington, a rare combination of privacy, light and space that makes everyday living easy. (id:50787)
Open House
This property has open houses!
2:00 pm
Ends at:4:00 pm
2:00 pm
Ends at:4:00 pm
Property Details
| MLS® Number | W14088106 |
| Property Type | Single Family |
| Community Name | Shoreacres |
| Amenities Near By | Park, Public Transit, Schools |
| Equipment Type | Water Heater, Air Conditioner, Furnace |
| Features | Irregular Lot Size, Level, Carpet Free |
| Parking Space Total | 2 |
| Rental Equipment Type | Water Heater, Air Conditioner, Furnace |
| Structure | Porch |
| View Type | View |
Building
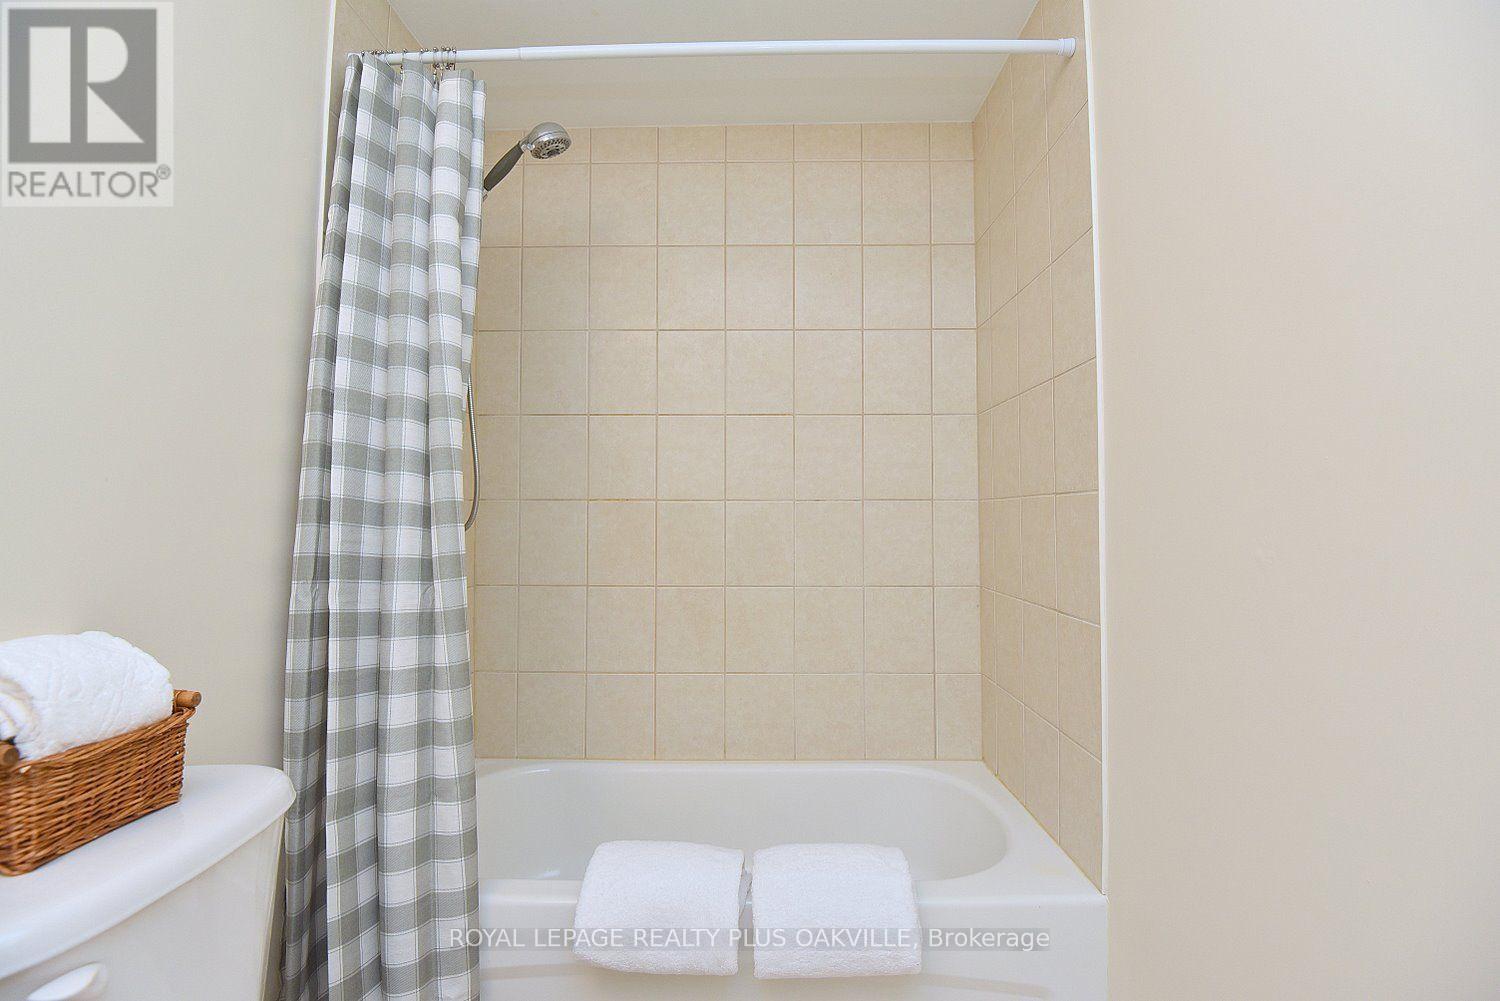
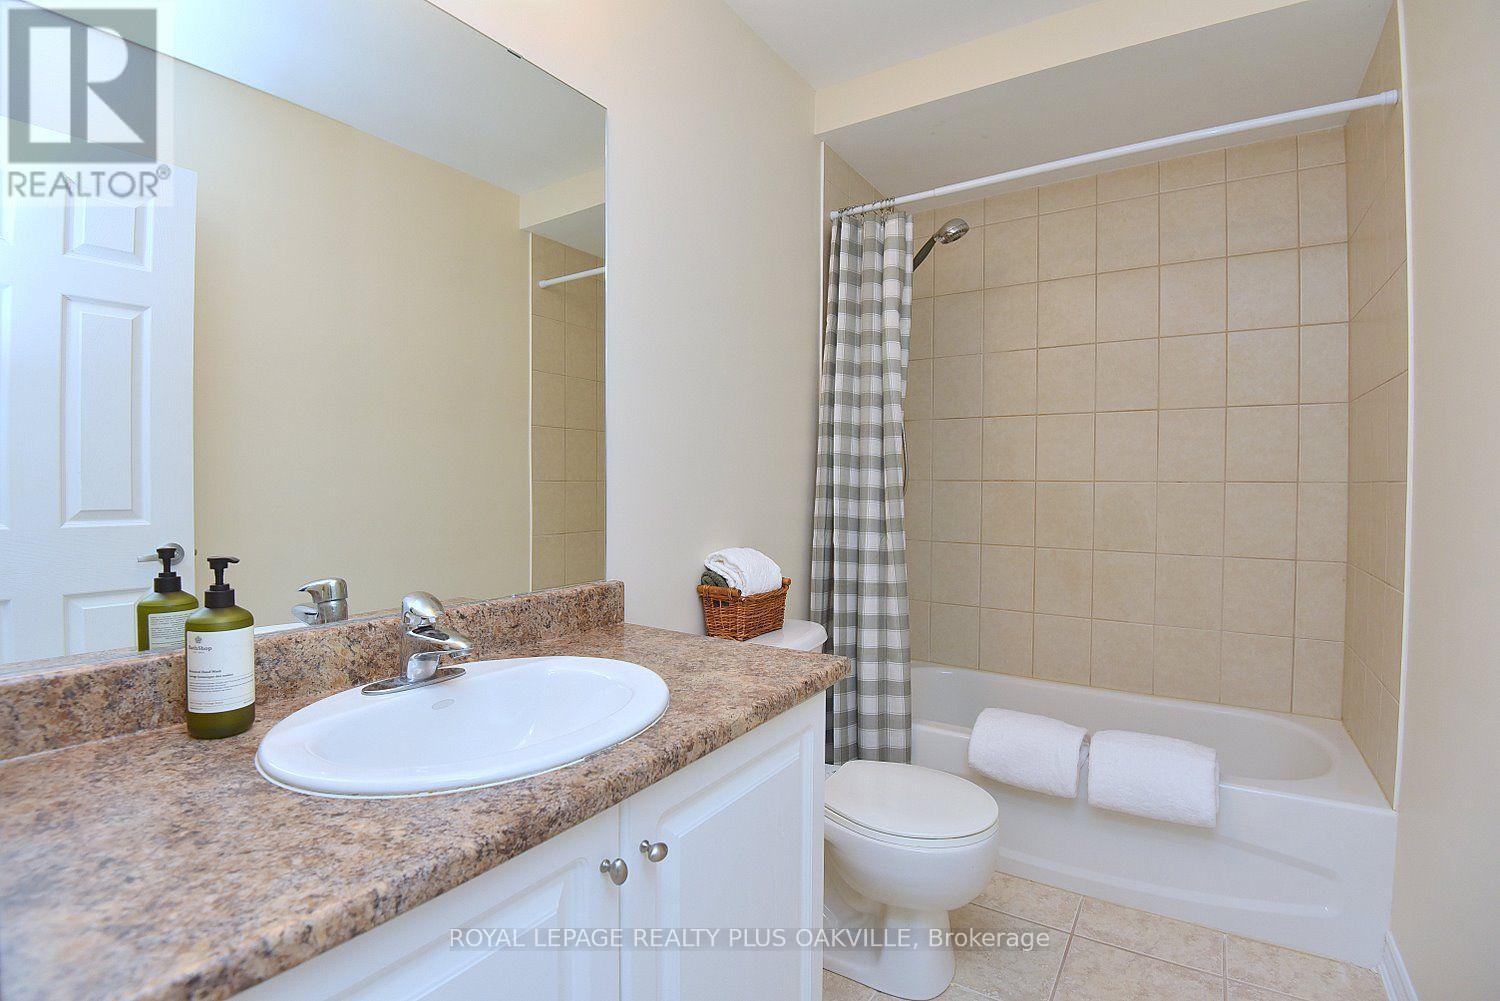
| Bathroom Total | 2 |
| Bedrooms Above Ground | 3 |
| Bedrooms Total | 3 |
| Age | 16 To 30 Years |
| Appliances | Garage Door Opener Remote(s), Water Heater, Dishwasher, Dryer, Stove, Washer, Window Coverings, Refrigerator |
| Basement Type | None |
| Construction Style Attachment | Attached |
| Cooling Type | Central Air Conditioning |
| Exterior Finish | Brick, Vinyl Siding |
| Fire Protection | Smoke Detectors |
| Foundation Type | Poured Concrete |
| Half Bath Total | 1 |
| Heating Fuel | Natural Gas |
| Heating Type | Forced Air |
| Stories Total | 3 |
| Size Interior | 1,100 - 1,500 Sqft |
| Type | Row / Townhouse |
| Utility Water | Municipal Water |
Parking
| Garage | |
| Inside Entry |
Land
| Acreage | No |
| Land Amenities | Park, Public Transit, Schools |
| Sewer | Sanitary Sewer |
| Size Depth | 43 Ft |
| Size Frontage | 18 Ft ,6 In |
| Size Irregular | 18.5 X 43 Ft |
| Size Total Text | 18.5 X 43 Ft|under 1/2 Acre |
| Surface Water | Lake/pond |
| Zoning Description | Mxg |
Utilities
| Cable | Available |
| Electricity | Installed |
| Sewer | Installed |
https://www.realtor.ca/real-estate/30412681/621-budgeon-common-burlington-shoreacres-shoreacres

The trademarks REALTOR®, REALTORS®, and the REALTOR® logo are controlled by The Canadian Real Estate Association (CREA) and identify real estate professionals who are members of CREA. The trademarks MLS®, Multiple Listing Service® and the associated logos are owned by The Canadian Real Estate Association (CREA) and identify the quality of services provided by real estate professionals who are members of CREA. The trademark DDF® is owned by The Canadian Real Estate Association (CREA) and identifies CREA's Data Distribution Facility (DDF®)
October 16 2026 10:06:16
Toronto Regional Real Estate Board
Royal LePage Realty Plus Oakville