
405 - 1 Jarvis Street Hamilton, Ontario L8R 0A8

$2,000 Monthly
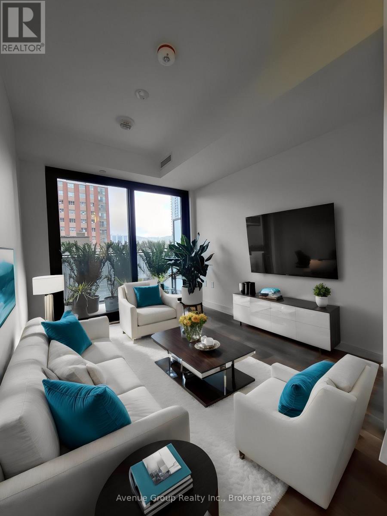
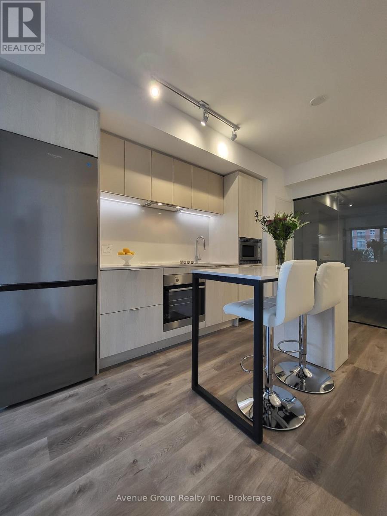
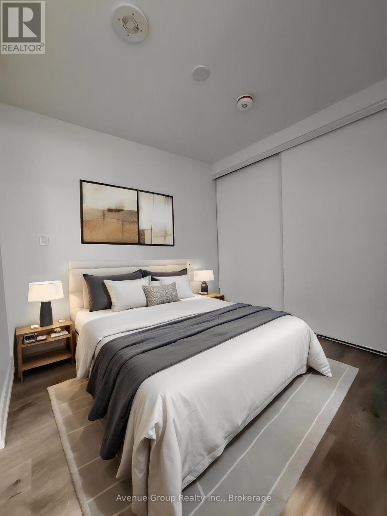
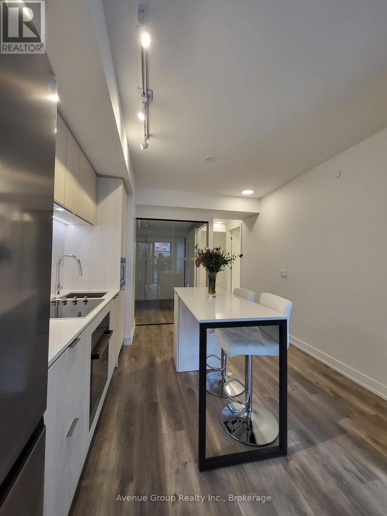
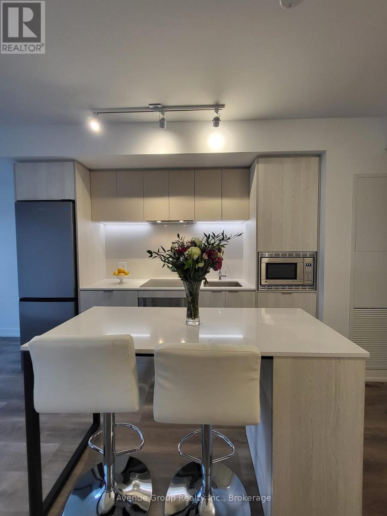
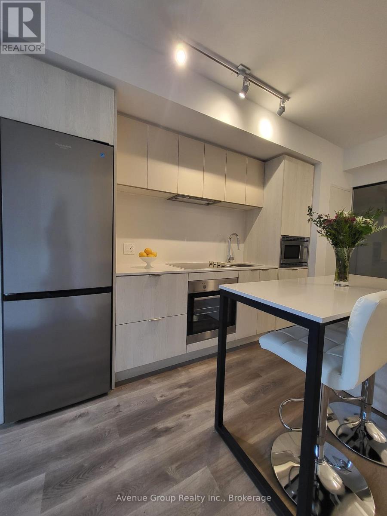
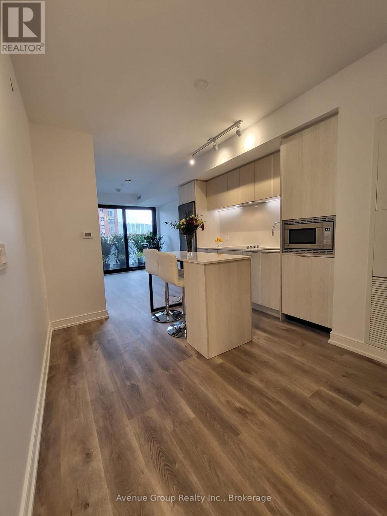
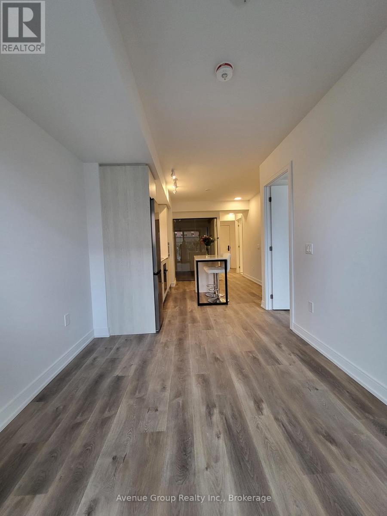
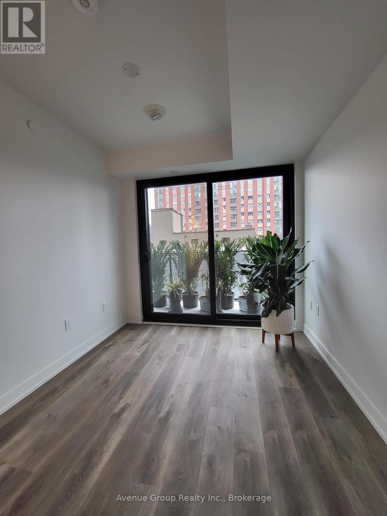
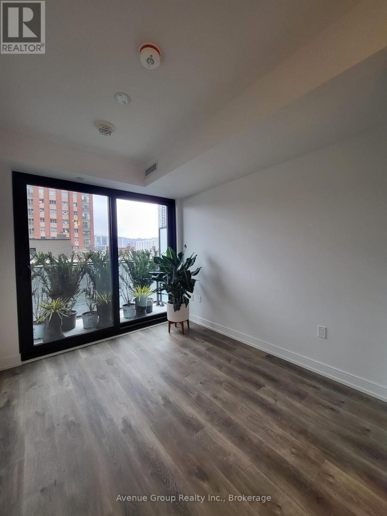
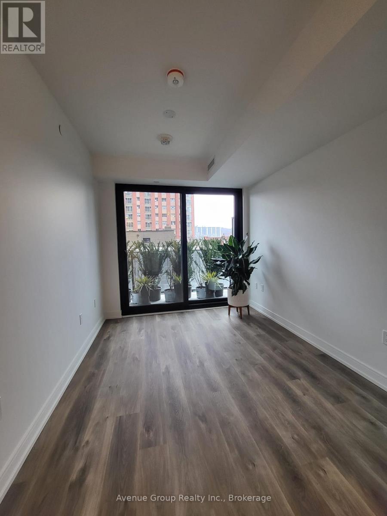
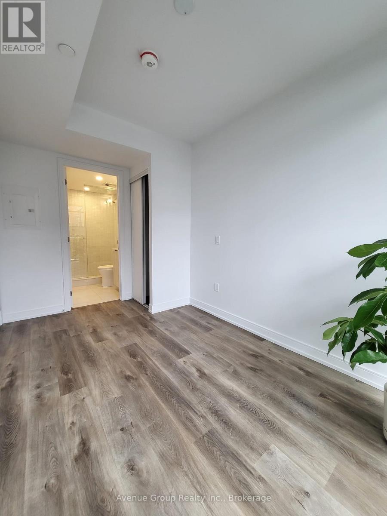
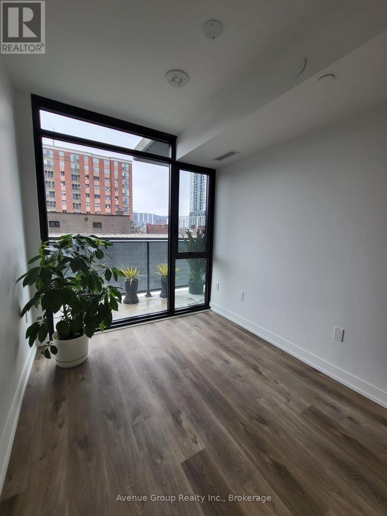
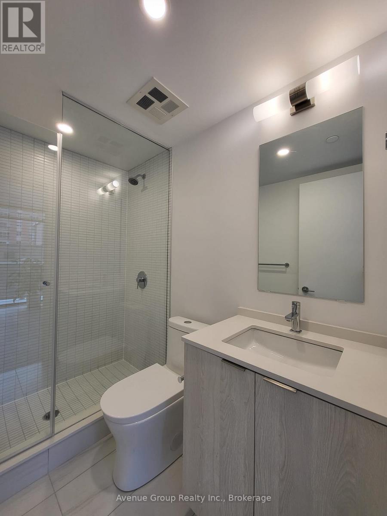
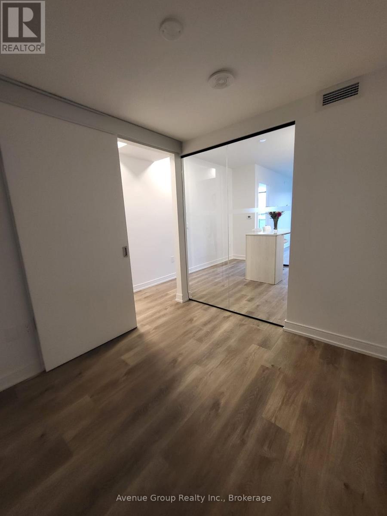
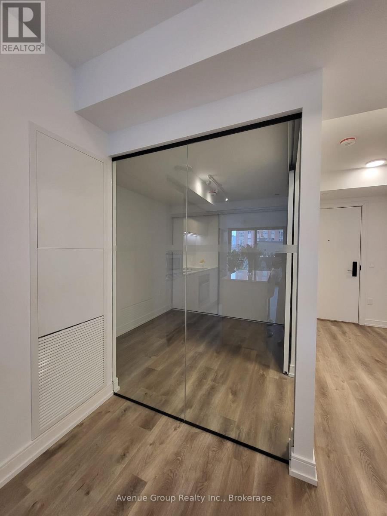
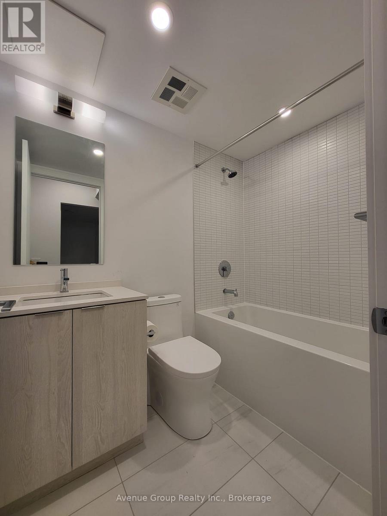
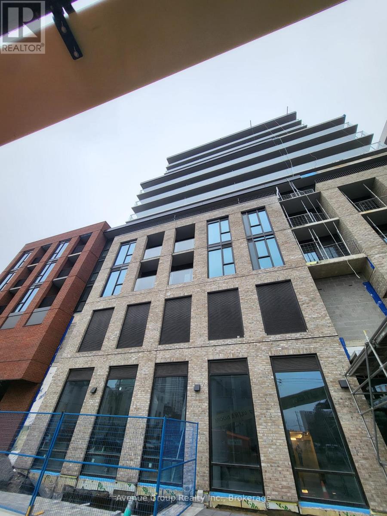
Welcome to modern urban living at 1 Jarvis Condos by Emblem Developments. This beautiful 2 bedroom, 2 bath with 1 Parking, brightly lit south-facing unit features expansive floor-to-ceiling windows that flood the open-concept living space with an abundance of natural sunlight. The sleek, contemporary kitchen is fully equipped with built-in stainless steel appliances, premium countertops, and a functional central island-perfect for cooking and entertaining. The private master retreat boasts its own dedicated ensuite bathroom for ultimate privacy and convenience. Unbeatable location situated steps away from vibrant downtown entertainment, trendy local cafes, boutique shopping, and trendy restaurants along King Street East. Enjoy an exceptional walk score with effortless access to the Hamilton GO Centre, public transit lines, major highways, and local parks. Building amenities include a fitness and yoga studio, co-working lounge, 24-hour concierge, and a stunning rooftop terrace, No smoking Building. Experience luxury, style, and convenience all in one place! (id:50787)
Property Details
| MLS® Number | X14088174 |
| Property Type | Single Family |
| Community Name | Beasley |
| Amenities Near By | Hospital, Public Transit, Schools |
| Community Features | Pets Allowed With Restrictions, Community Centre |
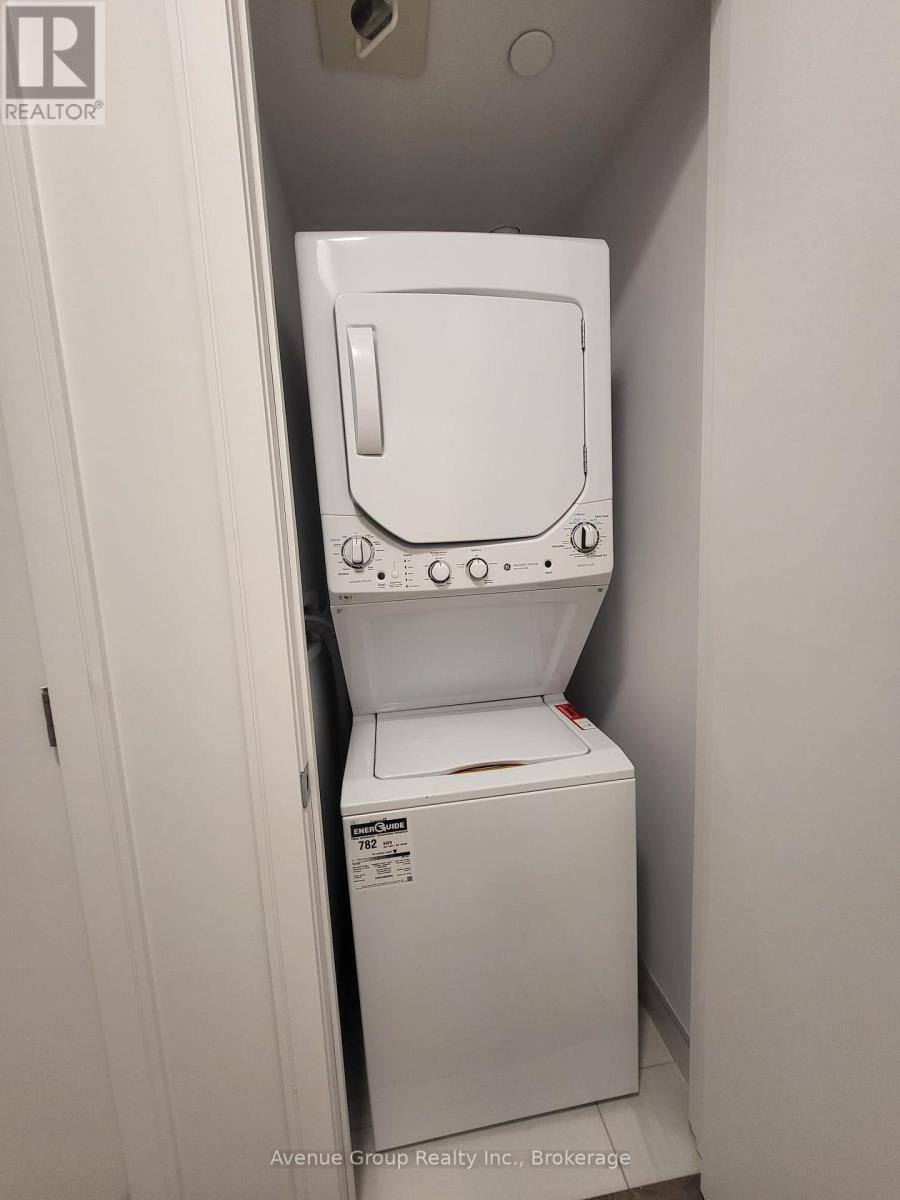
| Features | Conservation/green Belt, Balcony, Carpet Free, In Suite Laundry |
| Parking Space Total | 1 |
Building
| Bathroom Total | 2 |
| Bedrooms Above Ground | 2 |
| Bedrooms Total | 2 |
| Amenities | Security/concierge, Exercise Centre, Party Room |
| Appliances | Cooktop, Dishwasher, Dryer, Oven, Range, Washer, Refrigerator |
| Basement Type | None |
| Cooling Type | Central Air Conditioning |
| Exterior Finish | Concrete |
| Fire Protection | Smoke Detectors |
| Flooring Type | Laminate |
| Heating Fuel | Natural Gas |
| Heating Type | Forced Air |
| Size Interior | 600 - 699 Sqft |
| Type | Apartment |
Parking
| Underground | |
| Garage |
Land
| Acreage | No |
| Land Amenities | Hospital, Public Transit, Schools |
Rooms
| Level | Type | Length | Width | Dimensions |
|---|---|---|---|---|
| Flat | Living Room | 2.47 m | 7.22 m | 2.47 m x 7.22 m |
| Flat | Dining Room | 3.08 m | 7.22 m | 3.08 m x 7.22 m |
| Flat | Kitchen | 3.08 m | 7.22 m | 3.08 m x 7.22 m |
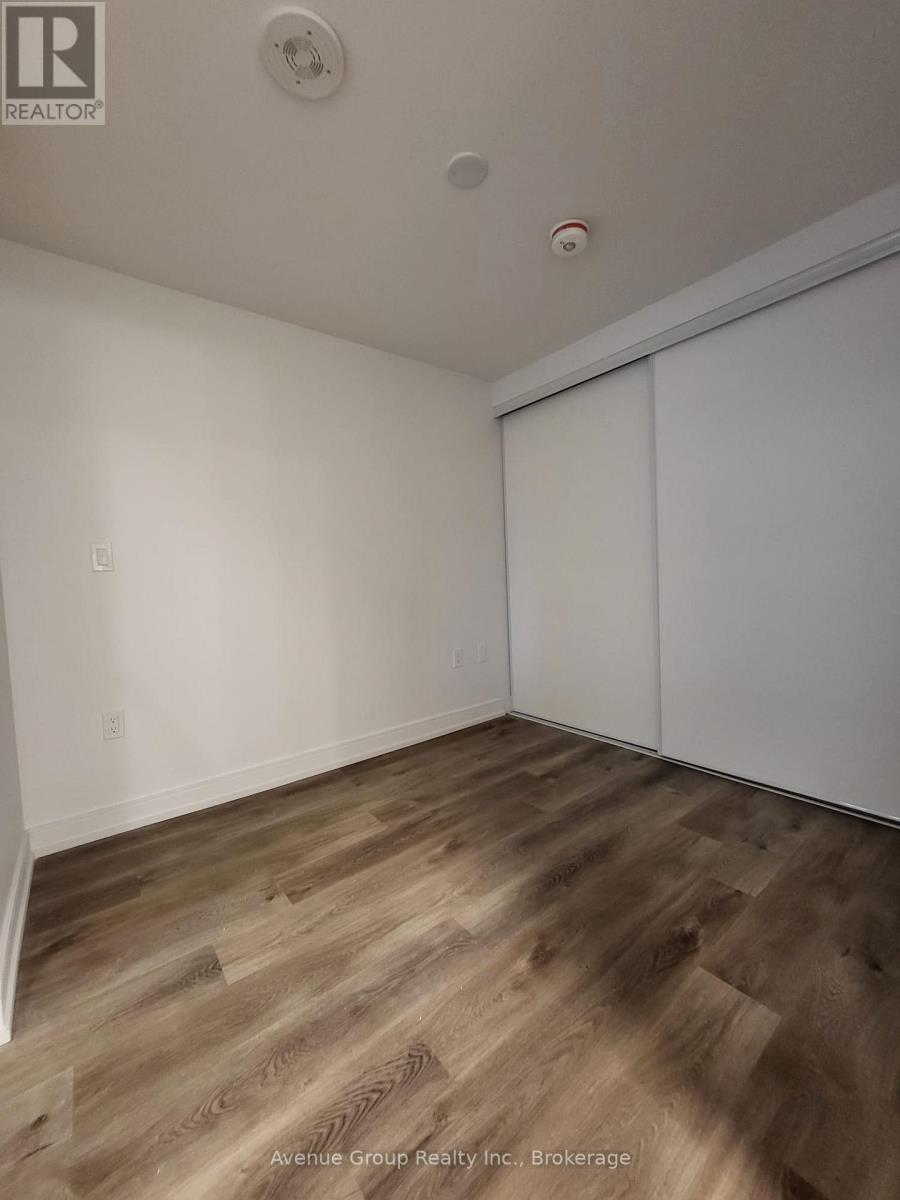
| Flat | Bedroom | 2.17 m | 3.05 m | 2.17 m x 3.05 m |
| Flat | Bedroom 2 | 2.5 m | 2.17 m | 2.5 m x 2.17 m |
https://www.realtor.ca/real-estate/30412705/405-1-jarvis-street-hamilton-beasley-beasley

The trademarks REALTOR®, REALTORS®, and the REALTOR® logo are controlled by The Canadian Real Estate Association (CREA) and identify real estate professionals who are members of CREA. The trademarks MLS®, Multiple Listing Service® and the associated logos are owned by The Canadian Real Estate Association (CREA) and identify the quality of services provided by real estate professionals who are members of CREA. The trademark DDF® is owned by The Canadian Real Estate Association (CREA) and identifies CREA's Data Distribution Facility (DDF®)
October 16 2026 07:40:46
Toronto Regional Real Estate Board
Avenue Group Realty Inc.