
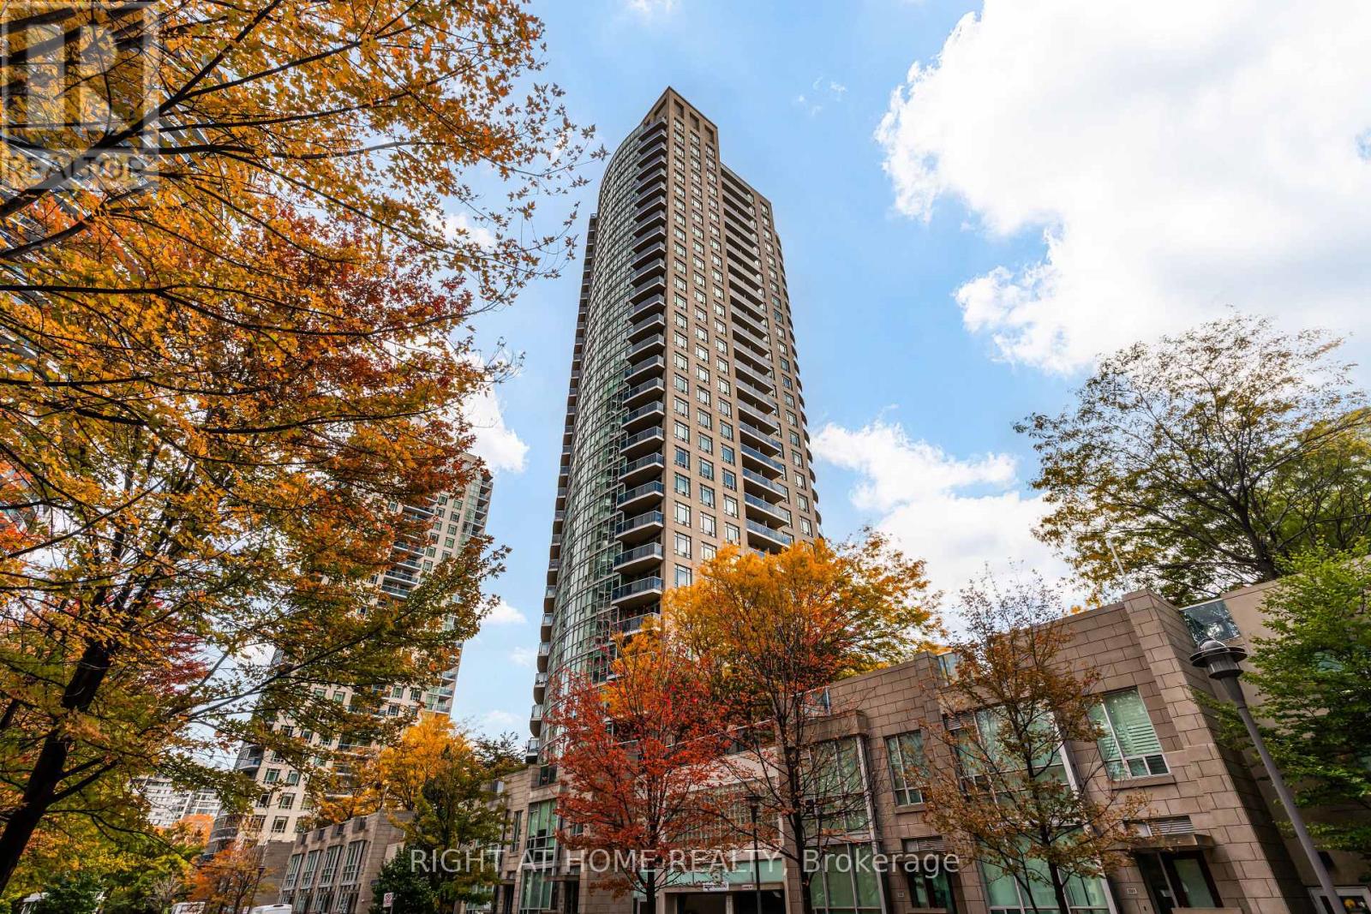
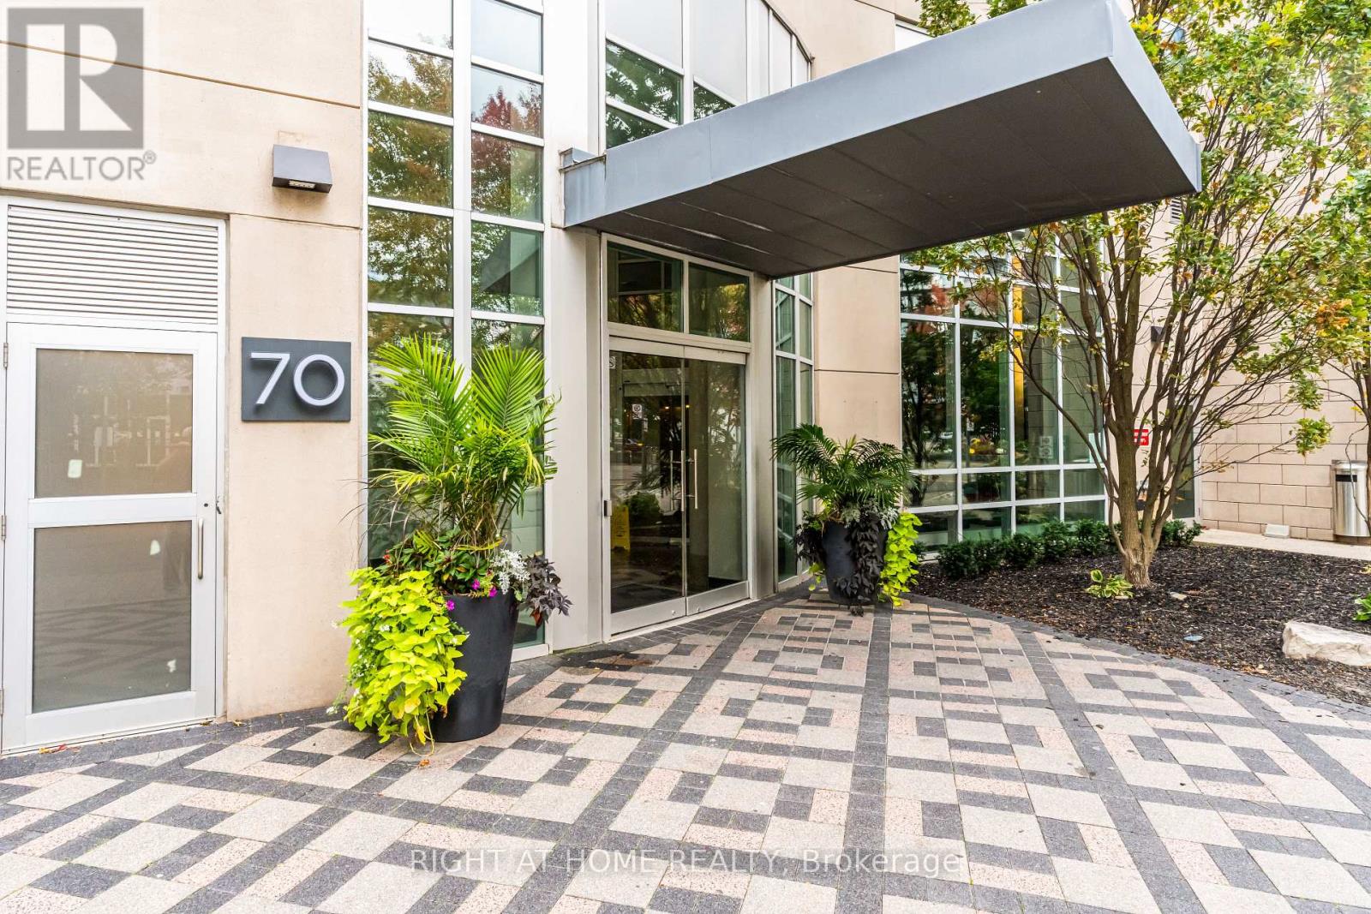
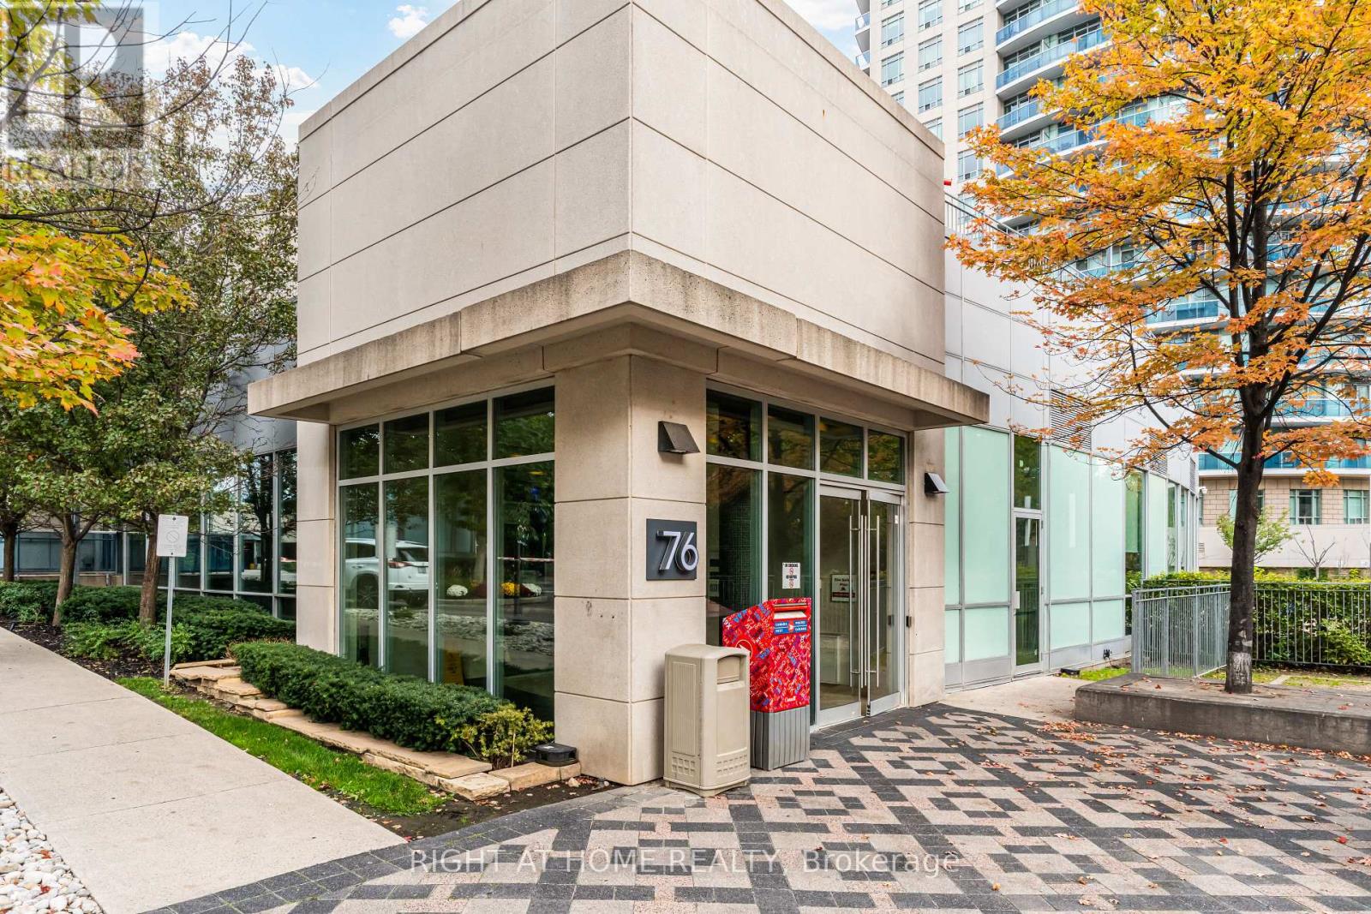
1405 - 70 Absolute Avenue Mississauga, Ontario L4Z 0A4

$398,000Maintenance, Water, Electricity, Parking, Insurance, Heat, Common Area Maintenance
$741.94 Monthly
Maintenance, Water, Electricity, Parking, Insurance, Heat, Common Area Maintenance
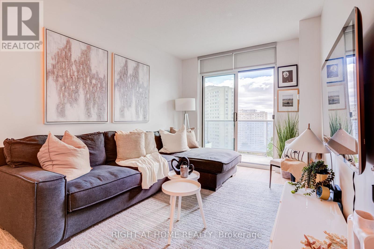
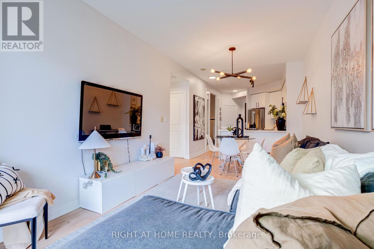
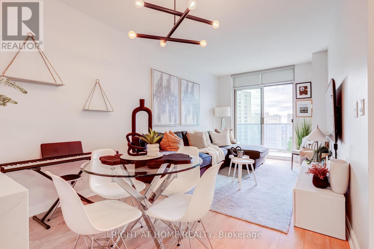
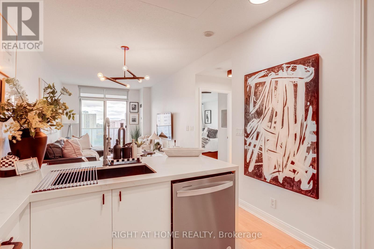
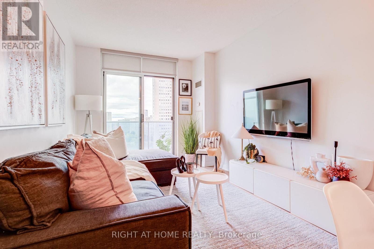
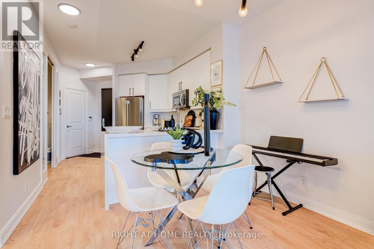
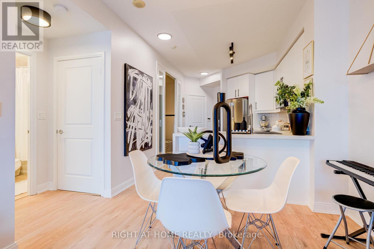
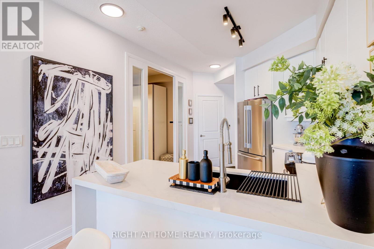
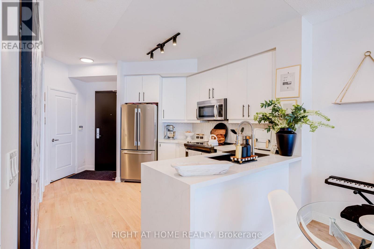
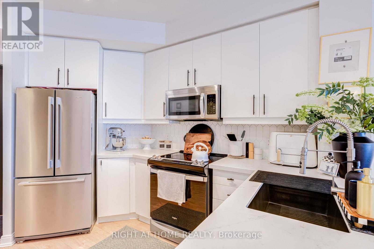
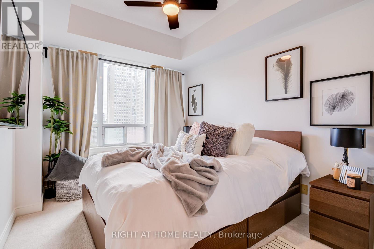
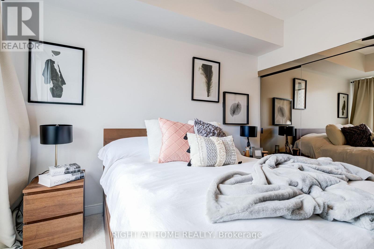
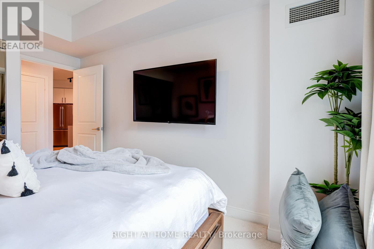
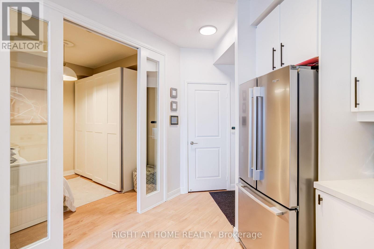
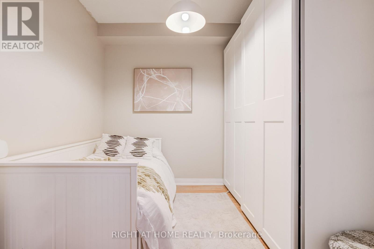
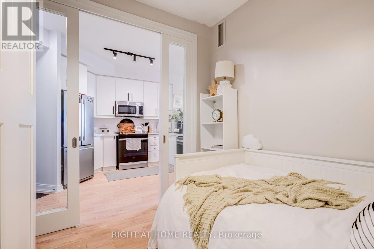
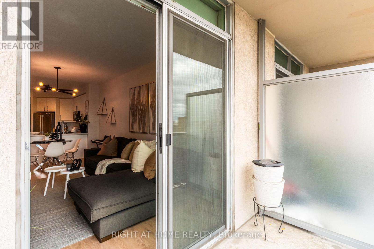
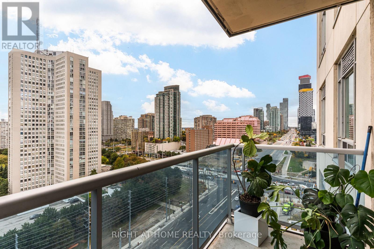
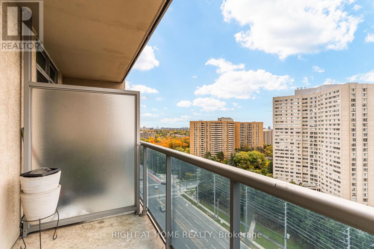
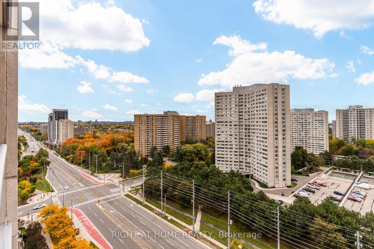
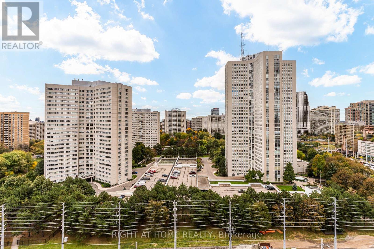
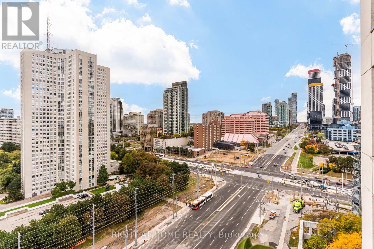
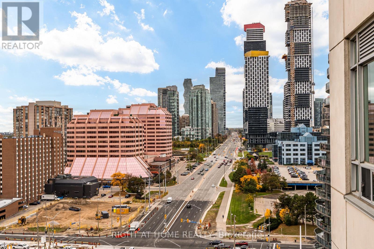
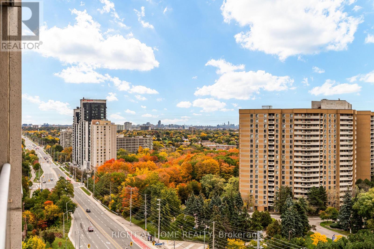
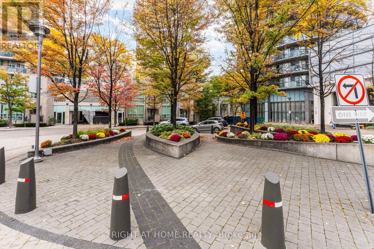
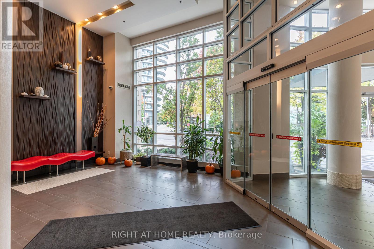
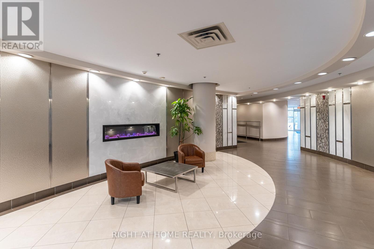
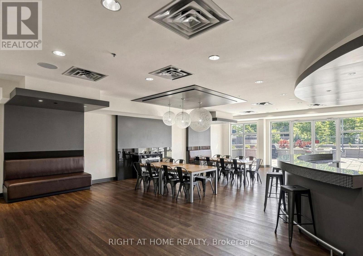
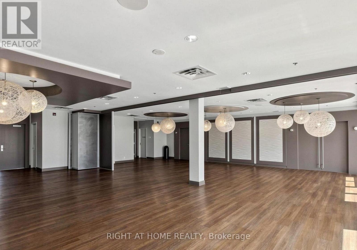
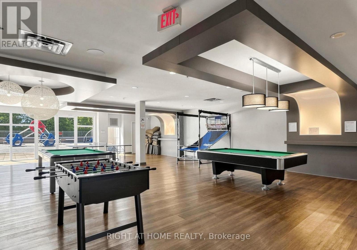
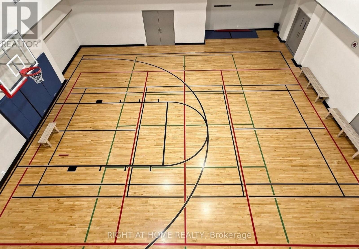
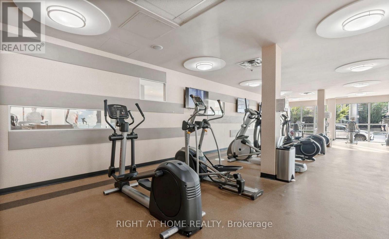
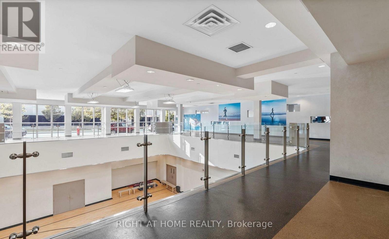
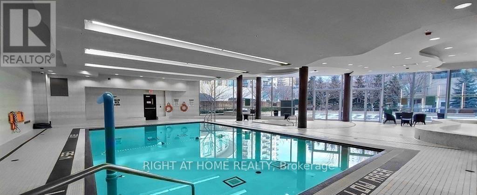
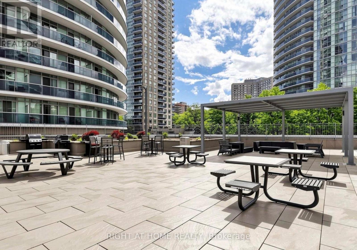
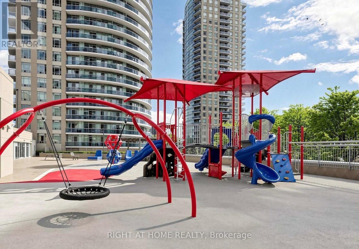
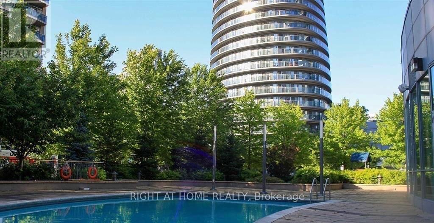
$741.94 MonthlyLocated in the heart of downtown Mississauga, this bright and spacious 1-bedroom plus den unit will truly impress! Featuring 9-foot ceilings throughout, a renovated kitchen with granite counters, a breakfast bar, under mount black sink, & newer appliances. New laminate flooring, modern lighting, a large primary bedroom plus a versatile den that can double as a second bedroom or office with a built in wardrobe closet. Enjoy access to the 30,000 sq. ft. recreation building which includes a full gym, indoor/outdoor pools, spa, theater, basketball, and squash courts, with Square One and transit right at your doorstep. You will not be disappointed! (id:50787)
Property Details
| MLS® Number | W14088008 |
| Property Type | Single Family |
| Community Name | City Centre |
| Community Features | Pets Allowed With Restrictions |
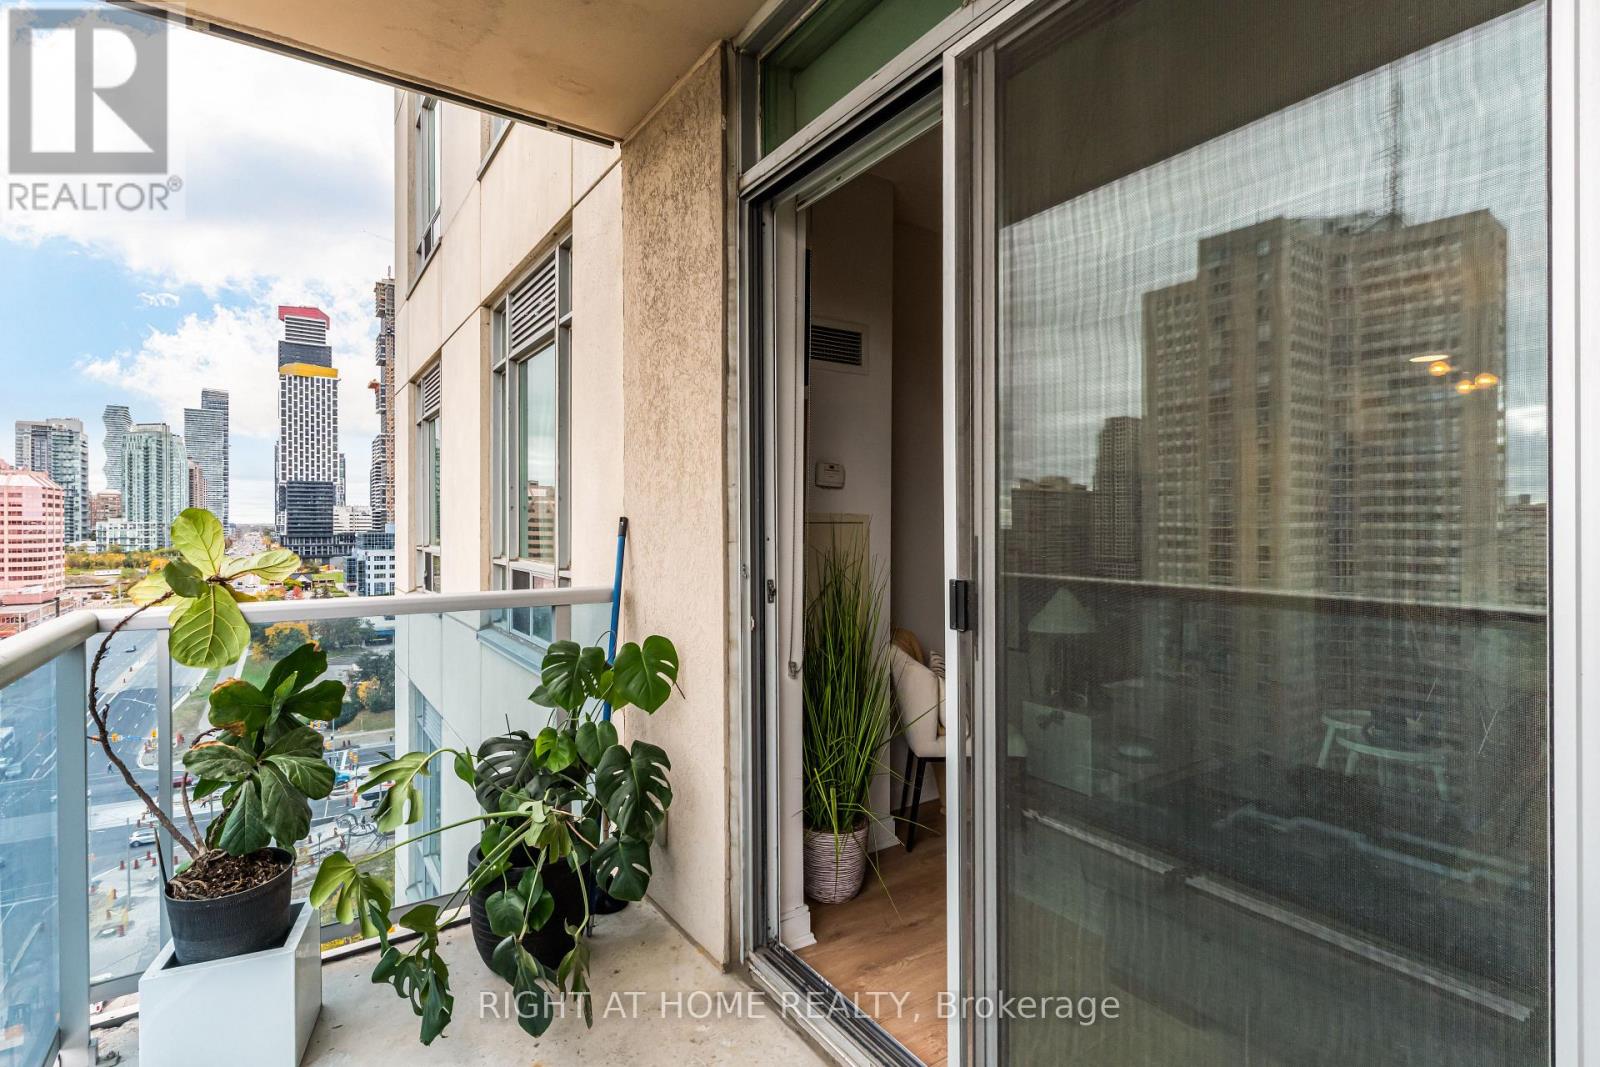
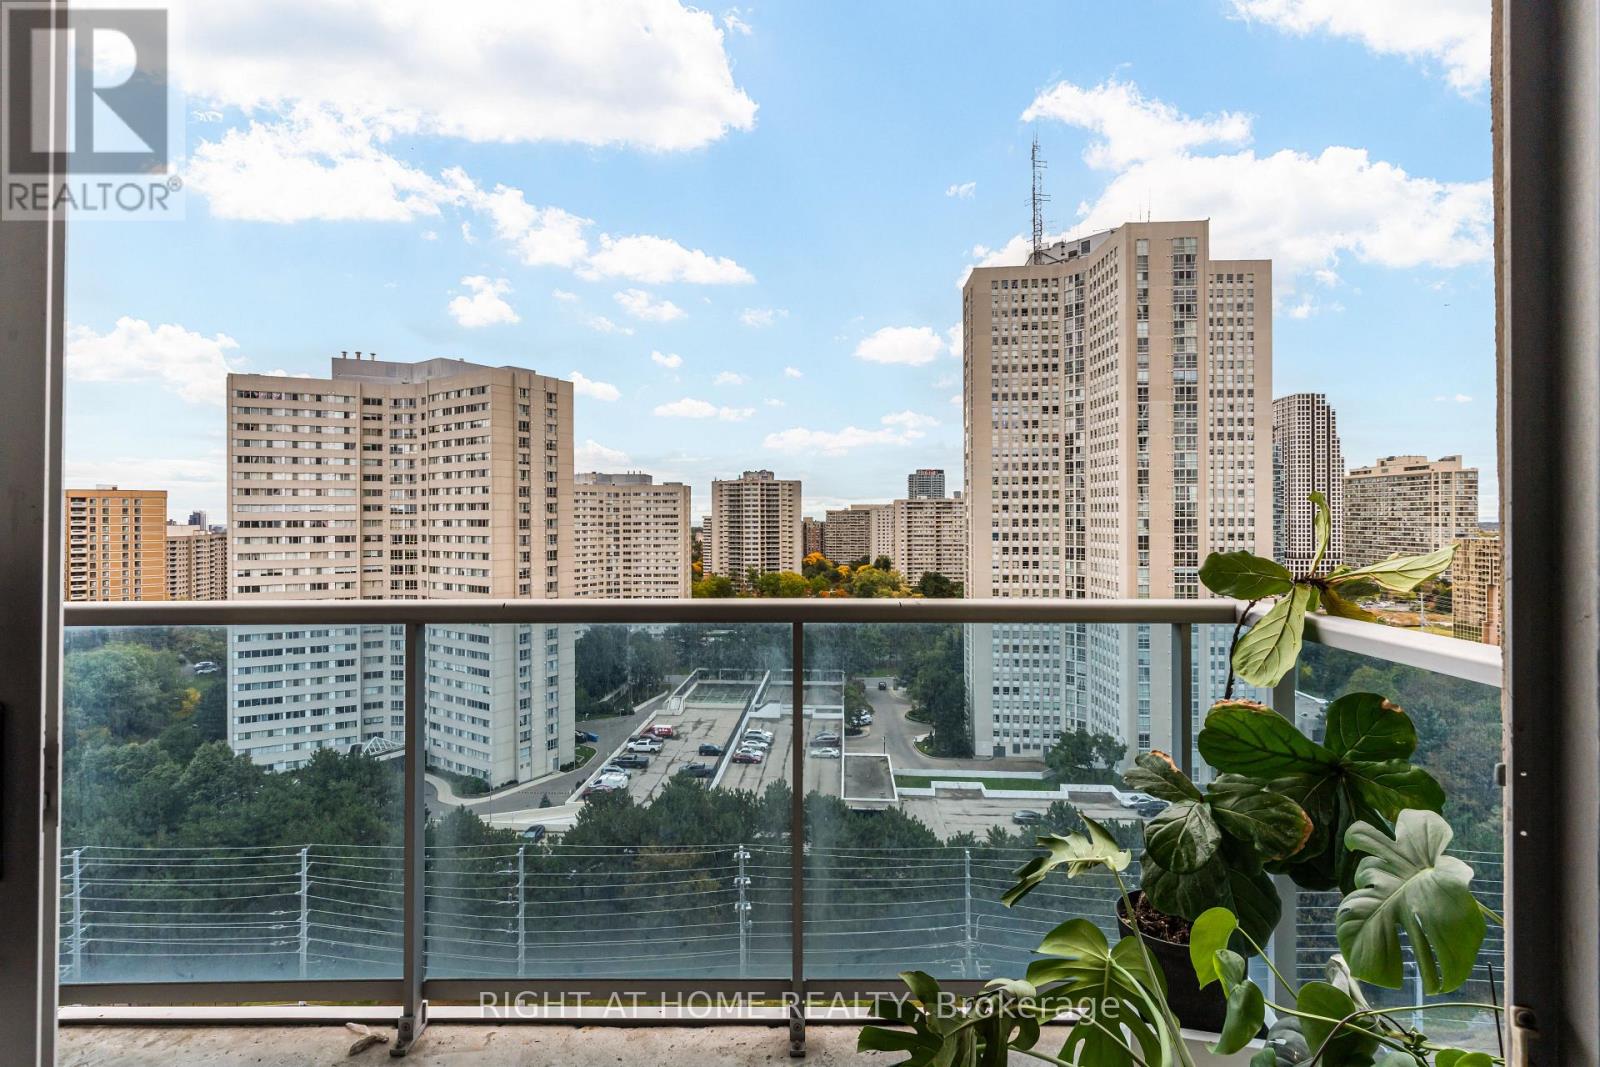
| Features | Balcony |
| Parking Space Total | 1 |
| Pool Type | Indoor Pool, Outdoor Pool |
| Structure | Squash & Raquet Court |
Building
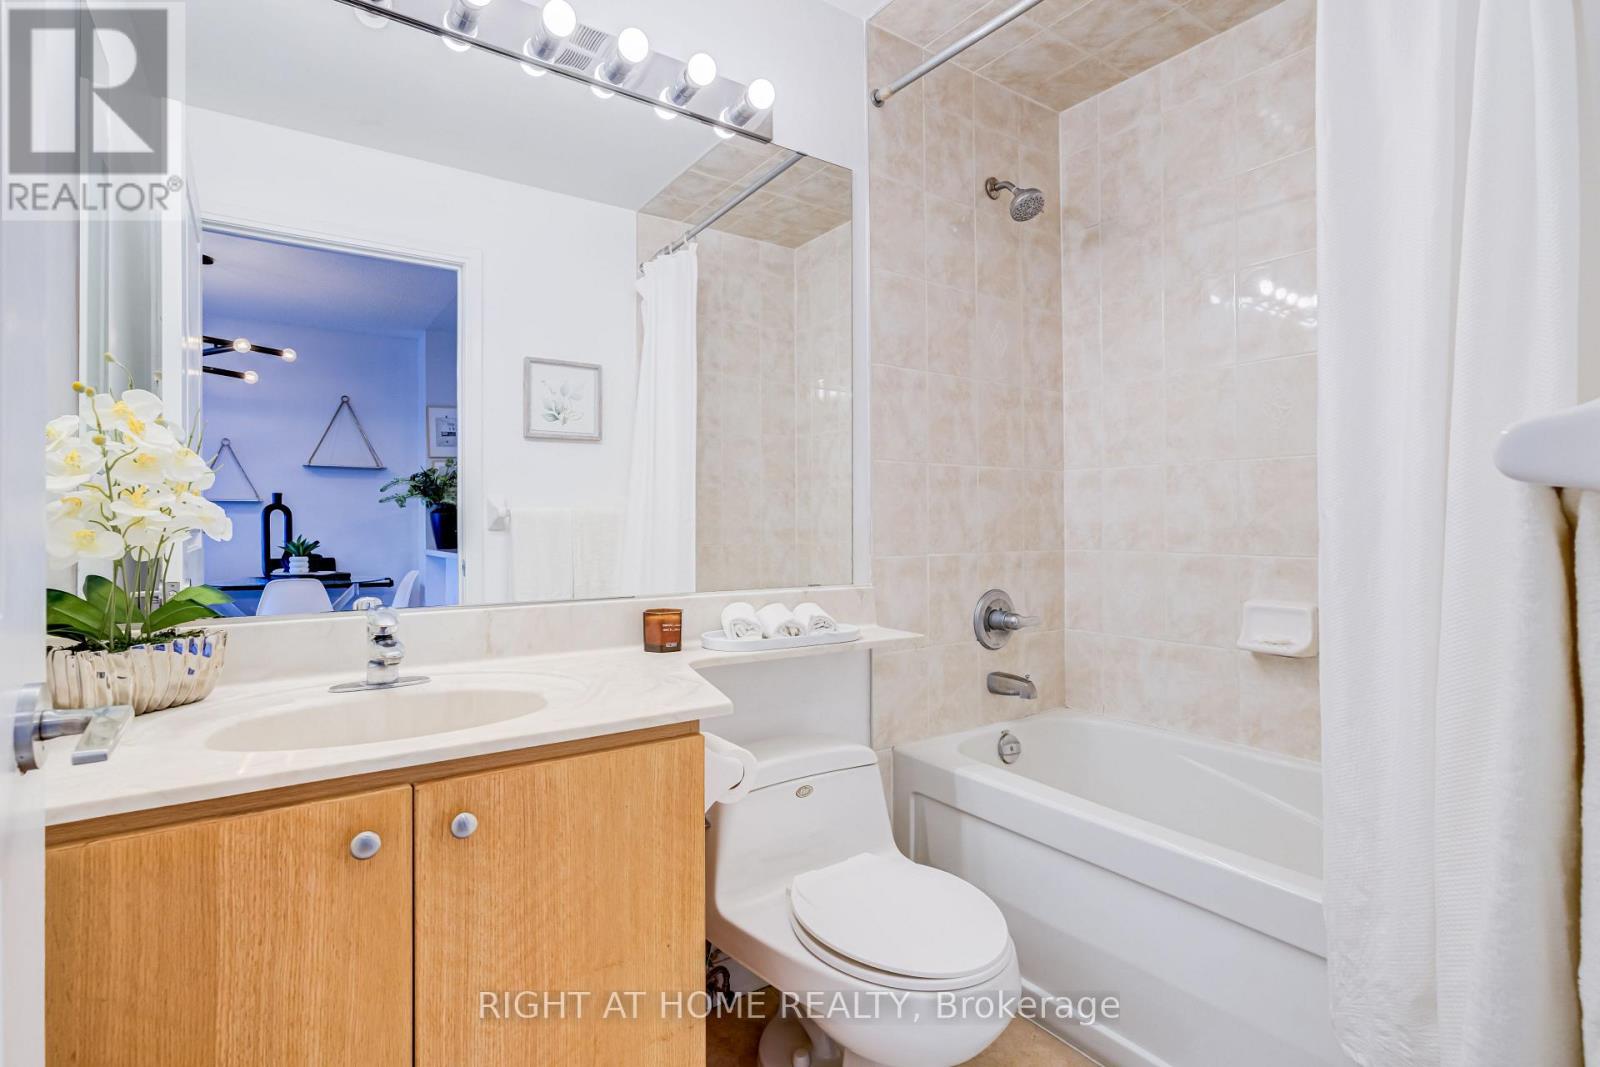
| Bathroom Total | 1 |
| Bedrooms Above Ground | 1 |
| Bedrooms Below Ground | 1 |
| Bedrooms Total | 2 |
| Age | 16 To 30 Years |
| Amenities | Security/concierge, Exercise Centre, Storage - Locker |
| Appliances | Dishwasher, Dryer, Stove, Washer, Window Coverings, Refrigerator |
| Basement Type | None |
| Cooling Type | Central Air Conditioning |
| Exterior Finish | Concrete |
| Flooring Type | Laminate, Carpeted |
| Heating Fuel | Natural Gas |
| Heating Type | Forced Air |
| Size Interior | 600 - 699 Sqft |
| Type | Apartment |
Parking
| Underground | |
| Garage |
Land
| Acreage | No |
Rooms
| Level | Type | Length | Width | Dimensions |
|---|---|---|---|---|
| Main Level | Living Room | 5.76 m | 3 m | 5.76 m x 3 m |
| Main Level | Dining Room | 5.77 m | 3 m | 5.77 m x 3 m |
| Main Level | Kitchen | 3.5 m | 3 m | 3.5 m x 3 m |
| Main Level | Primary Bedroom | 4.75 m | 2.8 m | 4.75 m x 2.8 m |
| Main Level | Den | 3 m | 2.8 m | 3 m x 2.8 m |

The trademarks REALTOR®, REALTORS®, and the REALTOR® logo are controlled by The Canadian Real Estate Association (CREA) and identify real estate professionals who are members of CREA. The trademarks MLS®, Multiple Listing Service® and the associated logos are owned by The Canadian Real Estate Association (CREA) and identify the quality of services provided by real estate professionals who are members of CREA. The trademark DDF® is owned by The Canadian Real Estate Association (CREA) and identifies CREA's Data Distribution Facility (DDF®)
October 16 2026 07:06:08
Toronto Regional Real Estate Board
Right At Home Realty