
113 Briar Glen Court Dunnville, Ontario N1A 3H3

$595,000
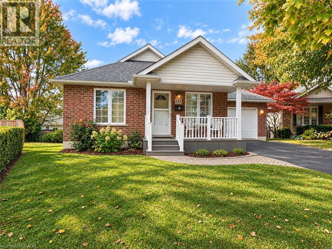
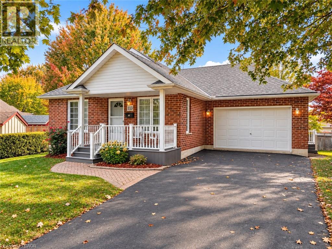
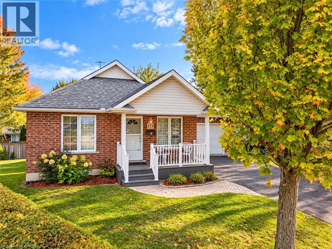
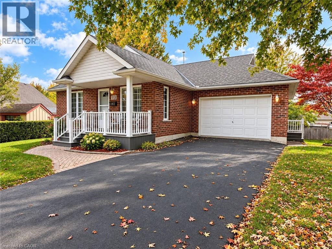
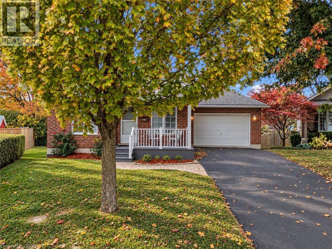
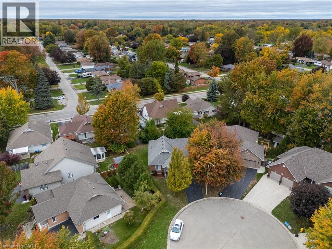
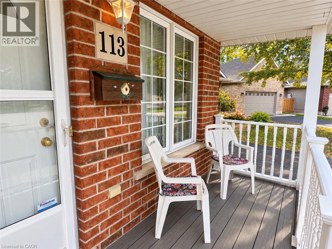
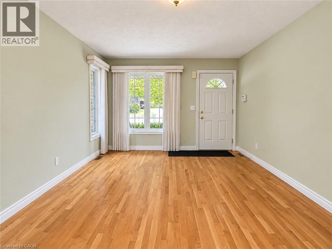
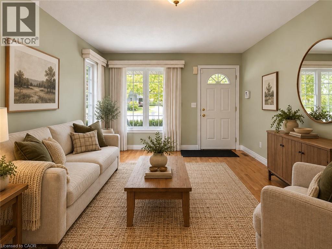
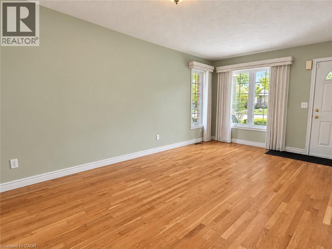
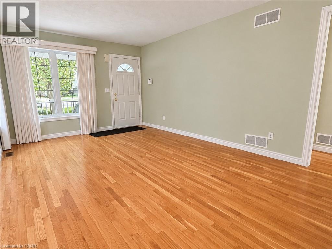
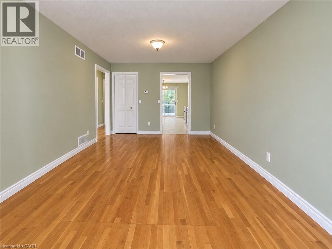
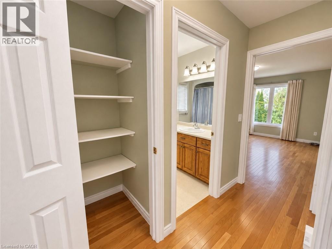
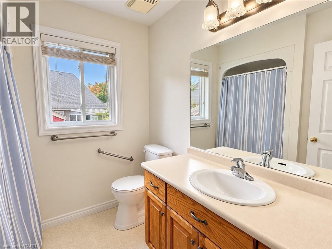
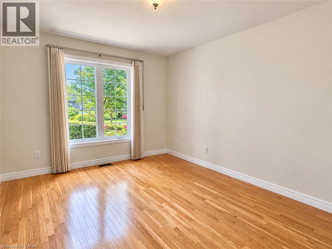
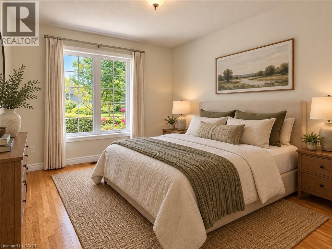
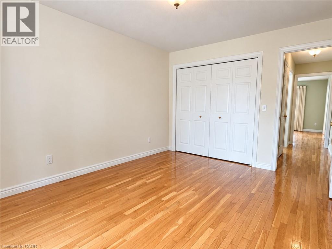
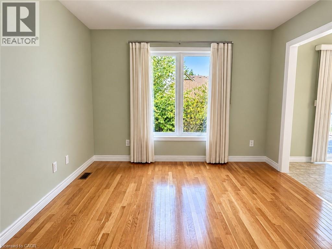
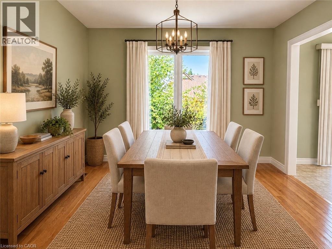
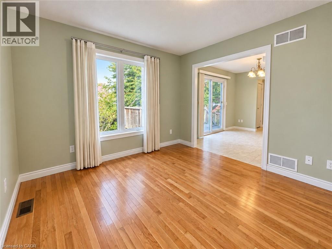
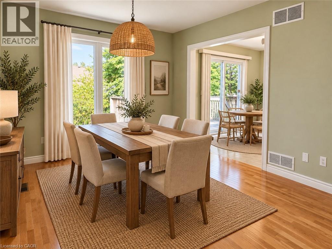
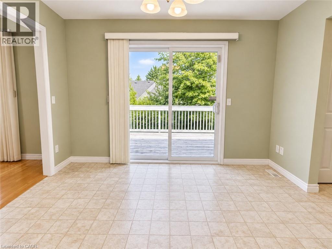
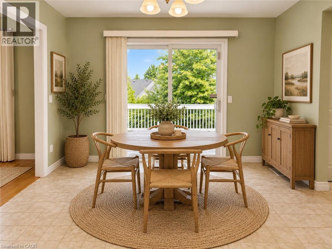
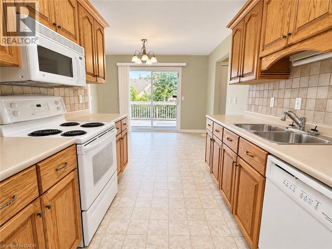
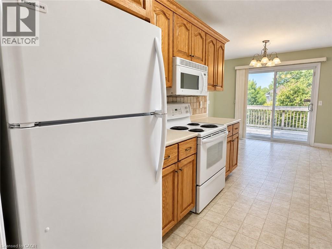
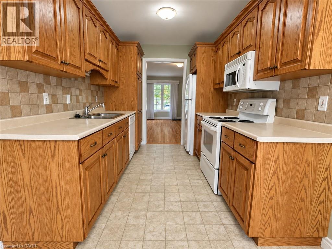
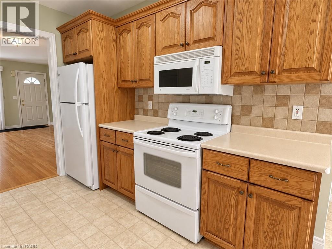
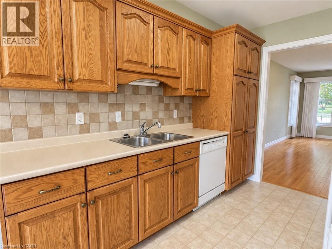
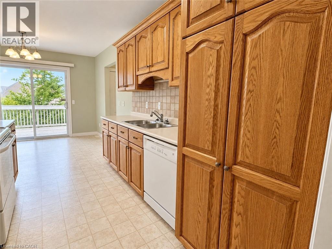
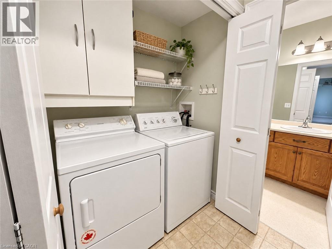
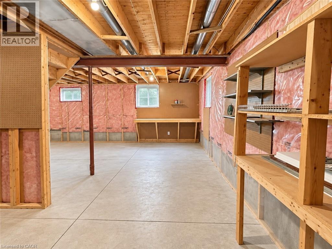
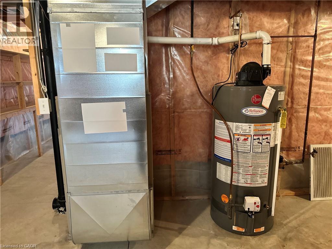
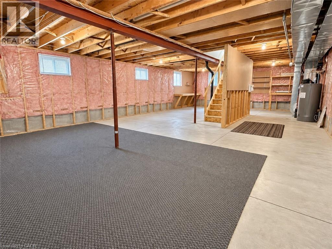
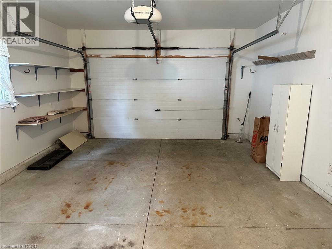
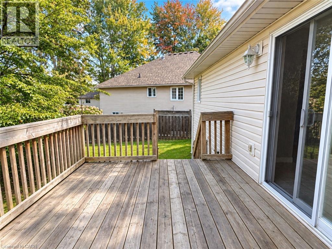
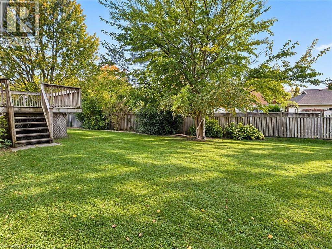
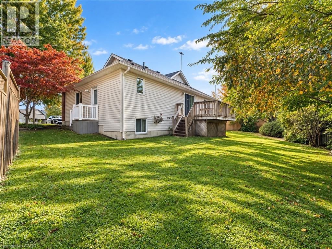
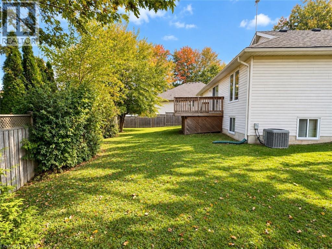
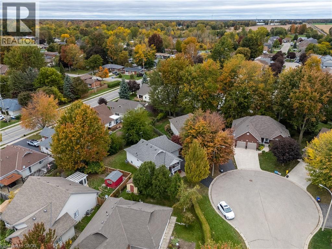
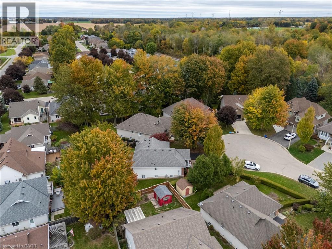
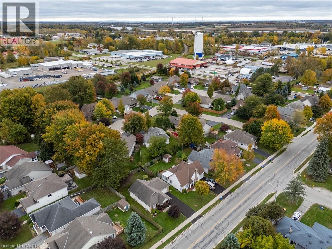
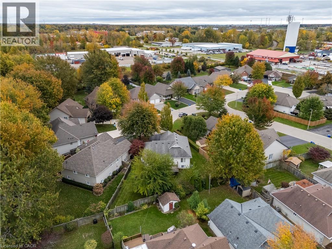
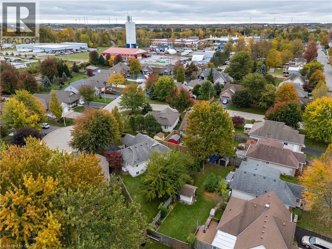
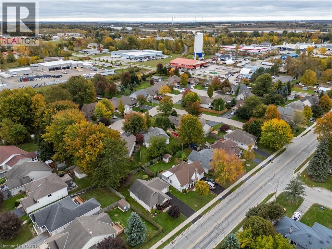
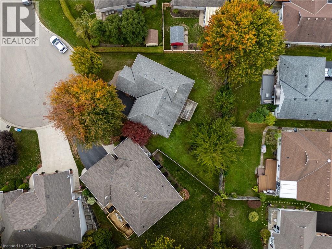
Enjoy comfortable, easy living in this attractive brick and vinyl bungalow, built by Silverthorne Homes in 2003 and ideally situated on a quiet court within easy walking distance of town amenities. Covered front porch featuring maintenance-free Trex decking and vinyl railings welcomes you to the home. The functional main-floor layout offers a bright living room, a kitchen with ample storage, and dining area overlooking the private rear yard, with sliding doors leading to the deck. The main floor primary bedroom, 3-piece bath with walk-in shower, and convenient laundry add to the home's appeal. A bonus den offers flexibility and could be converted to a second bedroom. The attached 1.5-car garage features inside entry to a mudroom with easy access to the laundry area. An unspoiled basement awaits your ideas, offering excellent potential to create additional living space to suit your needs. A wonderful opportunity to enjoy easy living in a peaceful setting, just a short walk from town! (id:50787)
Property Details
| MLS® Number | 40871880 |
| Property Type | Single Family |
| Amenities Near By | Golf Nearby, Hospital, Marina |
| Community Features | Quiet Area, Community Centre |
| Equipment Type | Water Heater |
| Features | Paved Driveway |
| Parking Space Total | 3 |
| Rental Equipment Type | Water Heater |
| Structure | Porch |
Building
| Bathroom Total | 2 |
| Bedrooms Above Ground | 1 |
| Bedrooms Total | 1 |
| Appliances | Dishwasher, Dryer, Microwave, Refrigerator, Stove, Washer, Microwave Built-in, Garage Door Opener |
| Architectural Style | Bungalow |
| Basement Development | Unfinished |
| Basement Type | Full (unfinished) |
| Constructed Date | 2003 |
| Construction Style Attachment | Detached |
| Cooling Type | Central Air Conditioning |
| Exterior Finish | Brick Veneer, Vinyl Siding |
| Foundation Type | Poured Concrete |
| Half Bath Total | 1 |
| Heating Fuel | Natural Gas |
| Heating Type | Forced Air |
| Stories Total | 1 |
| Size Interior | 1,080 Sqft |
| Type | House |
| Utility Water | Municipal Water |
Parking
| Attached Garage |
Land
| Access Type | Road Access |
| Acreage | No |
| Land Amenities | Golf Nearby, Hospital, Marina |
| Sewer | Municipal Sewage System |
| Size Depth | 96 Ft |
| Size Frontage | 34 Ft |
| Size Irregular | 0.152 |
| Size Total | 0.152 Ac|under 1/2 Acre |
| Size Total Text | 0.152 Ac|under 1/2 Acre |
| Zoning Description | Ri-a |
Rooms
| Level | Type | Length | Width | Dimensions |
|---|---|---|---|---|
| Basement | Utility Room | 37'9'' x 22'0'' | ||
| Main Level | Living Room | 18'4'' x 11'7'' | ||
| Main Level | Kitchen | 10'1'' x 8'2'' | ||
| Main Level | Dining Room | 11'7'' x 9'4'' | ||
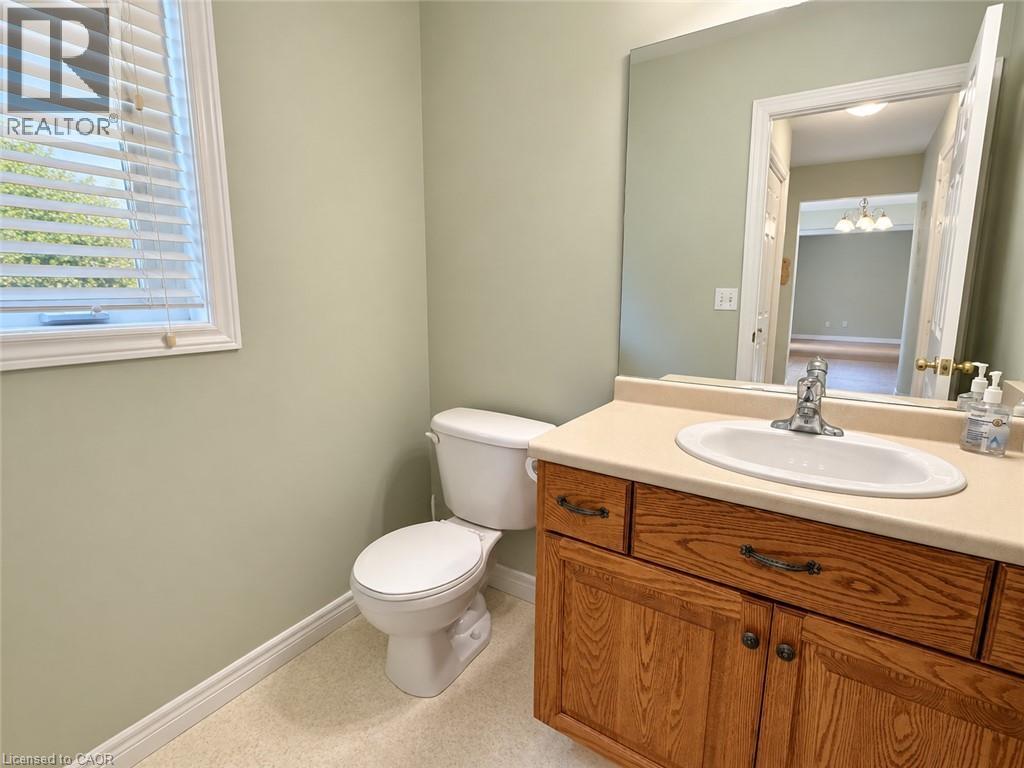
| Main Level | 2pc Bathroom | 6'0'' x 4'11'' | ||
| Main Level | Laundry Room | 5'4'' x 2'7'' | ||
| Main Level | Mud Room | 10'8'' x 3'9'' | ||
| Main Level | Den | 14'1'' x 10'9'' | ||
| Main Level | Primary Bedroom | 13'7'' x 10'9'' | ||
| Main Level | 3pc Bathroom | 7'7'' x 7'4'' |
https://www.realtor.ca/real-estate/30412489/113-briar-glen-court-dunnville

The trademarks REALTOR®, REALTORS®, and the REALTOR® logo are controlled by The Canadian Real Estate Association (CREA) and identify real estate professionals who are members of CREA. The trademarks MLS®, Multiple Listing Service® and the associated logos are owned by The Canadian Real Estate Association (CREA) and identify the quality of services provided by real estate professionals who are members of CREA. The trademark DDF® is owned by The Canadian Real Estate Association (CREA) and identifies CREA's Data Distribution Facility (DDF®)
October 16 2026 08:30:43
REALTORS® Association of Hamilton-Burlington
Royal LePage State Realty Inc.