
415 Main Street W Unit# 208 Hamilton, Ontario L8P 1K5

$2,200 MonthlyMaintenance,
$350 Monthly
Maintenance,
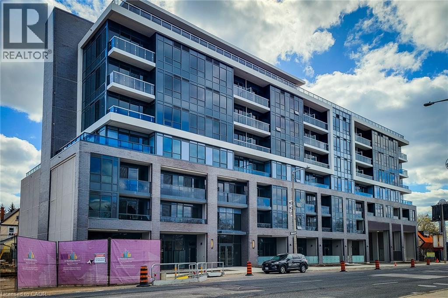
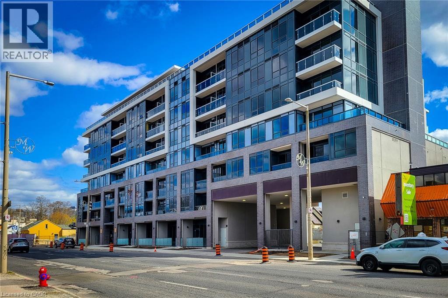
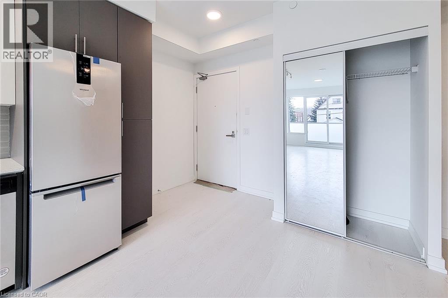
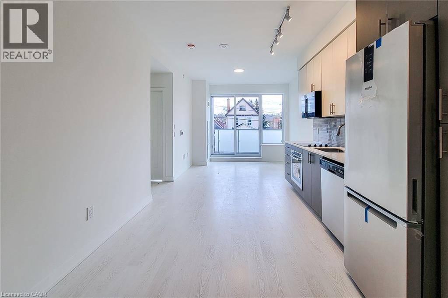
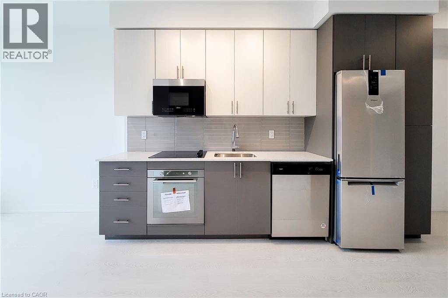
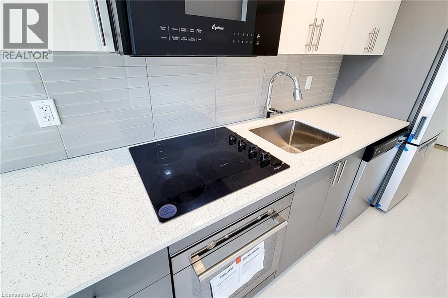
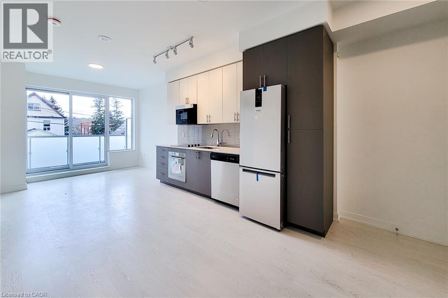
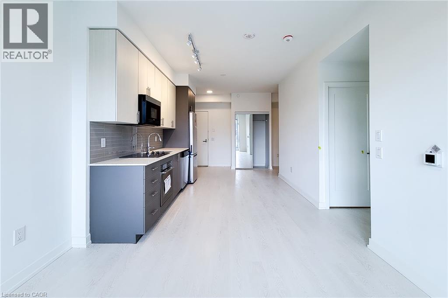
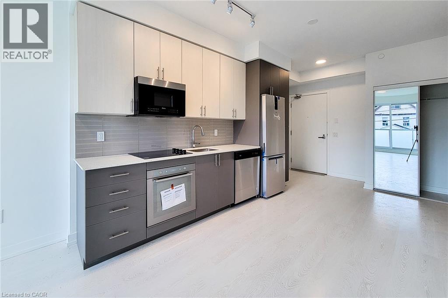
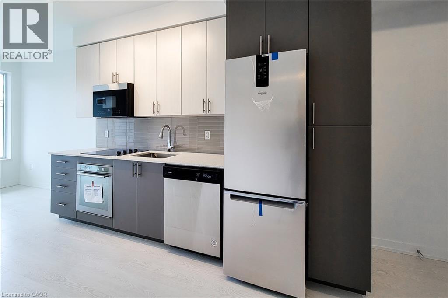
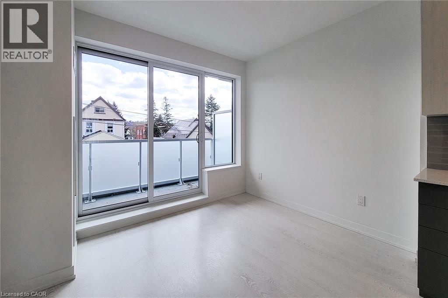
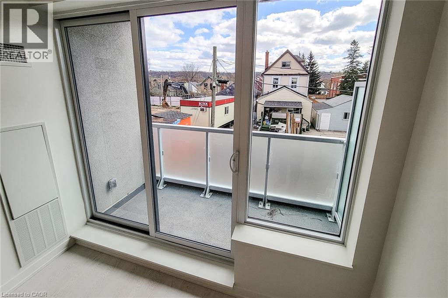
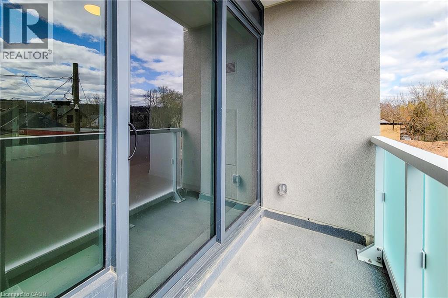
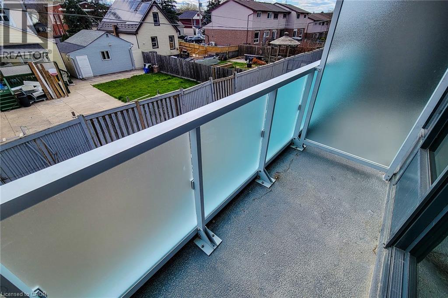
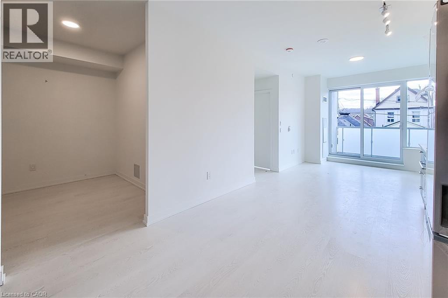
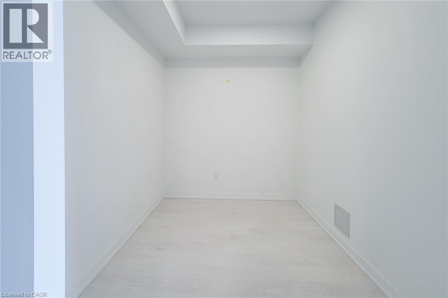
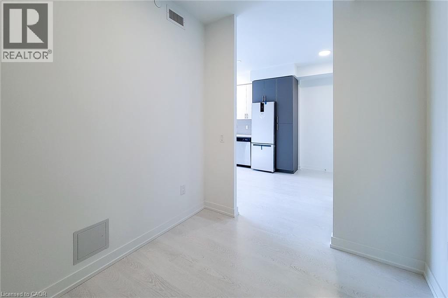
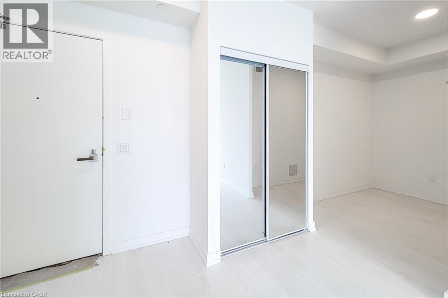
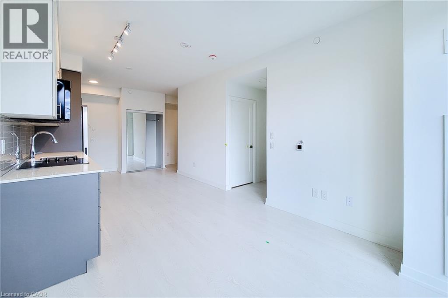
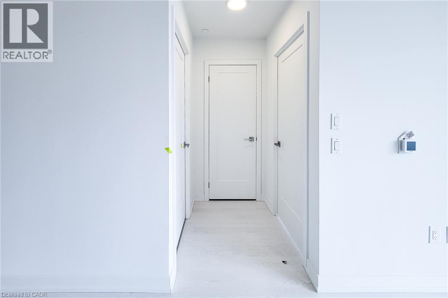
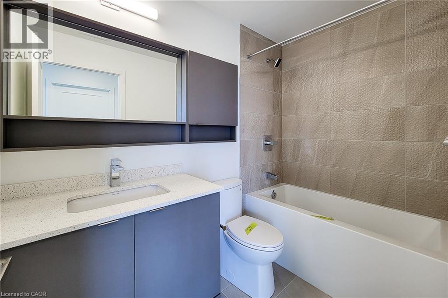
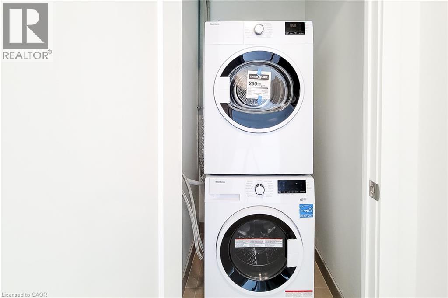
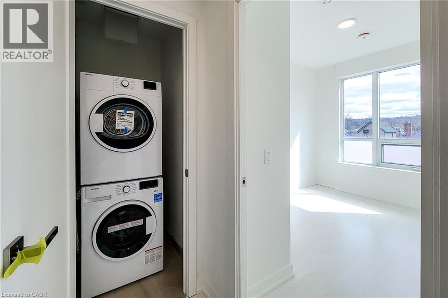
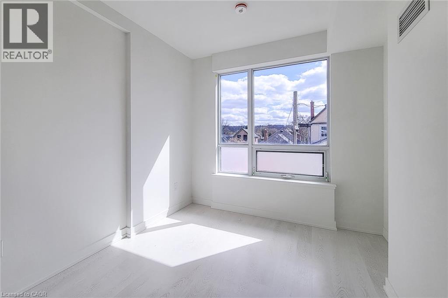
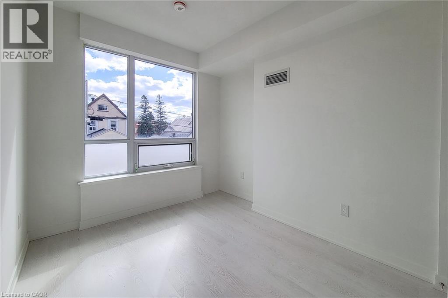
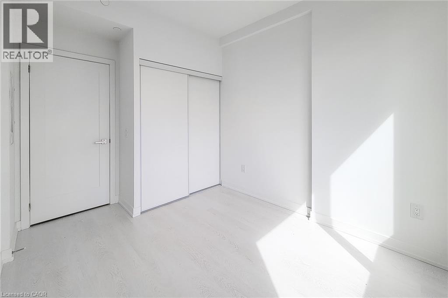
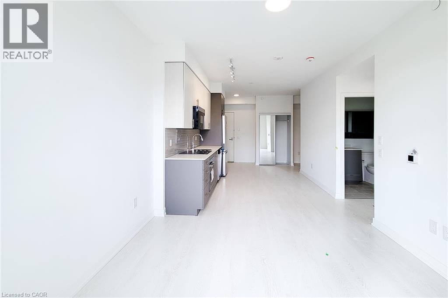
$350 MonthlyWelcome to Westgate on Main! Experience modern urban living in this stylish, fully furnished 1-bedroom + den, 1-bathroom condo located in the heart of downtown Hamilton. Featuring a bright, open-concept layout, contemporary furnishings, and modern finishes, this move-in-ready suite is ideal for professionals, students, or anyone seeking a convenient, low-maintenance lifestyle. The versatile den is perfect for a home office or study area. Enjoy large windows that provide abundant natural light, 9-foot ceilings, smooth ceilings, elegant decor, a modern kitchen with quartz countertops and built-in stainless steel appliances, and convenient ensuite laundry. Residents can enjoy an impressive selection of amenities, including a rooftop terrace, dedicated study rooms, community garden, gym, BBQ area, shaded outdoor seating, private dining area, party room. Ideally situated close to McMaster University, public transit, GO Transit, the future LRT corridor, shopping, restaurants, and everyday amenities, this condo offers the perfect blend of comfort, style, and convenience. Fully furnished and move-in ready! The landlord is seeking a responsible tenant interested in a long-term rental. Don't miss this opportunity to enjoy modern condo living in a vibrant Hamilton neighborhood! Landlord is looking for long term tenants. (id:50787)
Property Details
| MLS® Number | 40871990 |
| Property Type | Single Family |
| Amenities Near By | Public Transit, Schools, Shopping |
| Community Features | School Bus |
| Features | Balcony |
Building
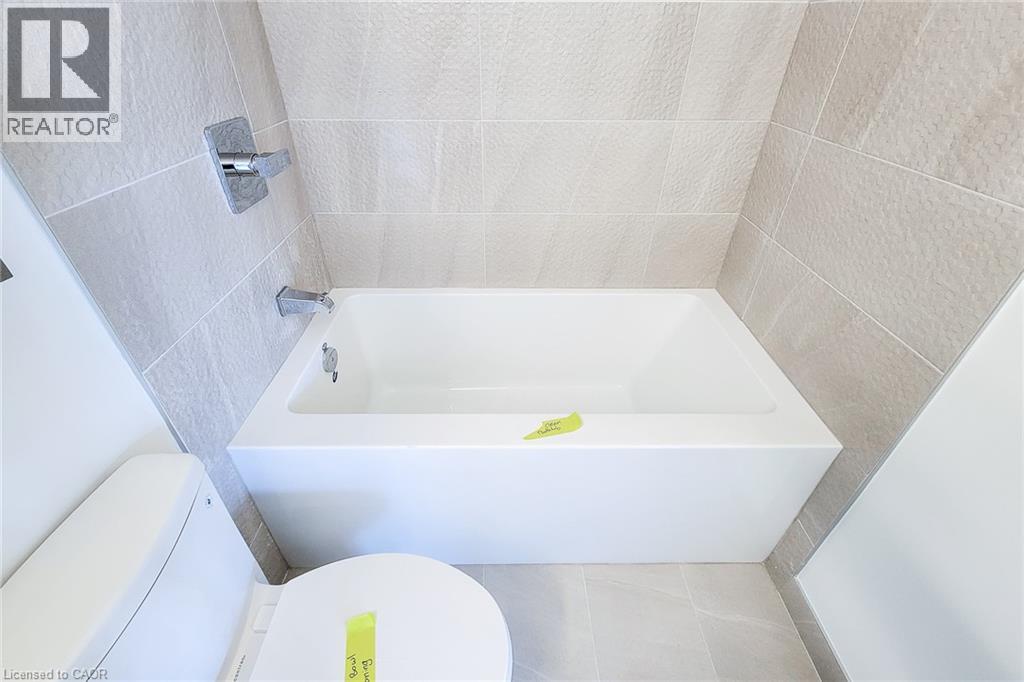
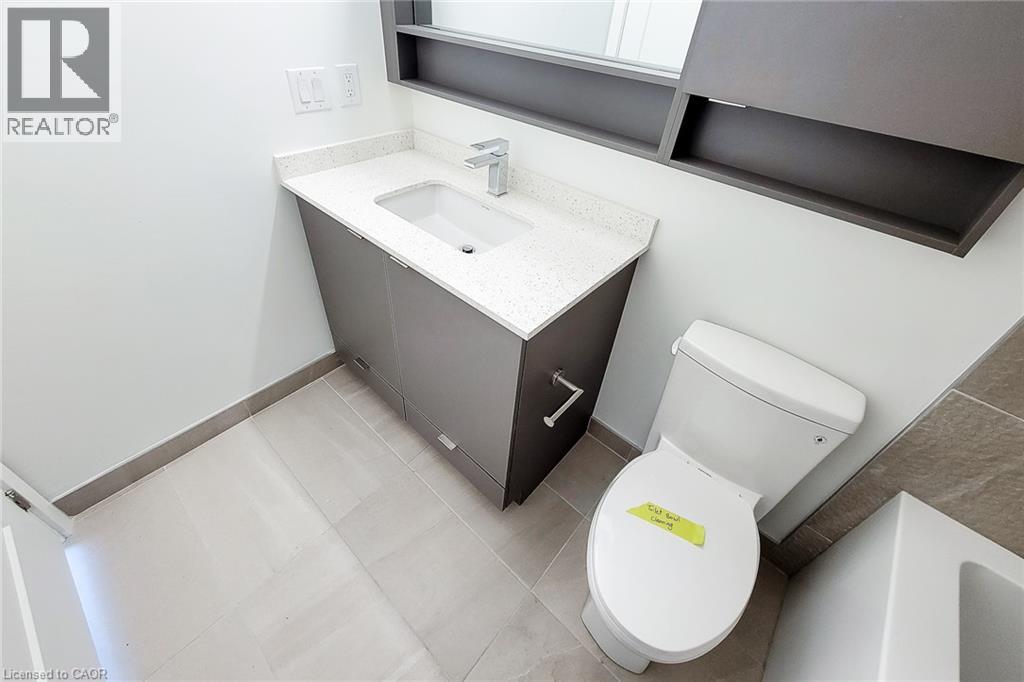
| Bathroom Total | 1 |
| Bedrooms Above Ground | 1 |
| Bedrooms Below Ground | 1 |
| Bedrooms Total | 2 |
| Appliances | Dishwasher, Dryer, Refrigerator, Stove, Washer |
| Architectural Style | Other |
| Basement Type | None |
| Construction Style Attachment | Attached |
| Cooling Type | Central Air Conditioning |
| Exterior Finish | Brick, Other |
| Heating Fuel | Natural Gas |
| Stories Total | 1 |
| Size Interior | 500 Sqft |
| Type | Apartment |
| Utility Water | Municipal Water |
Parking
| None |
Land
| Access Type | Highway Access |
| Acreage | No |
| Land Amenities | Public Transit, Schools, Shopping |
| Sewer | Municipal Sewage System |
| Size Total Text | Unknown |
| Zoning Description | C5 |
Rooms
| Level | Type | Length | Width | Dimensions |
|---|---|---|---|---|
| Lower Level | 3pc Bathroom | Measurements not available | ||
| Main Level | Laundry Room | Measurements not available | ||
| Main Level | Den | 6'0'' x 4'0'' | ||
| Main Level | Bedroom | 9'10'' x 9'10'' | ||
| Main Level | Kitchen | 10'0'' x 4'0'' | ||
| Main Level | Living Room | 13'4'' x 10'10'' |
https://www.realtor.ca/real-estate/30412369/415-main-street-w-unit-208-hamilton

The trademarks REALTOR®, REALTORS®, and the REALTOR® logo are controlled by The Canadian Real Estate Association (CREA) and identify real estate professionals who are members of CREA. The trademarks MLS®, Multiple Listing Service® and the associated logos are owned by The Canadian Real Estate Association (CREA) and identify the quality of services provided by real estate professionals who are members of CREA. The trademark DDF® is owned by The Canadian Real Estate Association (CREA) and identifies CREA's Data Distribution Facility (DDF®)
October 16 2026 06:52:27
REALTORS® Association of Hamilton-Burlington
Homelife Miracle Realty Ltd