
1394 Waverly Avenue Oakville, Ontario L6L 2S3

$2,749,000
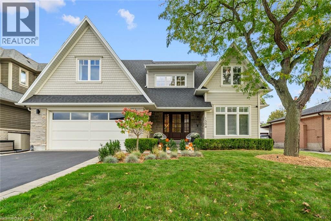
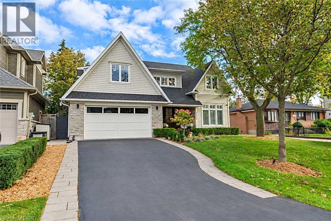
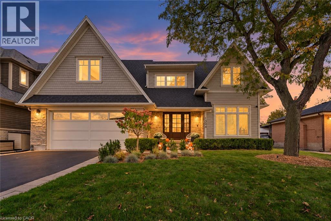
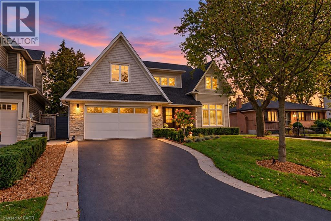
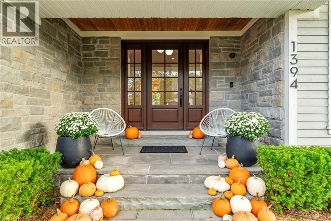
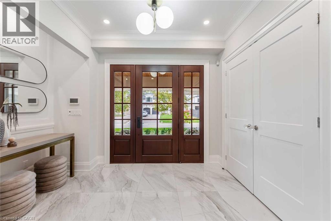
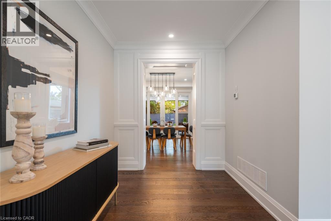
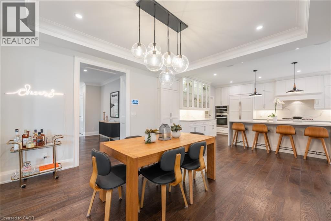
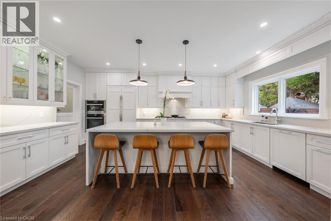
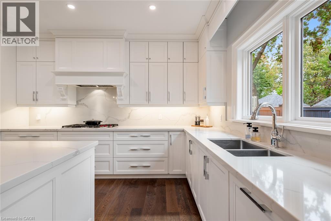
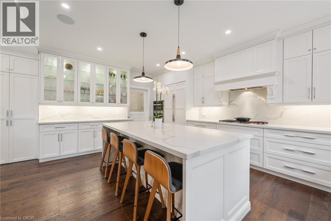
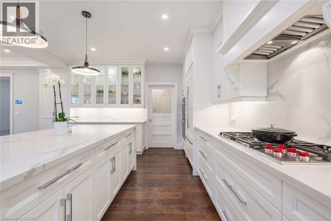
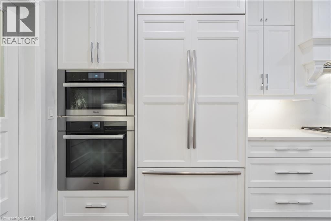
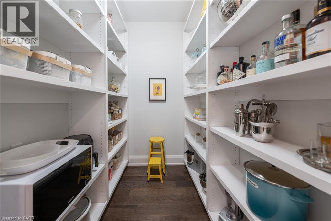
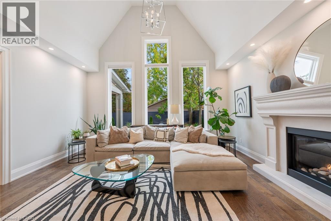
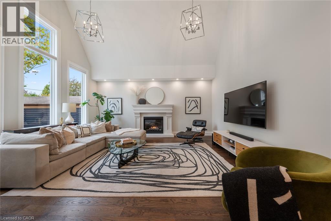
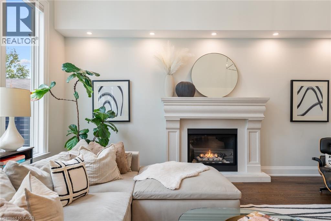
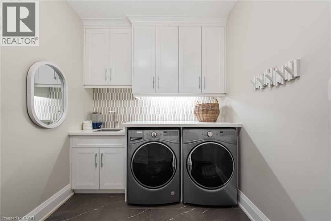
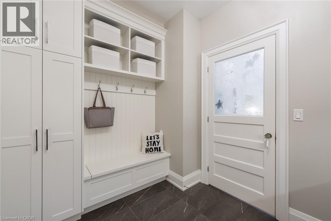
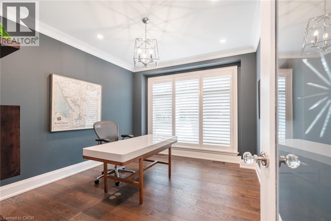
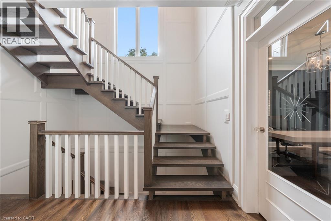
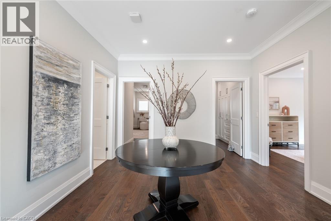
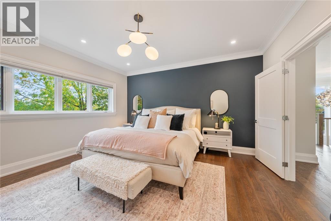
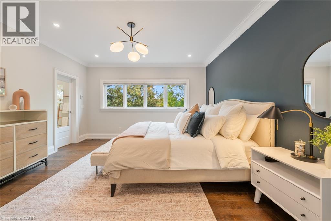
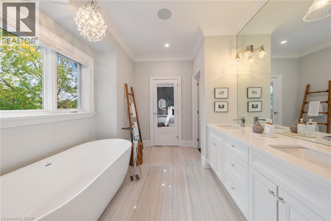
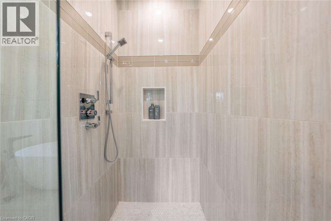
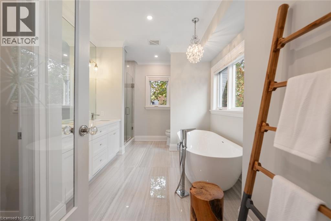
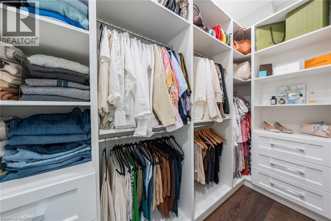
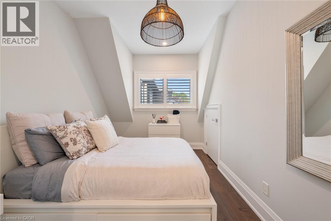
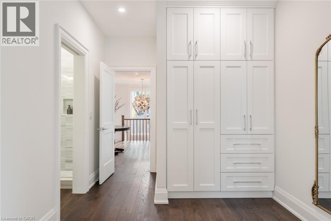
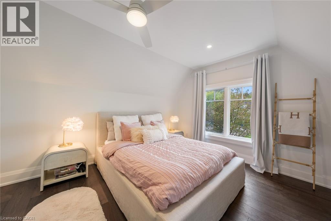
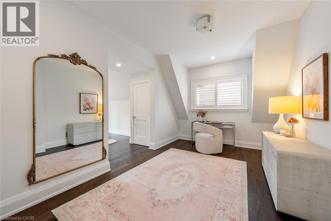
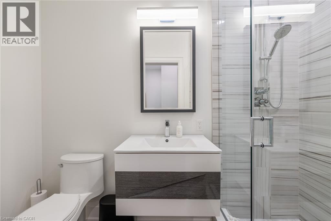
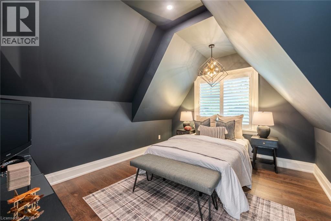
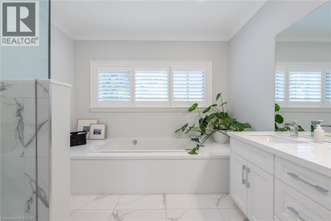
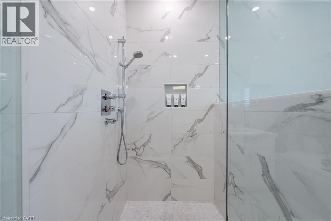
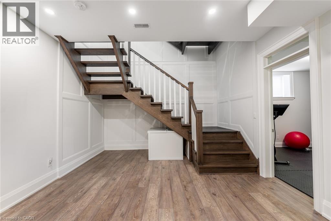
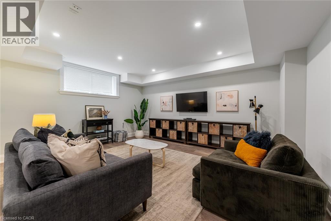
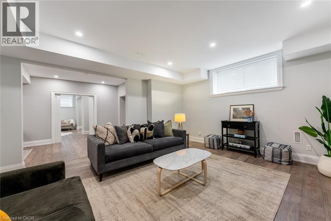
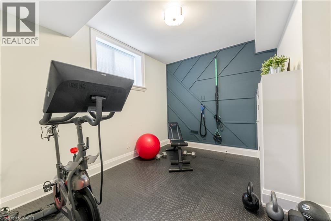
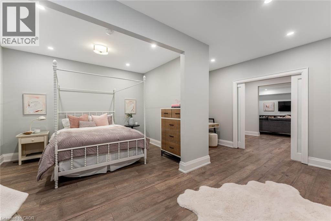
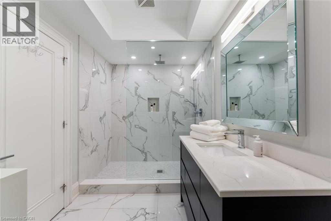
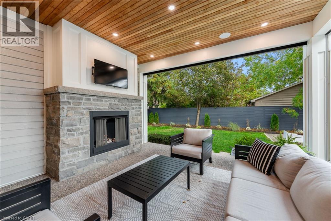
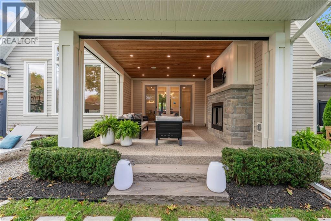
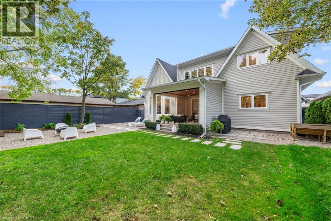
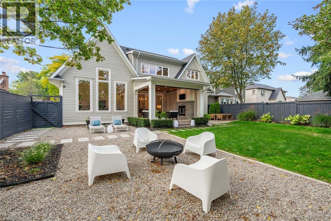
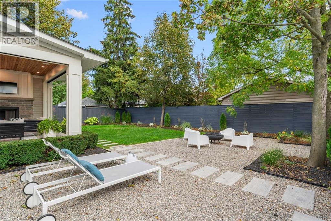
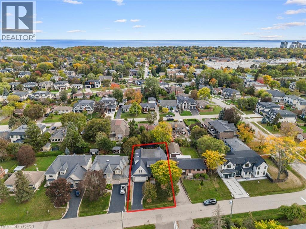
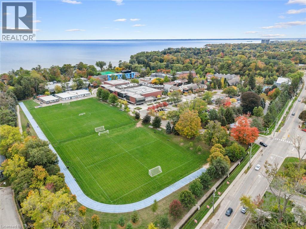
A covered porch, stone and shingle exterior and mature gardens set the tone for this custom-built West Oakville home. With 4+1 bedrooms and 4+1 baths on a 60 × 125 ft lot, it offers generous space for family life, minutes from the lake. Inside, dark-stained wide-plank hardwood, wainscoting and crown moulding extend through the main floor, with a private office near the entrance. At the rear, the kitchen brings together full-height white Shaker cabinetry, a veined slab backsplash, a five-burner Wolf gas cooktop, two Miele built-in ovens, a paneled fridge and Miele dishwasher, walk in pantry and an island that seats four. The adjoining dining area and vaulted family room with a gas fireplace keep the main living spaces connected. A mudroom with a built-in bench, cubbies and laundry provides a practical place for daily arrivals. Sliding glass doors extend the living space to a covered patio with Phantom retractable screens, a stone outdoor fireplace, mounted TV and built-in speakers. Beyond, mature trees frame a private, fenced backyard with two raised vegetable gardens, included with the home. The upper level has four bedrooms and three full bathrooms. The primary suite includes a walk-in closet and a five-piece ensuite with heated floors and a freestanding tub. An expanded second bedroom offers its own sitting area and ensuite. Downstairs, a large rec room is complemented by a gym that could serve as an office or studio, along with a spacious nanny or in-law suite with a private bathroom and walk-in closet. An oversized storage room beneath the porch provides additional storage. The waterfront, Bronte Harbour, downtown Oakville, the YMCA, Appleby College and local schools are nearby, with GO Transit and the QEW a short drive away. From the main-floor office to the lower-level suite, the layout offers flexibility as a family’s needs change. (id:50787)
Property Details
| MLS® Number | 40871522 |
| Property Type | Single Family |
| Amenities Near By | Marina, Playground, Schools |
| Community Features | Community Centre |
| Equipment Type | None |
| Features | Southern Exposure, Paved Driveway, Automatic Garage Door Opener |
| Parking Space Total | 6 |
| Rental Equipment Type | None |
| Structure | Porch |
Building
| Bathroom Total | 5 |
| Bedrooms Above Ground | 4 |
| Bedrooms Below Ground | 1 |
| Bedrooms Total | 5 |
| Appliances | Central Vacuum, Dishwasher, Dryer, Oven - Built-in, Refrigerator, Washer, Range - Gas, Microwave Built-in, Gas Stove(s), Hood Fan, Window Coverings, Garage Door Opener |
| Architectural Style | Other |
| Basement Development | Finished |
| Basement Type | Full (finished) |
| Construction Style Attachment | Detached |
| Cooling Type | Central Air Conditioning |
| Exterior Finish | Stone, Vinyl Siding |
| Fire Protection | Security System |
| Fireplace Present | Yes |
| Fireplace Total | 2 |
| Fixture | Ceiling Fans |
| Foundation Type | Poured Concrete |
| Half Bath Total | 1 |
| Heating Fuel | Natural Gas |
| Heating Type | Forced Air |
| Stories Total | 2 |
| Size Interior | 5,545 Sqft |
| Type | House |
| Utility Water | Municipal Water |
Parking
| Attached Garage |
Land
| Acreage | Yes |
| Land Amenities | Marina, Playground, Schools |
| Landscape Features | Lawn Sprinkler |
| Sewer | Municipal Sewage System |
| Size Depth | 125 Ft |
| Size Frontage | 60 Ft |
| Size Irregular | 7535 |
| Size Total | 7535 Ac|under 1/2 Acre |
| Size Total Text | 7535 Ac|under 1/2 Acre |
| Zoning Description | Rl3-0 |
Rooms
| Level | Type | Length | Width | Dimensions |
|---|---|---|---|---|
| Second Level | Sitting Room | 20'2'' x 9'9'' | ||
| Second Level | Recreation Room | 16'5'' x 18'8'' | ||
| Second Level | 5pc Bathroom | 10'6'' x 11'5'' | ||
| Second Level | Bedroom | 10'8'' x 12'10'' | ||
| Second Level | 3pc Bathroom | 9'0'' x 4'6'' | ||
| Second Level | Bedroom | 11'2'' x 17'0'' | ||
| Second Level | Bedroom | 20'2'' x 8'9'' | ||
| Second Level | 5pc Ensuite Bath | 13'11'' x 10'5'' | ||
| Second Level | Primary Bedroom | 14'4'' x 15'4'' | ||
| Basement | Exercise Room | 10'8'' x 12'10'' | ||
| Basement | 3pc Bathroom | 11' x 7'7'' | ||
| Basement | Storage | 14'2'' x 16'1'' | ||
| Basement | Bedroom | 13'11'' x 10'5'' | ||
| Main Level | Pantry | 6'5'' x 8'7'' | ||
| Main Level | Laundry Room | 11'5'' x 7'7'' | ||
| Main Level | Office | 10'8'' x 12'10'' | ||
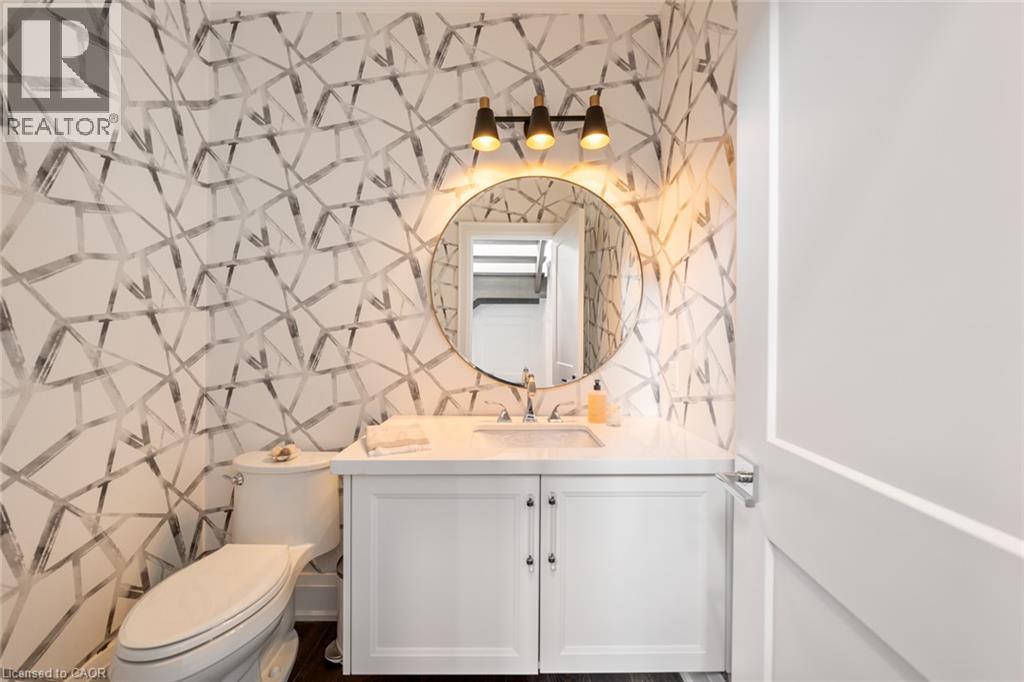
| Main Level | 2pc Bathroom | 5'4'' x 6'11'' | ||
| Main Level | Living Room | 16'5'' x 18'8'' | ||
| Main Level | Dining Room | 14'10'' x 13'3'' | ||
| Main Level | Kitchen | 13'11'' x 18'8'' |
https://www.realtor.ca/real-estate/30412373/1394-waverly-avenue-oakville

The trademarks REALTOR®, REALTORS®, and the REALTOR® logo are controlled by The Canadian Real Estate Association (CREA) and identify real estate professionals who are members of CREA. The trademarks MLS®, Multiple Listing Service® and the associated logos are owned by The Canadian Real Estate Association (CREA) and identify the quality of services provided by real estate professionals who are members of CREA. The trademark DDF® is owned by The Canadian Real Estate Association (CREA) and identifies CREA's Data Distribution Facility (DDF®)
October 17 2026 04:08:27
REALTORS® Association of Hamilton-Burlington
RE/MAX Escarpment Realty Inc.