
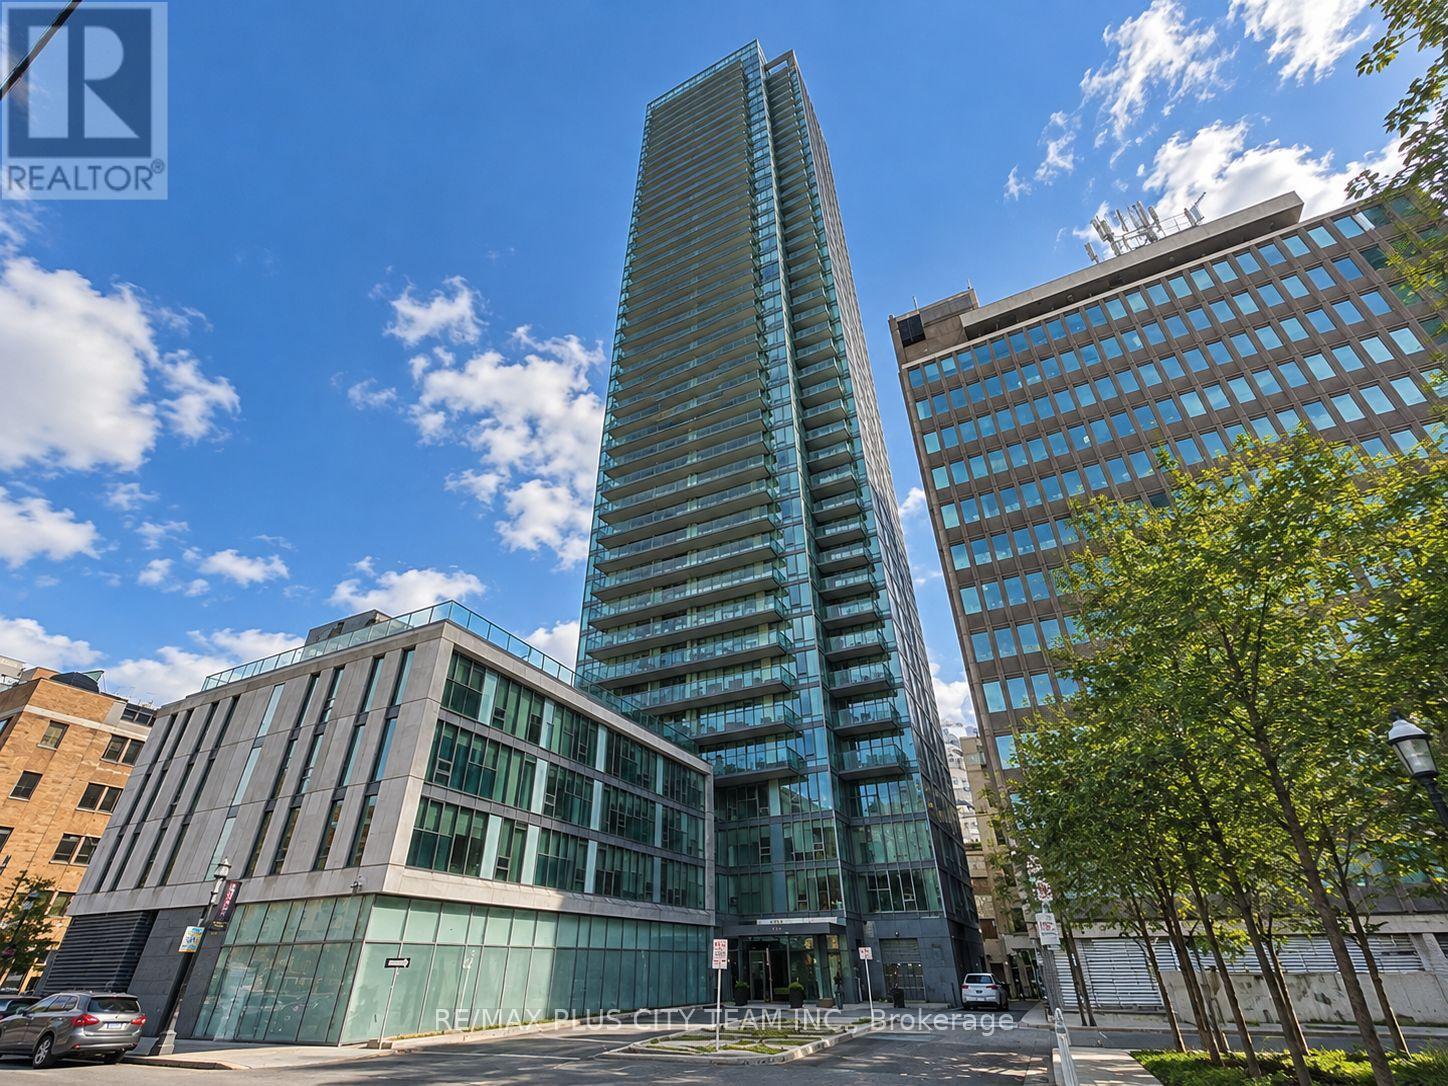
3604 - 33 Lombard Street Toronto, Ontario M5C 3H8

$3,700 Monthly
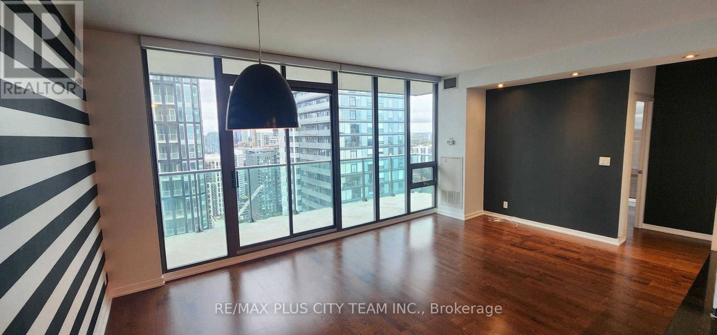
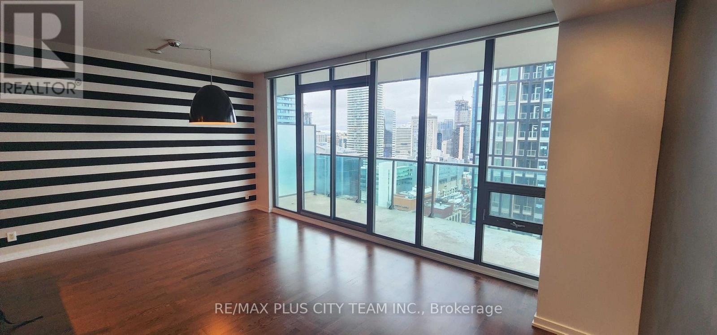
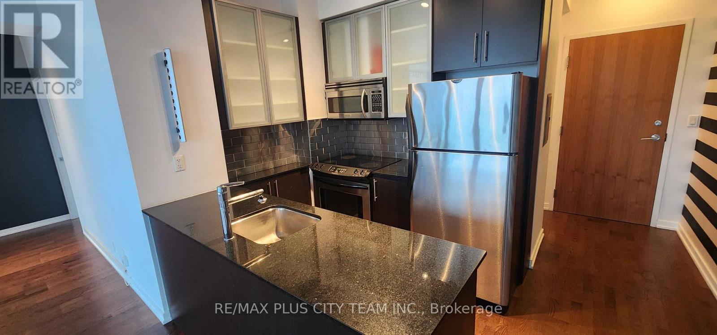
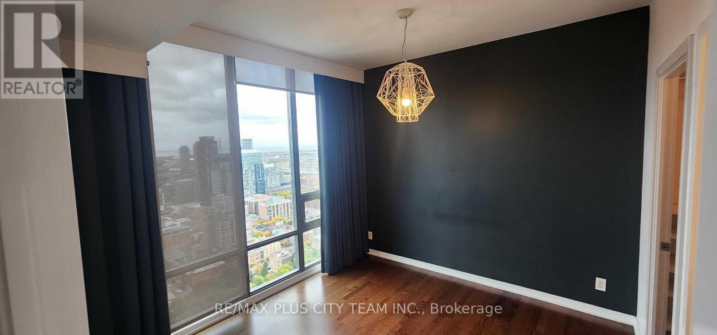
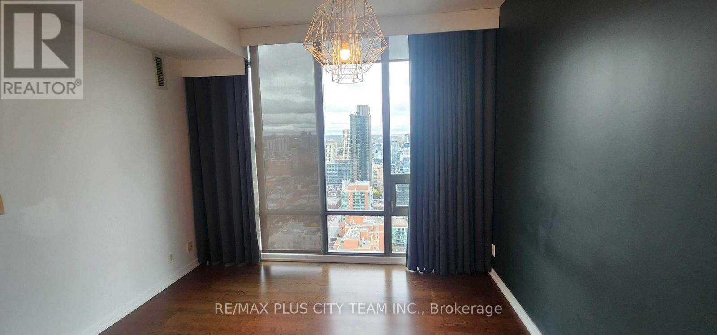
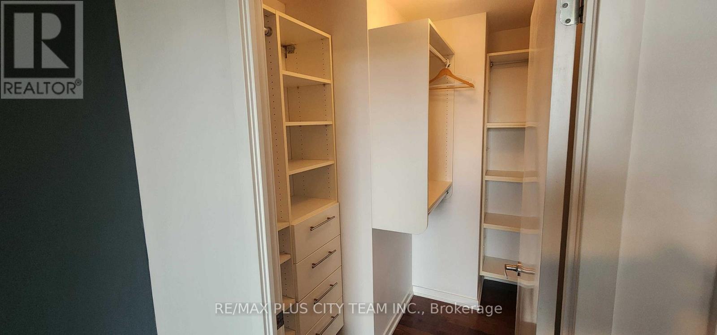
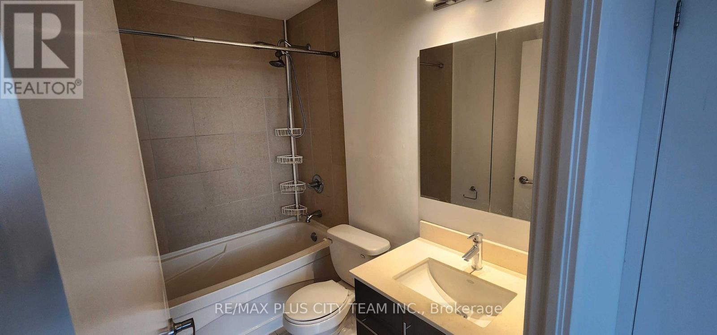
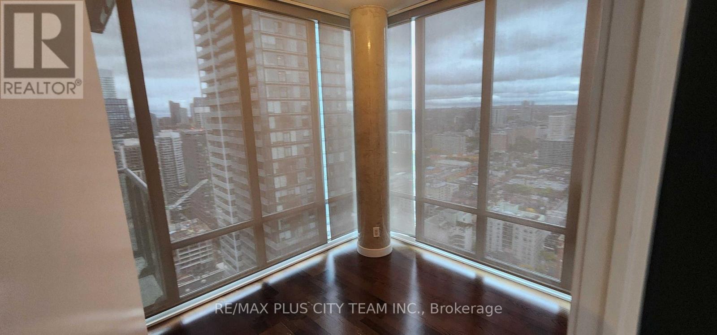
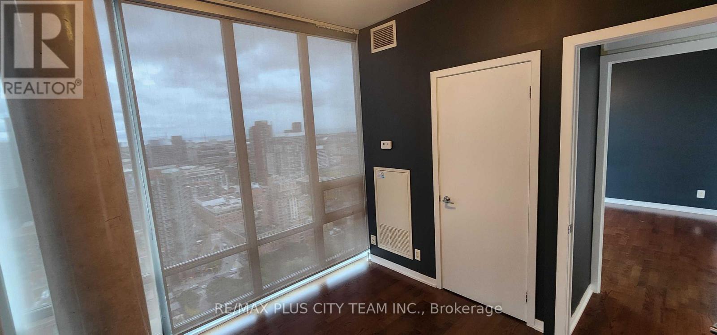
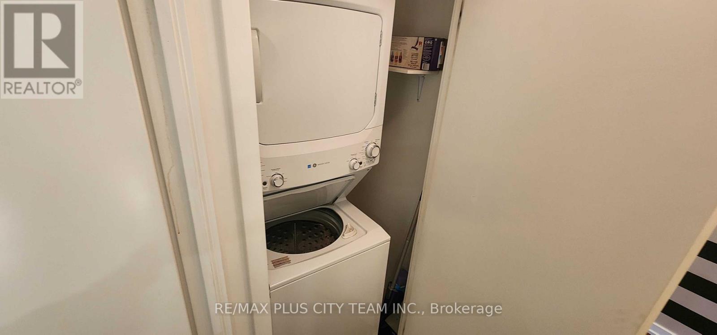
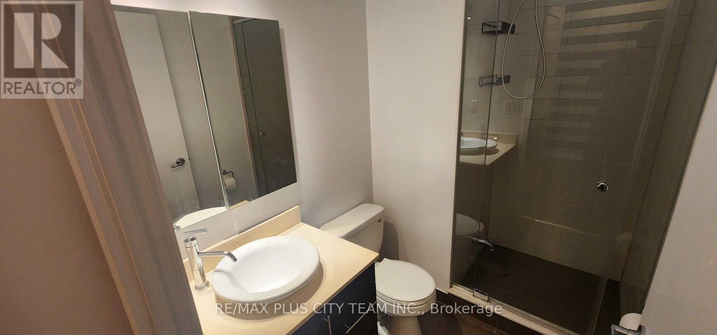
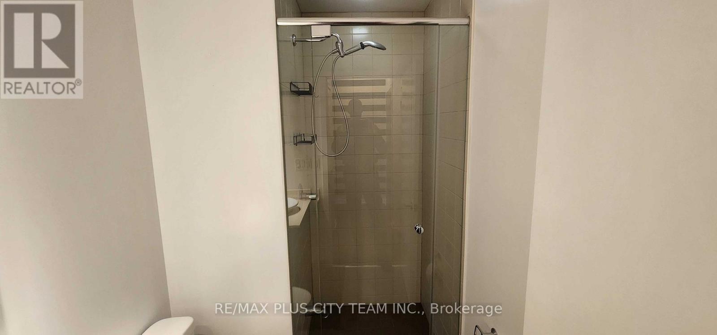
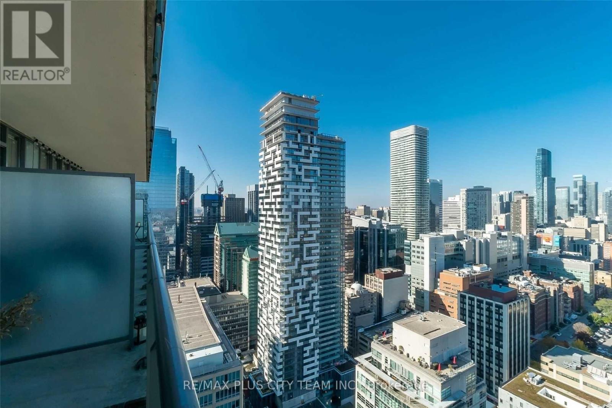
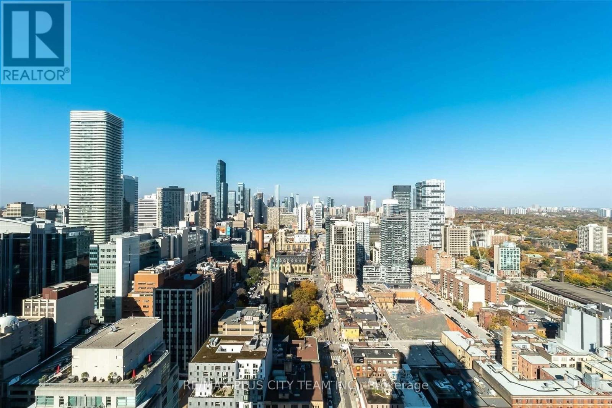
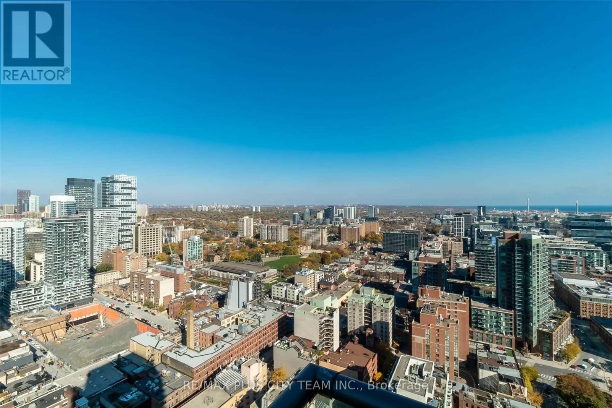
City and lake views await from this well-designed 2-bedroom, 2-bathroom suite at Spire Condos, offering approximately 813 sq. ft. of living space plus a private terrace. The open-concept layout features 9-foot ceilings and floor-to-ceiling windows that fill the home with natural light. The contemporary kitchen is equipped with stainless steel appliances and overlooks the generous living and dining area, creating a functional setting for everyday living and entertaining. The spacious primary bedroom includes a walk-in closet and private 4-piece ensuite, while the second bedroom is conveniently located near the second full bathroom. Ensuite laundry and one parking space add everyday convenience.Residents enjoy excellent building amenities, including 24-hour concierge service, a fitness centre, rooftop patio with BBQ facilities, party room, guest suites, and visitor parking. Ideally located steps from TTC, the PATH, Financial District, St. Lawrence Market, Eaton Centre, restaurants, shopping, and everyday conveniences. An exceptional downtown rental offering generous living space, impressive views, and outstanding connectivity. (id:50787)
Property Details
| MLS® Number | C14087952 |
| Property Type | Single Family |
| Community Name | Church-Yonge Corridor |
| Amenities Near By | Hospital, Place Of Worship, Public Transit, Schools |
| Community Features | Pets Not Allowed |
| Features | Balcony, Carpet Free |
| Parking Space Total | 1 |
Building
| Bathroom Total | 2 |
| Bedrooms Above Ground | 2 |
| Bedrooms Total | 2 |
| Amenities | Security/concierge, Exercise Centre, Visitor Parking |
| Appliances | Dishwasher, Dryer, Microwave, Stove, Washer, Window Coverings, Refrigerator |
| Basement Type | None |
| Cooling Type | Central Air Conditioning |
| Exterior Finish | Aluminum Siding, Steel |
| Flooring Type | Hardwood |
| Heating Fuel | Natural Gas |
| Heating Type | Forced Air |
| Size Interior | 800 - 899 Sqft |
| Type | Apartment |
Parking
| Underground | |
| Garage |
Land
| Acreage | No |
| Land Amenities | Hospital, Place Of Worship, Public Transit, Schools |
Rooms
| Level | Type | Length | Width | Dimensions |
|---|---|---|---|---|
| Flat | Living Room | 8.4 m | 3.8 m | 8.4 m x 3.8 m |
| Flat | Dining Room | 8.4 m | 3.8 m | 8.4 m x 3.8 m |
| Flat | Kitchen | 2.1 m | 2.2 m | 2.1 m x 2.2 m |
| Flat | Primary Bedroom | 3.2 m | 3.4 m | 3.2 m x 3.4 m |
| Flat | Bedroom 2 | 3.2 m | 3 m | 3.2 m x 3 m |

The trademarks REALTOR®, REALTORS®, and the REALTOR® logo are controlled by The Canadian Real Estate Association (CREA) and identify real estate professionals who are members of CREA. The trademarks MLS®, Multiple Listing Service® and the associated logos are owned by The Canadian Real Estate Association (CREA) and identify the quality of services provided by real estate professionals who are members of CREA. The trademark DDF® is owned by The Canadian Real Estate Association (CREA) and identifies CREA's Data Distribution Facility (DDF®)
October 16 2026 07:00:07
Toronto Regional Real Estate Board
RE/MAX Plus City Team Inc.