
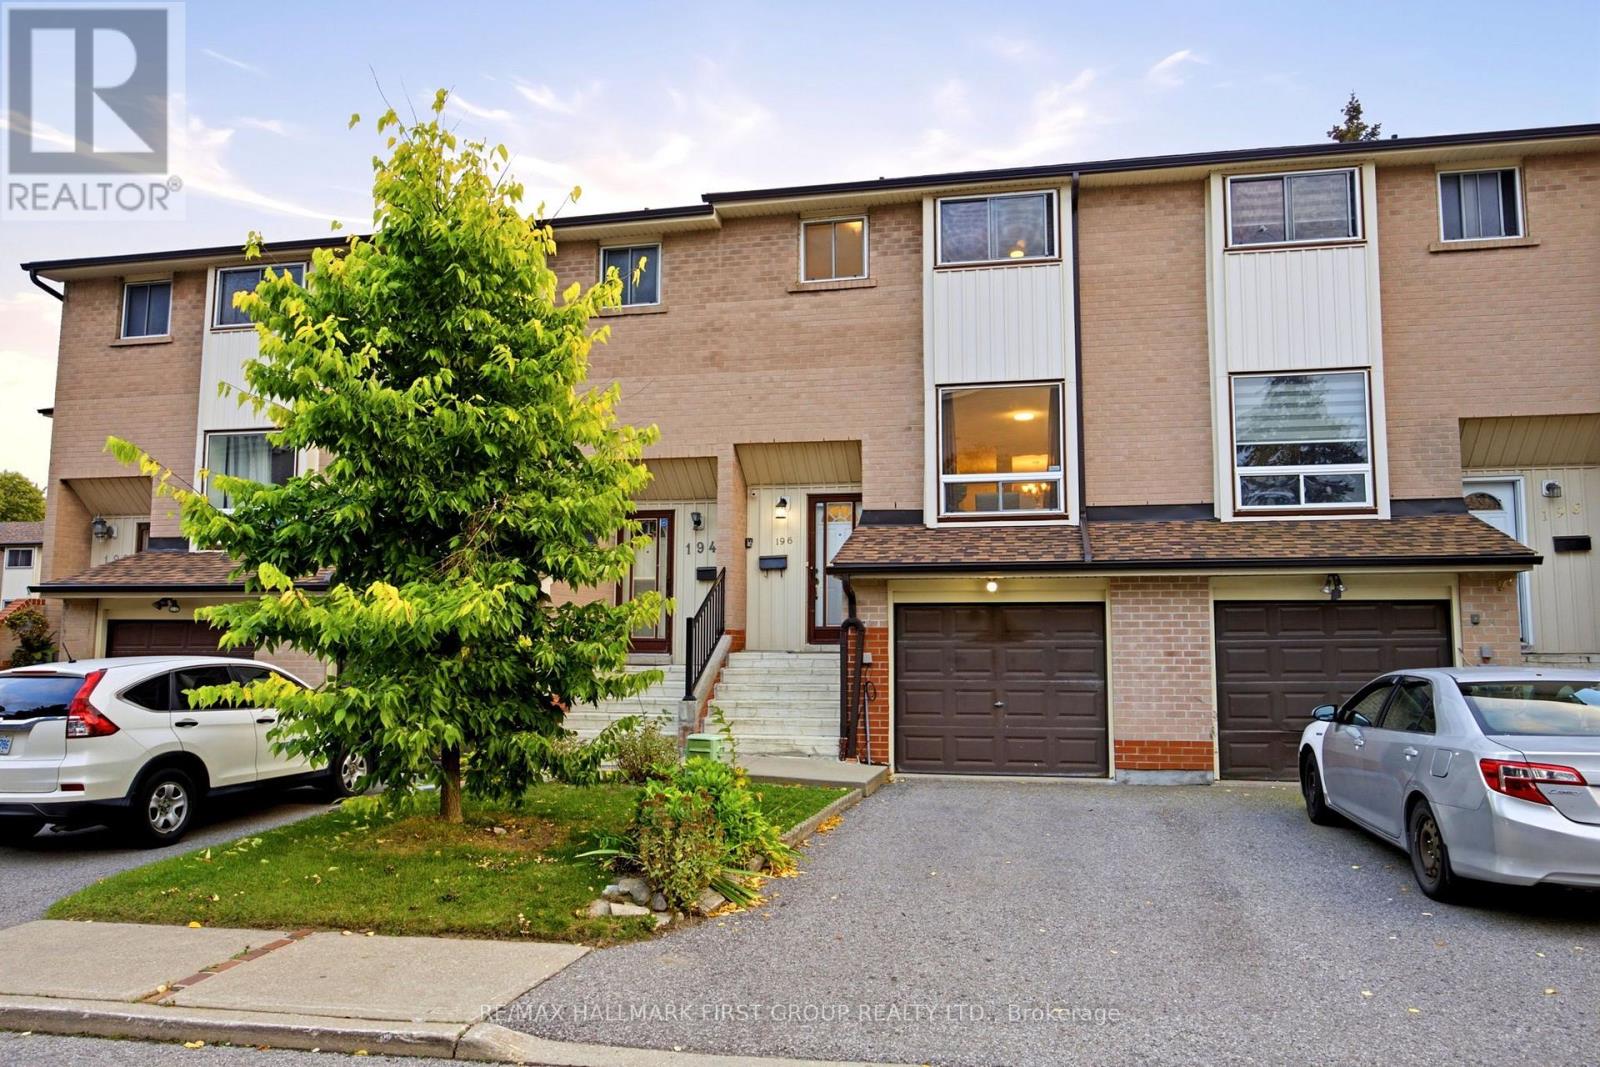
196 - 41 Collinsgrove Road Toronto, Ontario M1E 4Z1

$675,000Maintenance, Insurance, Common Area Maintenance, Parking, Water
$563.47 Monthly
Maintenance, Insurance, Common Area Maintenance, Parking, Water
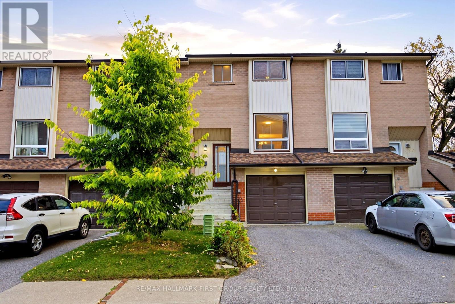
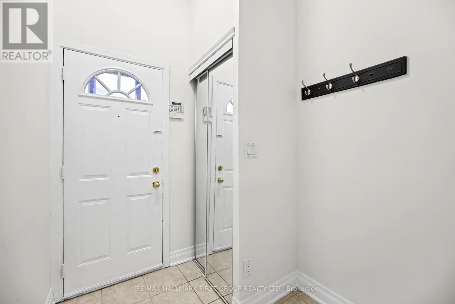
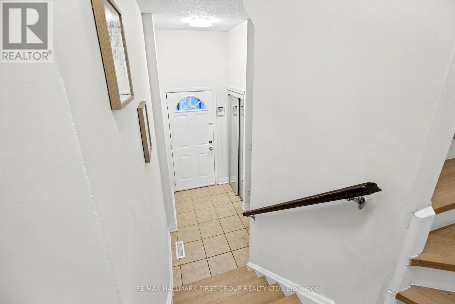
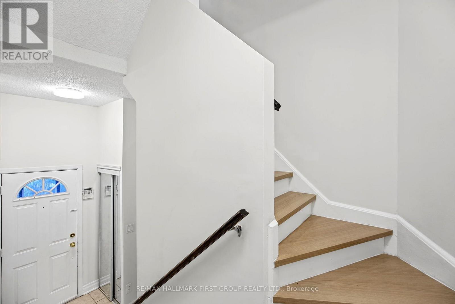
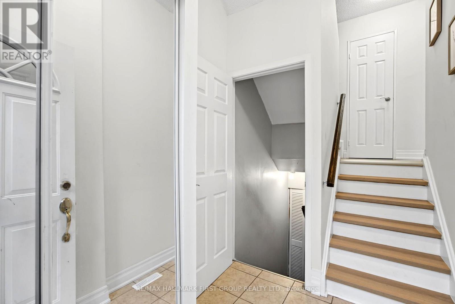
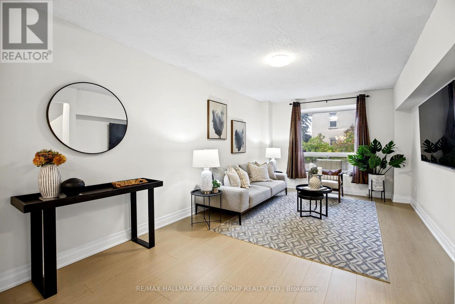
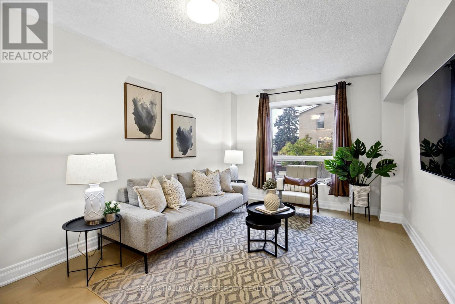
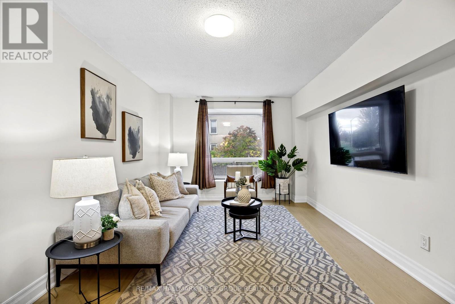
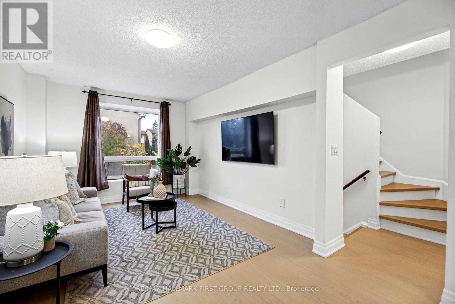
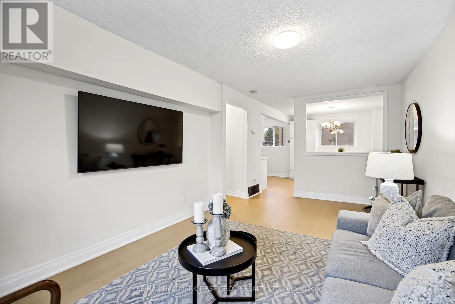
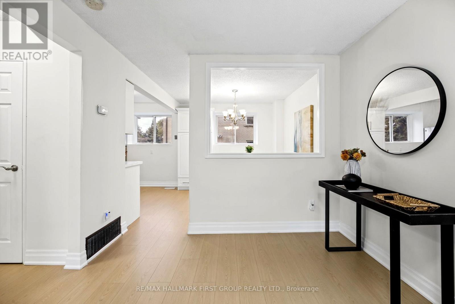
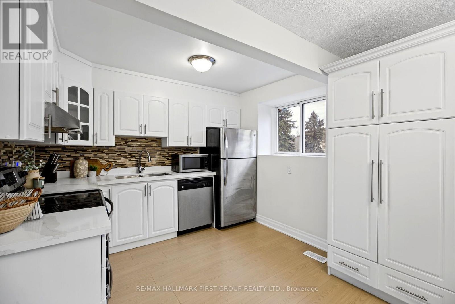
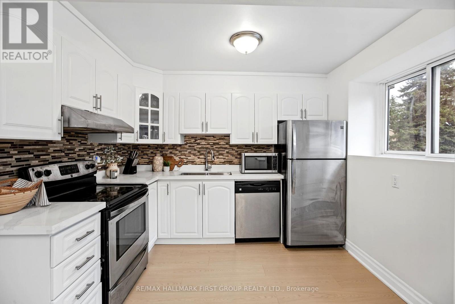
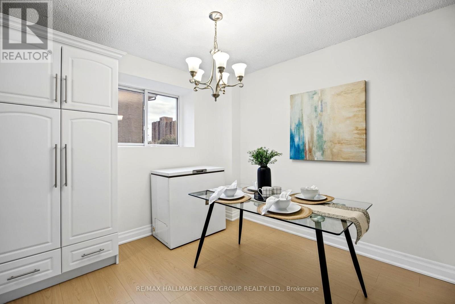
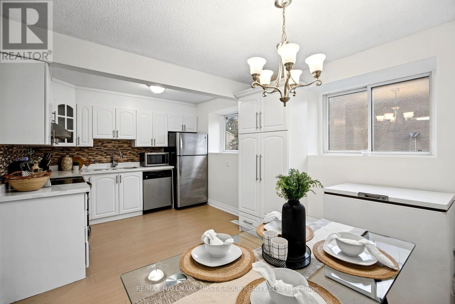
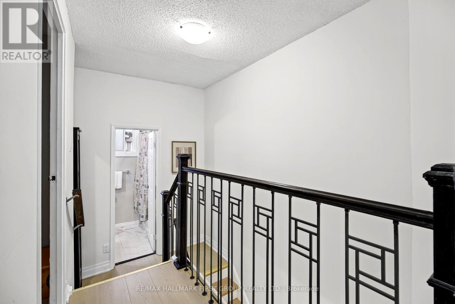
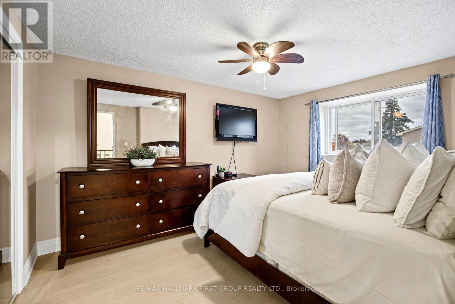
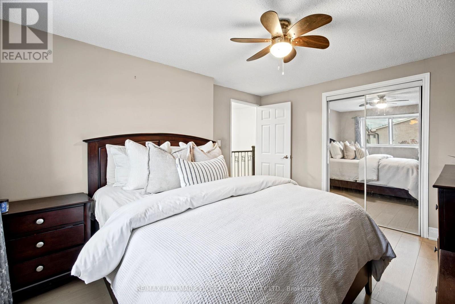
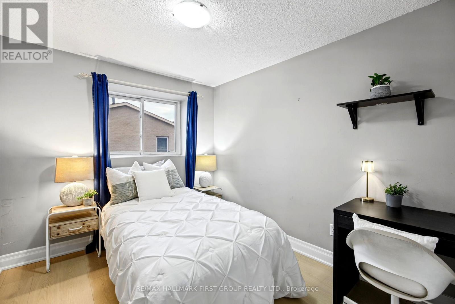
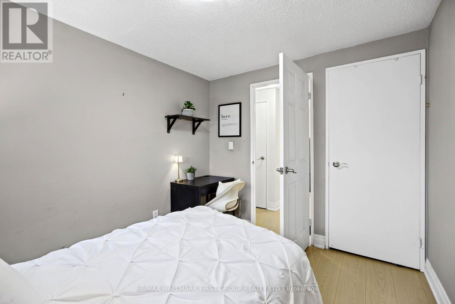
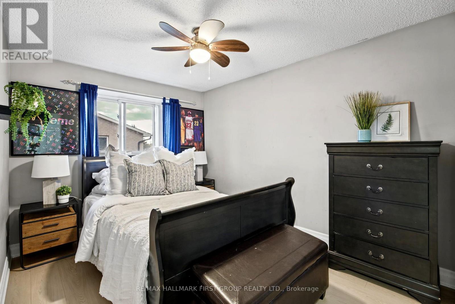
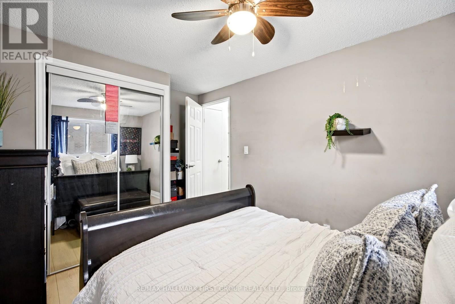
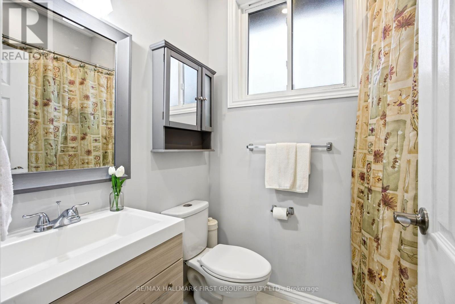
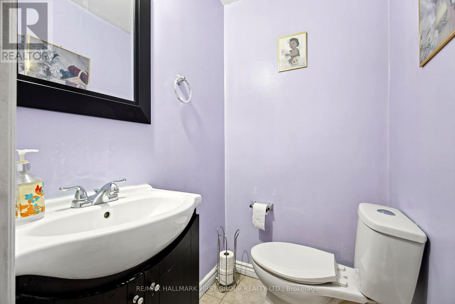
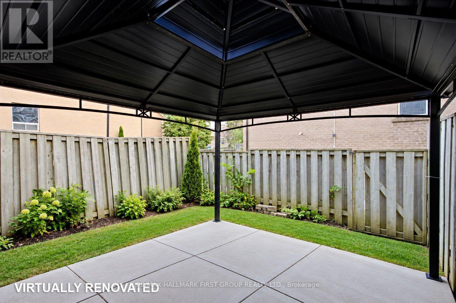
$563.47 MonthlyWelcome to this beautifully renovated 2-storey condo townhome featuring 3 spacious bedrooms and 2 bathrooms. This move-in-ready home offers hardwood flooring throughout, an updated kitchen, modern light fixtures, and upgraded bathrooms. Enjoy a bright, inviting living space with stylish finishes throughout. Conveniently located just minutes from Highway 401, grocery stores, shopping, schools, and everyday amenities. A fantastic opportunity for first-time buyers, families, or investors looking for a beautifully updated home in a convenient location. Move in and enjoy! (id:50787)
Property Details
| MLS® Number | E14087760 |
| Property Type | Single Family |
| Community Name | West Hill |
| Community Features | Pets Allowed With Restrictions |
| Equipment Type | Water Heater |
| Features | In Suite Laundry |
| Parking Space Total | 2 |
| Rental Equipment Type | Water Heater |
Building
| Bathroom Total | 2 |
| Bedrooms Above Ground | 3 |
| Bedrooms Total | 3 |
| Appliances | Dishwasher, Dryer, Stove, Washer, Window Coverings, Refrigerator |
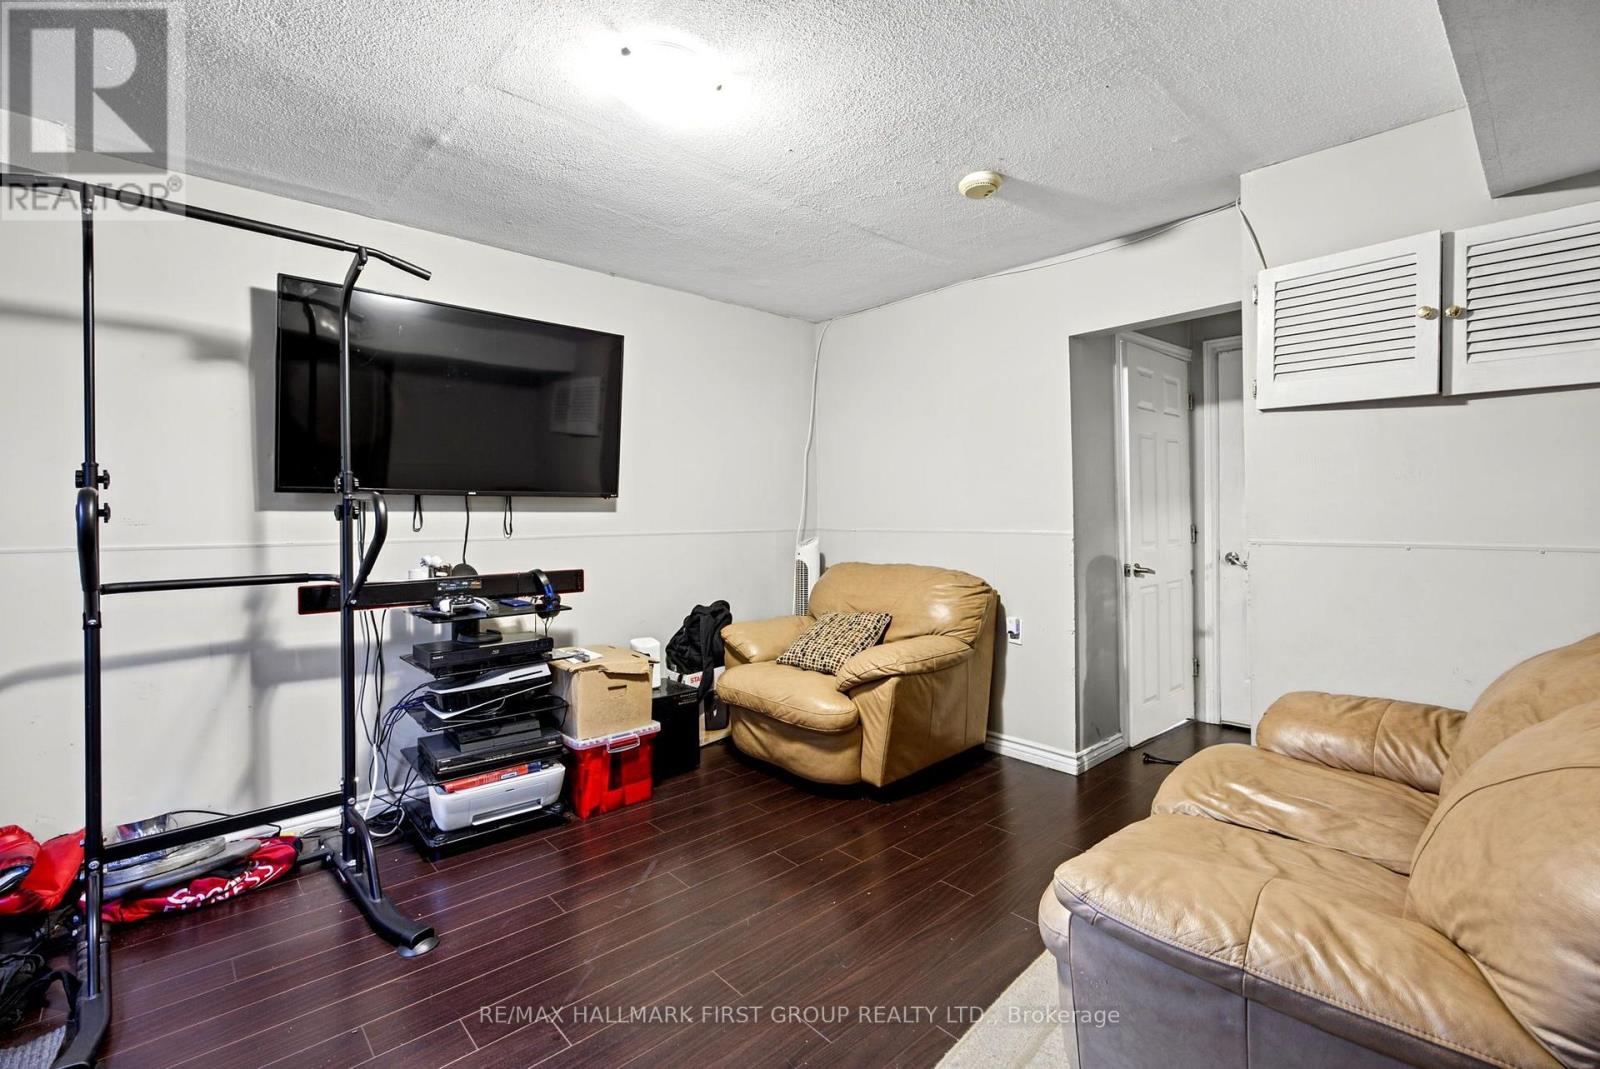
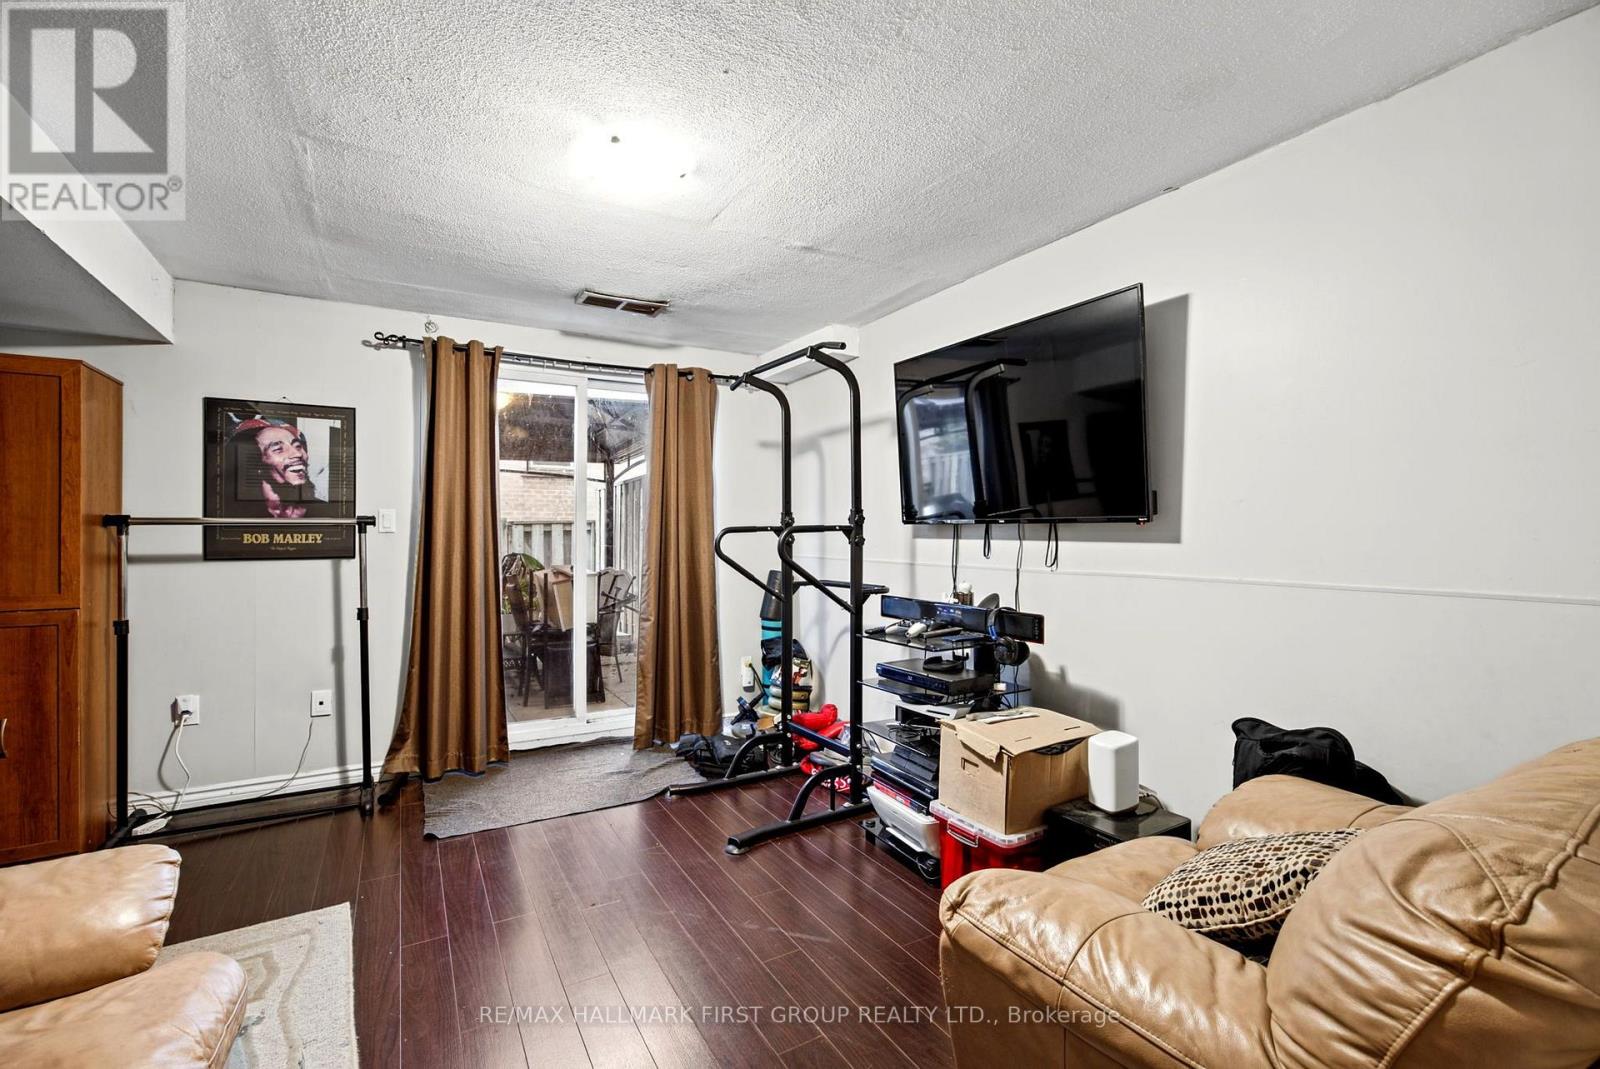
| Basement Features | Walk Out |
| Basement Type | N/a |
| Cooling Type | Central Air Conditioning |
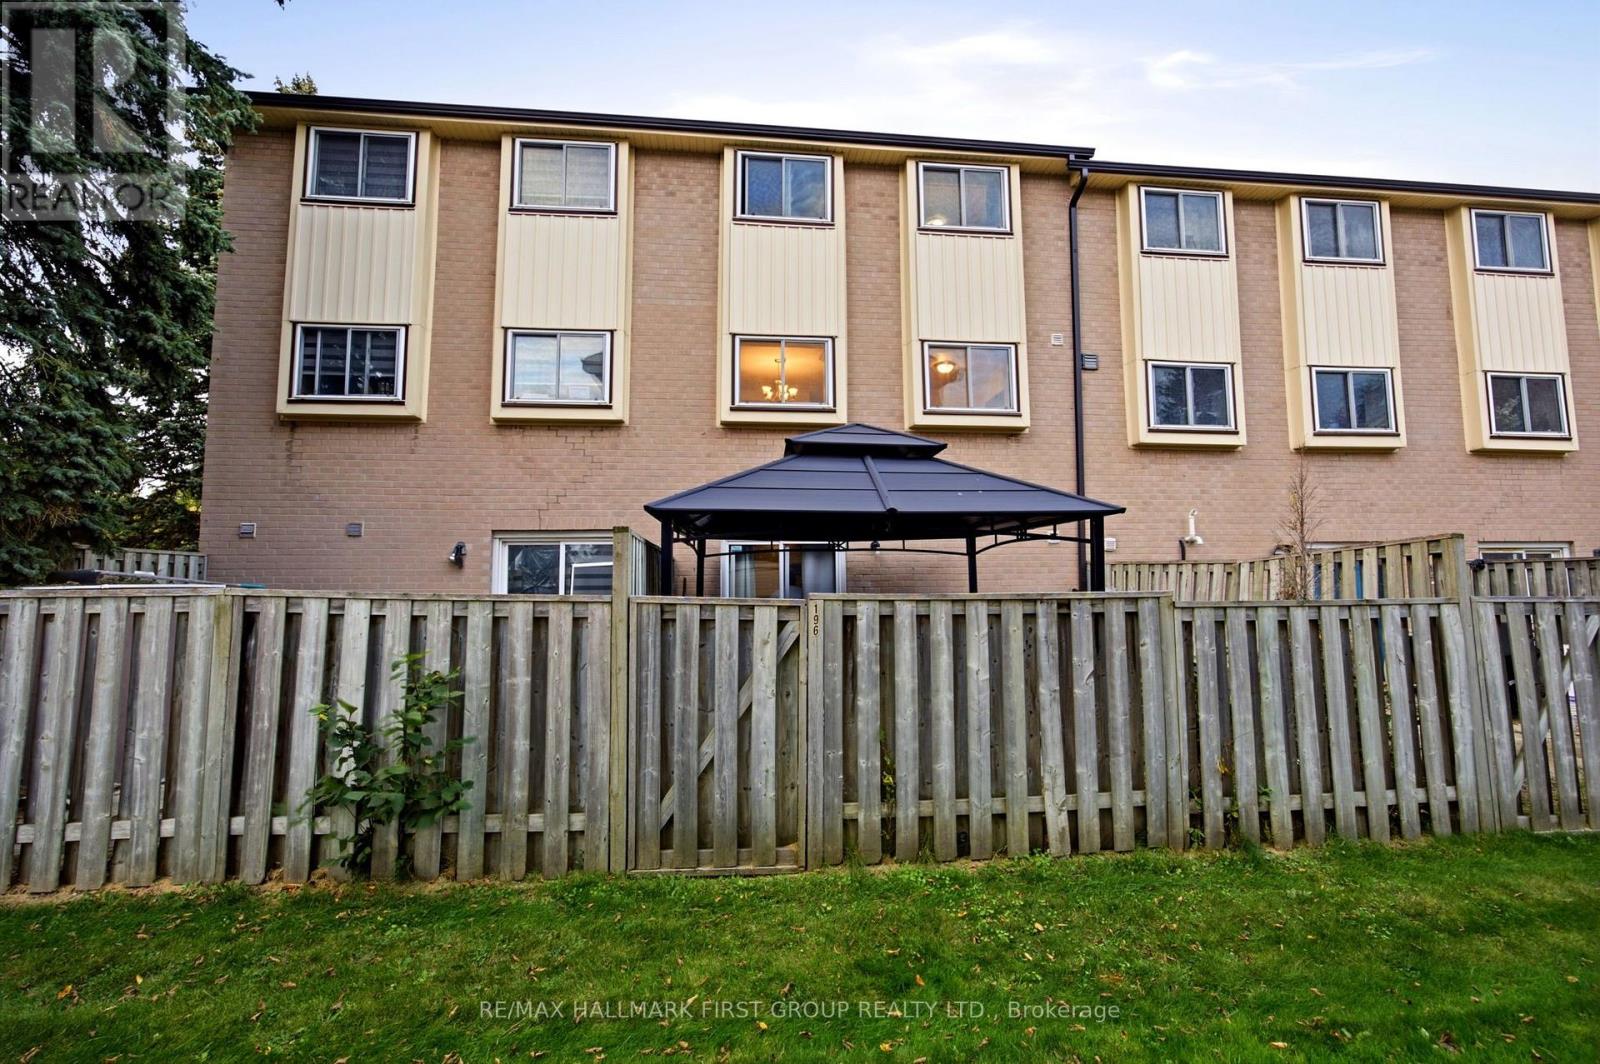
| Exterior Finish | Brick |
| Half Bath Total | 1 |
| Heating Fuel | Natural Gas |
| Heating Type | Forced Air |
| Stories Total | 2 |
| Size Interior | 900 - 999 Sqft |
| Type | Row / Townhouse |
Parking
| Garage |
Land
| Acreage | No |
| Zoning Description | Residential |
Rooms
| Level | Type | Length | Width | Dimensions |
|---|---|---|---|---|
| Second Level | Primary Bedroom | 4.02 m | 3.3 m | 4.02 m x 3.3 m |
| Second Level | Bedroom 2 | 3.95 m | 2.6 m | 3.95 m x 2.6 m |
| Second Level | Bedroom 3 | 3.03 m | 2.62 m | 3.03 m x 2.62 m |
| Basement | Recreational, Games Room | 3.8 m | 3.76 m | 3.8 m x 3.76 m |
| Main Level | Living Room | 0.91 m | 3.2 m | 0.91 m x 3.2 m |
| Main Level | Dining Room | 3.02 m | 2.8 m | 3.02 m x 2.8 m |
| Main Level | Kitchen | 3.48 m | 2.04 m | 3.48 m x 2.04 m |
https://www.realtor.ca/real-estate/30412174/196-41-collinsgrove-road-toronto-west-hill-west-hill

The trademarks REALTOR®, REALTORS®, and the REALTOR® logo are controlled by The Canadian Real Estate Association (CREA) and identify real estate professionals who are members of CREA. The trademarks MLS®, Multiple Listing Service® and the associated logos are owned by The Canadian Real Estate Association (CREA) and identify the quality of services provided by real estate professionals who are members of CREA. The trademark DDF® is owned by The Canadian Real Estate Association (CREA) and identifies CREA's Data Distribution Facility (DDF®)
October 16 2026 06:32:57
Toronto Regional Real Estate Board
RE/MAX Hallmark First Group Realty Ltd.