
12 Waverly Street S Oshawa, Ontario L1J 5T7

$658,000
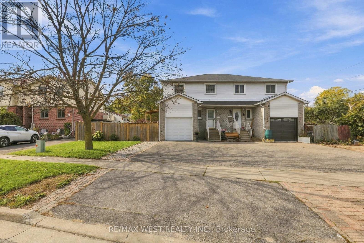
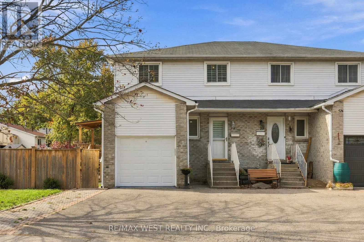
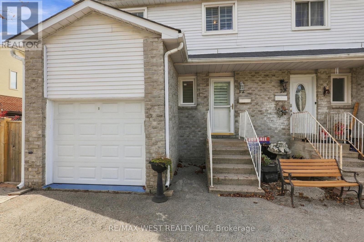
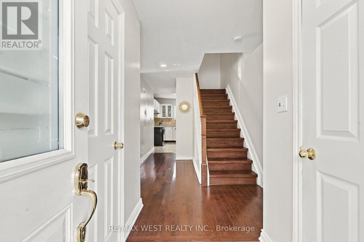
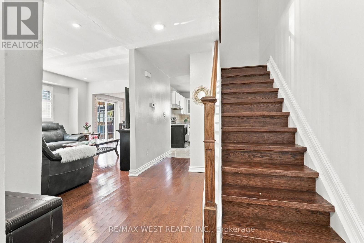
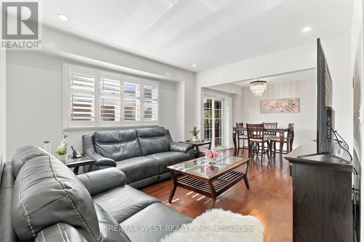
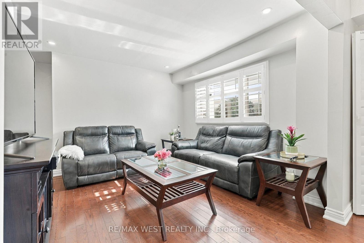
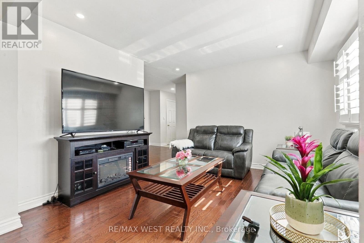
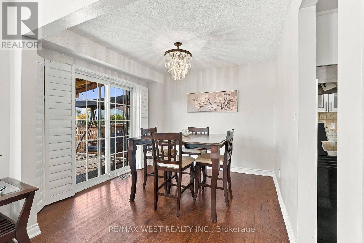
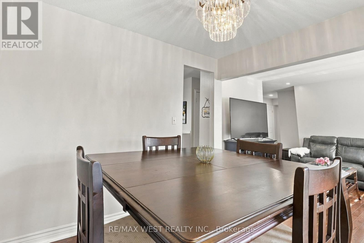
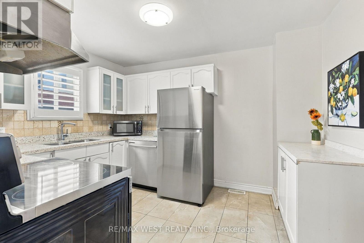
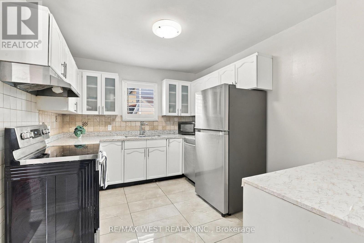
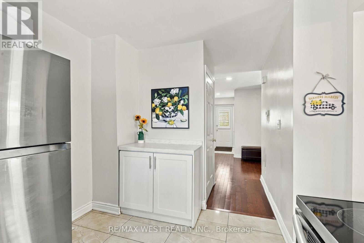
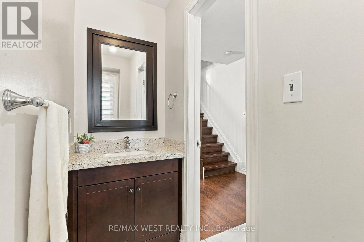
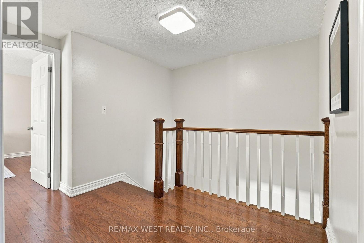
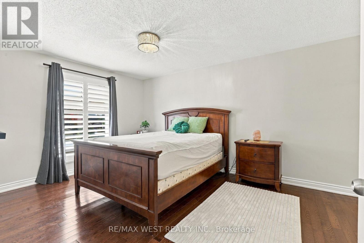
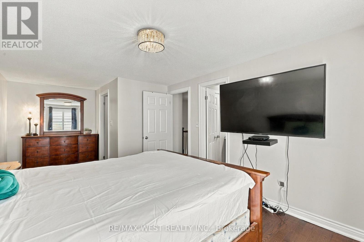
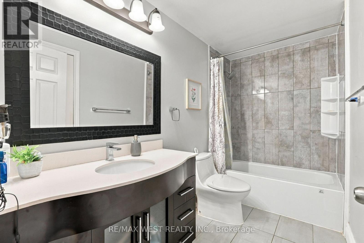
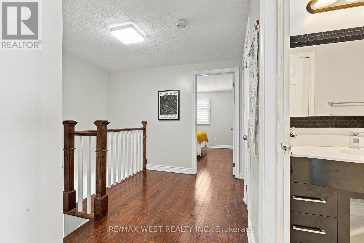
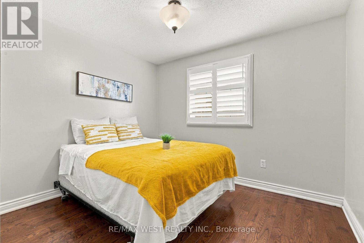
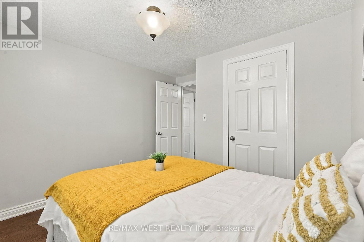
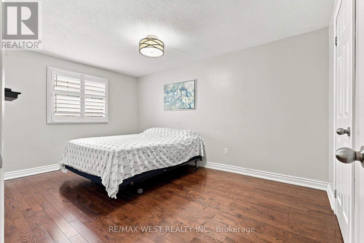
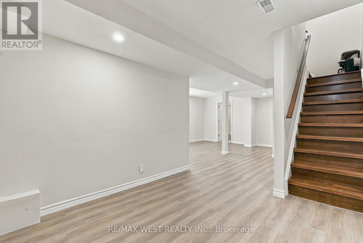
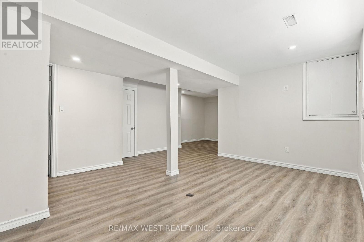
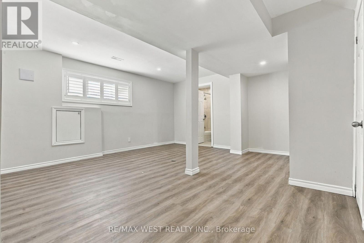
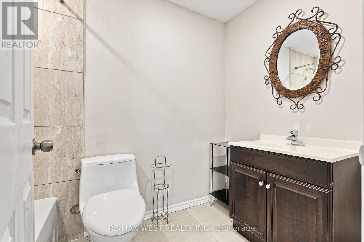
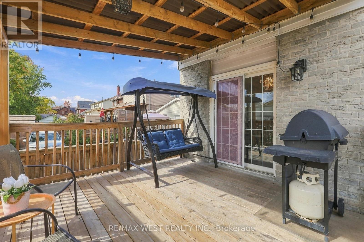
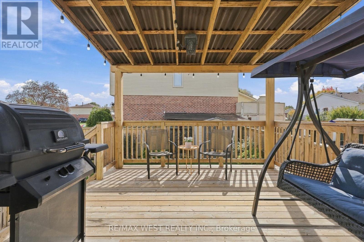
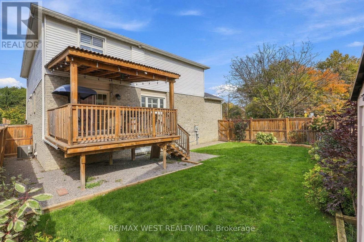
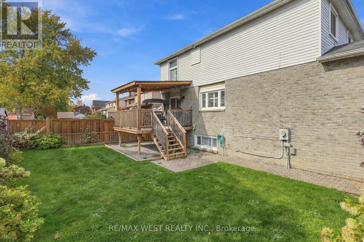
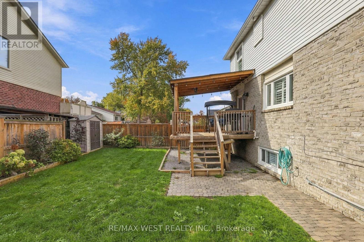
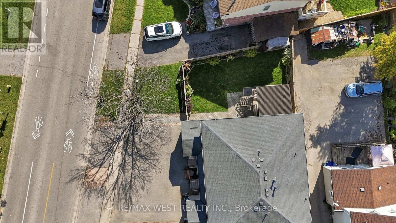
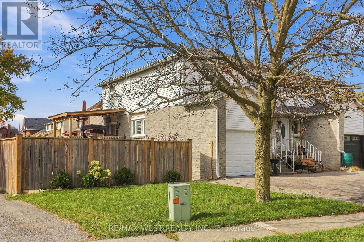
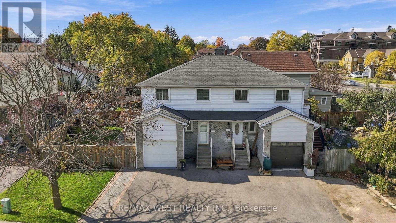
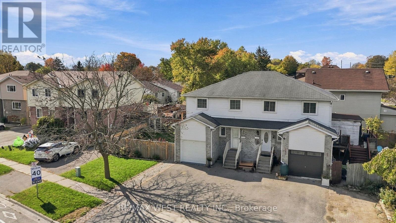
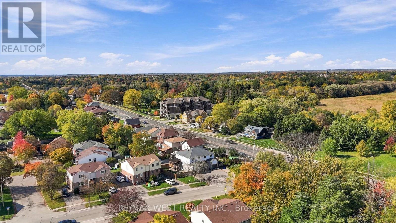
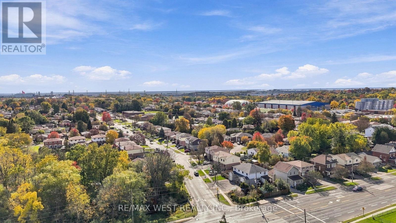
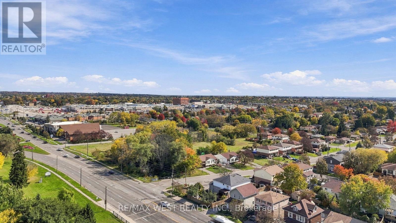
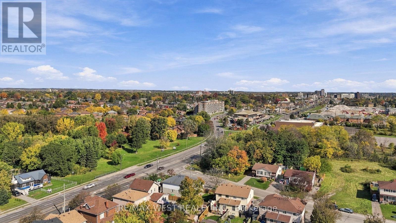
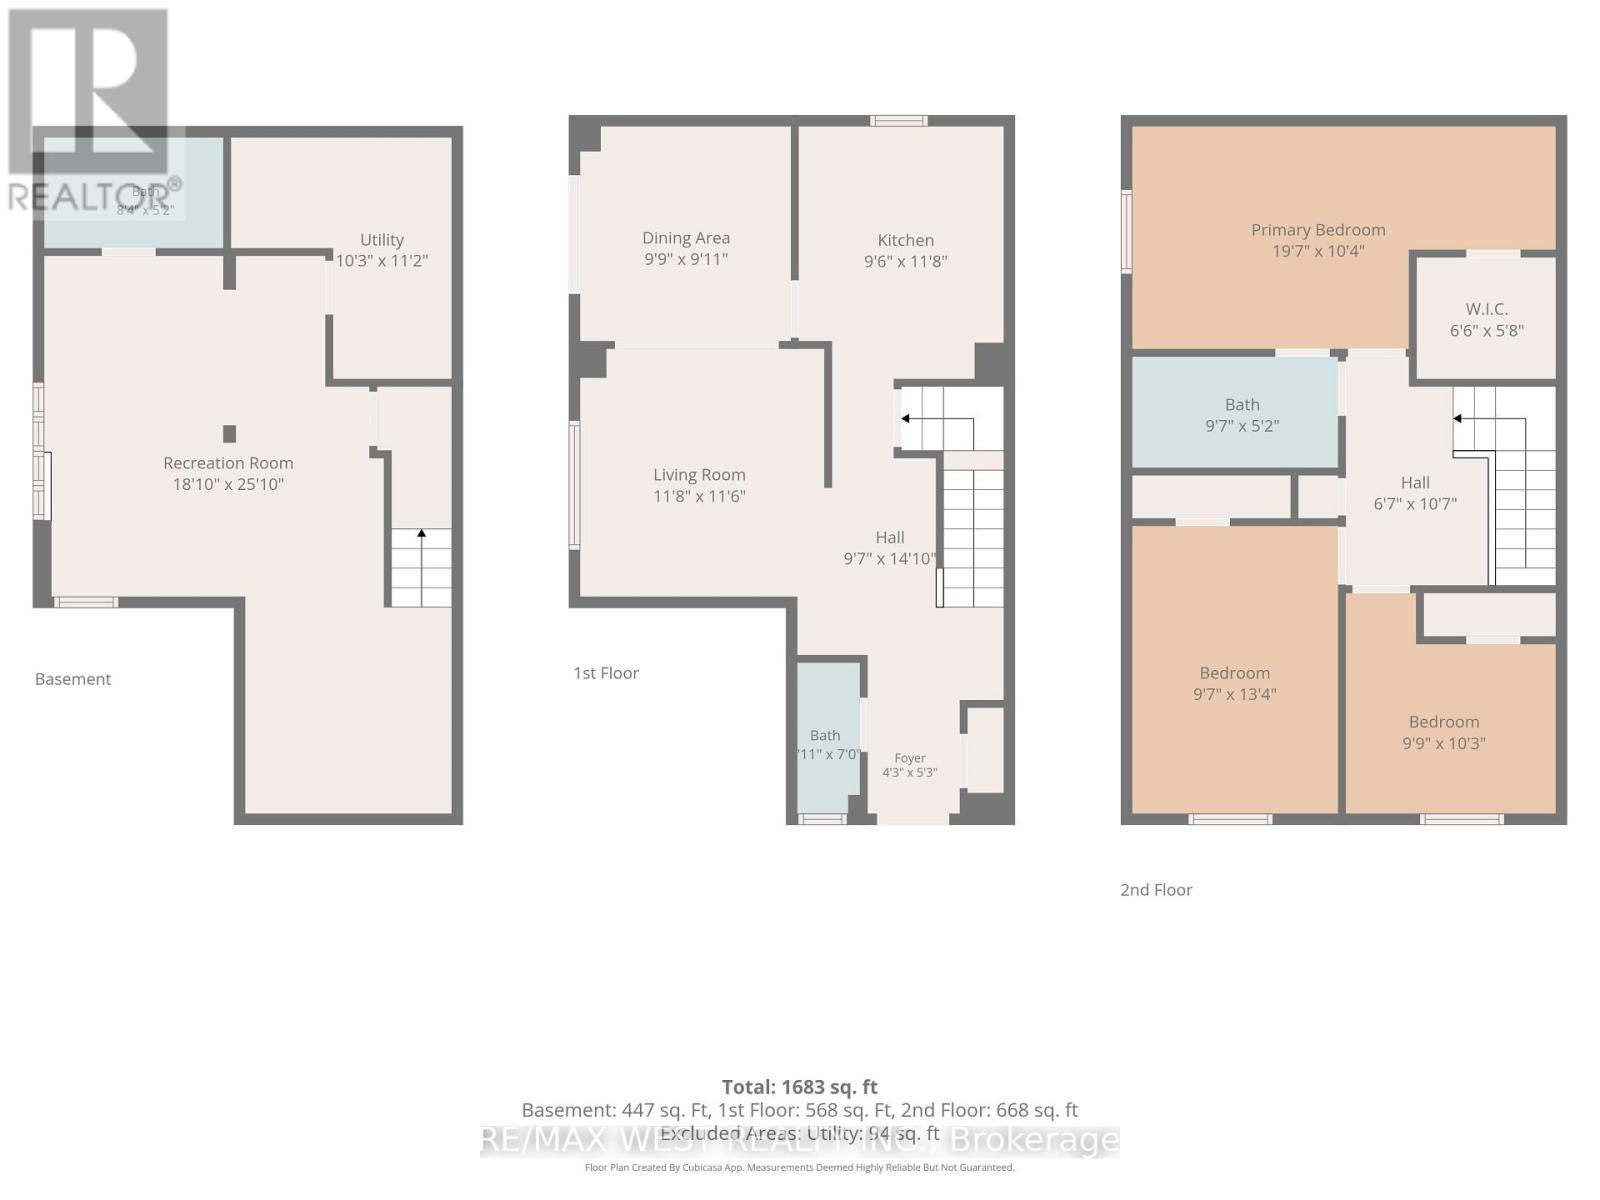
Welcome to 12 Waverly Street, where comfortable family living meets everyday convenience! Located in an established Oshawa neighbourhood, this inviting three-bedroom semi-detached home offers a spacious family room, a lovely kitchen, and a convenient powder room. Upstairs, you'll find three bedrooms, including a primary bedroom with a walk-in closet, and a full bathroom. The finished basement features another full bathroom and flexible space for relaxing, entertaining, a home office, or a playroom. Enjoy the beautiful backyard with a deck-perfect for summer barbecues, morning coffee, and time with family and friends. A school is just a short walk away, with Oshawa Centre approximately 600 metres from your door. Parks, groceries, restaurants, and everyday essentials are all close by. An excellent opportunity for first-time buyers and families seeking space, comfort, and a convenient location. (id:50787)
Property Details
| MLS® Number | E14087812 |
| Property Type | Single Family |
| Community Name | Vanier |
| Equipment Type | Water Heater |
| Features | Carpet Free |
| Parking Space Total | 4 |
| Rental Equipment Type | Water Heater |
Building
| Bathroom Total | 3 |
| Bedrooms Above Ground | 3 |
| Bedrooms Total | 3 |
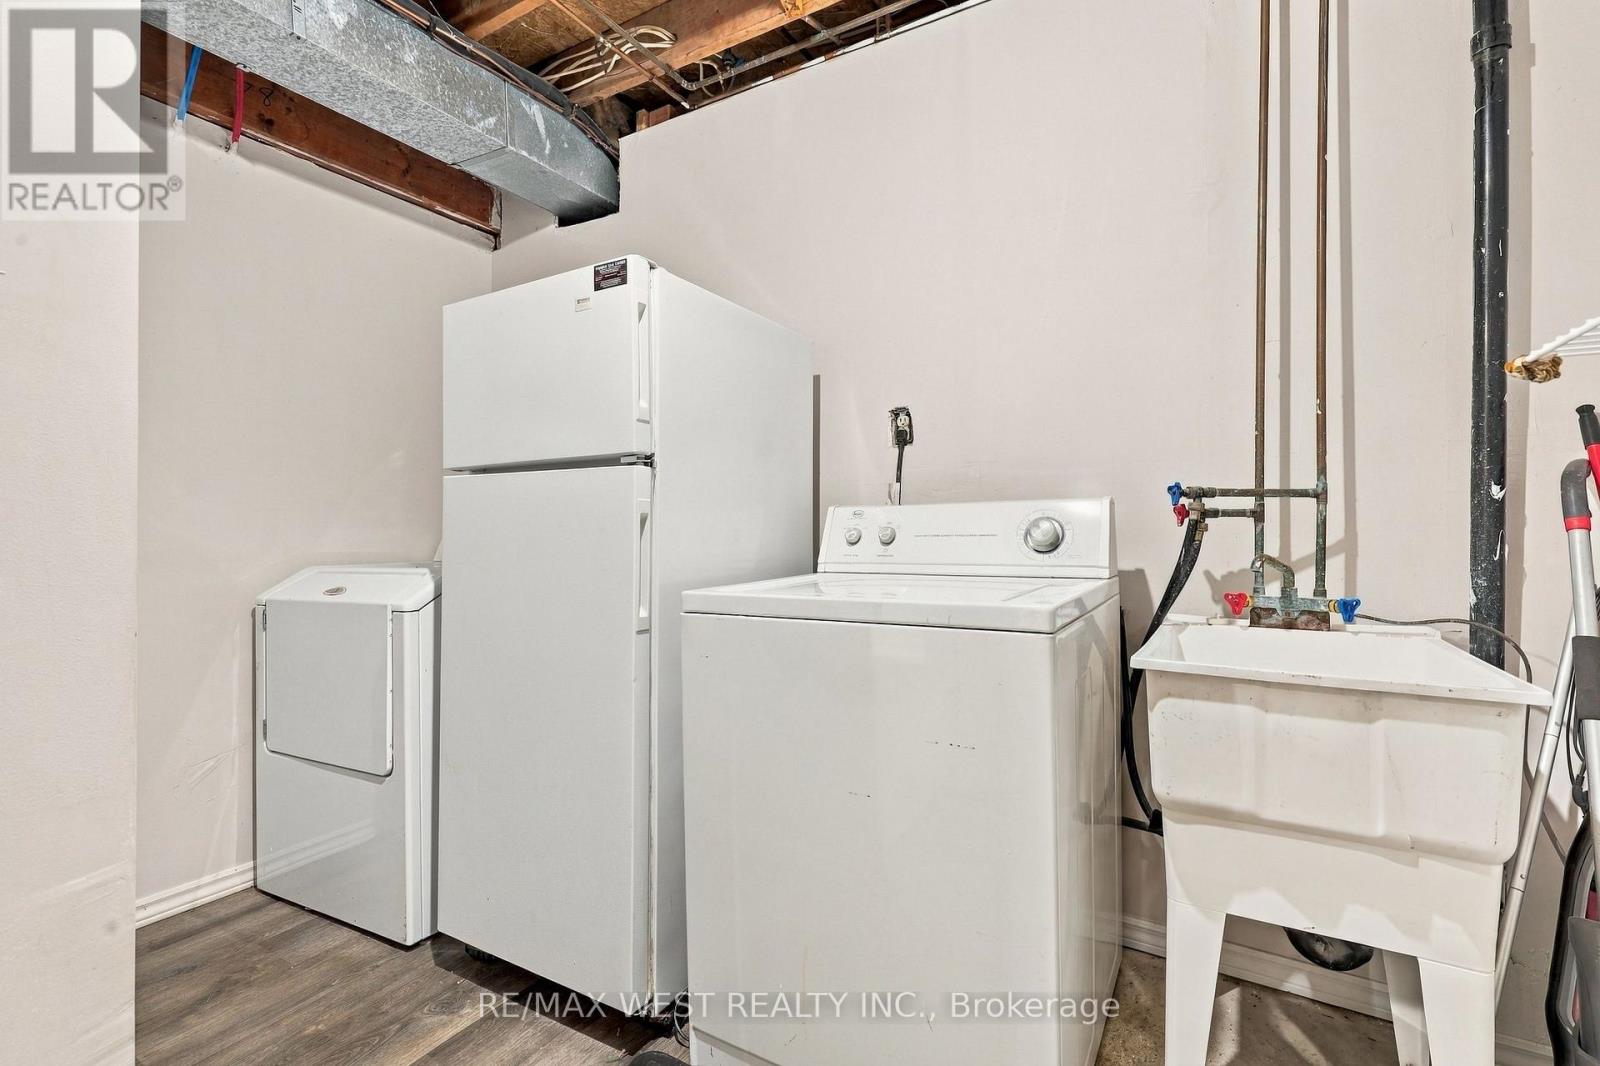
| Appliances | Garage Door Opener Remote(s), Water Heater, Dishwasher, Dryer, Stove, Washer, Window Coverings, Refrigerator |
| Basement Development | Finished |
| Basement Type | N/a (finished) |
| Construction Style Attachment | Semi-detached |
| Cooling Type | Central Air Conditioning |
| Exterior Finish | Brick, Vinyl Siding |
| Flooring Type | Vinyl, Carpeted |
| Foundation Type | Concrete |
| Half Bath Total | 1 |
| Heating Fuel | Natural Gas |
| Heating Type | Forced Air |
| Stories Total | 2 |
| Size Interior | 1,100 - 1,500 Sqft |
| Type | House |
| Utility Water | Municipal Water |
Parking
| Attached Garage | |
| Garage |
Land
| Acreage | No |
| Sewer | Sanitary Sewer |
| Size Depth | 100 Ft |
| Size Frontage | 46 Ft ,6 In |
| Size Irregular | 46.5 X 100 Ft |
| Size Total Text | 46.5 X 100 Ft |
Rooms
| Level | Type | Length | Width | Dimensions |
|---|---|---|---|---|
| Main Level | Kitchen | 3.6 m | 2.32 m | 3.6 m x 2.32 m |
| Main Level | Living Room | 3.5 m | 3.34 m | 3.5 m x 3.34 m |
| Main Level | Dining Room | 3.02 m | 2.61 m | 3.02 m x 2.61 m |
| Upper Level | Primary Bedroom | 6.07 m | 3.25 m | 6.07 m x 3.25 m |
| Upper Level | Bedroom 2 | 4.24 m | 3 m | 4.24 m x 3 m |
| Upper Level | Bedroom 3 | 2.96 m | 2.59 m | 2.96 m x 2.59 m |
https://www.realtor.ca/real-estate/30412178/12-waverly-street-s-oshawa-vanier-vanier

The trademarks REALTOR®, REALTORS®, and the REALTOR® logo are controlled by The Canadian Real Estate Association (CREA) and identify real estate professionals who are members of CREA. The trademarks MLS®, Multiple Listing Service® and the associated logos are owned by The Canadian Real Estate Association (CREA) and identify the quality of services provided by real estate professionals who are members of CREA. The trademark DDF® is owned by The Canadian Real Estate Association (CREA) and identifies CREA's Data Distribution Facility (DDF®)
October 16 2026 06:32:58
Toronto Regional Real Estate Board
RE/MAX West Realty Inc.