
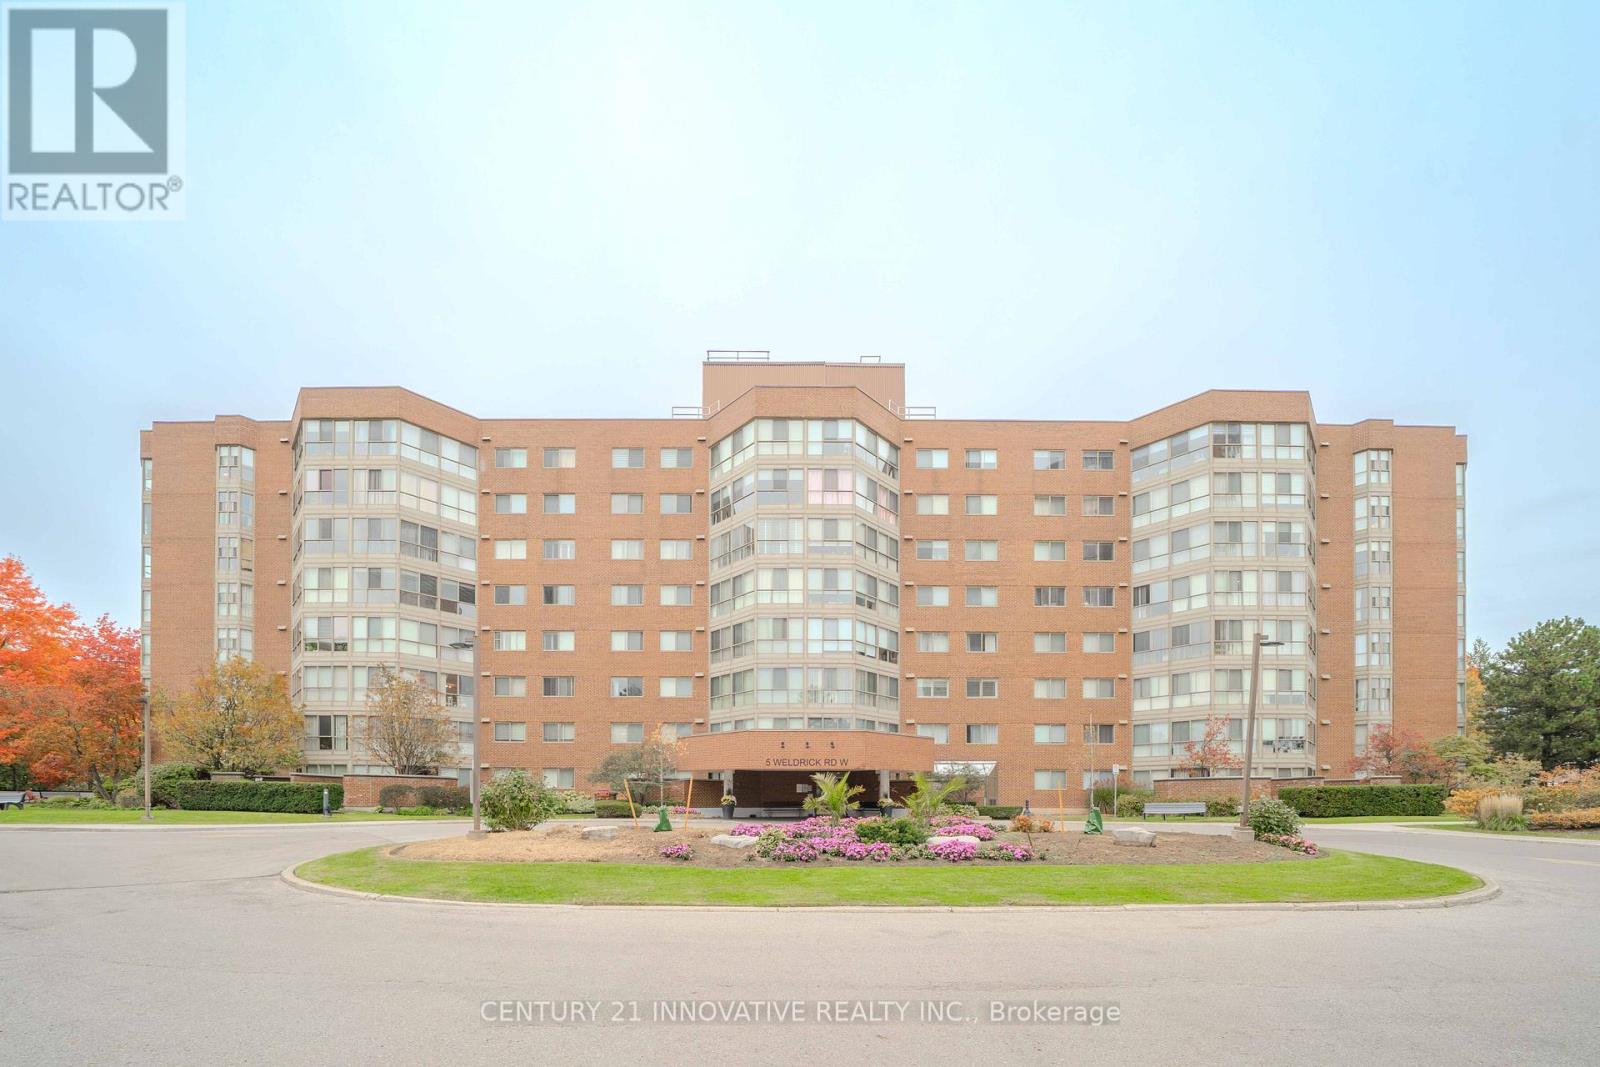
511 - 5 Weldrick Road W Richmond Hill, Ontario L4C 8S9

$619,900Maintenance, Cable TV, Common Area Maintenance, Heat, Electricity, Insurance, Parking, Water
$1,089.36 Monthly
Maintenance, Cable TV, Common Area Maintenance, Heat, Electricity, Insurance, Parking, Water
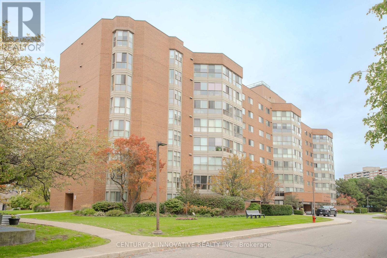
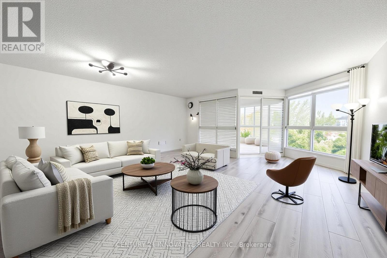
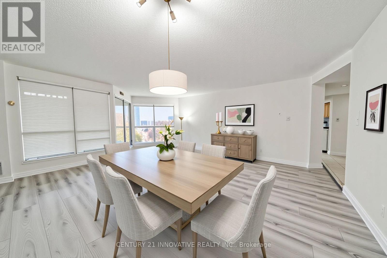
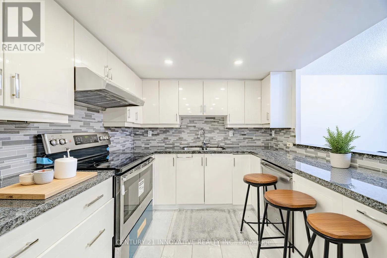
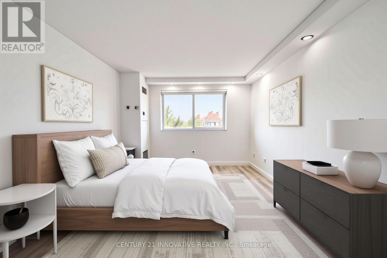
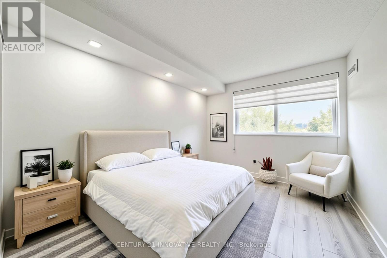
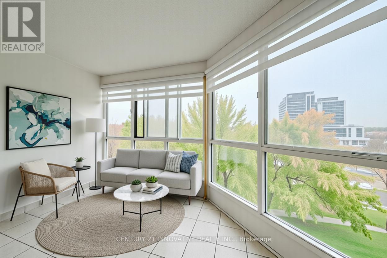
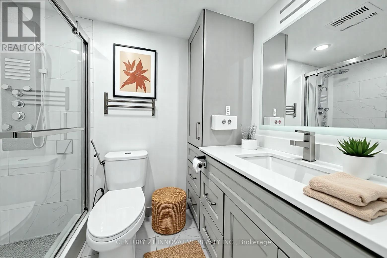
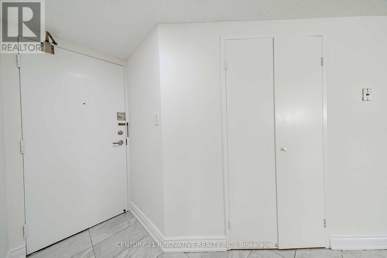
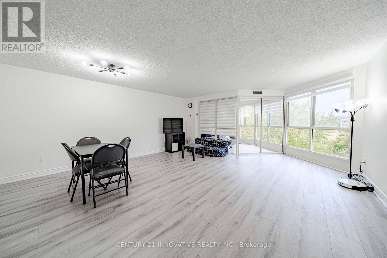
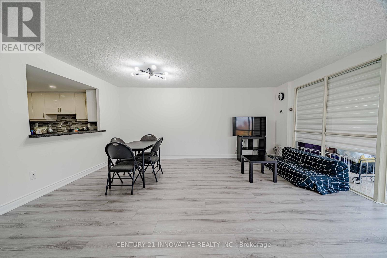
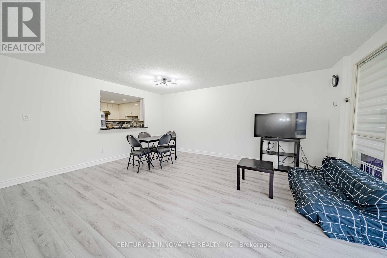
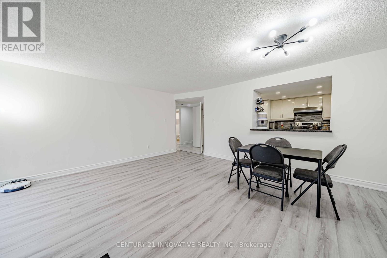
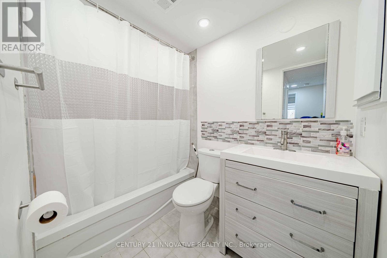
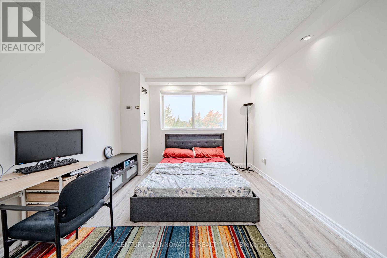
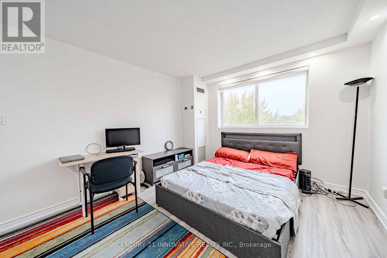
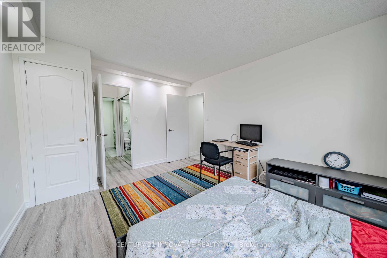
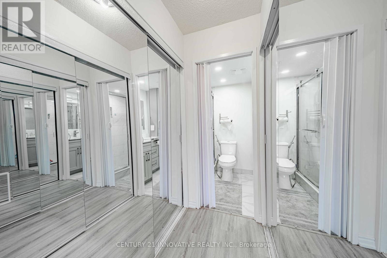
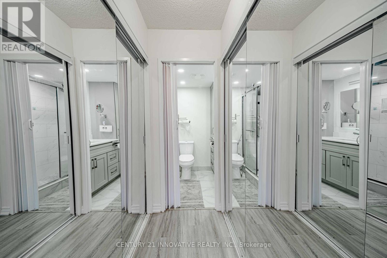
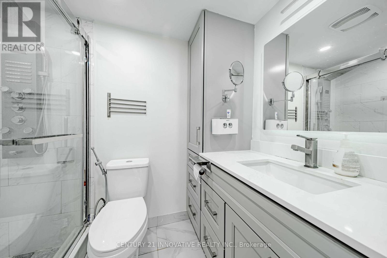
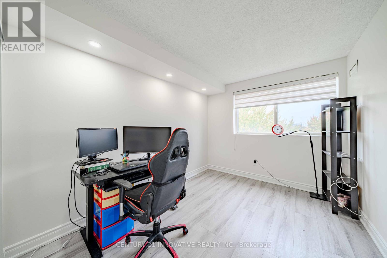
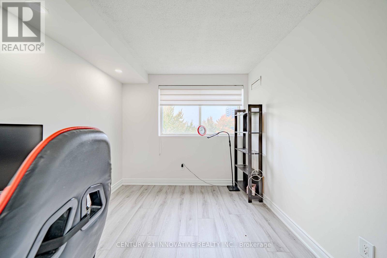
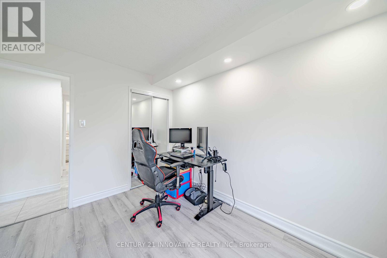
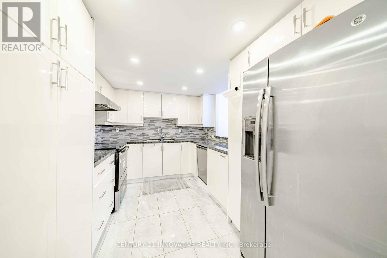
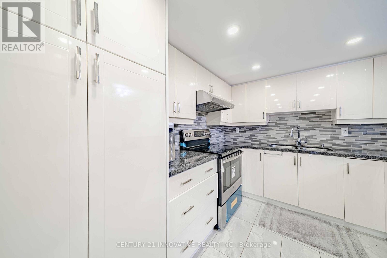
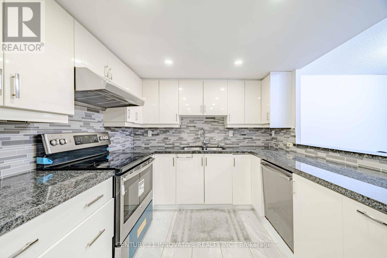
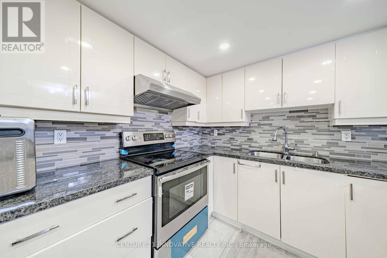
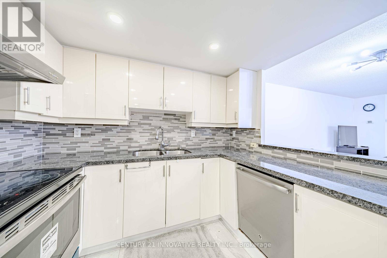
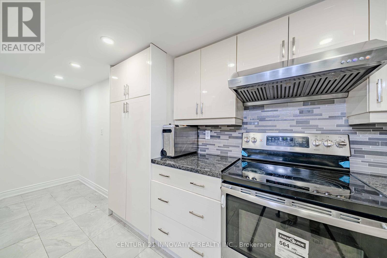
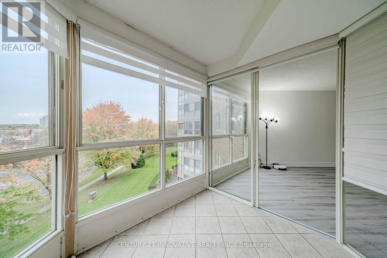
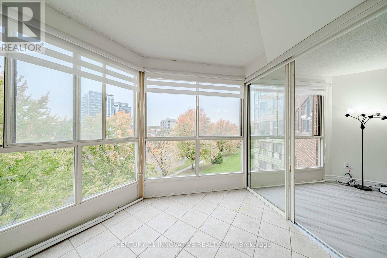
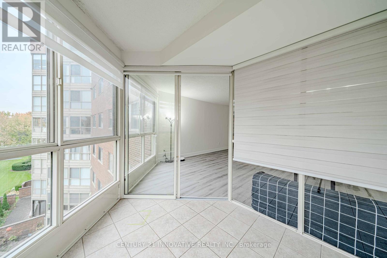
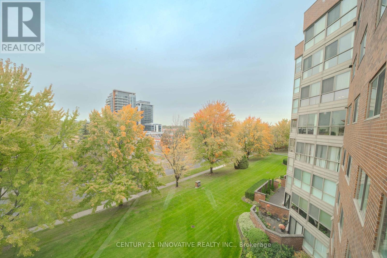
$1,089.36 Monthly**SPACE, STYLE & LOCATION - THIS ONE HAS IT ALL!** Welcome to Unit 511 at 5 Weldrick Road West, a beautifully updated and exceptionally spacious 2-bedroom, 2-bathroom condo in Richmond Hill's highly sought-after North Richvale community! Offering approximately **1,237 sq. ft. of thoughtfully designed living space**, this impressive suite delivers the comfort and functionality of a home with the convenience of condo living.Step inside to discover a bright, inviting interior featuring **brand-new laminate flooring throughout, fresh paint, and modern light fixtures**. The expansive living and dining areas are perfect for entertaining family and friends, while the sun-filled solarium offers a versatile bonus space ideal for a home office, reading nook, or peaceful retreat. The beautifully renovated kitchen features elegant quartz countertops, ceramic flooring, and stainless steel appliances, combining everyday practicality with contemporary style. Two generously sized bedrooms and convenient in-suite laundry complete this fantastic layout.Enjoy an excellent collection of building amenities, including an outdoor swimming pool, sauna, fitness centre, party room, games room, ample visitor parking, and security features.**PRIME RICHMOND HILL LOCATION!** Enjoy exceptional convenience with Hillcrest Mall, T&T Supermarket, grocery stores, restaurants, cafés, and everyday shopping just minutes away. Outdoor enthusiasts will appreciate nearby Baif Park, green spaces, and recreational facilities, including Richvale Community Centre. Families will love the proximity to schools, libraries, and community amenities. Commuters will benefit from convenient access to Yonge Street, Viva Blue rapid transit, Langstaff GO Station, Highway 407, and other major routes, making travel throughout the GTA a breeze. (id:50787)
Property Details
| MLS® Number | N14087706 |
| Property Type | Single Family |
| Community Name | North Richvale |
| Amenities Near By | Public Transit, Park, Schools, Golf Nearby |
| Community Features | Pets Not Allowed, Community Centre |
| Features | Carpet Free |
| Parking Space Total | 1 |
| Pool Type | Outdoor Pool |
Building
| Bathroom Total | 2 |
| Bedrooms Above Ground | 2 |
| Bedrooms Below Ground | 1 |
| Bedrooms Total | 3 |
| Amenities | Exercise Centre, Party Room, Recreation Centre, Visitor Parking, Storage - Locker, Security/concierge |
| Appliances | Dishwasher, Dryer, Stove, Washer, Refrigerator |
| Basement Type | None |
| Cooling Type | Central Air Conditioning |
| Exterior Finish | Brick |
| Fire Protection | Smoke Detectors, Security Guard |
| Flooring Type | Laminate, Ceramic |
| Heating Fuel | Natural Gas |
| Heating Type | Forced Air |
| Size Interior | 1,200 - 1,399 Sqft |
| Type | Apartment |
Parking
| Underground | |
| Garage |
Land
| Acreage | No |
| Land Amenities | Public Transit, Park, Schools, Golf Nearby |
Rooms
| Level | Type | Length | Width | Dimensions |
|---|---|---|---|---|
| Main Level | Living Room | 5.44 m | 5.44 m | 5.44 m x 5.44 m |
| Main Level | Dining Room | 5.44 m | 5.44 m | 5.44 m x 5.44 m |
| Main Level | Solarium | 3.05 m | 2.74 m | 3.05 m x 2.74 m |
| Main Level | Primary Bedroom | 6.4 m | 3.35 m | 6.4 m x 3.35 m |
| Main Level | Bedroom 2 | 4.27 m | 2.79 m | 4.27 m x 2.79 m |
| Main Level | Kitchen | 5.26 m | 2.74 m | 5.26 m x 2.74 m |
| Main Level | Laundry Room | 1.63 m | 1.52 m | 1.63 m x 1.52 m |

The trademarks REALTOR®, REALTORS®, and the REALTOR® logo are controlled by The Canadian Real Estate Association (CREA) and identify real estate professionals who are members of CREA. The trademarks MLS®, Multiple Listing Service® and the associated logos are owned by The Canadian Real Estate Association (CREA) and identify the quality of services provided by real estate professionals who are members of CREA. The trademark DDF® is owned by The Canadian Real Estate Association (CREA) and identifies CREA's Data Distribution Facility (DDF®)
October 16 2026 06:34:36
Toronto Regional Real Estate Board
Century 21 Innovative Realty Inc.