2 Bedroom
1 Bathroom
0 - 699 sqft
Central Air Conditioning
Forced Air
$2,100 Monthly
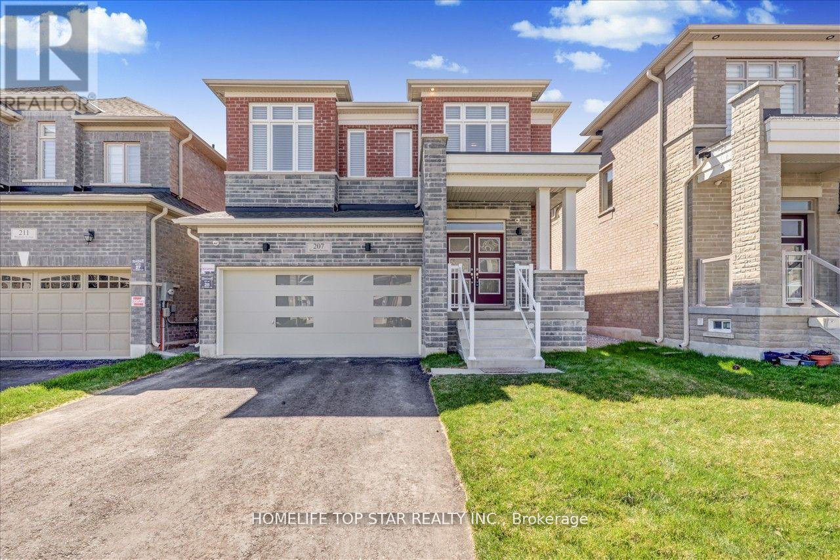
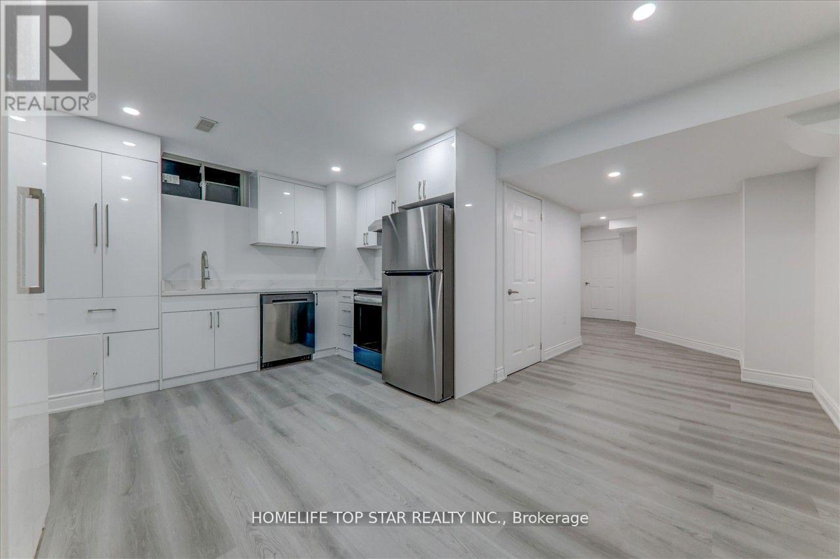
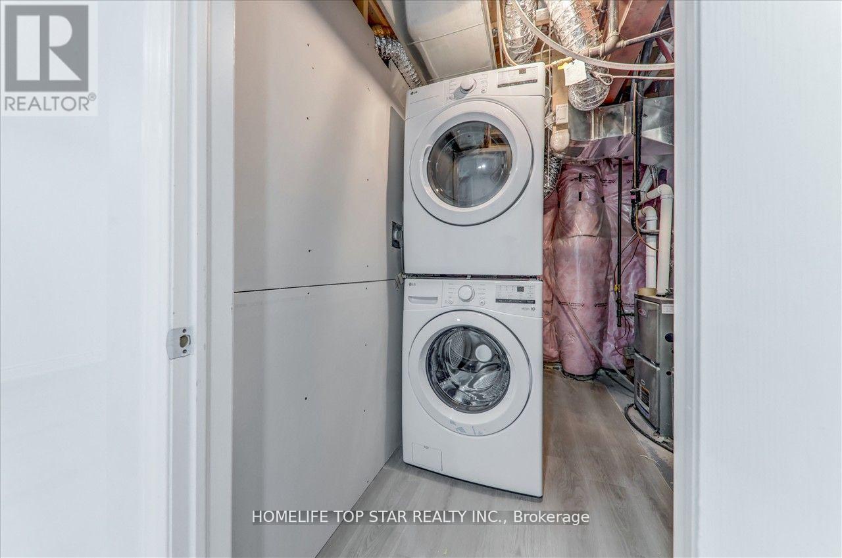
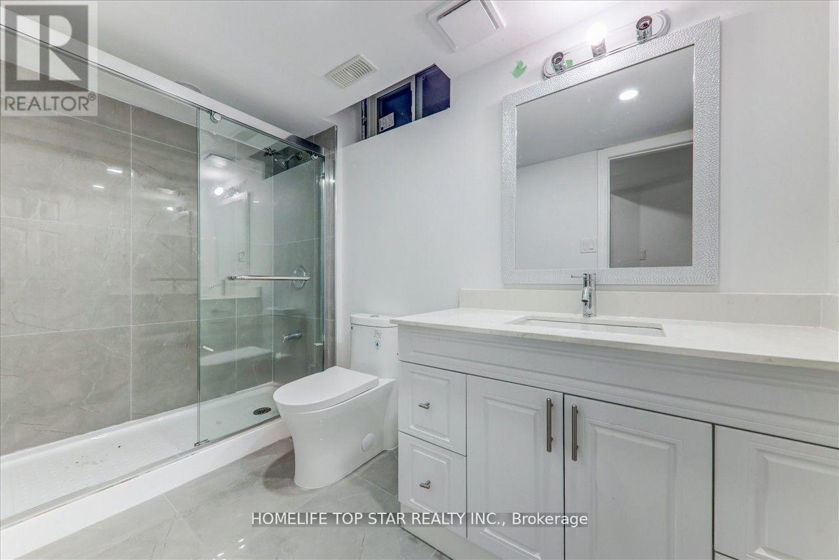
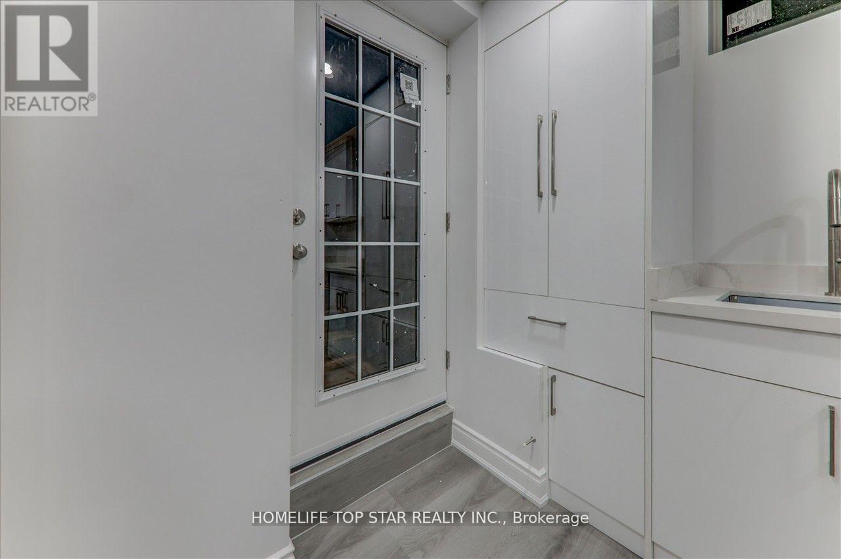
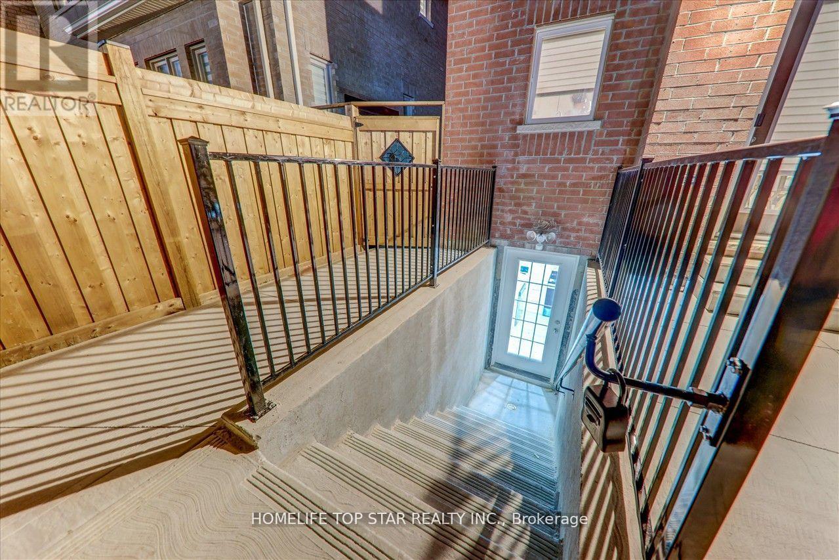
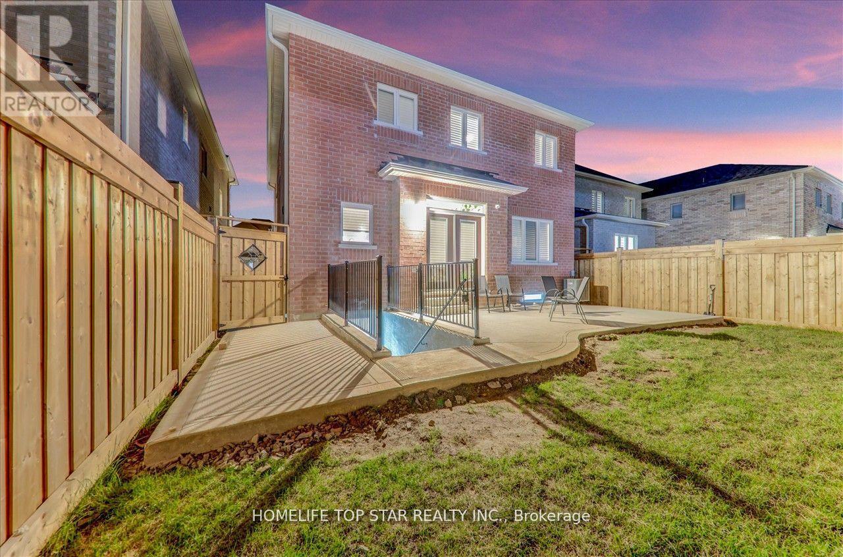
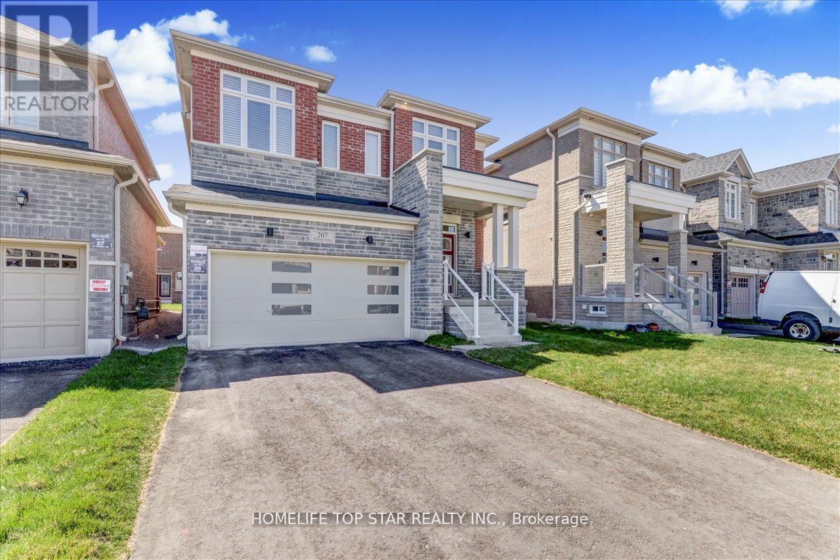
Bright Two-Bedroom Basement Apartment Located In A High Demand Stouffville Neighbourhood. Features A Full Kitchen With Quartz Countertops And Extra Large Cabinet Space, A 3 piece Washroom, In Suite Laundry, And A Private Separate Entrance. Enjoy Large Windows, Double Door Closets, Pot Lights, And Vinyl Flooring Throughout. Newly Added Water Softener Included. One Parking Spot Provided. Walking Distance To A Prestigious, High Rated School, Close To Parks, And Minutes To Everyday Amenities. Conveniently Situated Near Hoover Park Dr and Tenth Line. Ideal For Tenants Seeking Comfort, Convenience, And A Well Maintained Living Space. Please Note: Listing Photos Were Taken Prior To Tenant Occupancy And Are Intended Solely As A Visual Reference, Not A Representation Of The Current View. (id:50787)
Property Details
|
MLS® Number
|
N14087866 |
|
Property Type
|
Single Family |
|
Community Name
|
Stouffville |
|
Features
|
In Suite Laundry |
|
Parking Space Total
|
1 |
Building
|
Bathroom Total
|
1 |
|
Bedrooms Above Ground
|
2 |
|
Bedrooms Total
|
2 |
|
Age
|
0 To 5 Years |
|
Appliances
|
Water Softener, Dishwasher, Dryer, Stove, Washer, Window Coverings, Refrigerator |
|
Basement Features
|
Apartment In Basement, Separate Entrance |
|
Basement Type
|
N/a, N/a |
|
Cooling Type
|
Central Air Conditioning |
|
Exterior Finish
|
Brick |
|
Foundation Type
|
Concrete |
|
Heating Fuel
|
Natural Gas |
|
Heating Type
|
Forced Air |
|
Stories Total
|
2 |
|
Size Interior
|
0 - 699 Sqft |
|
Type
|
Other |
|
Utility Water
|
Municipal Water |
Parking
Land
|
Acreage
|
No |
|
Sewer
|
Sanitary Sewer |
|
Size Depth
|
98 Ft ,6 In |
|
Size Frontage
|
36 Ft ,1 In |
|
Size Irregular
|
36.1 X 98.5 Ft |
|
Size Total Text
|
36.1 X 98.5 Ft|under 1/2 Acre |
Rooms
| Level |
Type |
Length |
Width |
Dimensions |
|
Lower Level |
Kitchen |
4.88 m |
3.05 m |
4.88 m x 3.05 m |
|
Lower Level |
Bedroom |
4.06 m |
3.22 m |
4.06 m x 3.22 m |
|
Lower Level |
Bedroom 2 |
4.06 m |
3.23 m |
4.06 m x 3.23 m |
Utilities
|
Electricity
|
Installed |
|
Sewer
|
Installed |
https://www.realtor.ca/real-estate/30412215/207-wesmina-avenue-whitchurch-stouffville-stouffville-stouffville