4 Bedroom
3 Bathroom
1,100 - 1,500 sqft
Central Air Conditioning
Forced Air
$3,000 Monthly
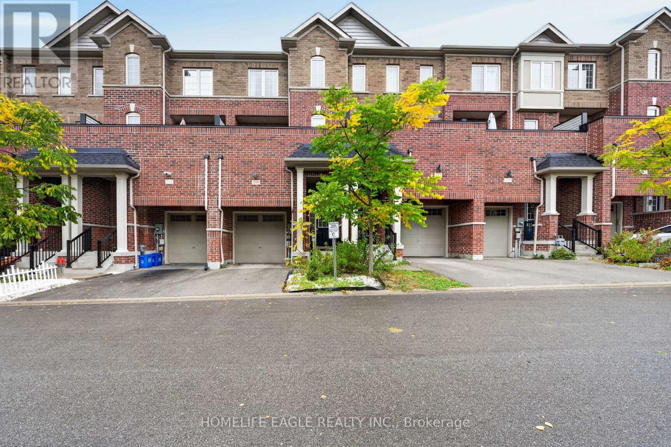
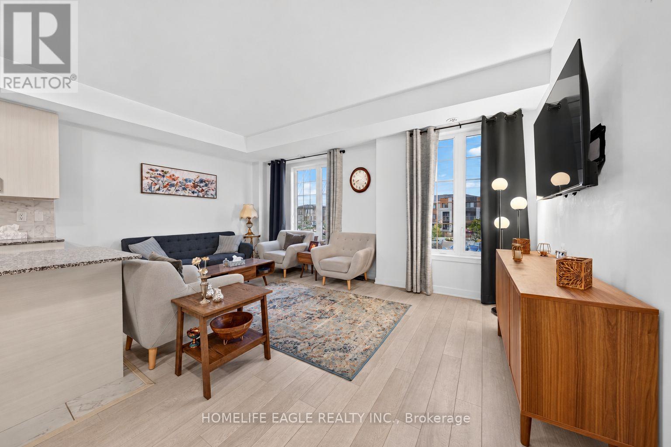
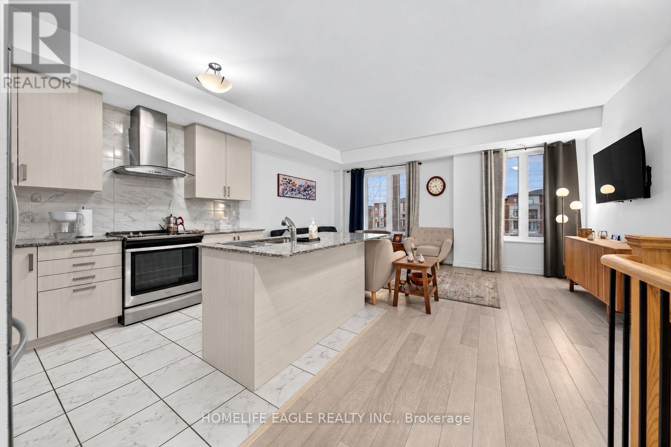
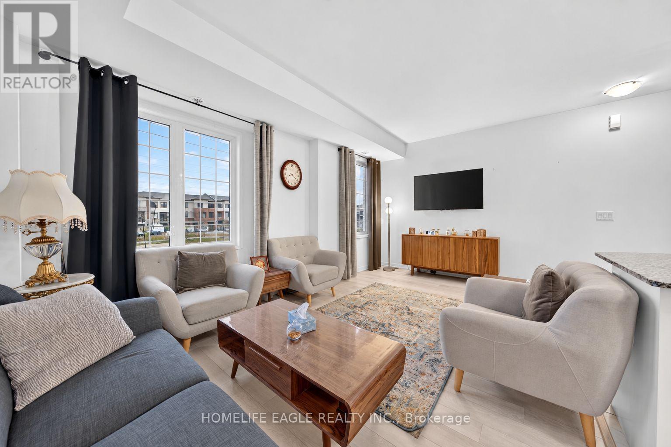
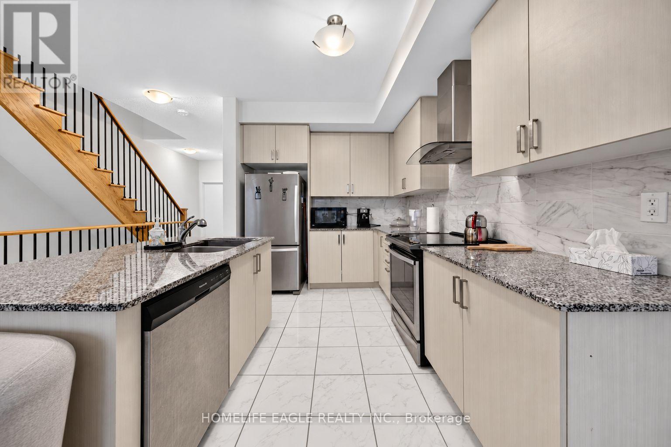
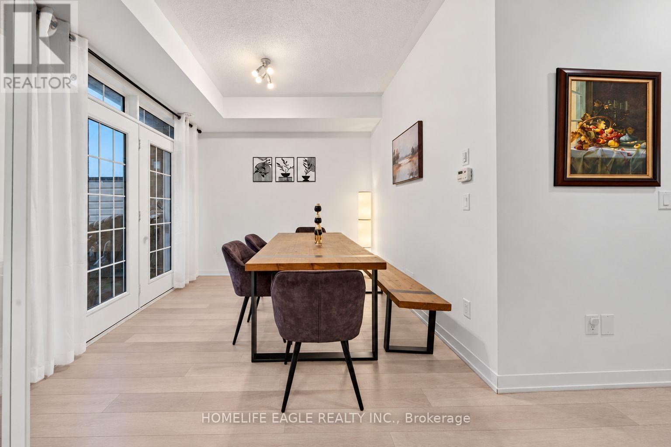
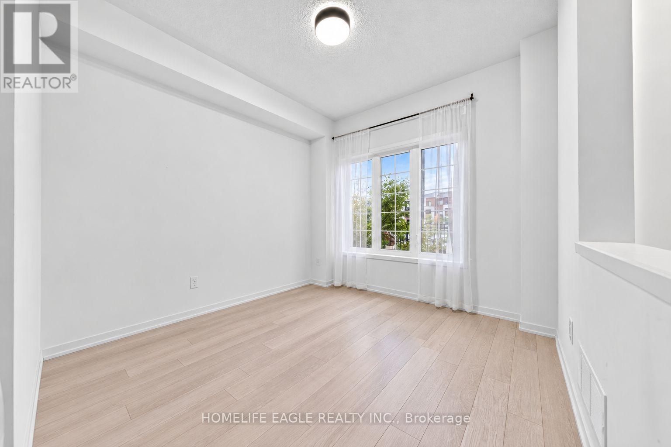
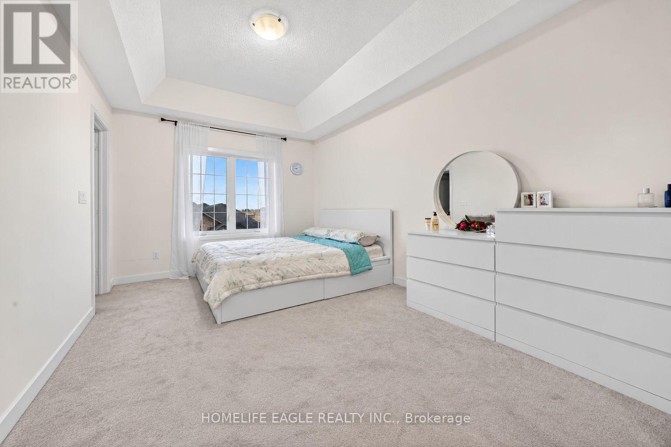
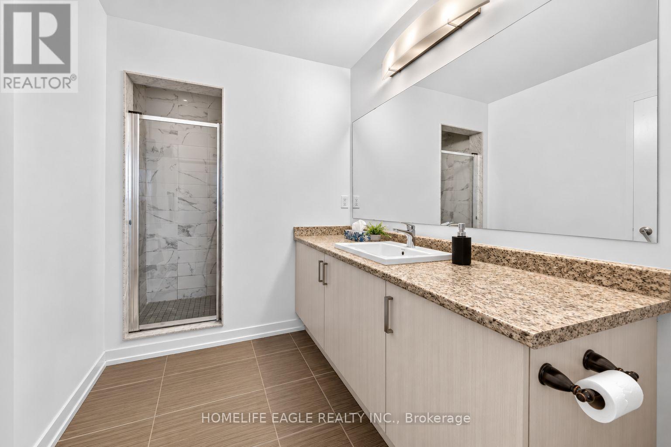
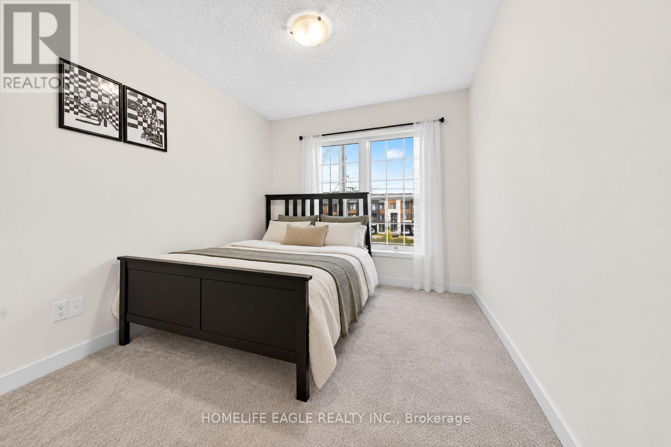
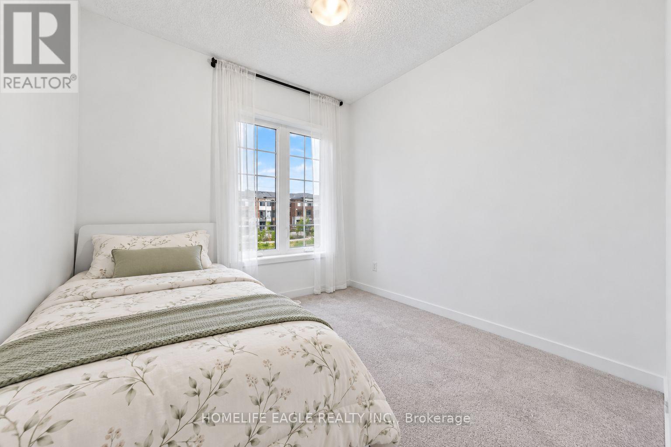
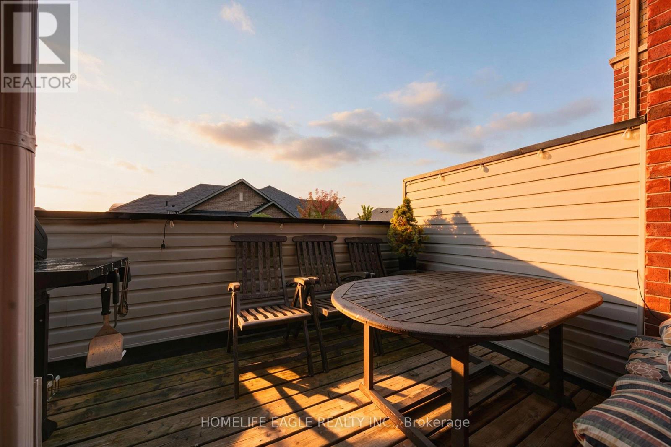
The Perfect 3+1 Bedroom Townhouse, 7 Years New * Featuring High 9 Ft Ceilings On Main Key Living Areas * Inviting Grand Family Room W/ Expansive Windows * Eat-In Kitchen Combined W/ Family Room *Spacious Dining Room Walks-Out To A Massive Balcony W/ Gas BBQ* 3 Spacious Bedrooms All WithLarge Windows & Closets* Spacious Primary Bedroom W/ 3-Pc Ensuite & Walk-In Closet* Tons ofStorage Space Available W/ Oversized Linen Closet On 3rd Floor* This Move-In-Ready Home IsLocated Within A Family-Friendly Community Featuring A Private Children's Playground * EnjoyAn Unbeatable Location Just Steps To Transit, VIVA Transit, Upper Canada Mall, Parks, And Top-Rated Schools * Highway 400 & 404 Only Minutes Away, Commuting Is A Breeze * Don't Miss It! (id:50787)
Property Details
|
MLS® Number
|
N14087722 |
|
Property Type
|
Single Family |
|
Community Name
|
Glenway Estates |
|
Amenities Near By
|
Hospital, Public Transit, Schools |
|
Equipment Type
|
Water Heater |
|
Parking Space Total
|
2 |
|
Rental Equipment Type
|
Water Heater |
|
Structure
|
Patio(s), Porch |
|
View Type
|
View, City View |
Building
|
Bathroom Total
|
3 |
|
Bedrooms Above Ground
|
3 |
|
Bedrooms Below Ground
|
1 |
|
Bedrooms Total
|
4 |
|
Age
|
6 To 15 Years |
|
Appliances
|
Garage Door Opener Remote(s), Dishwasher, Dryer, Garage Door Opener, Range, Stove, Washer, Refrigerator |
|
Basement Development
|
Unfinished |
|
Basement Type
|
N/a (unfinished) |
|
Construction Style Attachment
|
Attached |
|
Cooling Type
|
Central Air Conditioning |
|
Exterior Finish
|
Brick |
|
Fire Protection
|
Smoke Detectors |
|
Flooring Type
|
Hardwood, Ceramic |
|
Foundation Type
|
Concrete |
|
Half Bath Total
|
1 |
|
Heating Fuel
|
Natural Gas |
|
Heating Type
|
Forced Air |
|
Stories Total
|
3 |
|
Size Interior
|
1,100 - 1,500 Sqft |
|
Type
|
Row / Townhouse |
|
Utility Water
|
Municipal Water |
Parking
Land
|
Acreage
|
No |
|
Fence Type
|
Fenced Yard |
|
Land Amenities
|
Hospital, Public Transit, Schools |
|
Sewer
|
Sanitary Sewer |
|
Size Depth
|
68 Ft ,2 In |
|
Size Frontage
|
18 Ft |
|
Size Irregular
|
18 X 68.2 Ft |
|
Size Total Text
|
18 X 68.2 Ft |
Rooms
| Level |
Type |
Length |
Width |
Dimensions |
|
Second Level |
Living Room |
5 m |
1.07 m |
5 m x 1.07 m |
|
Second Level |
Dining Room |
3 m |
2.7 m |
3 m x 2.7 m |
|
Second Level |
Kitchen |
3.5 m |
2 m |
3.5 m x 2 m |
|
Third Level |
Primary Bedroom |
3.38 m |
3.04 m |
3.38 m x 3.04 m |
|
Third Level |
Bedroom 2 |
2.74 m |
2.64 m |
2.74 m x 2.64 m |
|
Third Level |
Bedroom 3 |
2.56 m |
2.43 m |
2.56 m x 2.43 m |
|
Main Level |
Family Room |
3.04 m |
0.84 m |
3.04 m x 0.84 m |
Utilities
|
Cable
|
Available |
|
Electricity
|
Installed |
|
Sewer
|
Installed |
https://www.realtor.ca/real-estate/30412207/215-harding-park-street-newmarket-glenway-estates-glenway-estates