
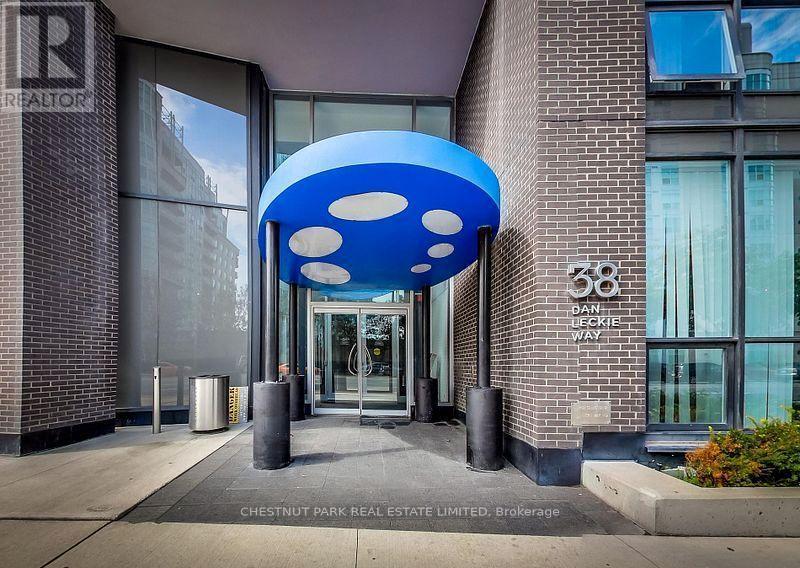
1908 - 38 Dan Leckie Way Toronto, Ontario M5V 2V6

$2,700 Monthly
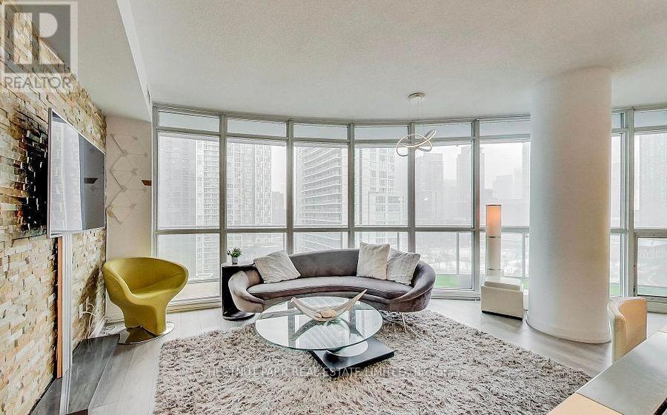
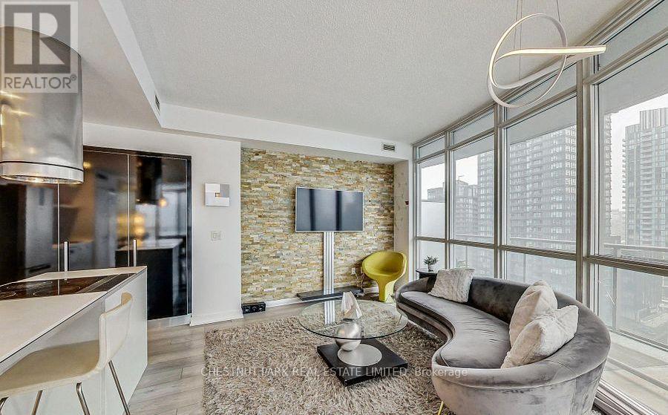
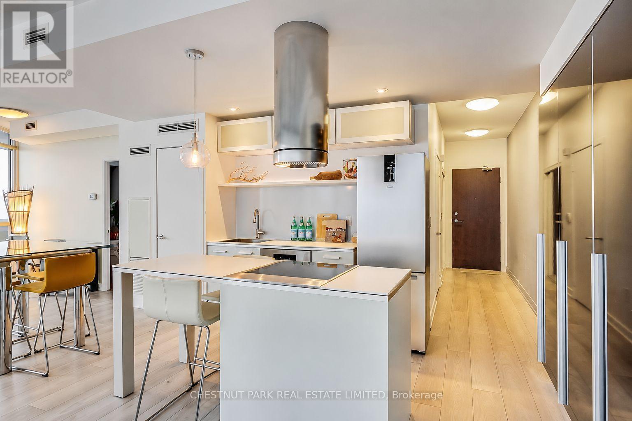
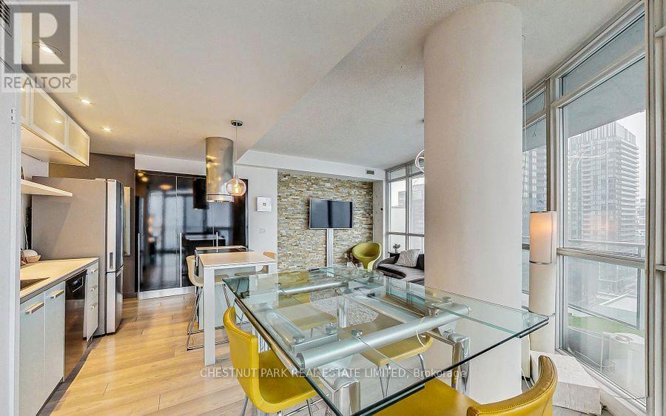
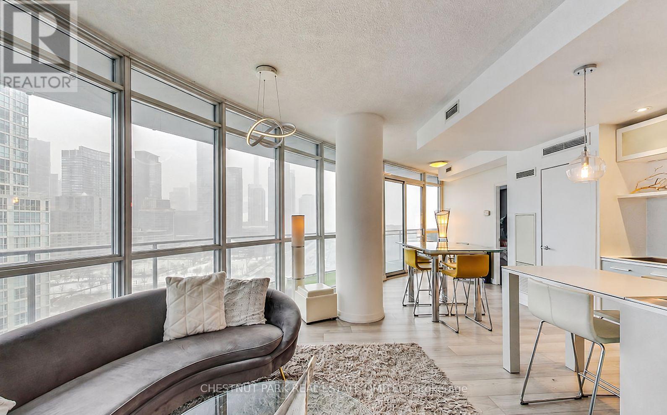
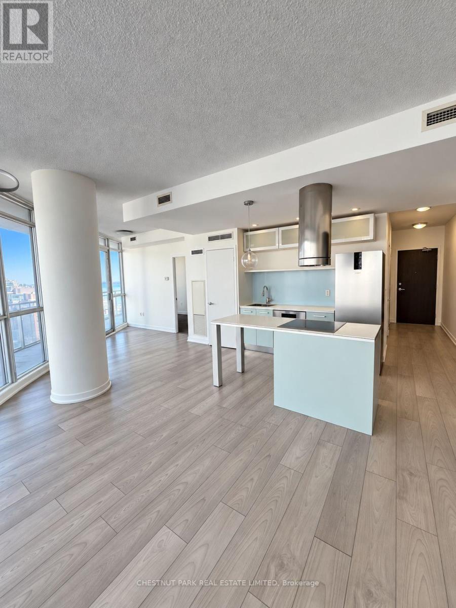
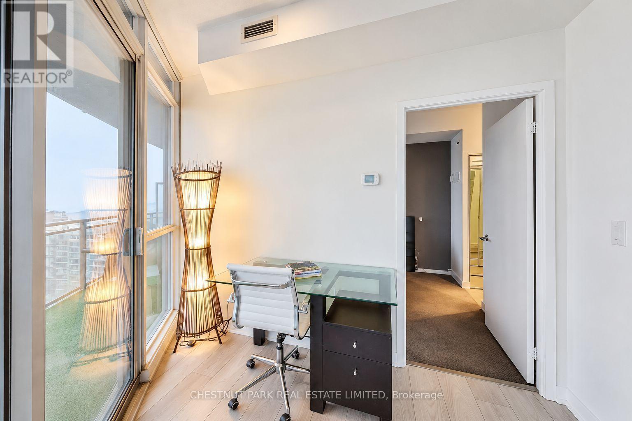
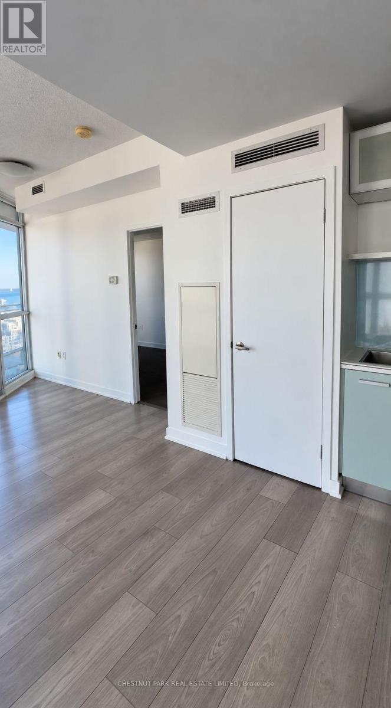
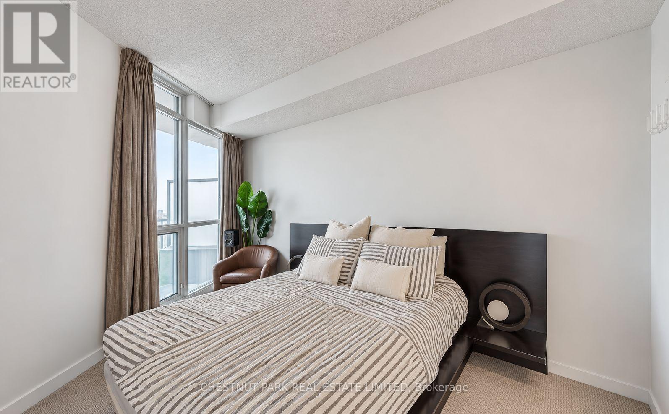
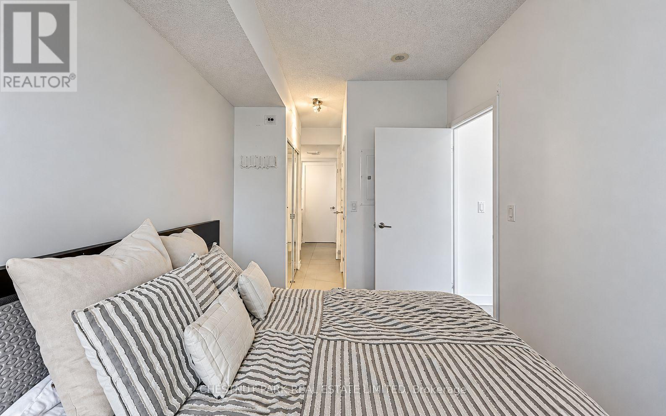
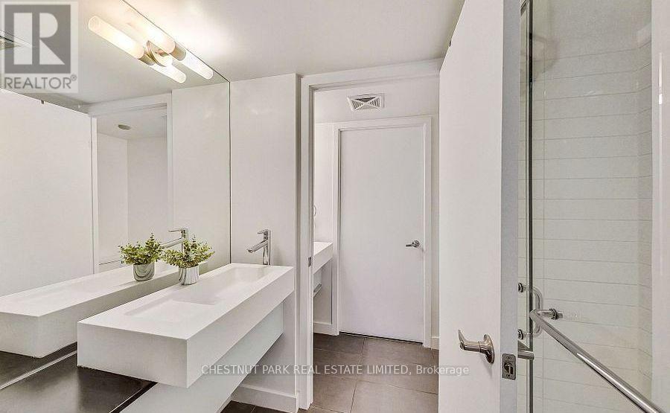
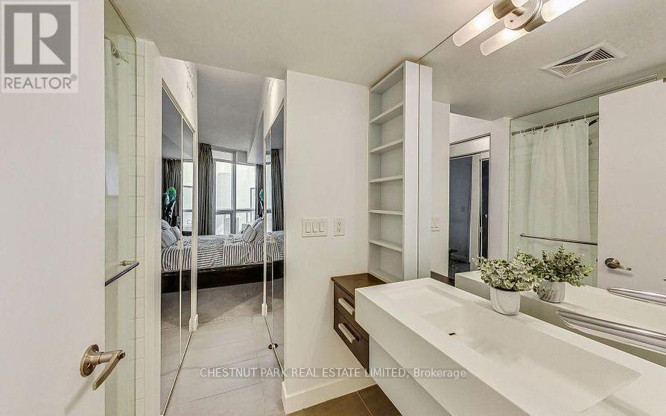
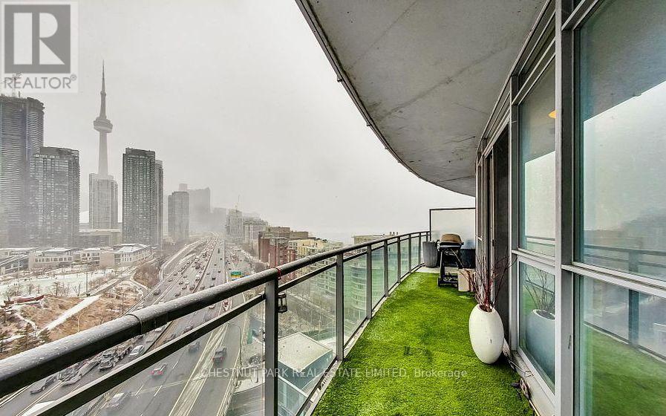
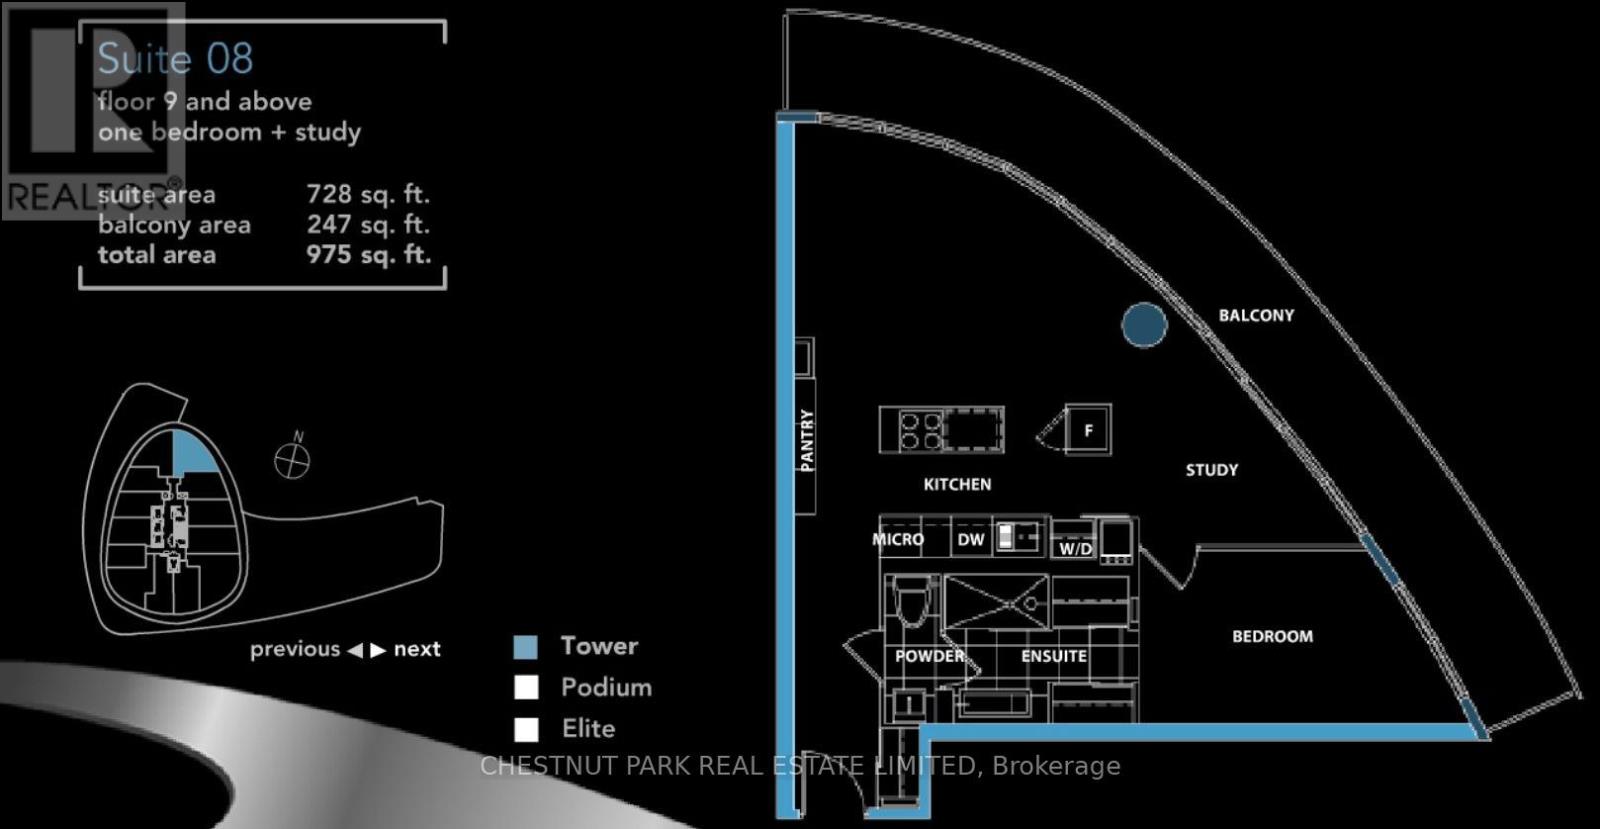
Welcome to 38 Dan Leckie Way, where urban living meets modern comfort and convenience. This stunning1-bedroom plus den apartment boasts a spacious layout. Enjoy breathtaking views of the iconic CN Tower through floor-to-ceiling windows that flood the space with natural light. The 247-square-foot wrap-around balcony provides ample outdoor space to soak in the cityscape. The kitchen is equipped with modern appliances, including an island with seating, making meal preparation a joy! The convenience of an LG washer and dryer adds to the ease of everyday living. The bedroom has double closets and a semi-ensuite bathroom, offering both privacy and functionality; the bathroom is a unique feature, serving as both a powder room and an ensuite with double sinks. The unit includes 1 parking spot and 1 locker. (id:50787)
Property Details
| MLS® Number | C14087608 |
| Property Type | Single Family |
| Community Name | Waterfront Communities C1 |
| Amenities Near By | Park, Public Transit |
| Community Features | Pets Allowed With Restrictions |
| Features | Elevator, Balcony |
| Parking Space Total | 1 |
| View Type | City View, View Of Water |
Building
| Bathroom Total | 1 |
| Bedrooms Above Ground | 1 |
| Bedrooms Below Ground | 1 |
| Bedrooms Total | 2 |
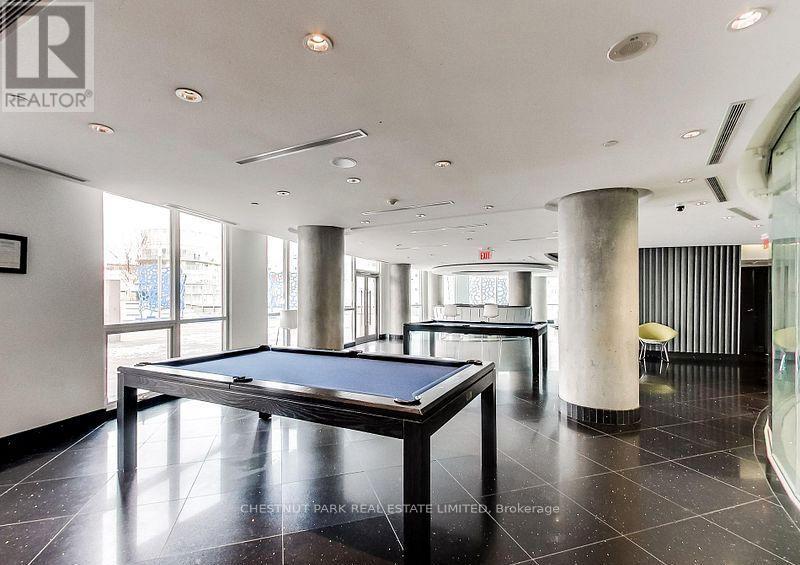
| Amenities | Security/concierge, Exercise Centre, Party Room, Visitor Parking, Separate Electricity Meters, Storage - Locker |
| Appliances | Dishwasher, Dryer, Hood Fan, Stove, Washer, Window Coverings, Refrigerator |
| Basement Type | None |
| Cooling Type | Central Air Conditioning |
| Exterior Finish | Concrete |
| Flooring Type | Laminate, Carpeted |
| Heating Fuel | Natural Gas |
| Heating Type | Forced Air |
| Size Interior | 700 - 799 Sqft |
| Type | Apartment |
Parking
| Underground | |
| Garage |
Land
| Acreage | No |
| Land Amenities | Park, Public Transit |
Rooms
| Level | Type | Length | Width | Dimensions |
|---|---|---|---|---|
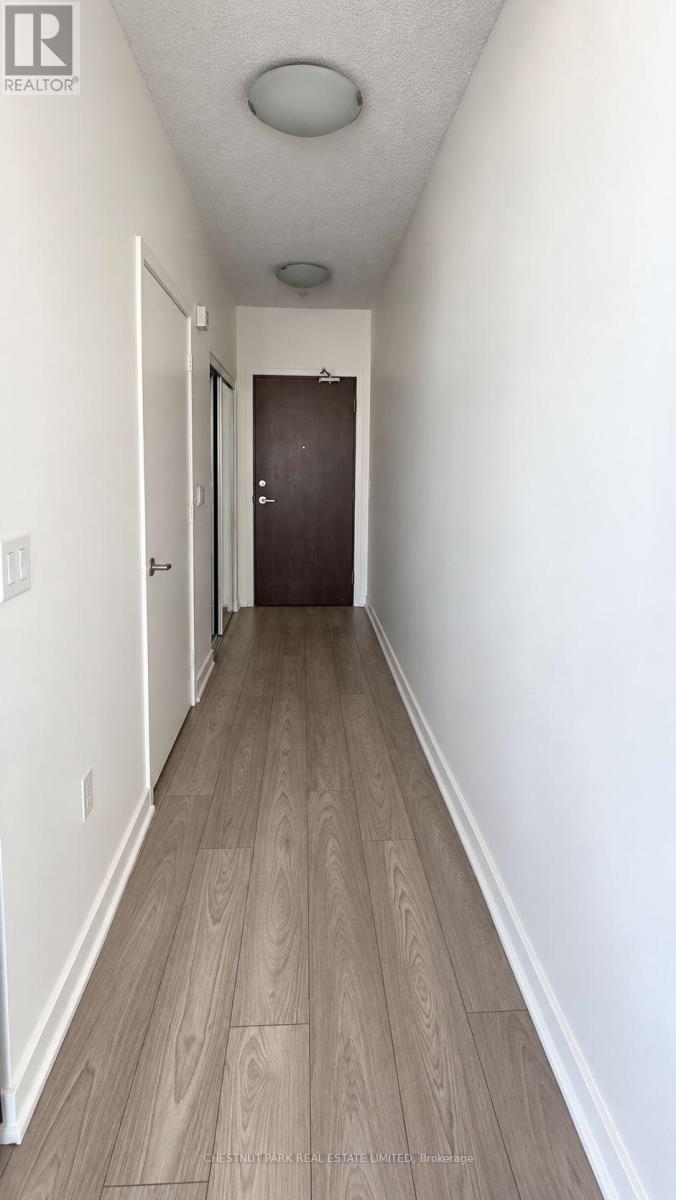
| Flat | Foyer | 1.1 m | 3.9 m | 1.1 m x 3.9 m |
| Flat | Kitchen | 2.5 m | 2.3 m | 2.5 m x 2.3 m |
| Flat | Living Room | 4 m | 3.6 m | 4 m x 3.6 m |
| Flat | Dining Room | 4.2 m | 3.6 m | 4.2 m x 3.6 m |
| Flat | Primary Bedroom | 4.7 m | 2.5 m | 4.7 m x 2.5 m |

The trademarks REALTOR®, REALTORS®, and the REALTOR® logo are controlled by The Canadian Real Estate Association (CREA) and identify real estate professionals who are members of CREA. The trademarks MLS®, Multiple Listing Service® and the associated logos are owned by The Canadian Real Estate Association (CREA) and identify the quality of services provided by real estate professionals who are members of CREA. The trademark DDF® is owned by The Canadian Real Estate Association (CREA) and identifies CREA's Data Distribution Facility (DDF®)
October 16 2026 06:00:58
Toronto Regional Real Estate Board
Chestnut Park Real Estate Limited