
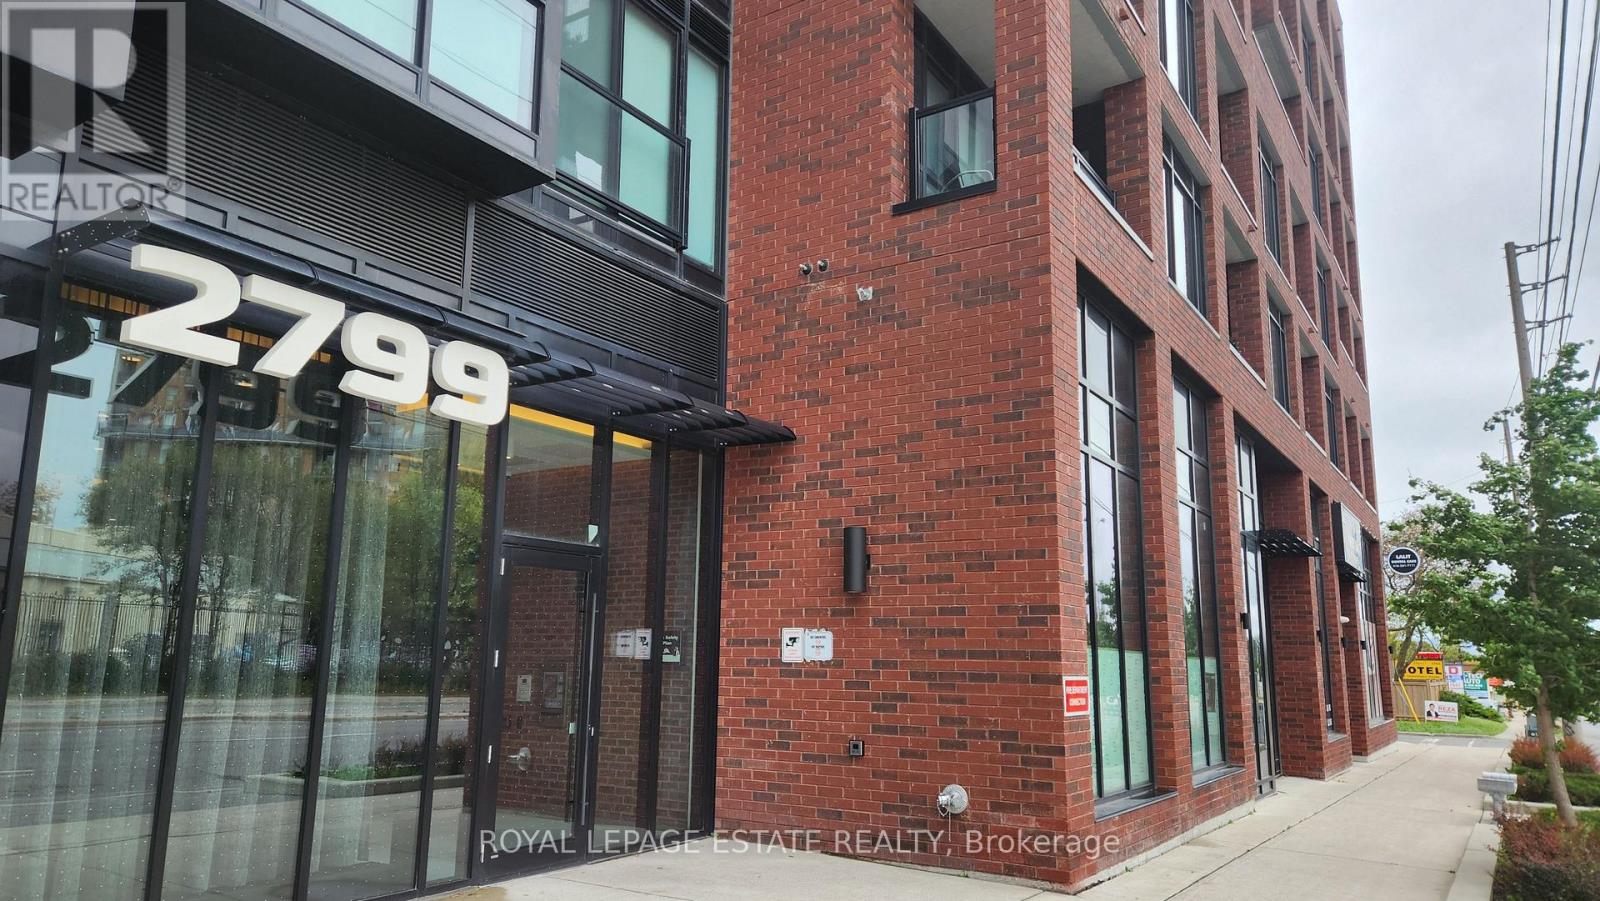
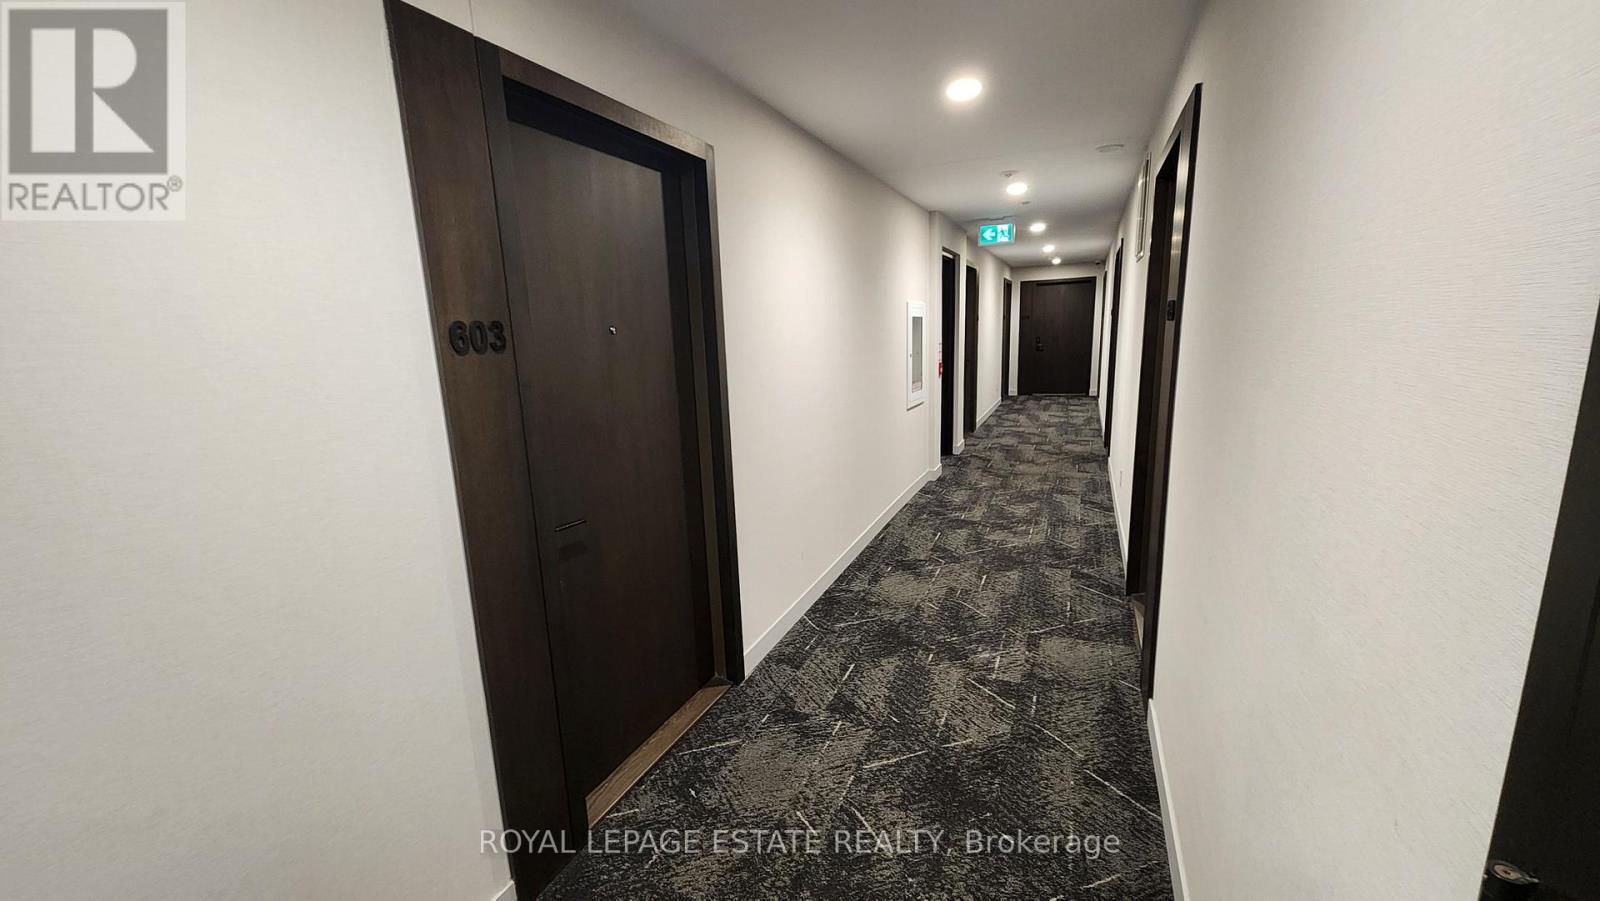
603 - 2799 Kingston Road Toronto, Ontario M1M 0E3

$2,400 Monthly
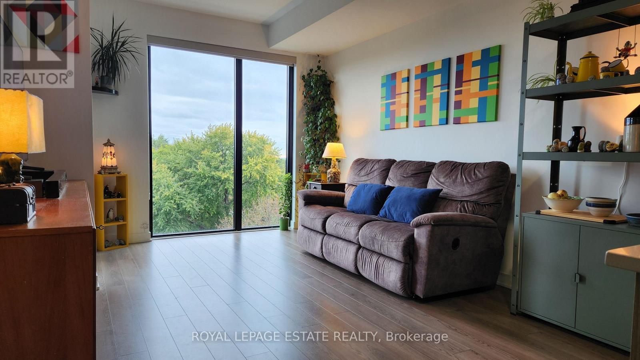
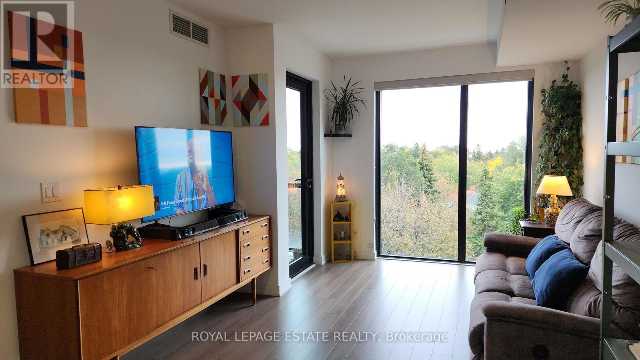
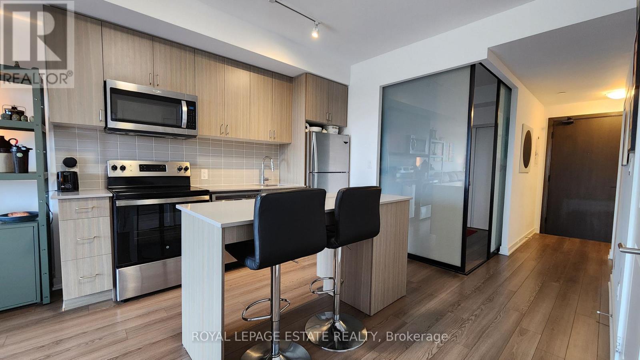
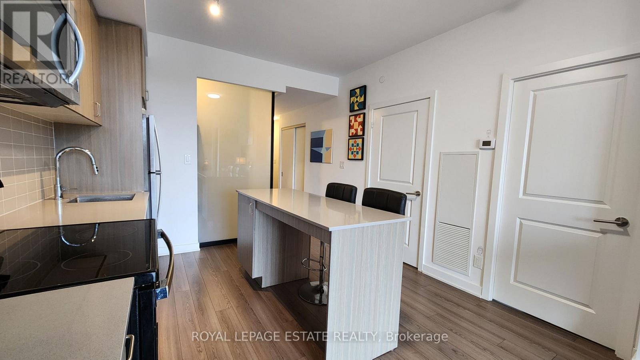
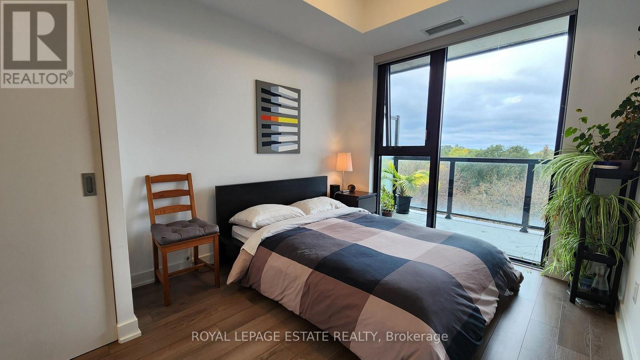
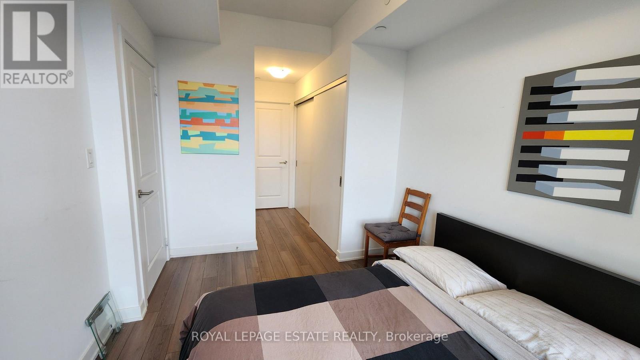
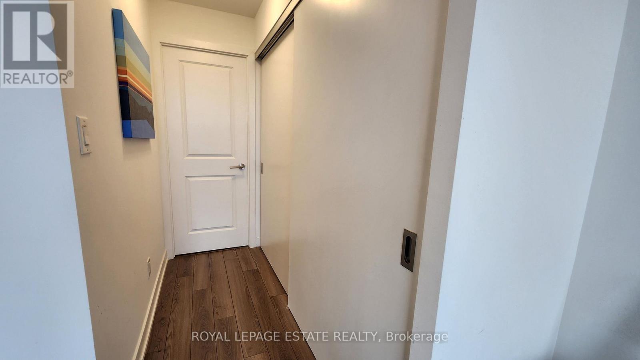
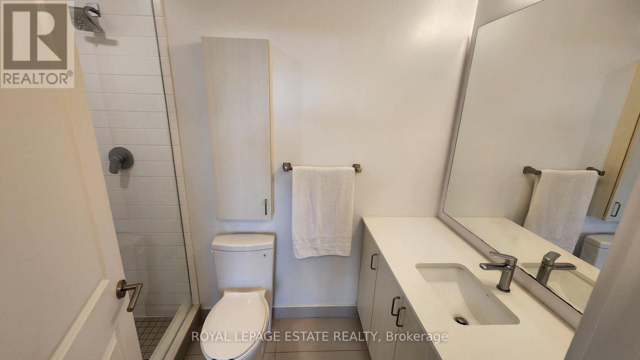
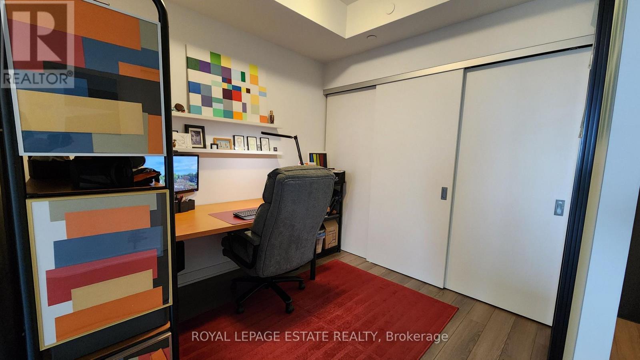
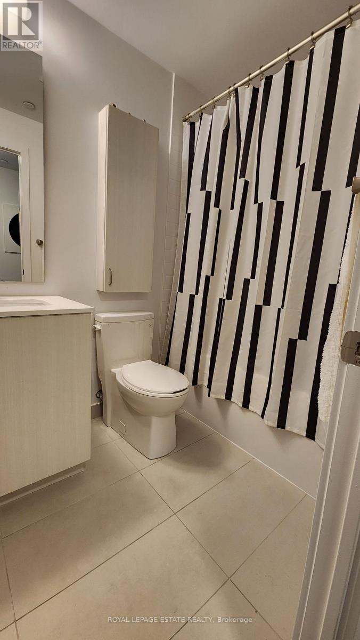
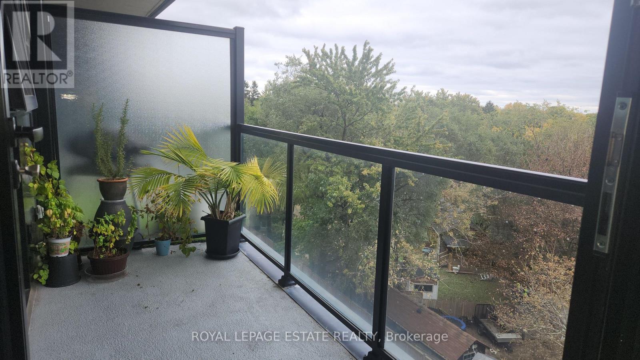
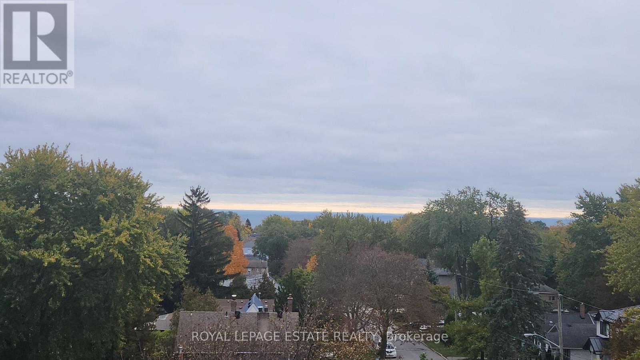
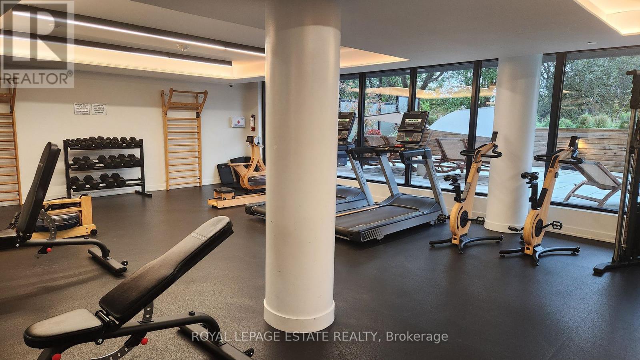
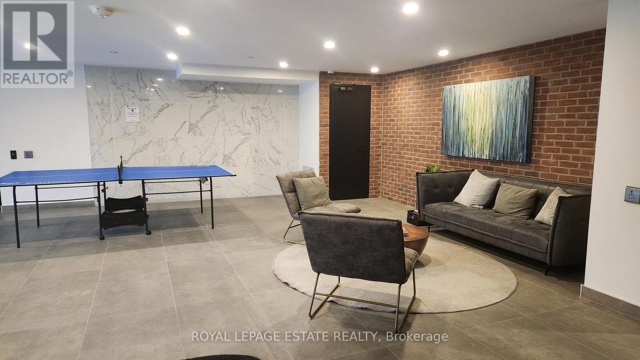
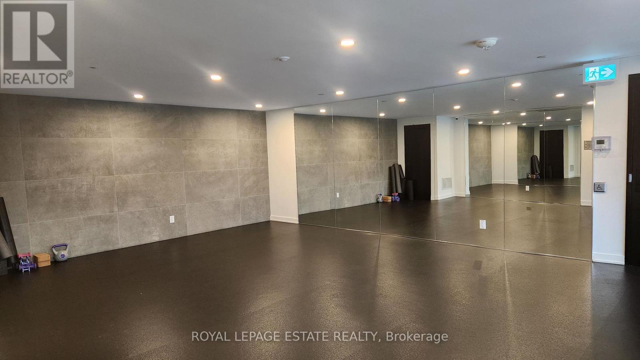
Enjoy Comfort, Views & Convenience at The Bluffs Condo! Welcome to this inviting 2-bedroom, 2-bathroom suite in the sought-after Cliffcrest community. Enjoy peaceful treetop views with glimpses of Lake Ontario, beautiful sunrises to start your day, and refreshing lake breezes to unwind in the evening. The spacious kitchen features a large island with ample storage, perfect for meal preparation, casual dining, and entertaining. Both bedrooms offer generous closet space, while floor-to-ceiling windows fill the suite with natural light by day and a lovely moonlit ambiance at night. Enjoy the added convenience of a parking spot located close to the entrance and elevator. Residents have access to excellent amenities, including a fully equipped gym, yoga room, party room with an 80-inch TV, games room, and second-floor BBQ area. Walking distance to No Frills, LCBO, Shoppers Drug Mart Dollar Store and TTC. Make yourself at home and enjoy relaxed condo living in a beautiful lakeside community! (id:50787)
Property Details
| MLS® Number | E14087574 |
| Property Type | Single Family |
| Community Name | Cliffcrest |
| Community Features | Pets Allowed With Restrictions |
| Features | Balcony, Carpet Free, In Suite Laundry |
| Parking Space Total | 1 |
| View Type | Lake View |
Building
| Bathroom Total | 2 |
| Bedrooms Above Ground | 2 |
| Bedrooms Total | 2 |
| Amenities | Security/concierge, Exercise Centre, Recreation Centre |
| Appliances | Garage Door Opener Remote(s), Dryer, Microwave, Stove, Washer, Refrigerator |
| Basement Type | None |
| Cooling Type | Central Air Conditioning |
| Exterior Finish | Brick, Steel |
| Fire Protection | Security Guard, Smoke Detectors |
| Heating Fuel | Natural Gas |
| Heating Type | Forced Air |
| Size Interior | 700 - 799 Sqft |
| Type | Apartment |
Parking
| Underground | |
| Garage |
Land
| Acreage | No |
Rooms
| Level | Type | Length | Width | Dimensions |
|---|---|---|---|---|
| Flat | Living Room | 2.98 m | 2.73 m | 2.98 m x 2.73 m |
| Flat | Kitchen | 3.6 m | 3.26 m | 3.6 m x 3.26 m |
| Flat | Dining Room | 3.6 m | 3.26 m | 3.6 m x 3.26 m |
| Flat | Primary Bedroom | 2.49 m | 4.6 m | 2.49 m x 4.6 m |
| Flat | Bedroom 2 | 2.72 m | 2.41 m | 2.72 m x 2.41 m |
https://www.realtor.ca/real-estate/30411892/603-2799-kingston-road-toronto-cliffcrest-cliffcrest

The trademarks REALTOR®, REALTORS®, and the REALTOR® logo are controlled by The Canadian Real Estate Association (CREA) and identify real estate professionals who are members of CREA. The trademarks MLS®, Multiple Listing Service® and the associated logos are owned by The Canadian Real Estate Association (CREA) and identify the quality of services provided by real estate professionals who are members of CREA. The trademark DDF® is owned by The Canadian Real Estate Association (CREA) and identifies CREA's Data Distribution Facility (DDF®)
October 16 2026 06:32:57
Toronto Regional Real Estate Board
Royal LePage Estate Realty