
1204 Sherwood Mills Boulevard Mississauga, Ontario L5V 1S7

$1,490,000
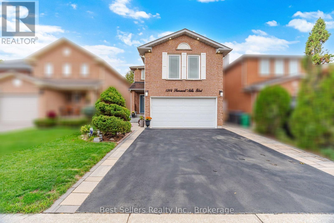
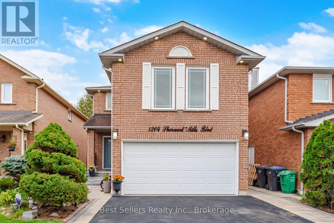
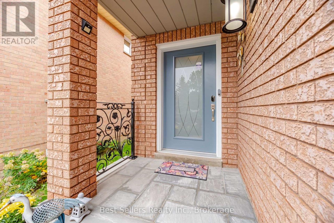
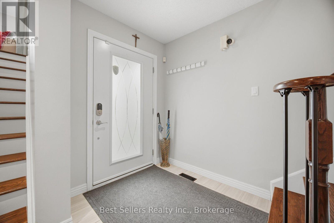
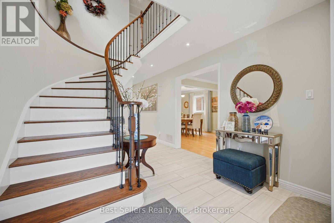
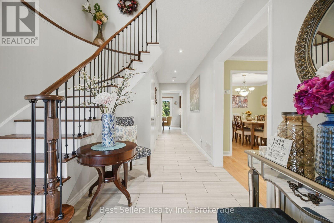
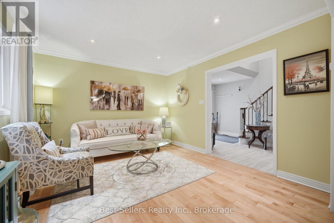
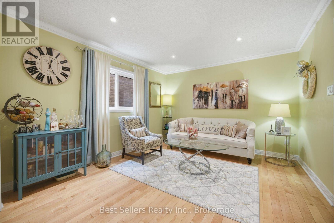
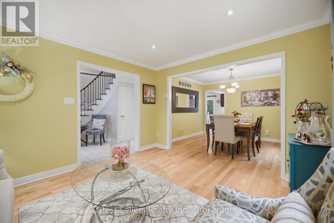
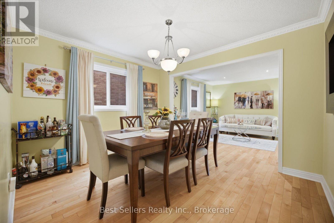
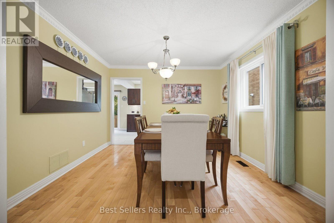
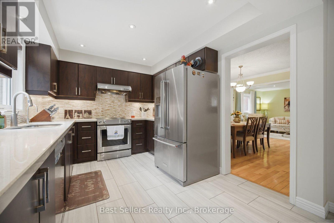
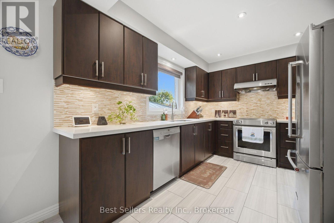
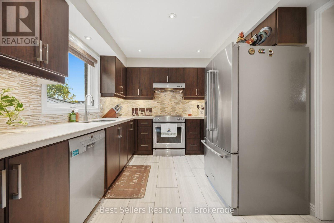
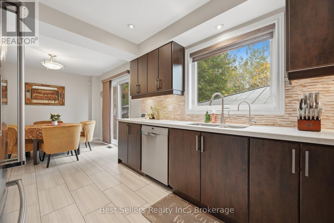
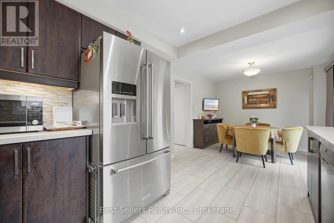
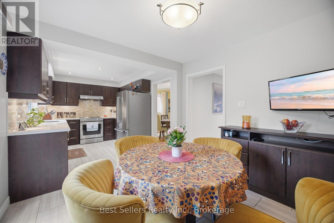
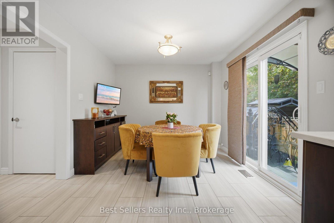
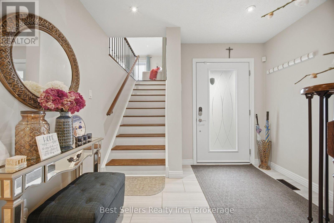
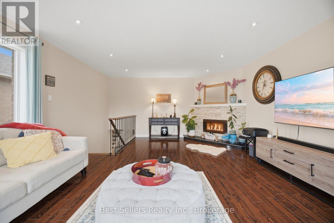
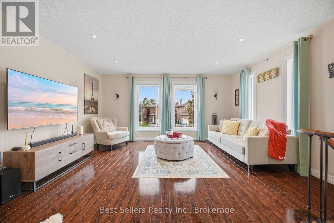
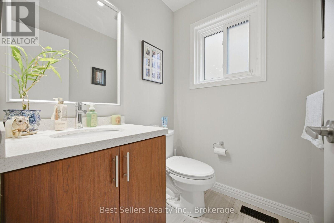
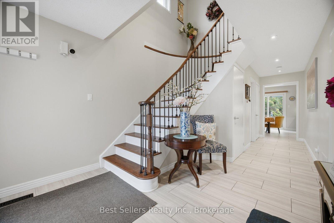
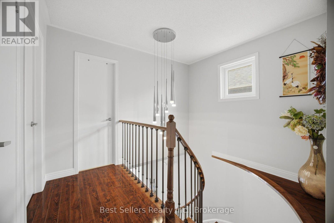
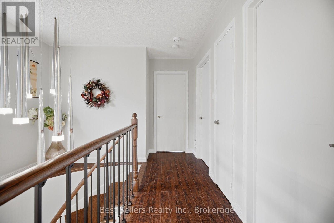
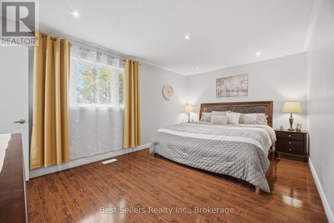
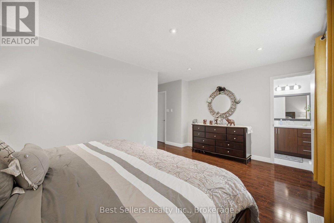
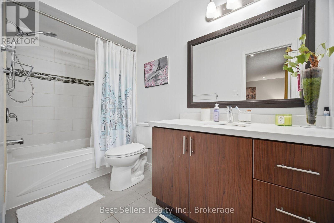
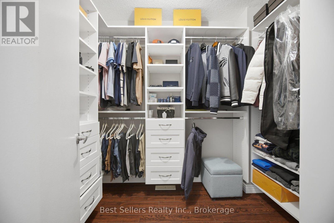
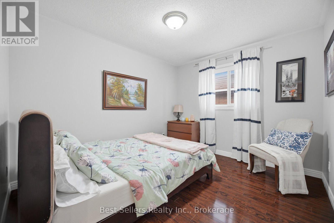
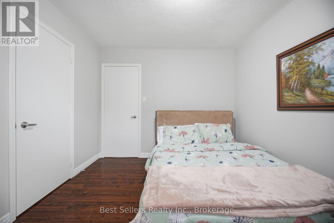
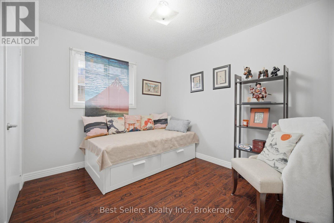
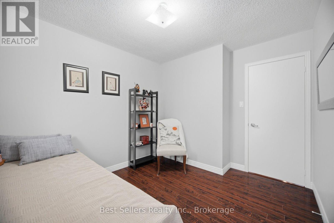
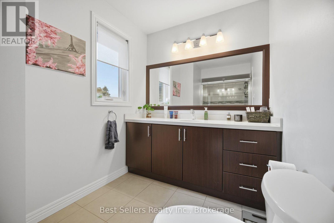
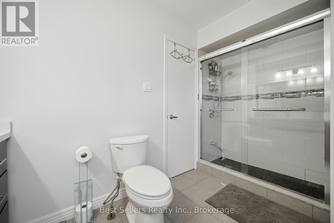
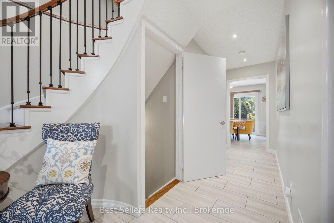
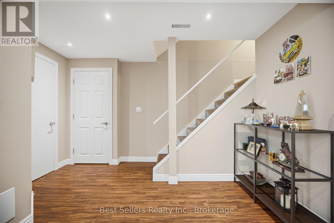
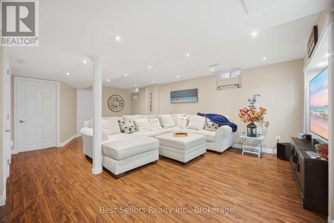
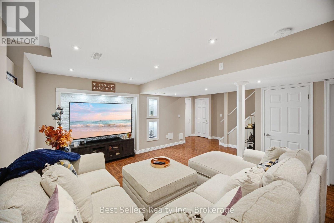
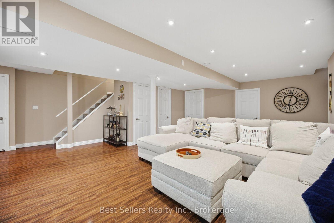
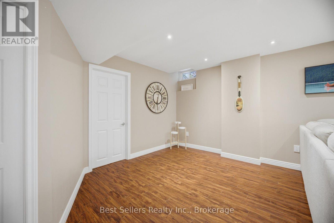
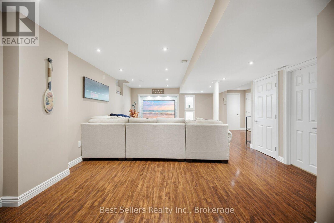
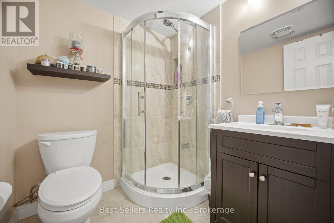
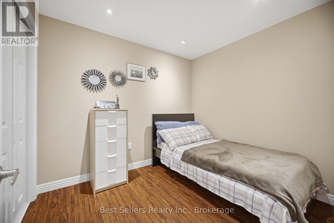
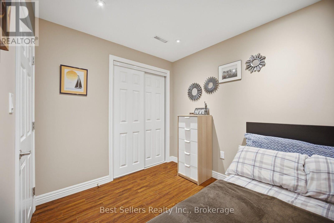
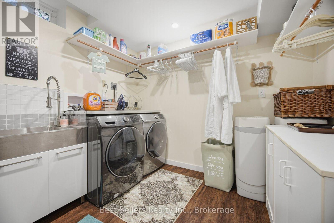
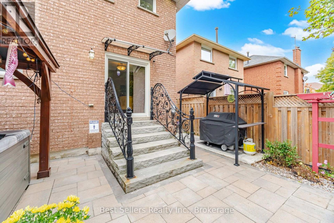
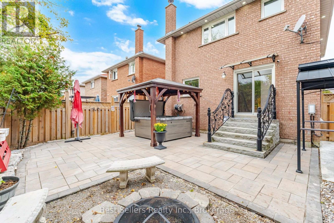
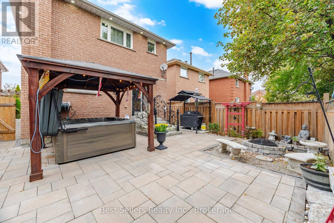
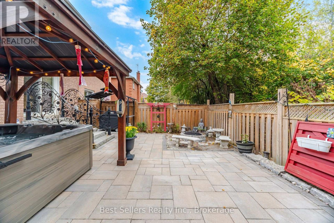
Beautifully maintained ravine-lot home offering exceptional privacy and premium outdoor living. Features include hardwood floors, crown moldings in the living and dining rooms, quartz counters, upgraded staircases with wrought-iron pickets, LED interior and exterior pot lights, finished laundry room, water filtration system, and an expanded driveway accommodating 3 vehicles. Enjoy a landscaped front and backyard complete with a gazebo, jacuzzi hot tub, built-in BBQ grill, a firepit with stone benches overlooking the ravine, and a covered rear entry with awning for sheltered access to the backyard. The second-floor family room provides a cozy fireplace and abundant natural light. The finished basement includes a bedroom, 3-piece bath, and an open-concept recreation area. Conveniently located minutes to Heartland, Square One, GO Transit, top-ranked schools, Credit Valley Hospital, Erin Mills Town Centre, Highway 403, and the University of Toronto Mississauga campus. (id:50787)
Property Details
| MLS® Number | W14087578 |
| Property Type | Single Family |
| Community Name | East Credit |
| Amenities Near By | Park, Place Of Worship, Public Transit, Schools |
| Features | Ravine, Gazebo |
| Parking Space Total | 5 |
Building
| Bathroom Total | 4 |
| Bedrooms Above Ground | 3 |
| Bedrooms Below Ground | 1 |
| Bedrooms Total | 4 |
| Age | 31 To 50 Years |
| Amenities | Fireplace(s) |
| Appliances | Hot Tub, Water Treatment, Dishwasher, Dryer, Stove, Washer, Window Coverings, Refrigerator |
| Basement Development | Finished |
| Basement Type | N/a (finished) |
| Construction Style Attachment | Detached |
| Cooling Type | Central Air Conditioning |
| Exterior Finish | Brick |
| Fire Protection | Alarm System |
| Fireplace Present | Yes |
| Fireplace Total | 1 |
| Flooring Type | Hardwood, Porcelain Tile, Laminate |
| Foundation Type | Concrete |
| Half Bath Total | 1 |
| Heating Fuel | Natural Gas |
| Heating Type | Forced Air |
| Stories Total | 2 |
| Size Interior | 2,000 - 2,500 Sqft |
| Type | House |
| Utility Water | Municipal Water |
Parking
| Attached Garage | |
| Garage |
Land
| Acreage | No |
| Fence Type | Fenced Yard |
| Land Amenities | Park, Place Of Worship, Public Transit, Schools |
| Sewer | Sanitary Sewer |
| Size Depth | 100 Ft ,2 In |
| Size Frontage | 32 Ft |
| Size Irregular | 32 X 100.2 Ft |
| Size Total Text | 32 X 100.2 Ft |
| Zoning Description | R5 |
Rooms
| Level | Type | Length | Width | Dimensions |
|---|---|---|---|---|
| Second Level | Family Room | 5.92 m | 4.75 m | 5.92 m x 4.75 m |
| Second Level | Primary Bedroom | 5.1 m | 5.06 m | 5.1 m x 5.06 m |
| Second Level | Bedroom 2 | 3.4 m | 3.03 m | 3.4 m x 3.03 m |
| Second Level | Bedroom 3 | 3.5 m | 2.83 m | 3.5 m x 2.83 m |
| Lower Level | Bedroom 4 | 2.81 m | 2.48 m | 2.81 m x 2.48 m |
| Lower Level | Recreational, Games Room | 7.22 m | 6.53 m | 7.22 m x 6.53 m |
| Main Level | Living Room | 3.96 m | 3.58 m | 3.96 m x 3.58 m |
| Main Level | Dining Room | 3.49 m | 3.33 m | 3.49 m x 3.33 m |
| Main Level | Kitchen | 3.82 m | 3.17 m | 3.82 m x 3.17 m |
| Main Level | Eating Area | 3.23 m | 3.17 m | 3.23 m x 3.17 m |

The trademarks REALTOR®, REALTORS®, and the REALTOR® logo are controlled by The Canadian Real Estate Association (CREA) and identify real estate professionals who are members of CREA. The trademarks MLS®, Multiple Listing Service® and the associated logos are owned by The Canadian Real Estate Association (CREA) and identify the quality of services provided by real estate professionals who are members of CREA. The trademark DDF® is owned by The Canadian Real Estate Association (CREA) and identifies CREA's Data Distribution Facility (DDF®)
October 16 2026 06:06:49
Toronto Regional Real Estate Board
Best Sellers Realty Inc.