
11 Vimy Avenue Toronto, Ontario M9N 2W1

$739,000
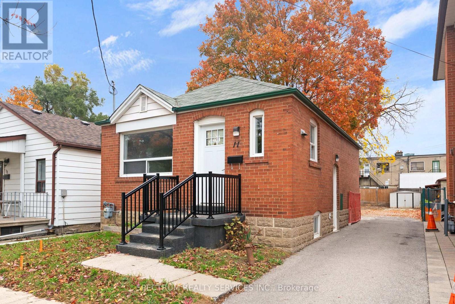
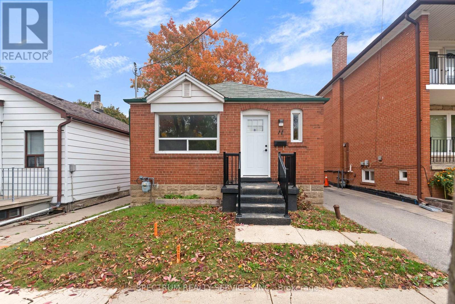
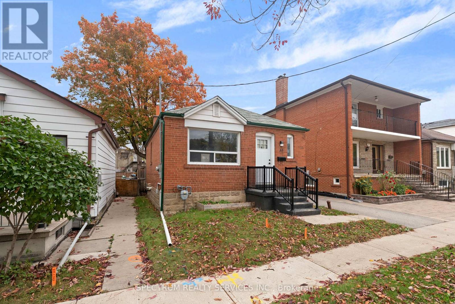
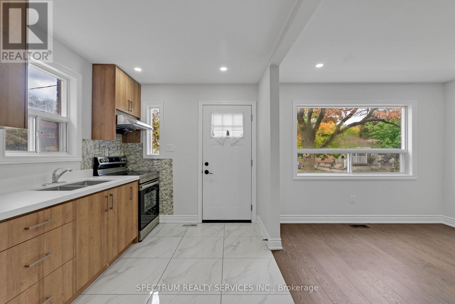
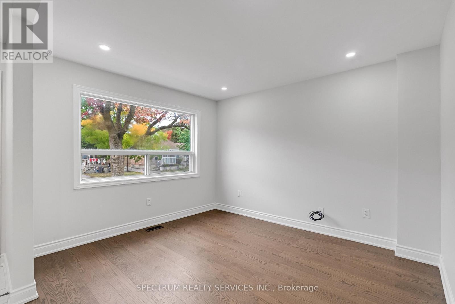
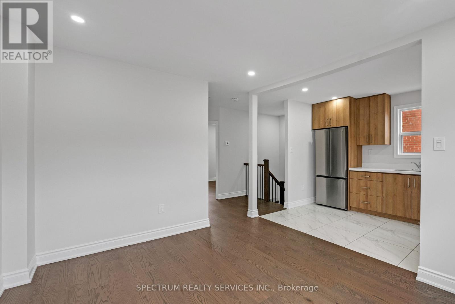
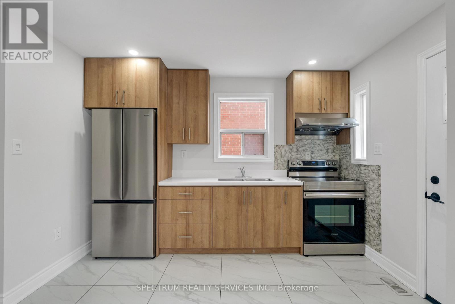
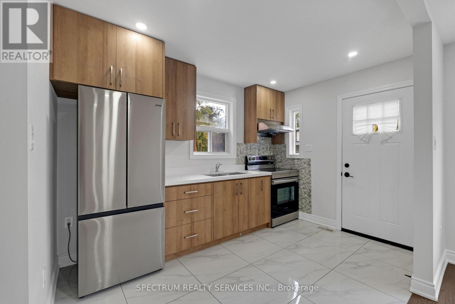
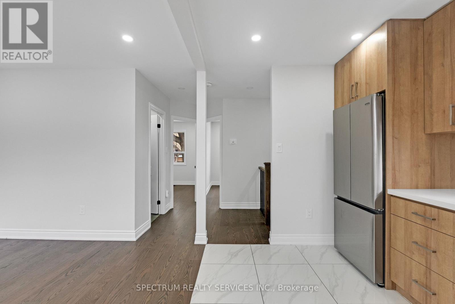
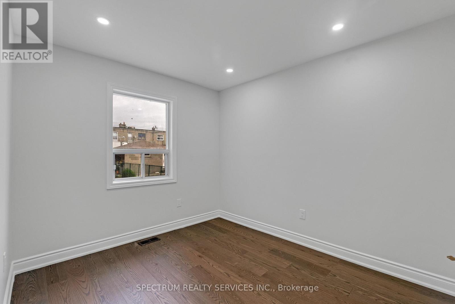
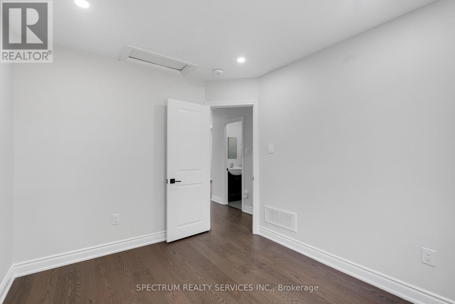
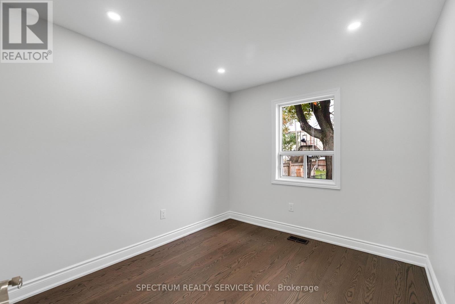
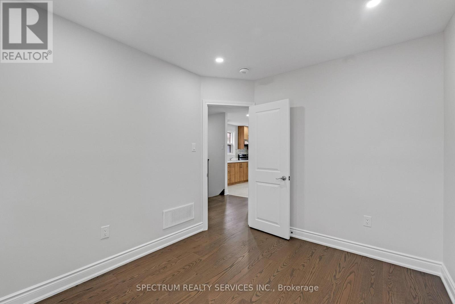
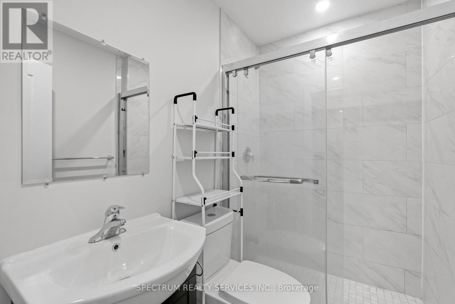
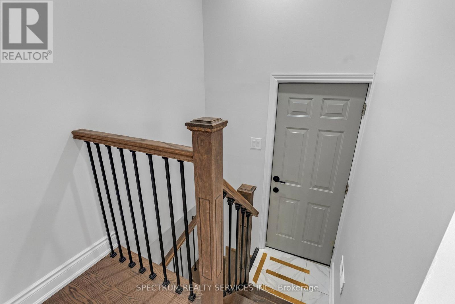
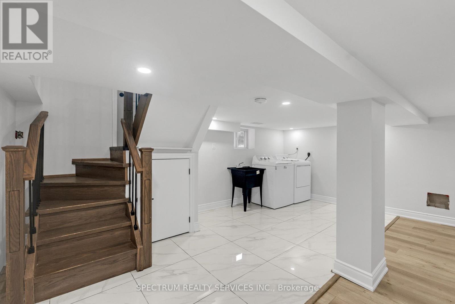
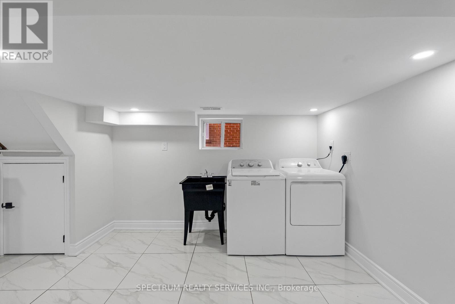
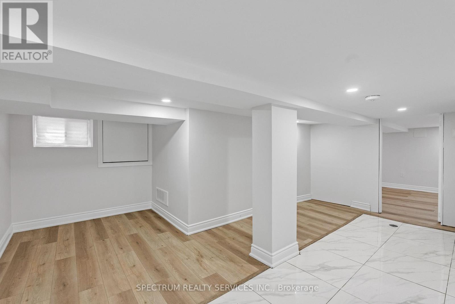
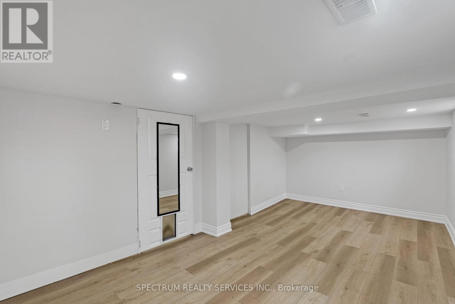
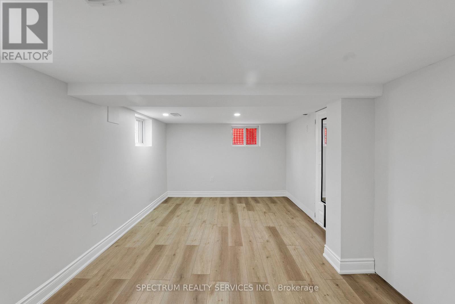
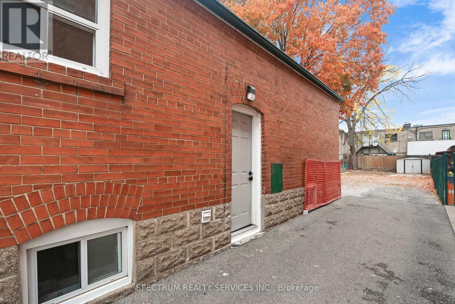
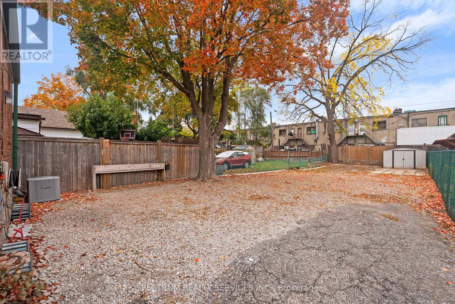
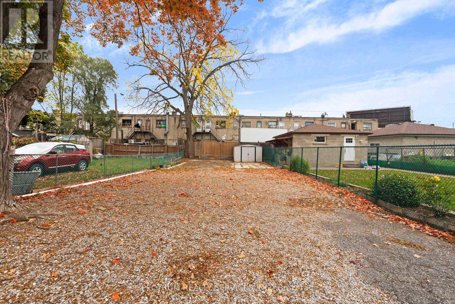
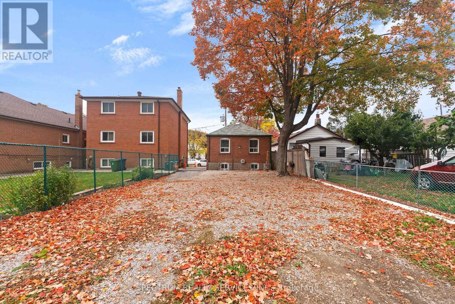
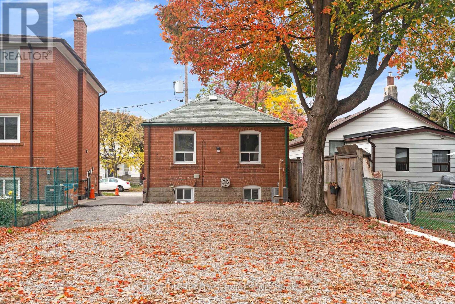
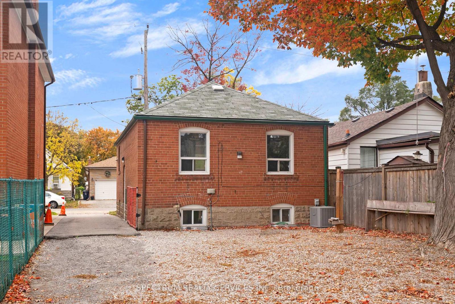
Welcome to this nicely-renovated detached 2+1 bungalow in theWeston Community, perfectly situated on a generous 30'x 130 lot and perfect for first-time buyers. Surrounded by parks, excellent schools, and everyday conveniences, this charming home offers the ideal blend of comfort, function, and location.The main floor features a welcoming front yard porch, bright and airy living space, pot lights, laminate floors, quartz counter-top, renovated bathroom and a stylish kitchen equipped with stainless steel appliances. Thoughtfully designed and well maintained, the home creates a warm and inviting atmosphere throughout.The finished basement adds exceptional value with a third bedroom, making it perfect for extended family, guests, or extra living space. Step outside to a large backyard, ideal for entertaining, gardening, or simply enjoying the outdoors.The large shed is ideal for all your storage needs. Close to shopping, schools and public transit, this lovely bungalow offers comfort, versatility, and a highly convenient lifestyle in a family-friendly neighbourhood. A wonderful opportunity to own a beautiful home in the Weston Community. (id:50787)
Property Details
| MLS® Number | W14087662 |
| Property Type | Single Family |
| Community Name | Weston |
| Amenities Near By | Hospital, Park, Public Transit, Schools |
| Equipment Type | Water Heater |
| Features | Carpet Free |
| Parking Space Total | 3 |
| Rental Equipment Type | Water Heater |
| Structure | Shed |
Building
| Bathroom Total | 1 |
| Bedrooms Above Ground | 2 |
| Bedrooms Below Ground | 1 |
| Bedrooms Total | 3 |
| Age | 51 To 99 Years |
| Appliances | Water Heater, Dryer, Hood Fan, Stove, Washer, Refrigerator |
| Architectural Style | Bungalow |
| Basement Development | Finished |
| Basement Type | N/a (finished) |
| Construction Style Attachment | Detached |
| Cooling Type | Central Air Conditioning |
| Exterior Finish | Brick, Concrete Block |
| Flooring Type | Ceramic, Laminate |
| Foundation Type | Block |
| Heating Fuel | Natural Gas |
| Heating Type | Forced Air |
| Stories Total | 1 |
| Size Interior | 0 - 699 Sqft |
| Type | House |
| Utility Water | Municipal Water |
Parking
| No Garage |
Land
| Acreage | No |
| Fence Type | Fenced Yard |
| Land Amenities | Hospital, Park, Public Transit, Schools |
| Sewer | Sanitary Sewer |
| Size Depth | 130 Ft |
| Size Frontage | 30 Ft |
| Size Irregular | 30 X 130 Ft |
| Size Total Text | 30 X 130 Ft |
Rooms
| Level | Type | Length | Width | Dimensions |
|---|---|---|---|---|
| Basement | Bedroom 3 | 5.18 m | 2.74 m | 5.18 m x 2.74 m |
| Main Level | Kitchen | 3.35 m | 2.13 m | 3.35 m x 2.13 m |
| Main Level | Family Room | 3.35 m | 3.04 m | 3.35 m x 3.04 m |
| Main Level | Primary Bedroom | 3.04 m | 2.44 m | 3.04 m x 2.44 m |
| Main Level | Bedroom 2 | 3.04 m | 2.44 m | 3.04 m x 2.44 m |
Utilities
| Cable | Available |
| Electricity | Available |
| Sewer | Installed |
https://www.realtor.ca/real-estate/30411950/11-vimy-avenue-toronto-weston-weston

The trademarks REALTOR®, REALTORS®, and the REALTOR® logo are controlled by The Canadian Real Estate Association (CREA) and identify real estate professionals who are members of CREA. The trademarks MLS®, Multiple Listing Service® and the associated logos are owned by The Canadian Real Estate Association (CREA) and identify the quality of services provided by real estate professionals who are members of CREA. The trademark DDF® is owned by The Canadian Real Estate Association (CREA) and identifies CREA's Data Distribution Facility (DDF®)
October 16 2026 06:06:51
Toronto Regional Real Estate Board
Spectrum Realty Services Inc.