
100 Vineberg Drive Unit# 28 Hamilton, Ontario L8W 3X4

$579,850Maintenance, Insurance, Cable TV, Landscaping, Property Management, Water, Parking
$625.15 Monthly
Maintenance, Insurance, Cable TV, Landscaping, Property Management, Water, Parking
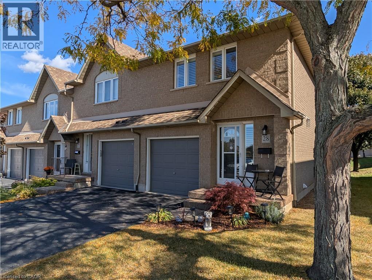
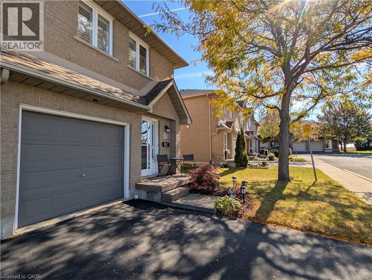
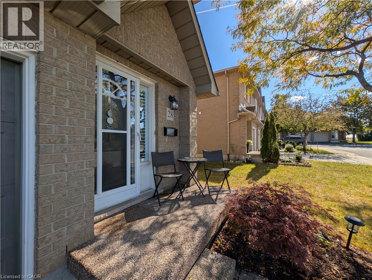
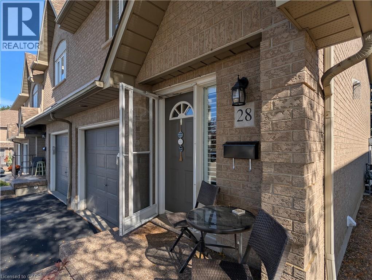
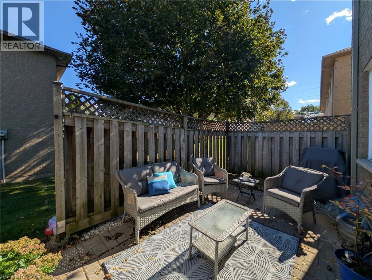
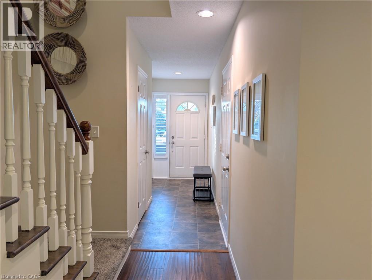
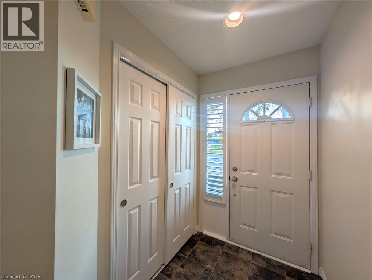
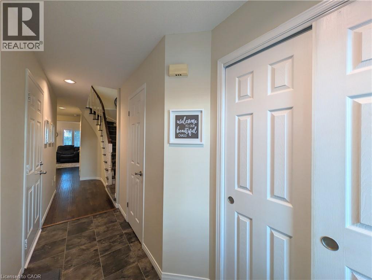
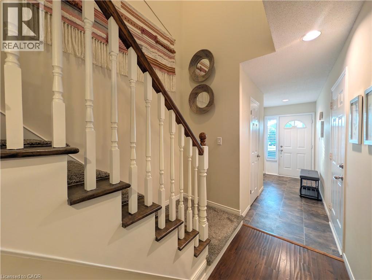
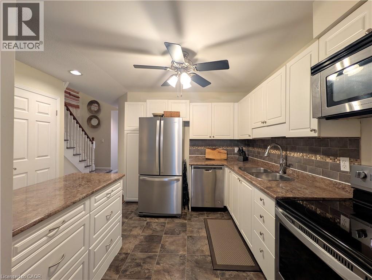
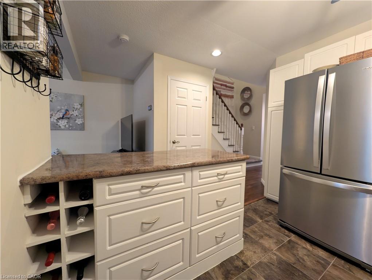
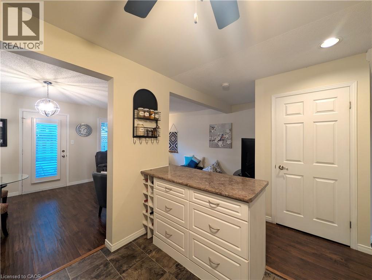
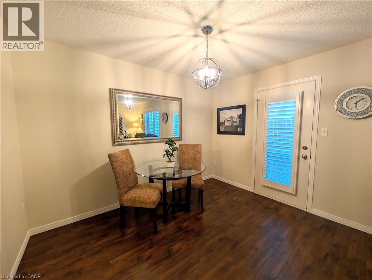
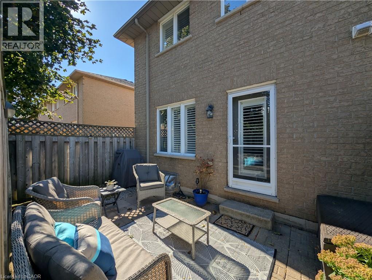
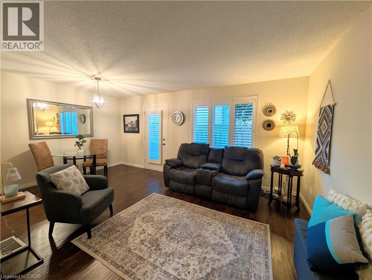
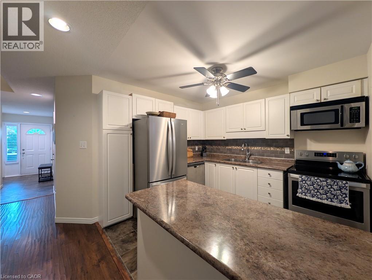
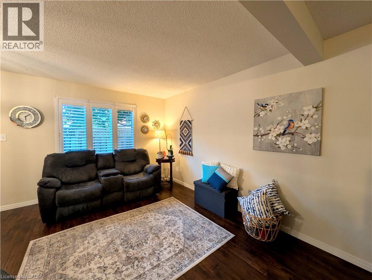
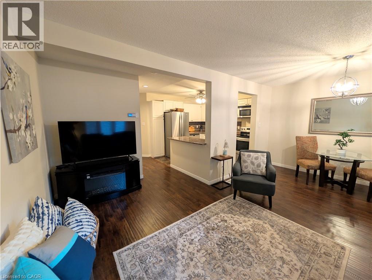
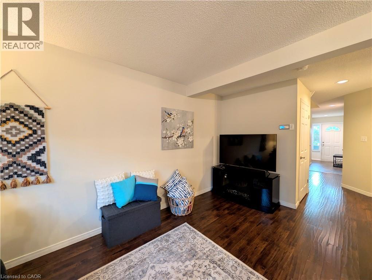
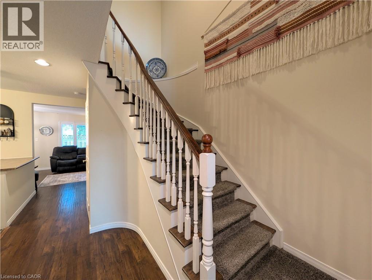
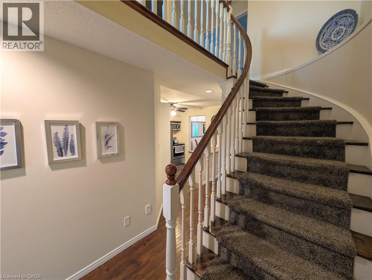
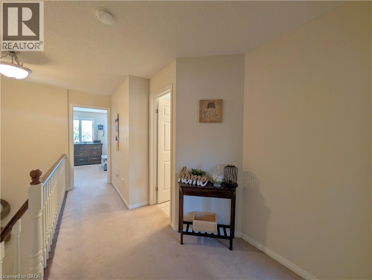
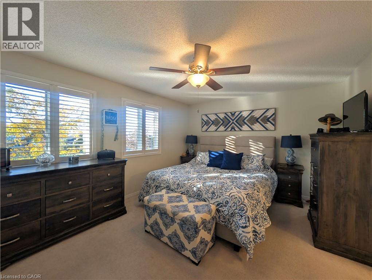
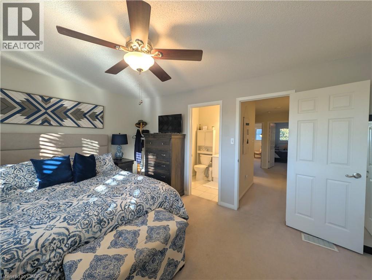
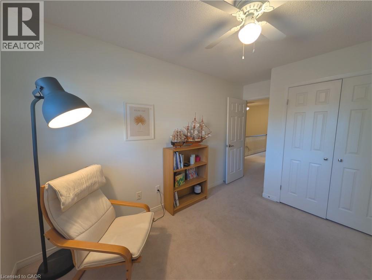
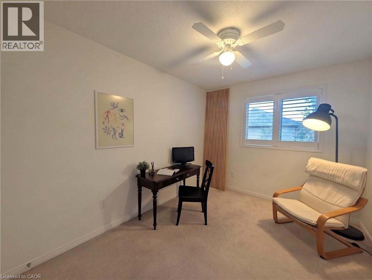
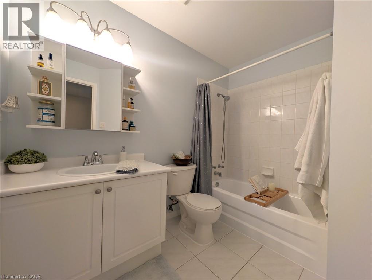
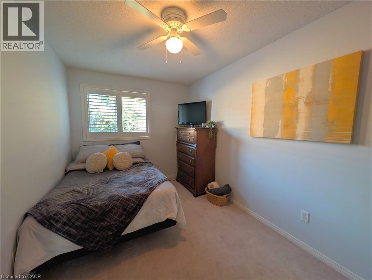
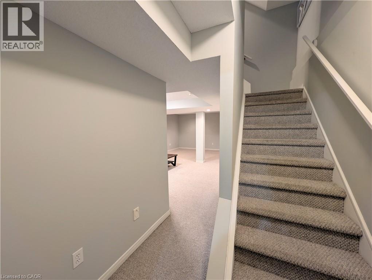
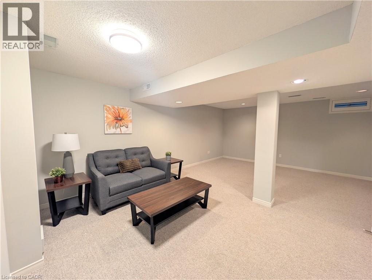
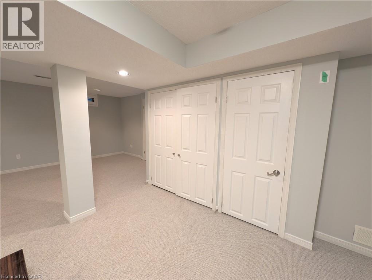
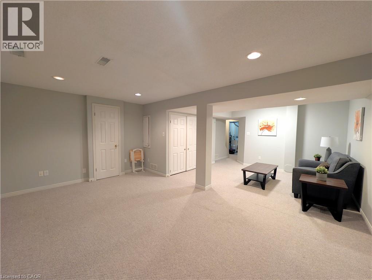
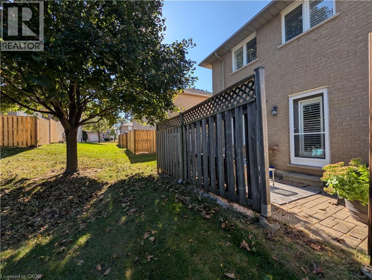
$625.15 MonthlyEnd unit townhome offering rare privacy, three spacious bedrooms, and two and a half bathrooms in an unbeatable location. This turnkey home welcomes you with gleaming hardwood floors and many unique custom touches to make you feel right at home, highlighted by a gorgeous wooden curved staircase and brand new windows to be installed by the condo this year with California shutters throughout. The primary retreat is sure to impress with his and hers closets plus a private ensuite bath. Designed for easy living and entertaining, the main level features a stylish kitchen with stainless steel appliances and an inviting dining room with convenient door access to the private backyard. A fully finished basement delivers fantastic bonus space for recreation, a home gym, or a home office. Enjoy completely worry free living with condo fees covering cable TV, building insurance, roof, windows, exterior maintenance, grass cutting, snow removal, and water. Located in a family friendly community steps from top schools, school bus routes, parks, fantastic shopping, and ample visitor parking. (id:50787)
Open House
This property has open houses!
2:00 pm
Ends at:4:00 pm
Property Details
| MLS® Number | 40871671 |
| Property Type | Single Family |
| Amenities Near By | Park, Place Of Worship, Playground, Public Transit, Schools, Shopping |
| Communication Type | Fiber |
| Community Features | Quiet Area, Community Centre, School Bus |
| Equipment Type | Water Heater |
| Features | Cul-de-sac, Automatic Garage Door Opener |
| Parking Space Total | 2 |
| Rental Equipment Type | Water Heater |
| Structure | Porch |
Building
| Bathroom Total | 3 |
| Bedrooms Above Ground | 3 |
| Bedrooms Total | 3 |
| Appliances | Central Vacuum, Dishwasher, Dryer, Refrigerator, Stove, Washer, Microwave Built-in, Hood Fan, Window Coverings, Garage Door Opener |
| Basement Development | Finished |
| Basement Type | Full (finished) |
| Constructed Date | 1998 |
| Construction Style Attachment | Attached |
| Cooling Type | Central Air Conditioning |
| Exterior Finish | Brick, Brick Veneer |
| Fire Protection | Smoke Detectors |
| Fixture | Ceiling Fans |
| Foundation Type | Poured Concrete |
| Half Bath Total | 1 |
| Heating Fuel | Natural Gas |
| Heating Type | Forced Air |
| Stories Total | 2 |
| Size Interior | 1,790 Sqft |
| Type | Row / Townhouse |
| Utility Water | Municipal Water |
Parking
| Attached Garage |
Land
| Access Type | Highway Access, Highway Nearby |
| Acreage | No |
| Land Amenities | Park, Place Of Worship, Playground, Public Transit, Schools, Shopping |
| Sewer | Municipal Sewage System |
| Size Total Text | Unknown |
| Zoning Description | Rt-20 |
Rooms
| Level | Type | Length | Width | Dimensions |
|---|---|---|---|---|
| Second Level | Bedroom | 13'6'' x 8'4'' | ||
| Second Level | Bedroom | 8'10'' x 13'6'' | ||
| Second Level | Primary Bedroom | 17'6'' x 12'0'' | ||
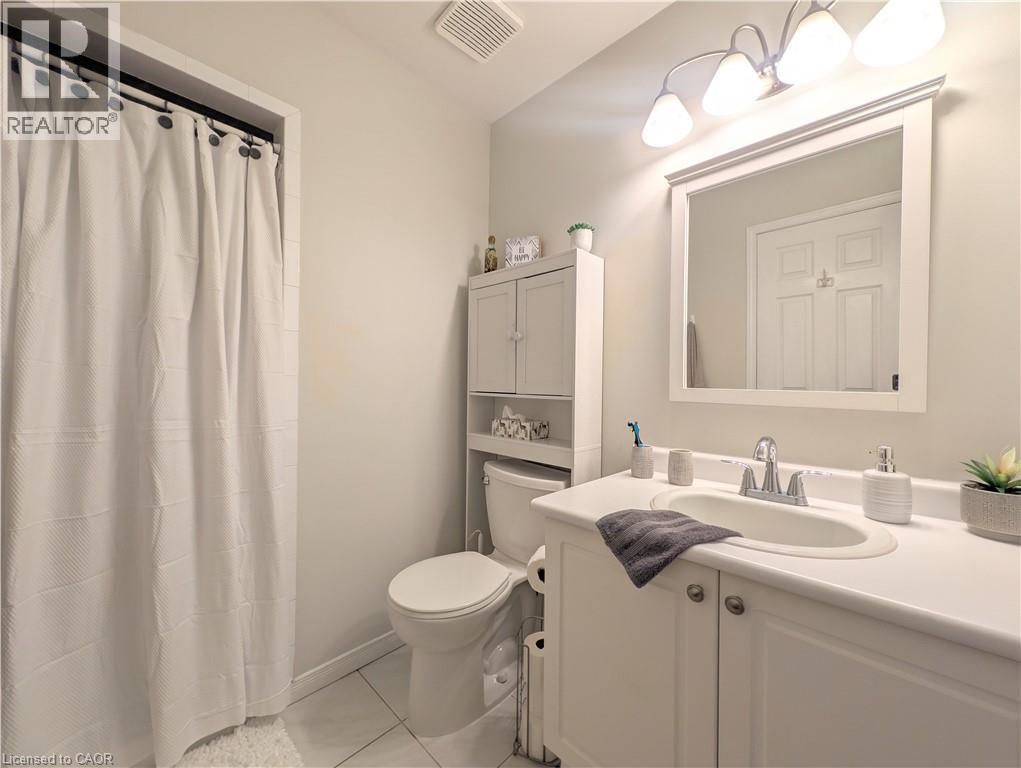
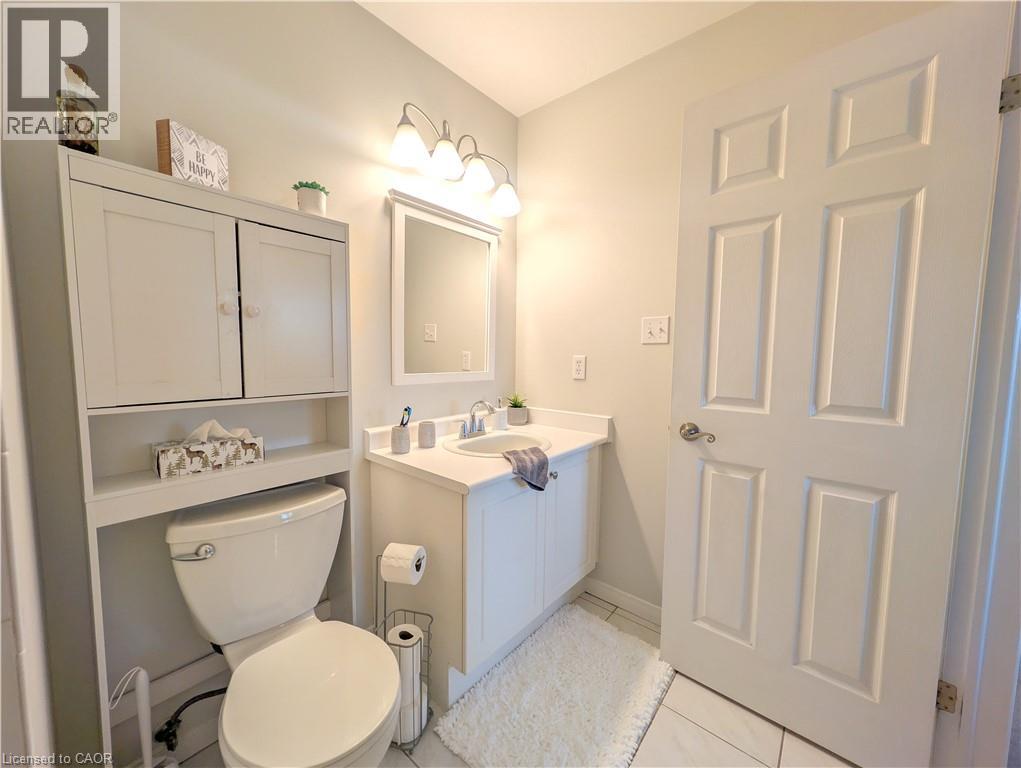
| Second Level | 4pc Bathroom | 8'10'' x 7'0'' | ||
| Second Level | 3pc Ensuite Bath | 8'9'' x 5'4'' | ||
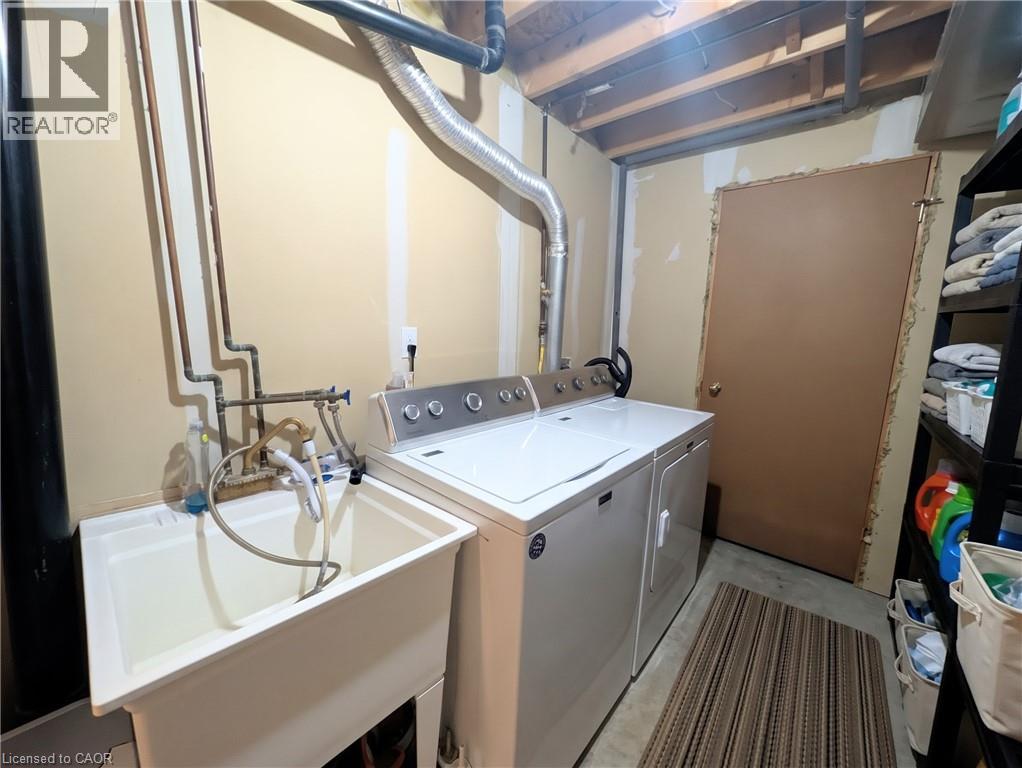
| Basement | Laundry Room | 11'4'' x 6'3'' | ||
| Basement | Recreation Room | 21'0'' x 17'0'' | ||
| Main Level | Living Room | 15'5'' x 8'8'' | ||
| Main Level | Dining Room | 11'2'' x 8'10'' | ||
| Main Level | Kitchen | 9'0'' x 9'10'' | ||
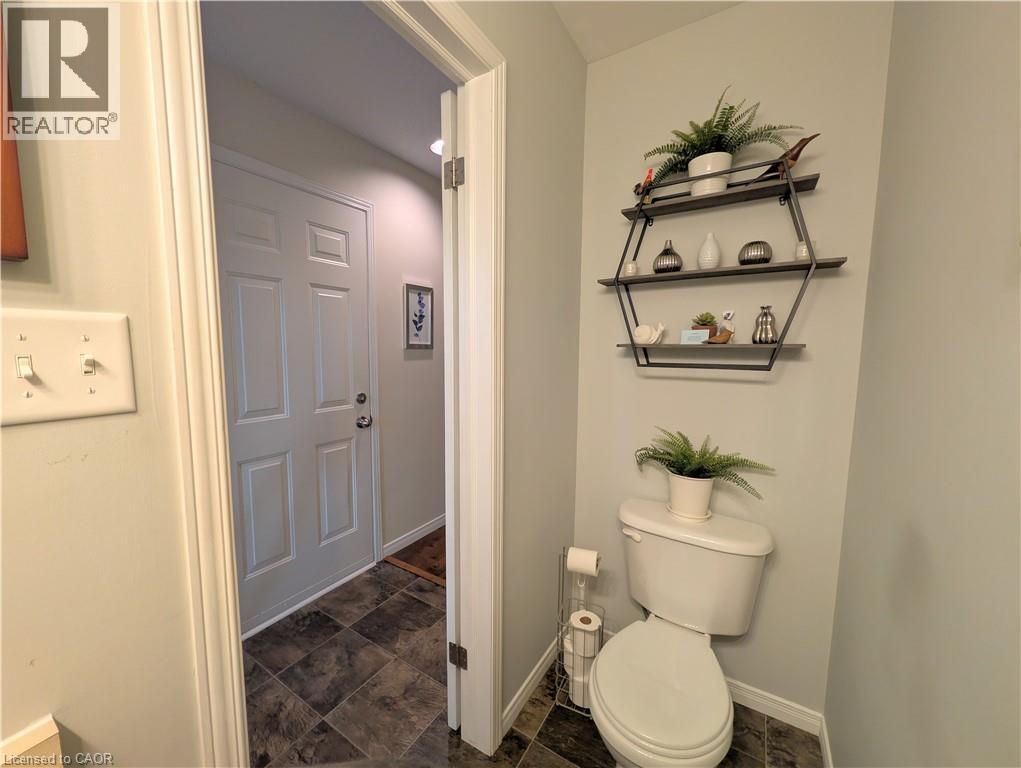
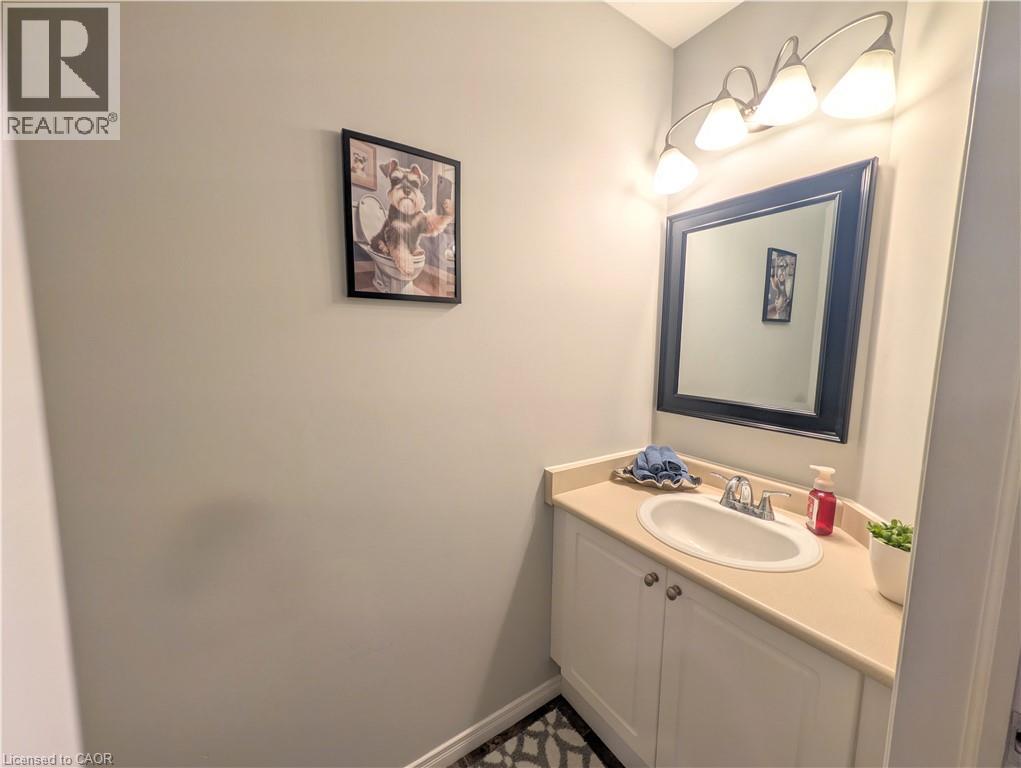
| Main Level | 2pc Bathroom | 6'10'' x 3'0'' | ||
| Main Level | Foyer | 5'0'' x 4'9'' |
Utilities
| Cable | Available |
| Natural Gas | Available |
| Telephone | Available |
https://www.realtor.ca/real-estate/30411959/100-vineberg-drive-unit-28-hamilton

The trademarks REALTOR®, REALTORS®, and the REALTOR® logo are controlled by The Canadian Real Estate Association (CREA) and identify real estate professionals who are members of CREA. The trademarks MLS®, Multiple Listing Service® and the associated logos are owned by The Canadian Real Estate Association (CREA) and identify the quality of services provided by real estate professionals who are members of CREA. The trademark DDF® is owned by The Canadian Real Estate Association (CREA) and identifies CREA's Data Distribution Facility (DDF®)
October 16 2026 06:08:37
REALTORS® Association of Hamilton-Burlington
Royal LePage State Realty Inc.