
802 King Street W Unit# 2 Hamilton, Ontario L8S 1K1
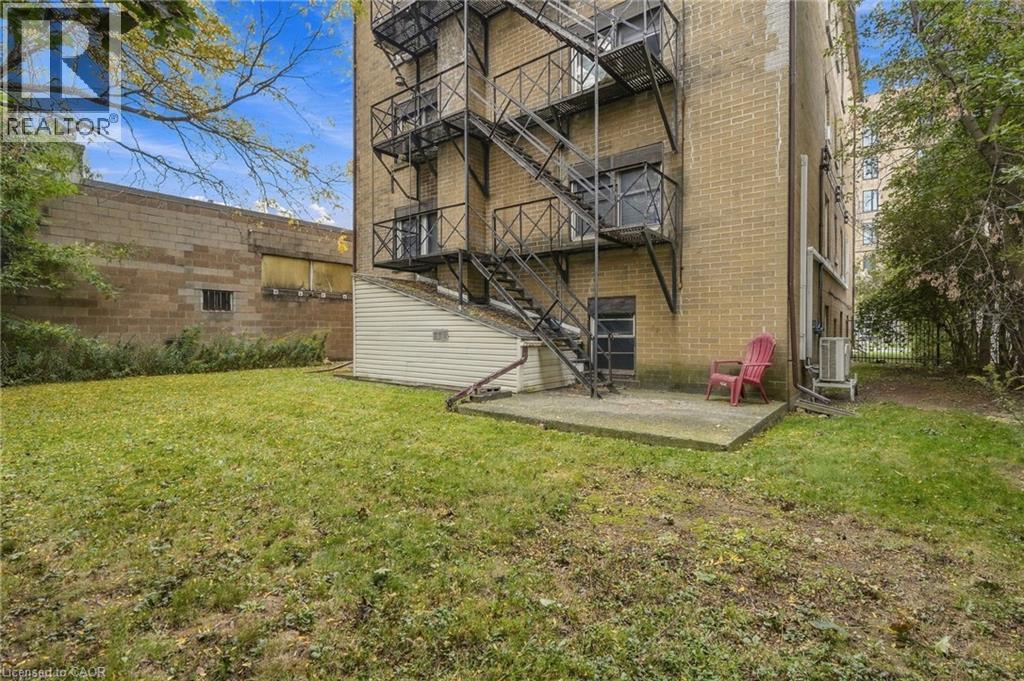

$199,000Maintenance, Insurance, Heat, Other, See Remarks, Water
$300 Monthly
Maintenance, Insurance, Heat, Other, See Remarks, Water
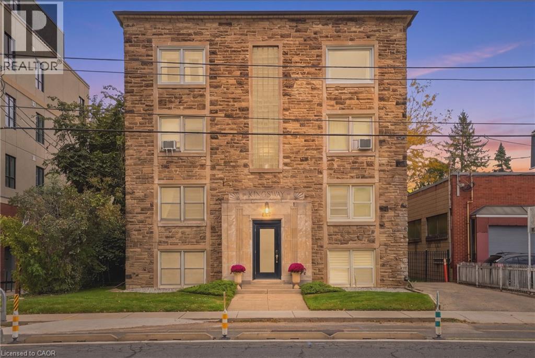
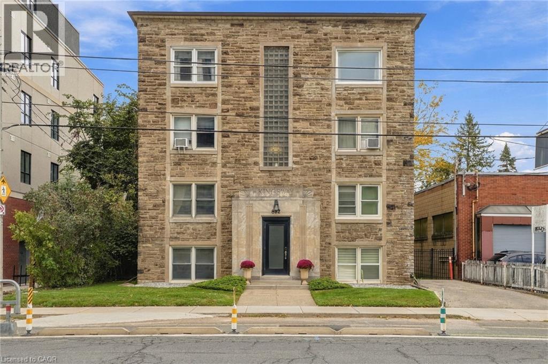
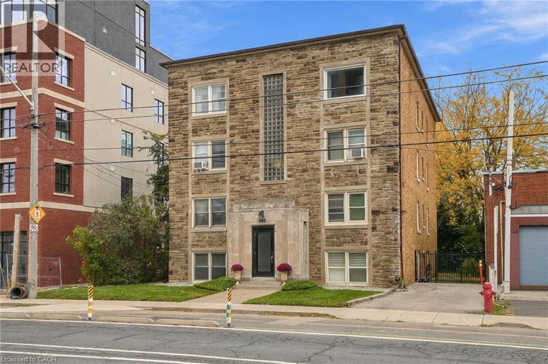
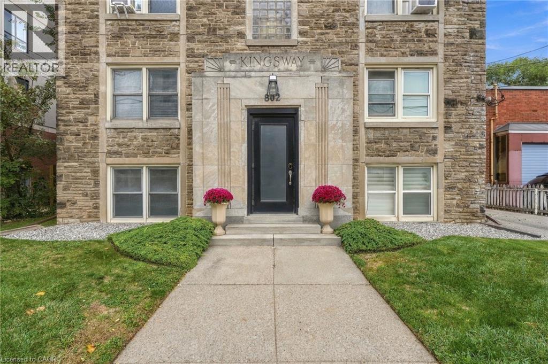
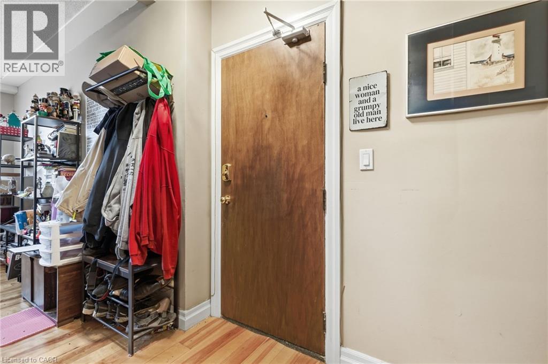
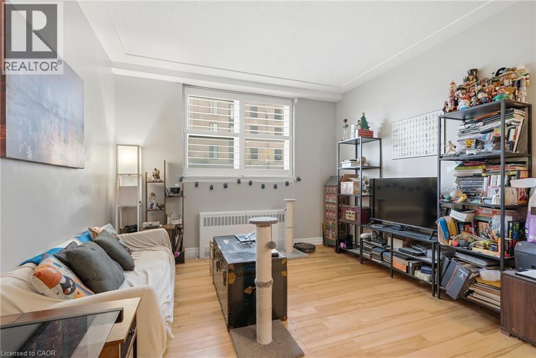
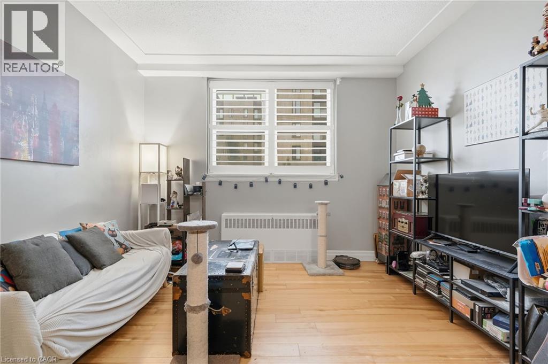
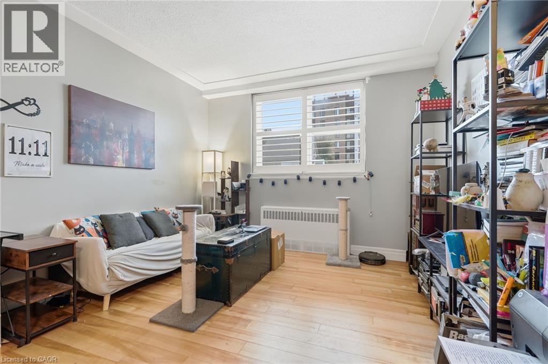
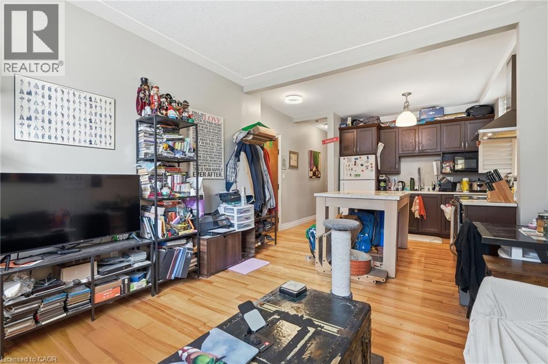
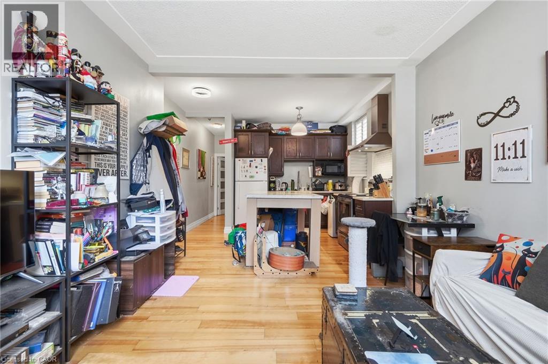
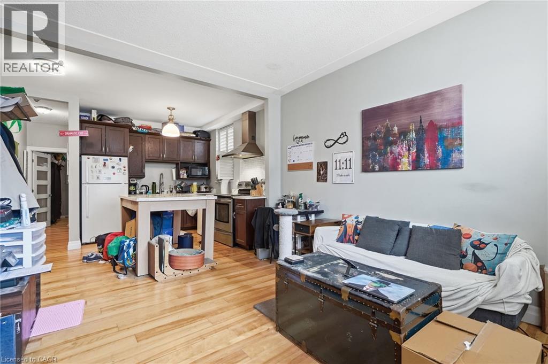
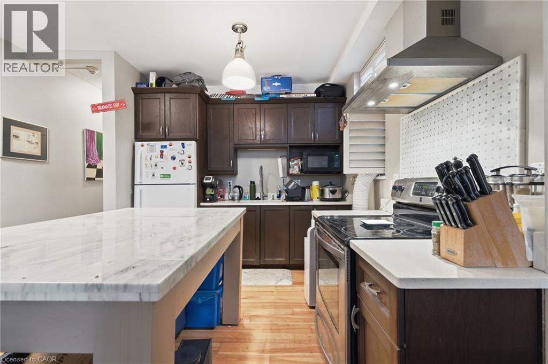
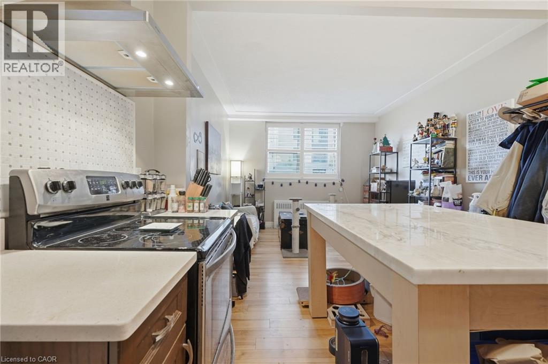
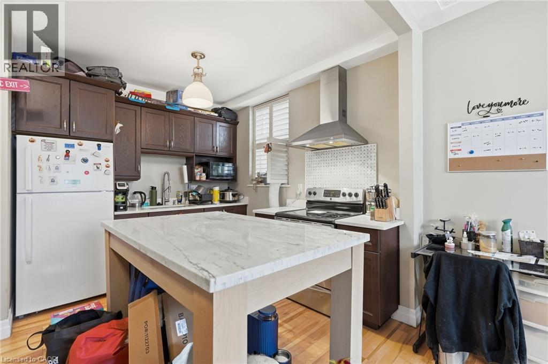
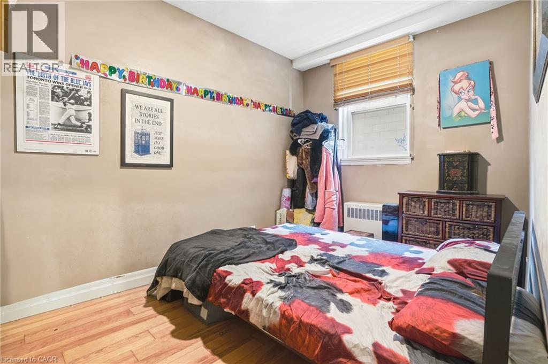
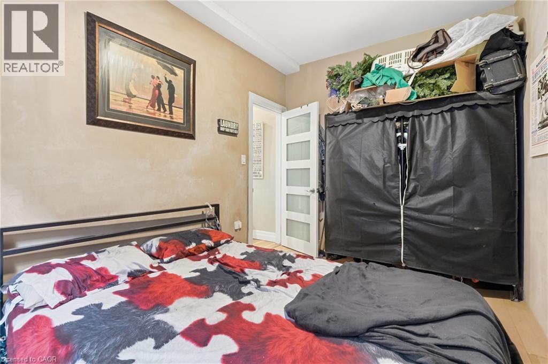
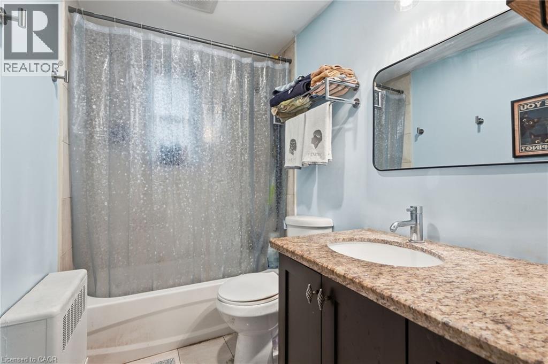
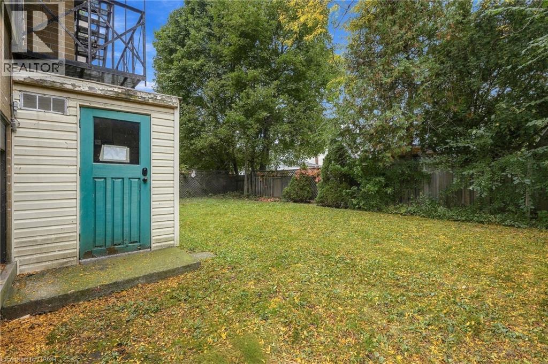
$300 MonthlyEnjoy comfortable, low-maintenance living in the heart of prime Westdale! This well-located 1-bedroom, 1-bathroom co-operative features an open-concept living space with a practical, well-designed layout that makes the most of every square foot. Shops, restaurants, grocery stores, public transit, and schools are all just steps away. Minutes to McMaster University and McMaster University Medical Centre, and within walking distance of McMaster Innovation Park, this location is ideal for those seeking everyday convenience. Enjoy direct access to Highway 403 for easy commuting, along with the scenic trails and natural beauty of Cootes Paradise and Princess Point. Situated in a well-maintained building with low monthly maintenance fees, this is an excellent opportunity to enjoy affordable living in one of Hamilton's most sought-after locations! (id:50787)
Property Details
| MLS® Number | 40871668 |
| Property Type | Single Family |
| Amenities Near By | Hospital, Park, Place Of Worship, Public Transit, Schools |
| Community Features | School Bus |
| Features | Southern Exposure |
Building
| Bathroom Total | 1 |
| Bedrooms Above Ground | 1 |
| Bedrooms Total | 1 |
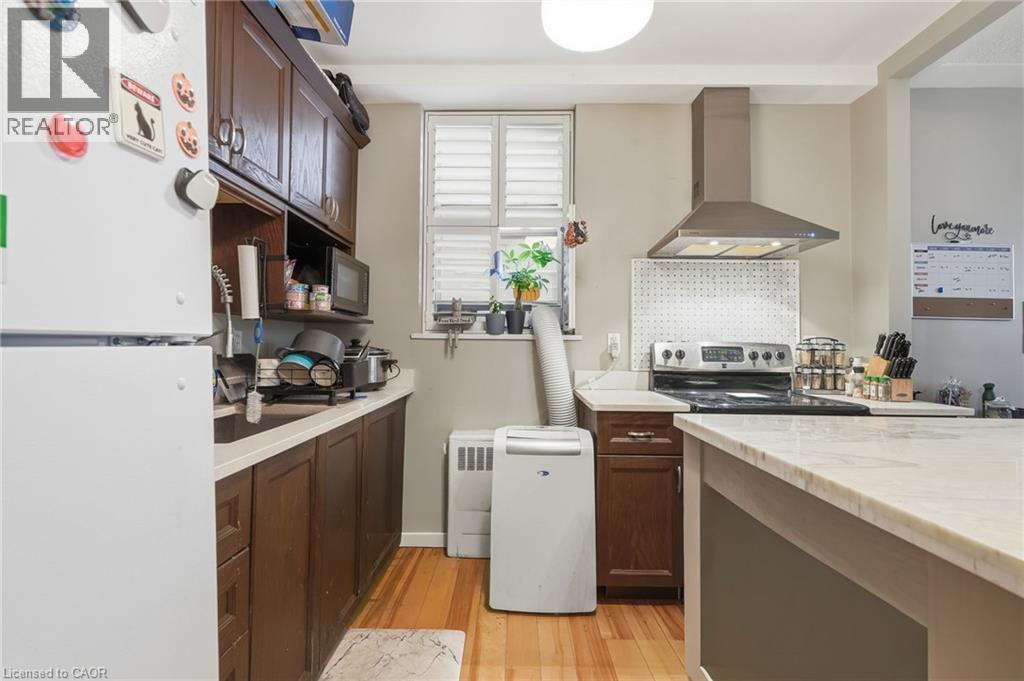
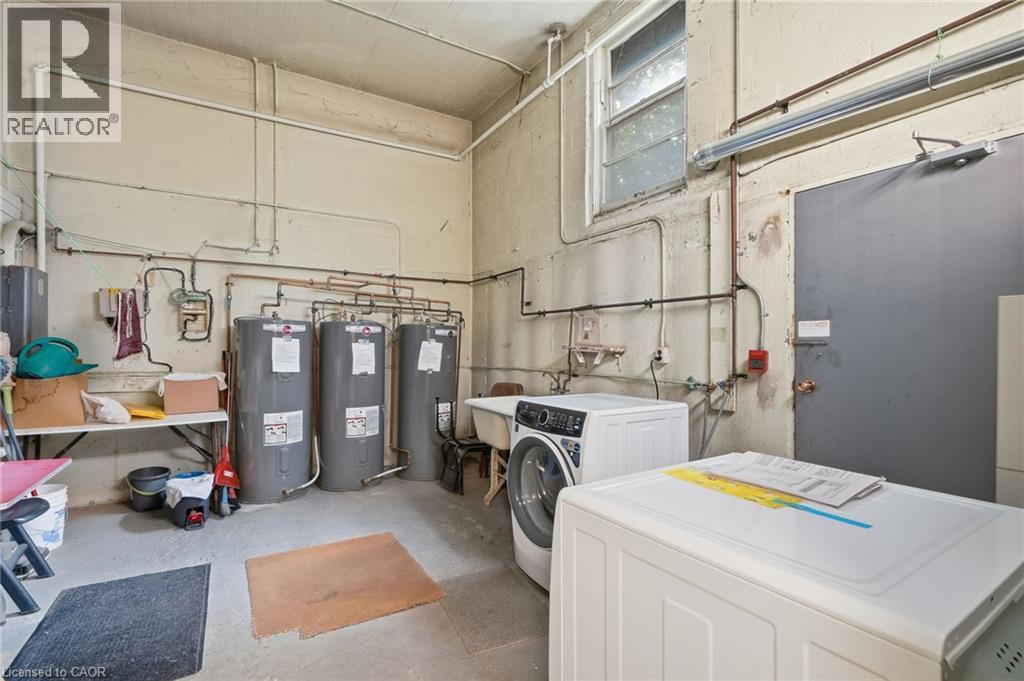
| Appliances | Dryer, Refrigerator, Stove, Washer, Hood Fan, Window Coverings |
| Architectural Style | Other |
| Basement Type | None |
| Constructed Date | 1950 |
| Construction Style Attachment | Attached |
| Cooling Type | None |
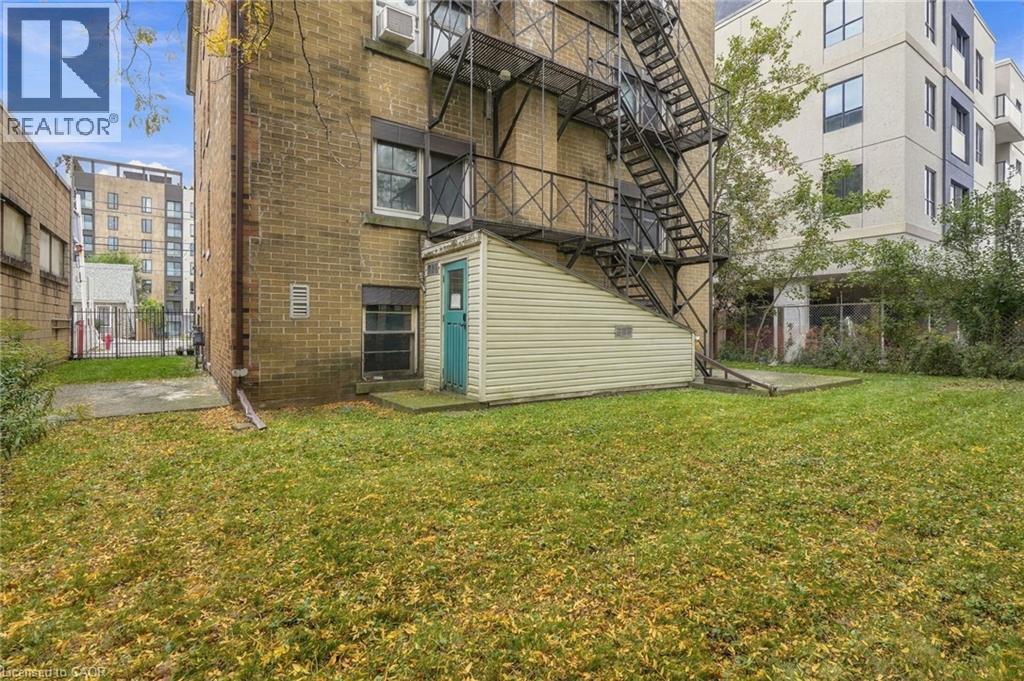
| Exterior Finish | Brick, Stone |
| Heating Fuel | Natural Gas |
| Heating Type | Radiant Heat |
| Stories Total | 4 |
| Size Interior | 425 Sqft |
| Type | Apartment |
| Utility Water | Municipal Water |
Land
| Access Type | Highway Access, Highway Nearby |
| Acreage | No |
| Land Amenities | Hospital, Park, Place Of Worship, Public Transit, Schools |
| Sewer | Municipal Sewage System |
| Size Depth | 100 Ft |
| Size Frontage | 58 Ft |
| Size Total Text | Unknown |
| Zoning Description | C5 |
Rooms
| Level | Type | Length | Width | Dimensions |
|---|---|---|---|---|
| Main Level | Bedroom | 8'2'' x 12'2'' | ||
| Main Level | 4pc Bathroom | 5'1'' x 9'1'' | ||
| Main Level | Kitchen | 10'11'' x 9'5'' | ||
| Main Level | Living Room | 12'2'' x 11'4'' | ||
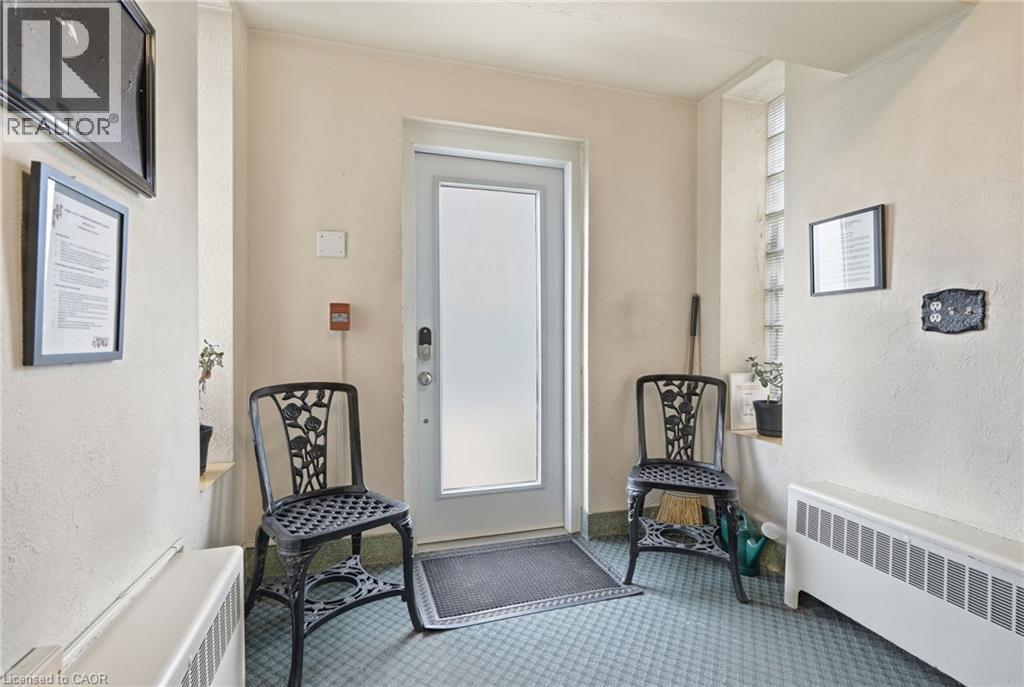
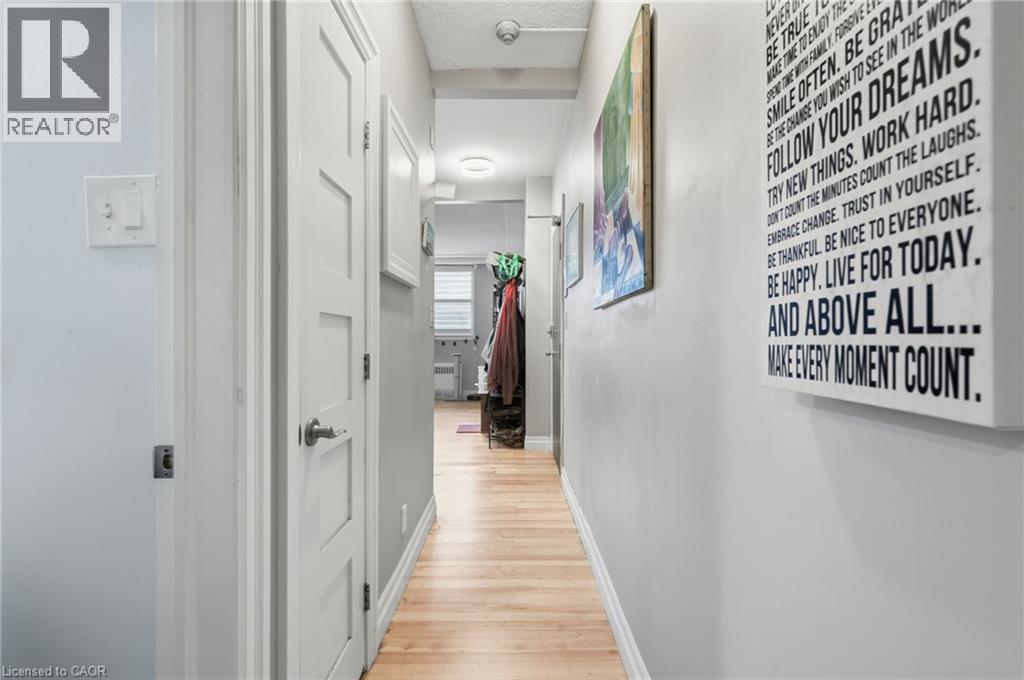
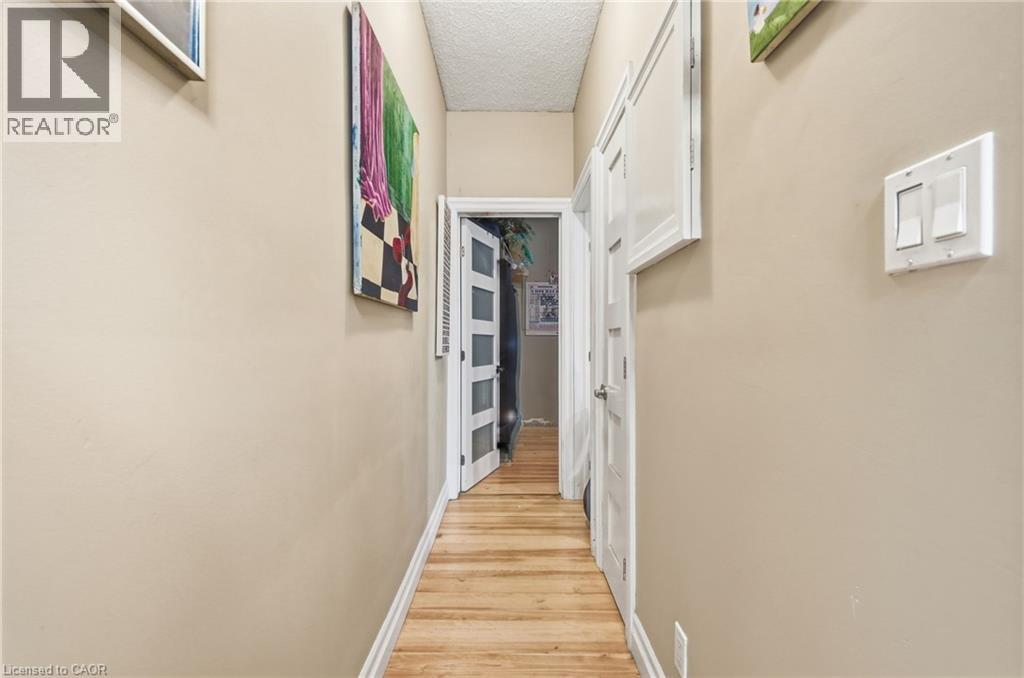
| Main Level | Foyer | 16'5'' x 2'9'' |
https://www.realtor.ca/real-estate/30411960/802-king-street-w-unit-2-hamilton

The trademarks REALTOR®, REALTORS®, and the REALTOR® logo are controlled by The Canadian Real Estate Association (CREA) and identify real estate professionals who are members of CREA. The trademarks MLS®, Multiple Listing Service® and the associated logos are owned by The Canadian Real Estate Association (CREA) and identify the quality of services provided by real estate professionals who are members of CREA. The trademark DDF® is owned by The Canadian Real Estate Association (CREA) and identifies CREA's Data Distribution Facility (DDF®)
October 16 2026 06:08:37
REALTORS® Association of Hamilton-Burlington
Michael St. Jean Realty Inc.