
11 Corley Street Kawartha Lakes, Ontario K9V 6C2

$1,195,000
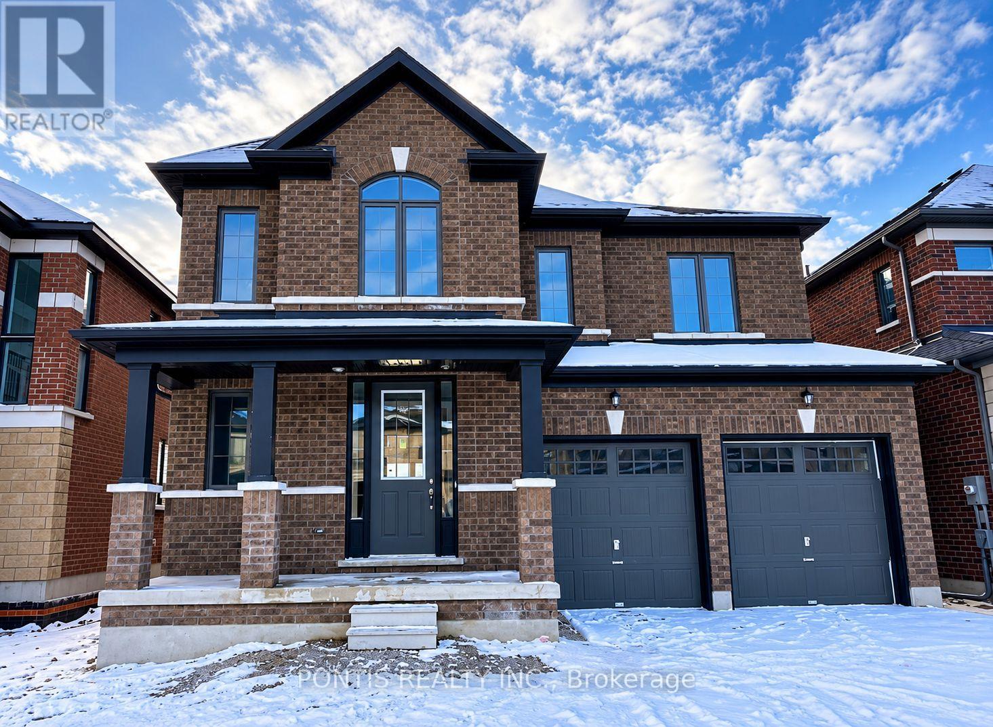
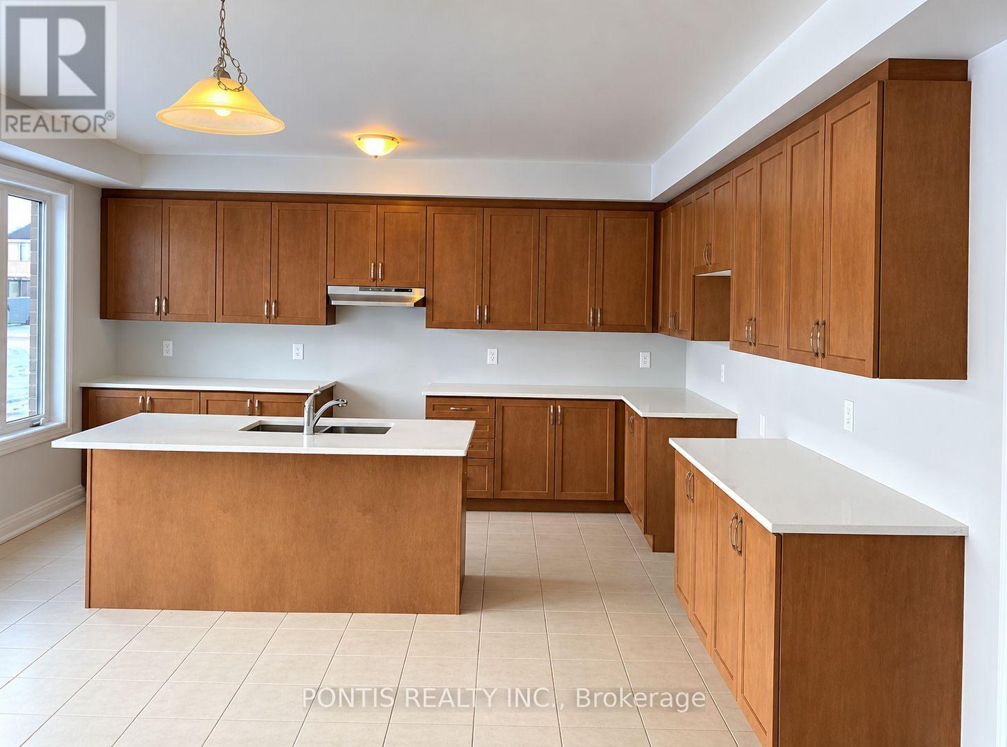
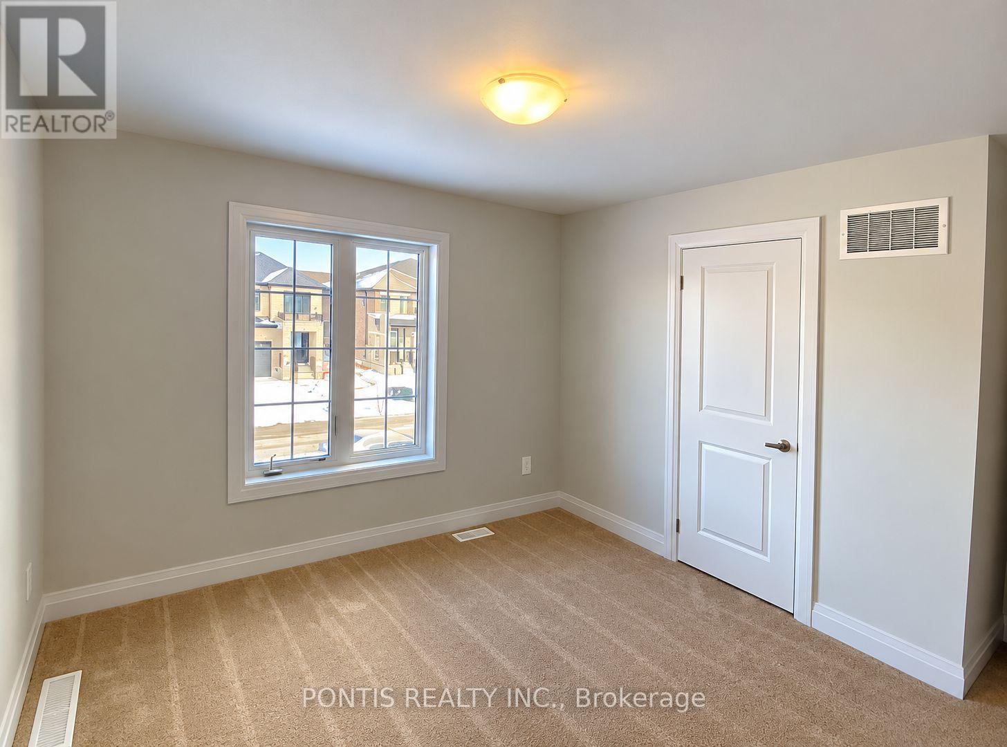
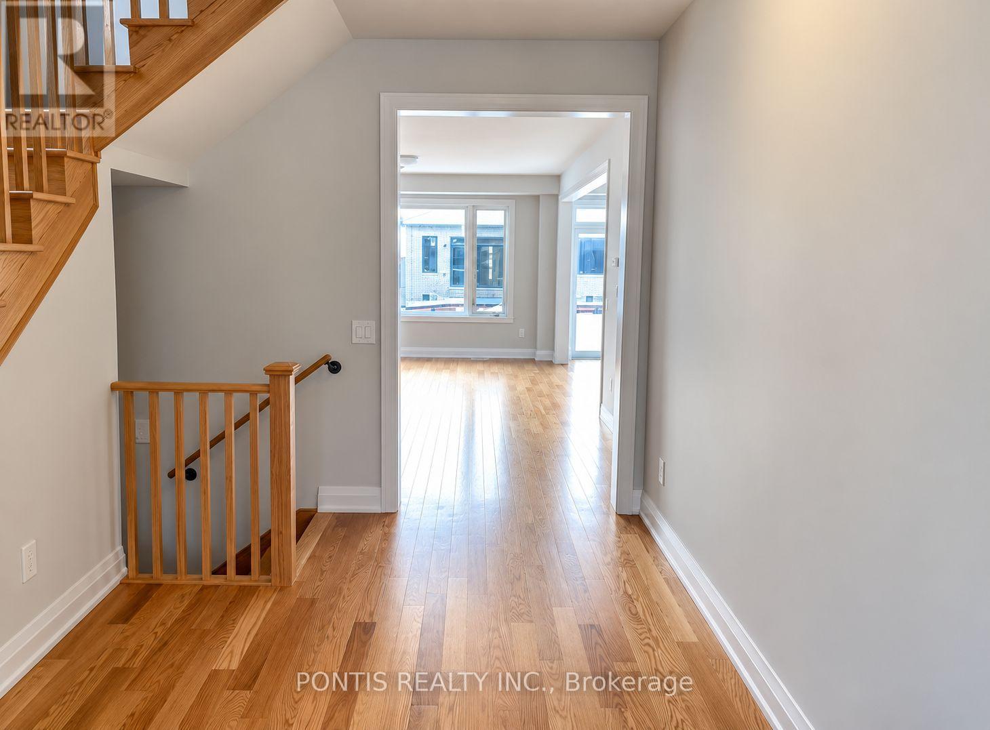
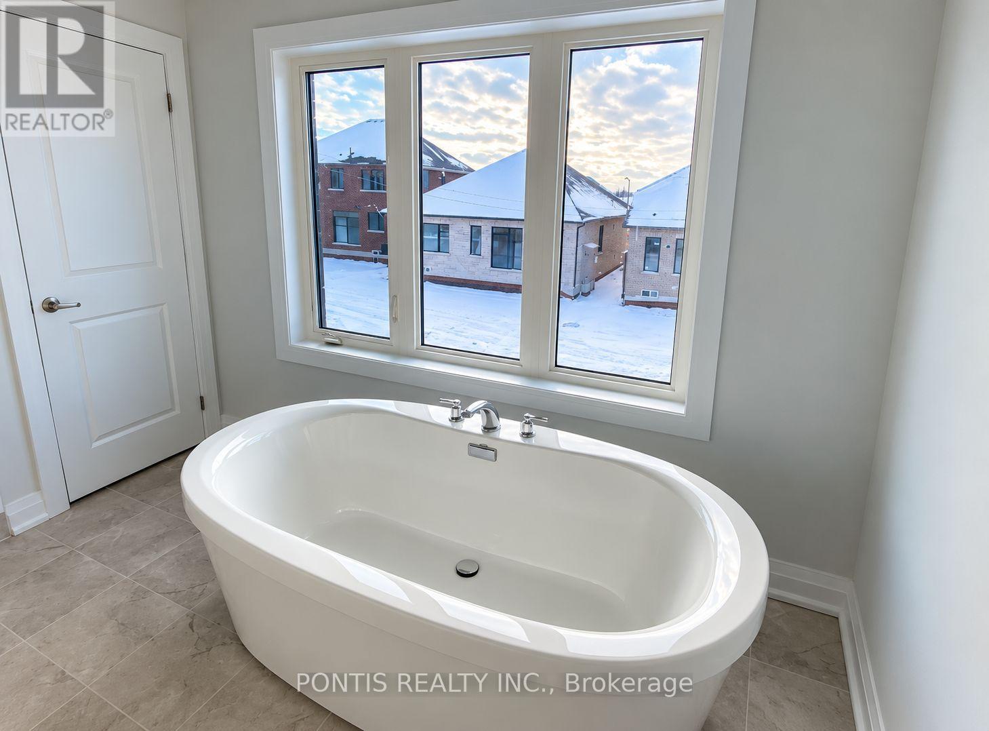
Welcome to this beautiful and spacious 2-storey detached home in the highly sought-after and growing community of Lindsay, Kawartha Lakes! Featuring 4 generously sized bedrooms and 3 bathrooms, this well-designed home offers the perfect blend of comfort, space, and functionality for modern family living. Step inside to discover a bright and inviting open-concept living and dining area, complemented by a spacious family-sized kitchen with a walkout to the backyard, ideal for entertaining and everyday enjoyment. The upper level boasts four spacious bedrooms, including a comfortable primary retreat. Nestled in a welcoming, family-friendly neighbourhood, this home is conveniently located near schools, parks, shopping, the hospital, and essential amenities. Just minutes from charming downtown Lindsay, with easy access to Highways 7 and 35 for convenient commuting. Whether you're a growing family, first-time buyer, or investor, this is a fantastic opportunity to own a beautiful home in one of Kawartha Lakes' thriving communities. Don't miss your chance to make this wonderful property your own! (id:50787)
Property Details
| MLS® Number | X14087576 |
| Property Type | Single Family |
| Community Name | Lindsay |
| Parking Space Total | 4 |
Building
| Bathroom Total | 3 |
| Bedrooms Above Ground | 4 |
| Bedrooms Total | 4 |
| Amenities | Fireplace(s) |
| Basement Development | Unfinished |
| Basement Type | N/a (unfinished) |
| Construction Style Attachment | Detached |
| Cooling Type | Central Air Conditioning |
| Exterior Finish | Brick |
| Fireplace Present | Yes |
| Foundation Type | Concrete |
| Half Bath Total | 1 |
| Heating Fuel | Electric |
| Heating Type | Forced Air |
| Stories Total | 2 |
| Size Interior | 1,100 - 1,500 Sqft |
| Type | House |
| Utility Water | Municipal Water |
Parking
| Attached Garage | |
| Garage |
Land
| Acreage | No |
| Sewer | Sanitary Sewer |
| Size Depth | 107 Ft ,2 In |
| Size Frontage | 42 Ft |
| Size Irregular | 42 X 107.2 Ft |
| Size Total Text | 42 X 107.2 Ft |
Rooms
| Level | Type | Length | Width | Dimensions |
|---|---|---|---|---|
| Second Level | Primary Bedroom | 5.18 m | 3.96 m | 5.18 m x 3.96 m |
| Second Level | Bedroom 2 | 3.35 m | 3.65 m | 3.35 m x 3.65 m |
| Second Level | Bedroom 3 | 3.65 m | 3.04 m | 3.65 m x 3.04 m |
| Second Level | Bedroom 4 | 3.35 m | 4.26 m | 3.35 m x 4.26 m |
| Main Level | Living Room | 3.96 m | 6.94 m | 3.96 m x 6.94 m |
| Main Level | Kitchen | 2.74 m | 4.87 m | 2.74 m x 4.87 m |
https://www.realtor.ca/real-estate/30411969/11-corley-street-kawartha-lakes-lindsay-lindsay

The trademarks REALTOR®, REALTORS®, and the REALTOR® logo are controlled by The Canadian Real Estate Association (CREA) and identify real estate professionals who are members of CREA. The trademarks MLS®, Multiple Listing Service® and the associated logos are owned by The Canadian Real Estate Association (CREA) and identify the quality of services provided by real estate professionals who are members of CREA. The trademark DDF® is owned by The Canadian Real Estate Association (CREA) and identifies CREA's Data Distribution Facility (DDF®)
October 16 2026 06:09:28
Toronto Regional Real Estate Board
Pontis Realty Inc.