
378 Spruce Grove Crescent Newmarket, Ontario L3X 2X3

$1,100,000
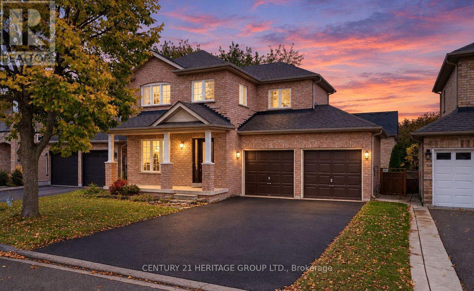
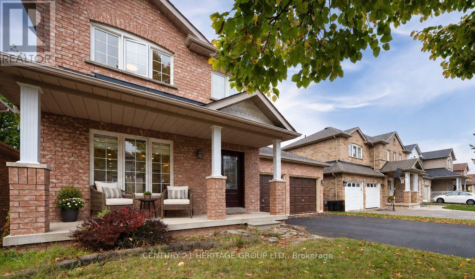
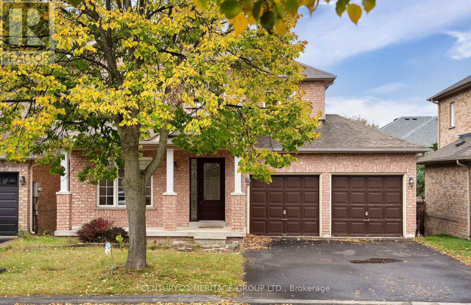
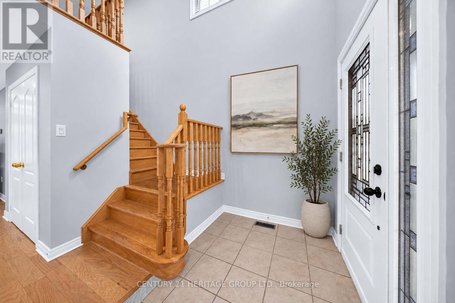
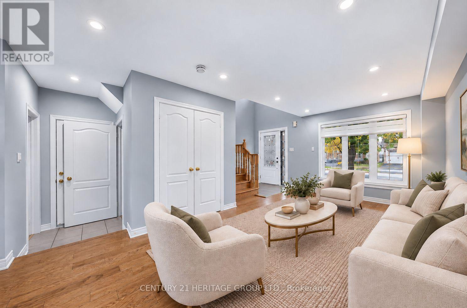
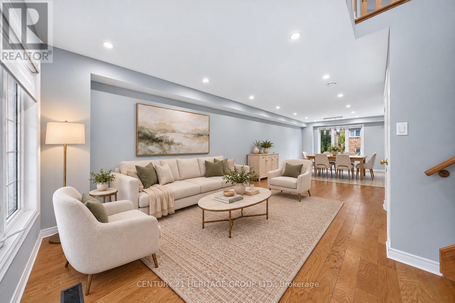
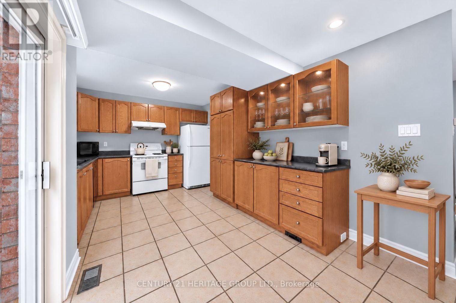
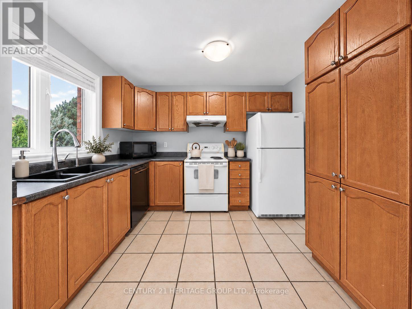
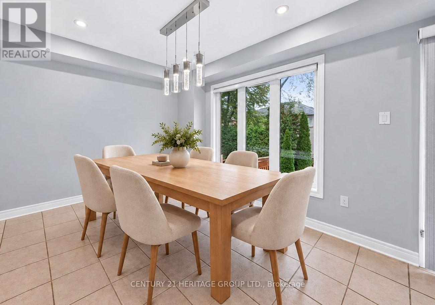
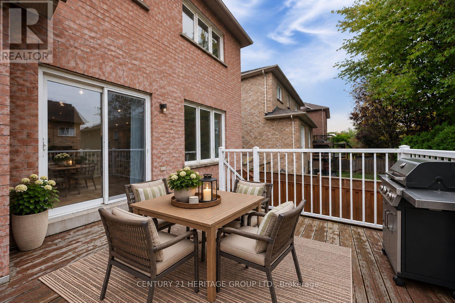
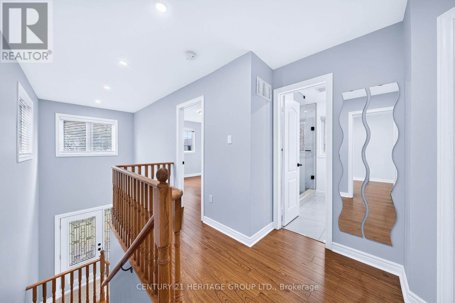
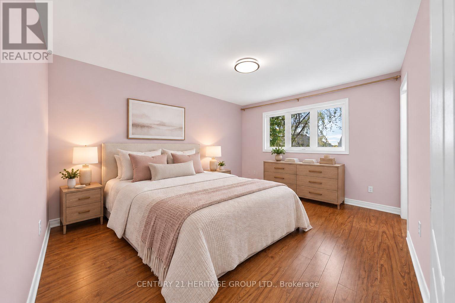
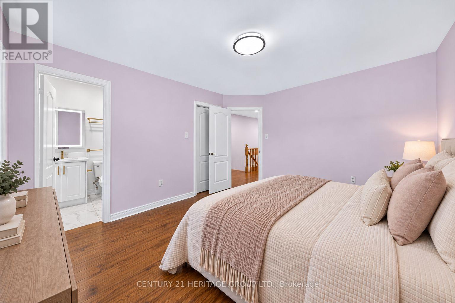
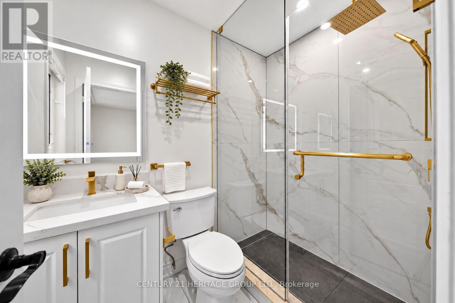
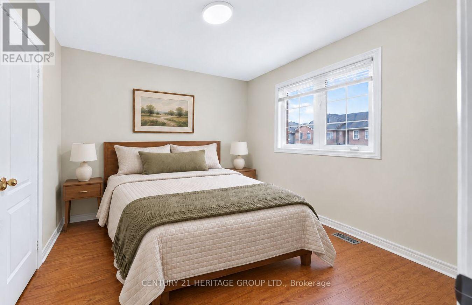
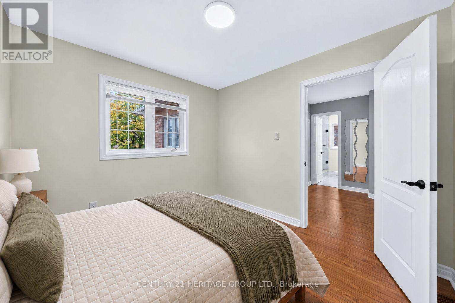
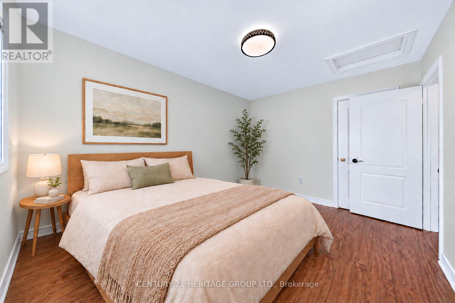
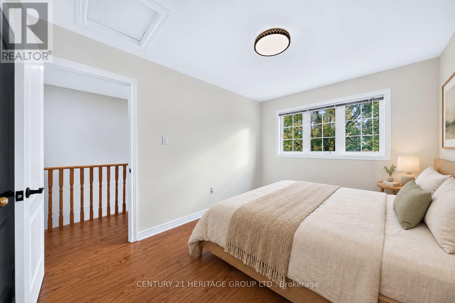
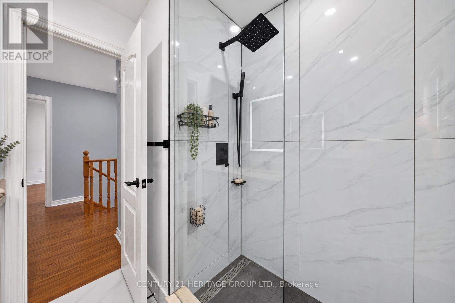
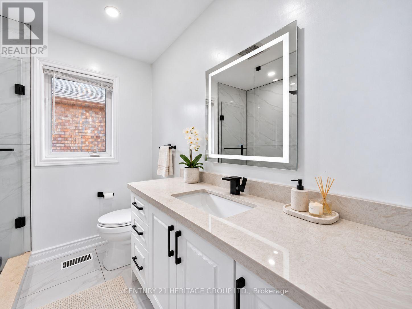
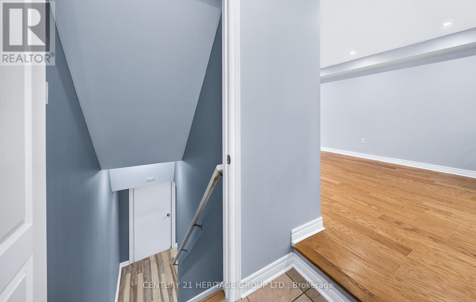
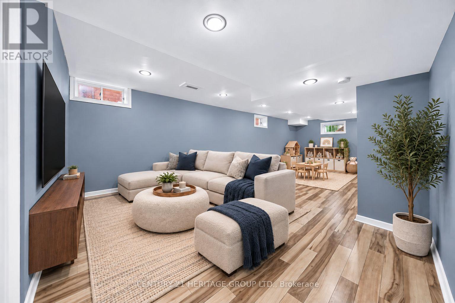
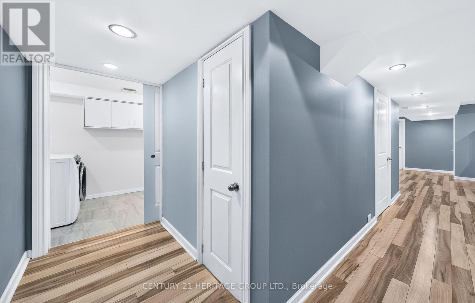
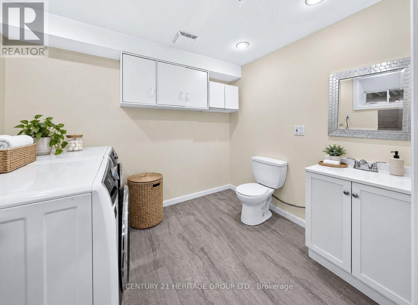
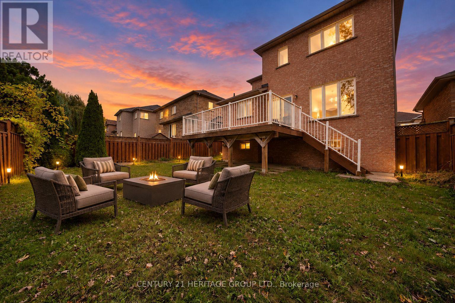
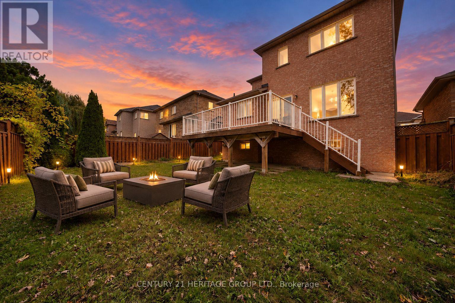
Opportunity Knocks! * Beautiful Family Home on a Very Desirable Quiet Street in Sought-After Woodland Hill! * No Sidewalk! * Nearly 2,000 Sq Ft of Living Space Including Finished Basement * Hardwood Staircase & Upgraded Pot Lights Throughout Main Floor * No Carpet Anywhere! * Bright & Spacious Living Room with Hardwood Flooring, Pot Lights & Raised Ceiling detail in foyer * Open Concept Floorplan * Kitchen & Dining Area with Ceramic Flooring, Ample Cupboard Space & Walk-Out to Large Backyard Deck * Spacious Bedrooms with Hardwood Flooring * Primary Bedroom Features Walk-In Closet with Built-In Organizers & Drawers + under-cabinet toe-kick C/VAC * Beautifully Renovated Bathrooms with Modern Finishes, Including Glass Rainfall Showers * Finished Basement Offers Additional Living Space plus extra washroom * Perfect Rec Room, Home Office, Playroom, or extra Bedroom Space * Fully Fenced Yard with Huge Deck, Perfect for Entertaining or Relaxing Outdoors * Attached Garage & Private Double Driveway * Roof Replaced in 2022/2023 * Furnace & A/C Approx. 2018 * New Washer & Dryer * All Equipment Owned, No Rentals! * Conveniently Located Close to Parks, Schools, Shopping, Restaurants & All Amenities! * Just Minutes to Upper Canada Mall, Southlake Hospital, GO Transit & Highways 400 & 404 * Some photos are digitally enhanced and/or virtually staged. (id:50787)
Open House
This property has open houses!
1:00 pm
Ends at:4:00 pm
1:00 pm
Ends at:4:00 pm
Property Details
| MLS® Number | N14087346 |
| Property Type | Single Family |
| Community Name | Woodland Hill |
| Parking Space Total | 6 |
Building
| Bathroom Total | 4 |
| Bedrooms Above Ground | 3 |
| Bedrooms Total | 3 |
| Appliances | Water Heater, Central Vacuum, Dryer, Washer, Water Softener |
| Basement Development | Finished |
| Basement Type | N/a (finished) |
| Construction Style Attachment | Detached |
| Cooling Type | Central Air Conditioning |
| Exterior Finish | Brick |
| Flooring Type | Hardwood, Ceramic, Laminate |
| Foundation Type | Concrete |
| Half Bath Total | 2 |
| Heating Fuel | Natural Gas |
| Heating Type | Forced Air |
| Stories Total | 2 |
| Size Interior | 1,500 - 2,000 Sqft |
| Type | House |
| Utility Water | Municipal Water |
Parking
| Garage |
Land
| Acreage | No |
| Sewer | Sanitary Sewer |
| Size Depth | 83 Ft |
| Size Frontage | 45 Ft |
| Size Irregular | 45 X 83 Ft |
| Size Total Text | 45 X 83 Ft |
| Zoning Description | Residential |
Rooms
| Level | Type | Length | Width | Dimensions |
|---|---|---|---|---|
| Second Level | Primary Bedroom | 4.1 m | 3.42 m | 4.1 m x 3.42 m |
| Second Level | Bedroom 2 | 3.84 m | 2.83 m | 3.84 m x 2.83 m |
| Second Level | Bedroom 3 | 3.1 m | 2.78 m | 3.1 m x 2.78 m |
| Basement | Recreational, Games Room | 8.62 m | 3.24 m | 8.62 m x 3.24 m |
| Main Level | Living Room | 10.4 m | 3.22 m | 10.4 m x 3.22 m |
| Main Level | Dining Room | 10.4 m | 3.22 m | 10.4 m x 3.22 m |
| Main Level | Kitchen | 4.46 m | 2.74 m | 4.46 m x 2.74 m |
| Main Level | Eating Area | 4.45 m | 2.74 m | 4.45 m x 2.74 m |

The trademarks REALTOR®, REALTORS®, and the REALTOR® logo are controlled by The Canadian Real Estate Association (CREA) and identify real estate professionals who are members of CREA. The trademarks MLS®, Multiple Listing Service® and the associated logos are owned by The Canadian Real Estate Association (CREA) and identify the quality of services provided by real estate professionals who are members of CREA. The trademark DDF® is owned by The Canadian Real Estate Association (CREA) and identifies CREA's Data Distribution Facility (DDF®)
October 16 2026 06:34:35
Toronto Regional Real Estate Board
Century 21 Heritage Group Ltd.